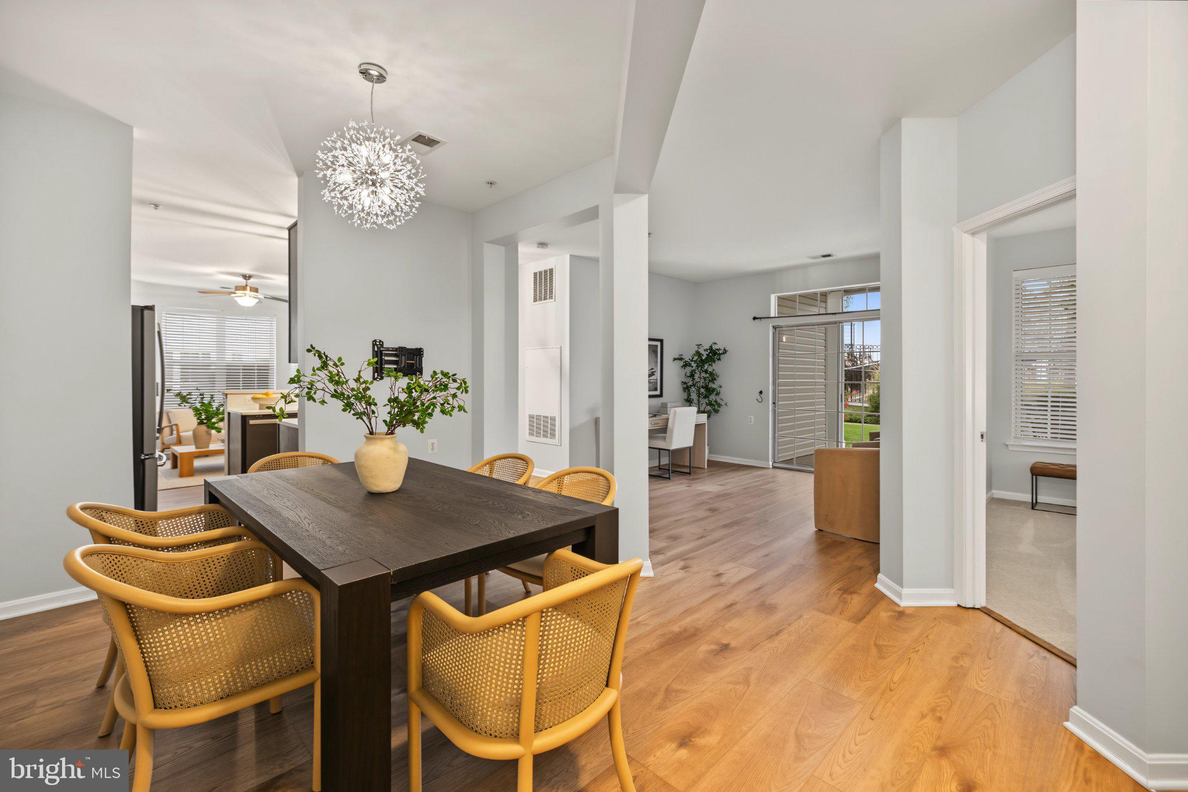
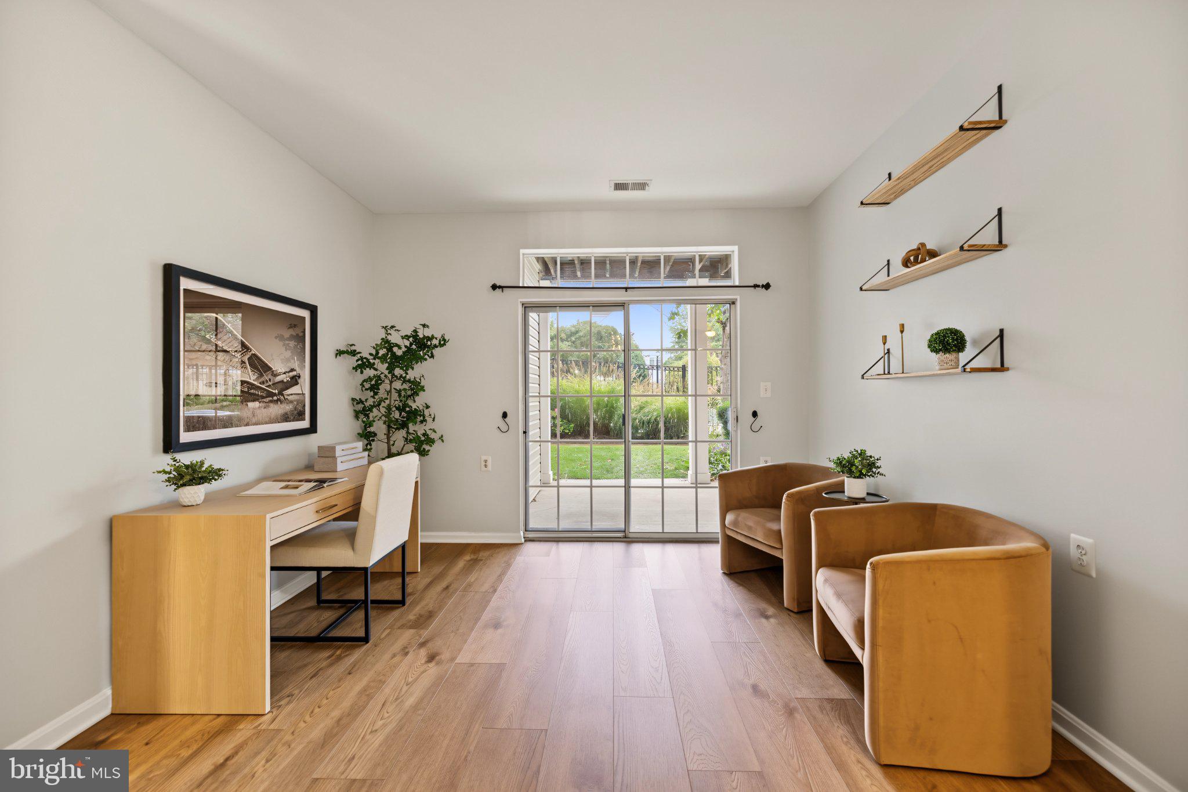
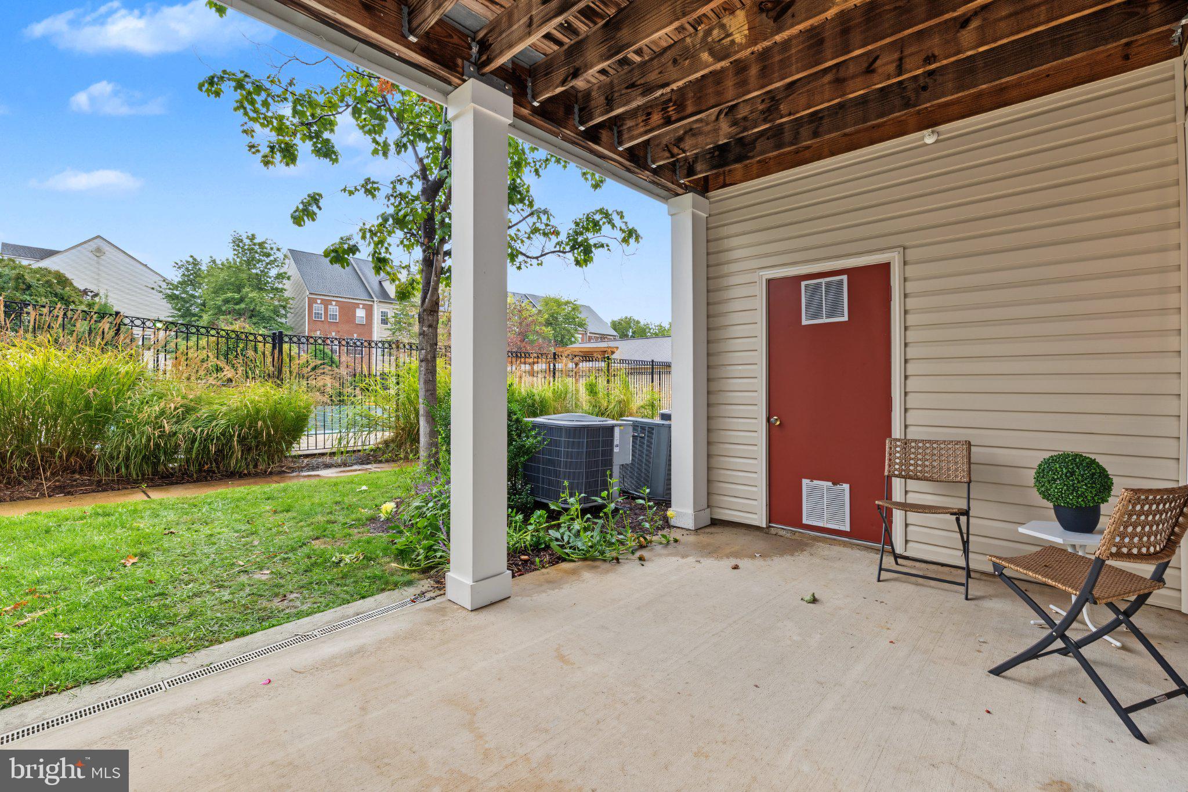
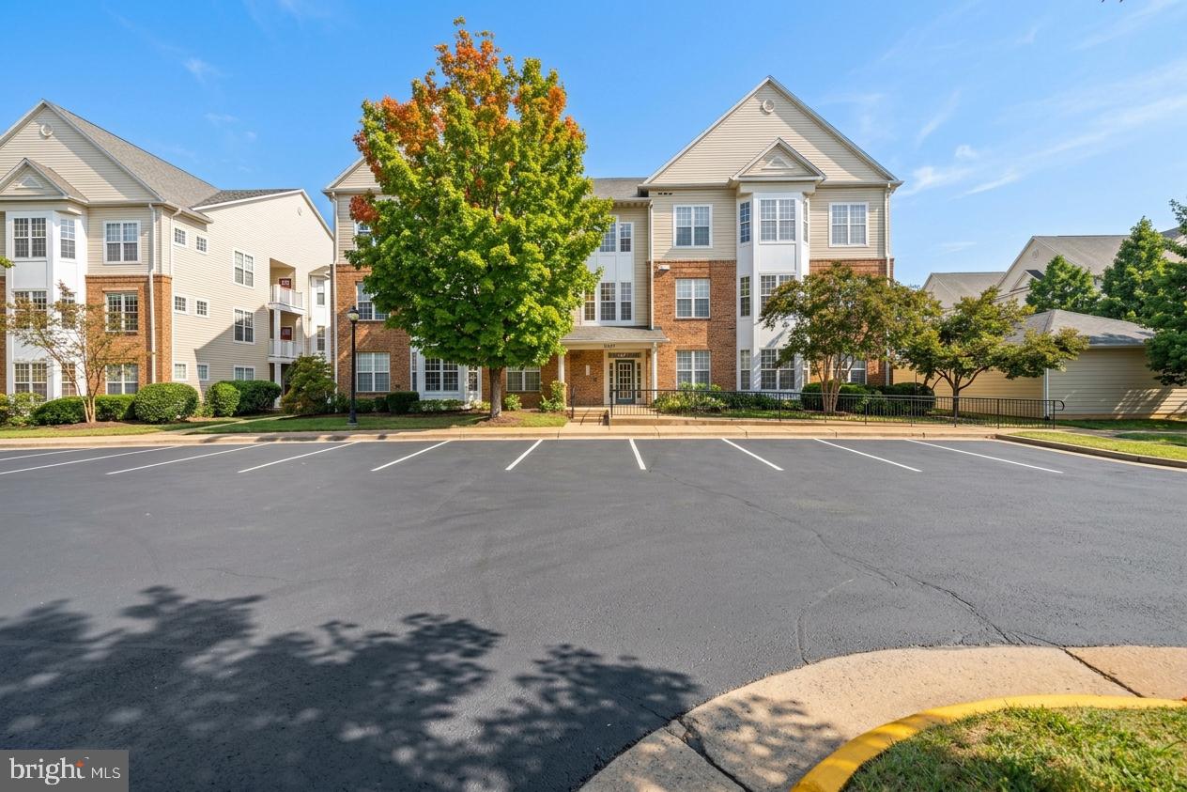
Welcome to 6481 Cheyenne Dr #102, a spacious and beautifully refreshed 2-bedroom, 2-bath condo with a bonus den and walk-out patio, offering the extra space and flexibility that make everyday living easier. Inside new luxury vinyl plank flooring, and new carpet, all completed in 2026, create a bright, move-in ready feel. The updated kitchen features new quartz countertops (2026), stainless steel appliances (2021), generous cabinetry, and plenty of prep space. The open living and dining areas extend directly to the patio, giving you an easy spot for morning coffee, al fresco dining, or unwinding at the end of the day. The primary suite offers two closets, including a walk-in, plus an updated en-suite bath with a soaking tub and separate walk-in shower. A second bedroom and full bath provide comfortable space for guests, while the bonus den is ideal for a home office, reading room, workout space, or whatever your lifestyle needs next. The home includes one assigned parking space, an additional parking pass, and ample visitor parking. Community amenities include an outdoor pool, community center, playgrounds, and dog park, with nearby nature trails offering even more ways to enjoy time outside. With convenient access to major commuter routes and everything Alexandria and the surrounding Northern Virginia area have to offer, this updated condo delivers the space, flexibility, and low-maintenance lifestyle you've been looking for.
Save
Ask
Tour
Hide
Share
Listing Snapshot
Price
$419,900
Days On Site
14 Days
Bedrooms
2
Inside Area (SqFt)
1,307 sqft
Total Baths
2
Full Baths
2
Partial Baths
N/A
Lot Size
N/A
Year Built
1998
MLS® Number
VAFX2341706
Status
Active
Property Tax
$4,881
HOA/Condo/Coop Fees
$682.58 monthly
Sq Ft Source
Assessor
Friends & Family
React
Comment
Invite
No Comments Yet
Did you know? You can invite friends and family to your search. They can join your search, rate and discuss listings with you.
Recent Activity
3 days ago
Status changed to Active
3 days ago
Listing updated with changes from the MLS®
2 weeks ago
Listing first seen on site
General Features
Levels
One
Parking
Off StreetAssignedParking Lot
Pets
Cats OKDogs OKYes
Property Sub Type
Condominium
Sewer
Public Sewer
Special Circumstances
Standard
SqFt Above
1307
SqFt Total
1307
Style
Contemporary
Water Source
Public
Zoning
312
Interior Features
Appliances
Electric RangeElectric OvenWasherGas Water HeaterDishwasherDisposalIce MakerRefrigeratorWasher/Dryer StackedMicrowaveDryer



Did you know? You can invite friends and family to your search. They can join your search, rate and discuss listings with you.