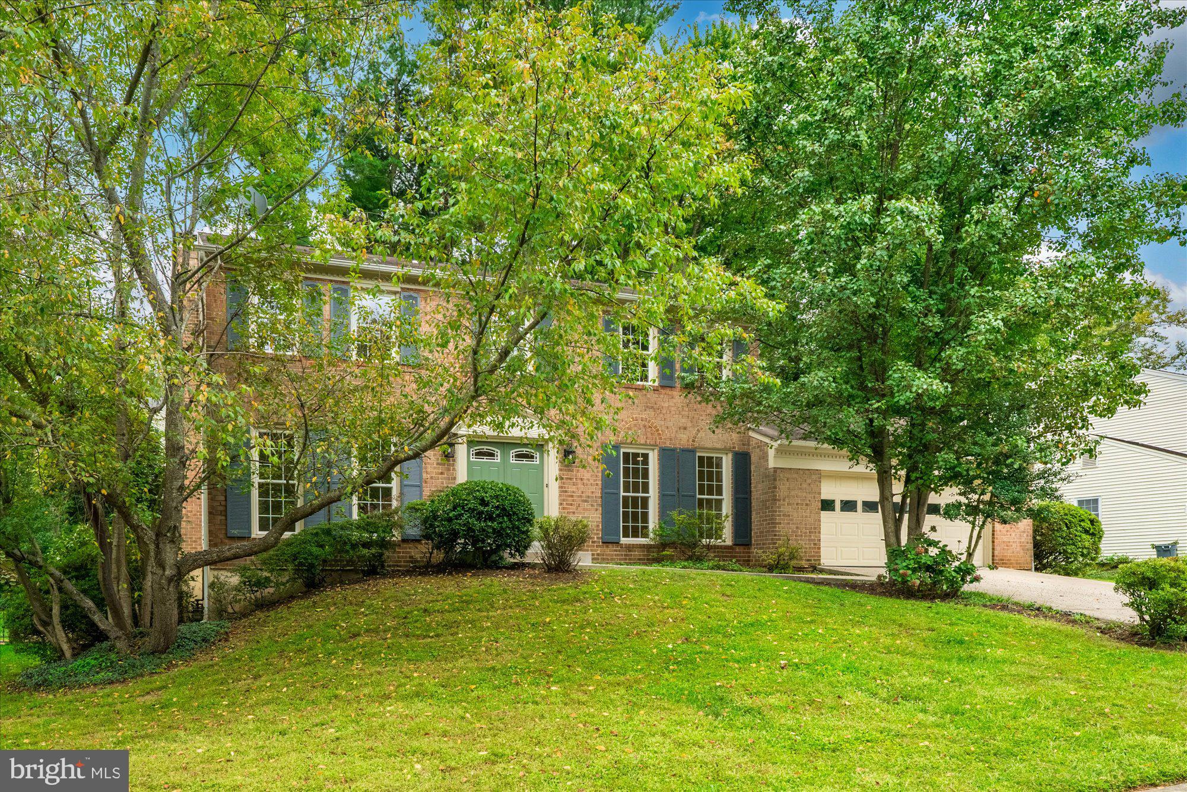
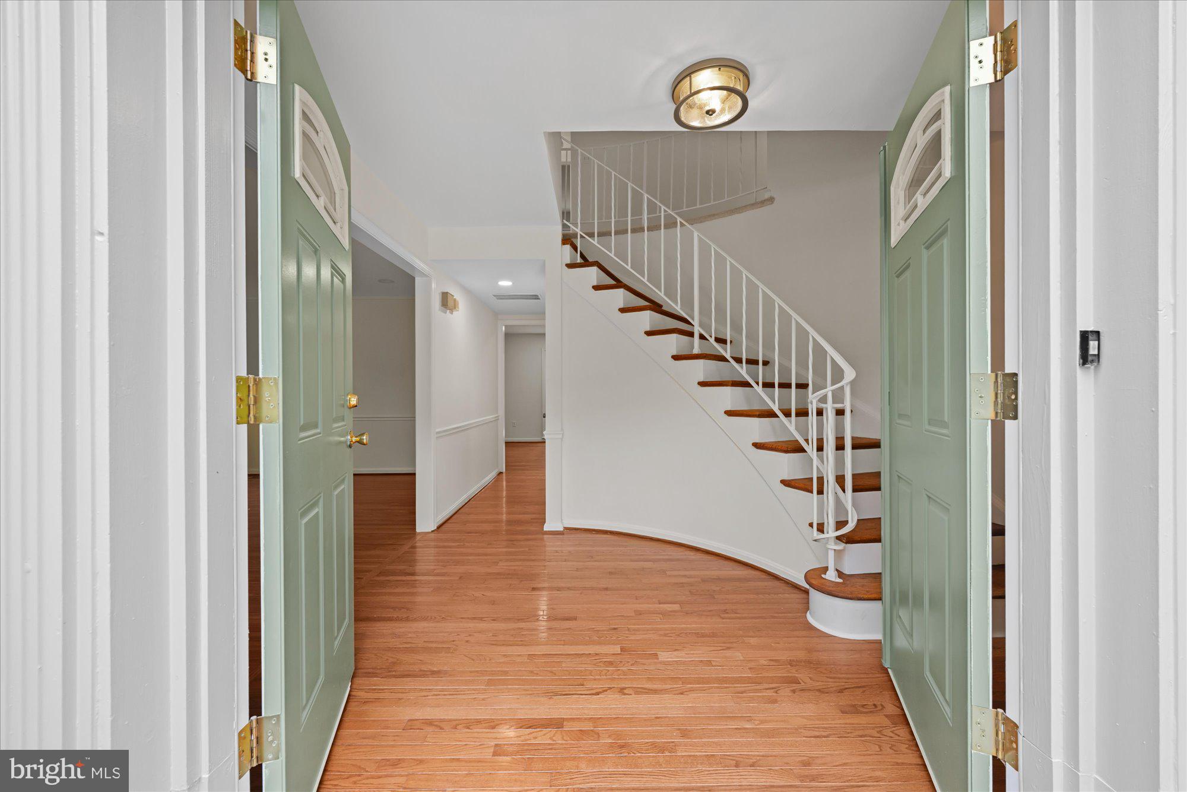
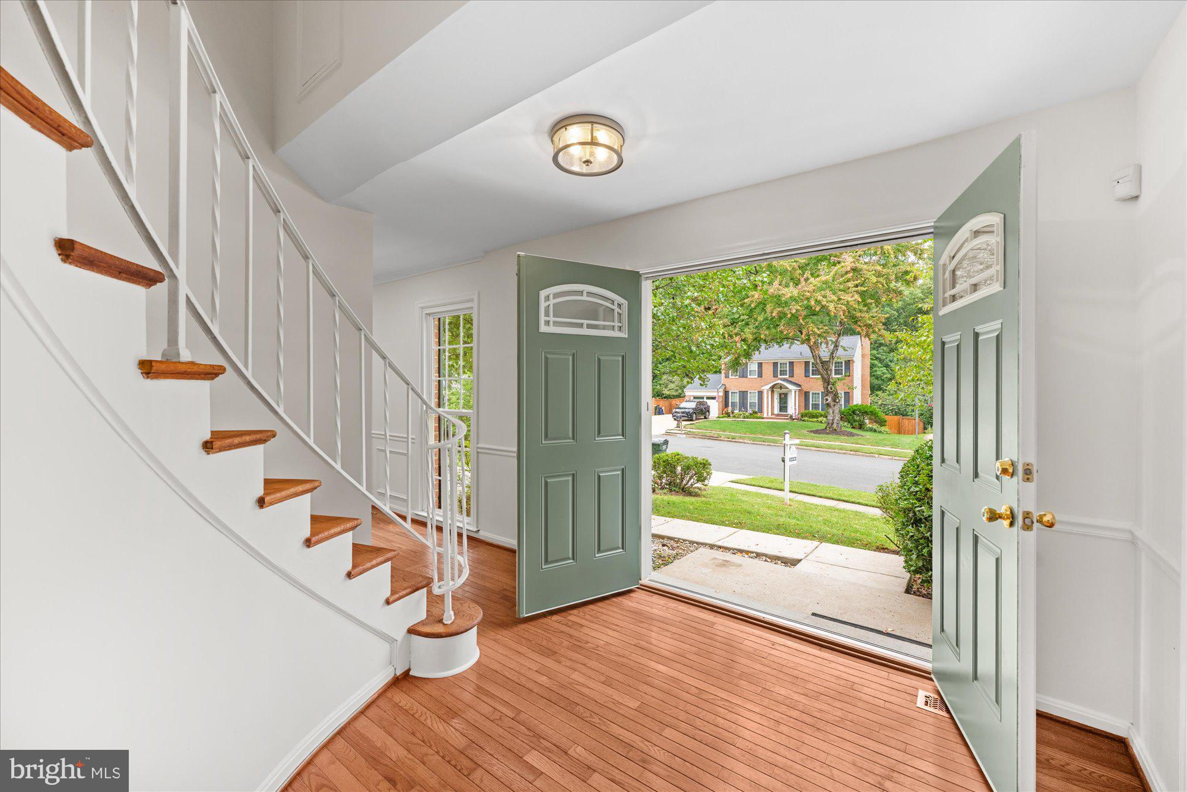
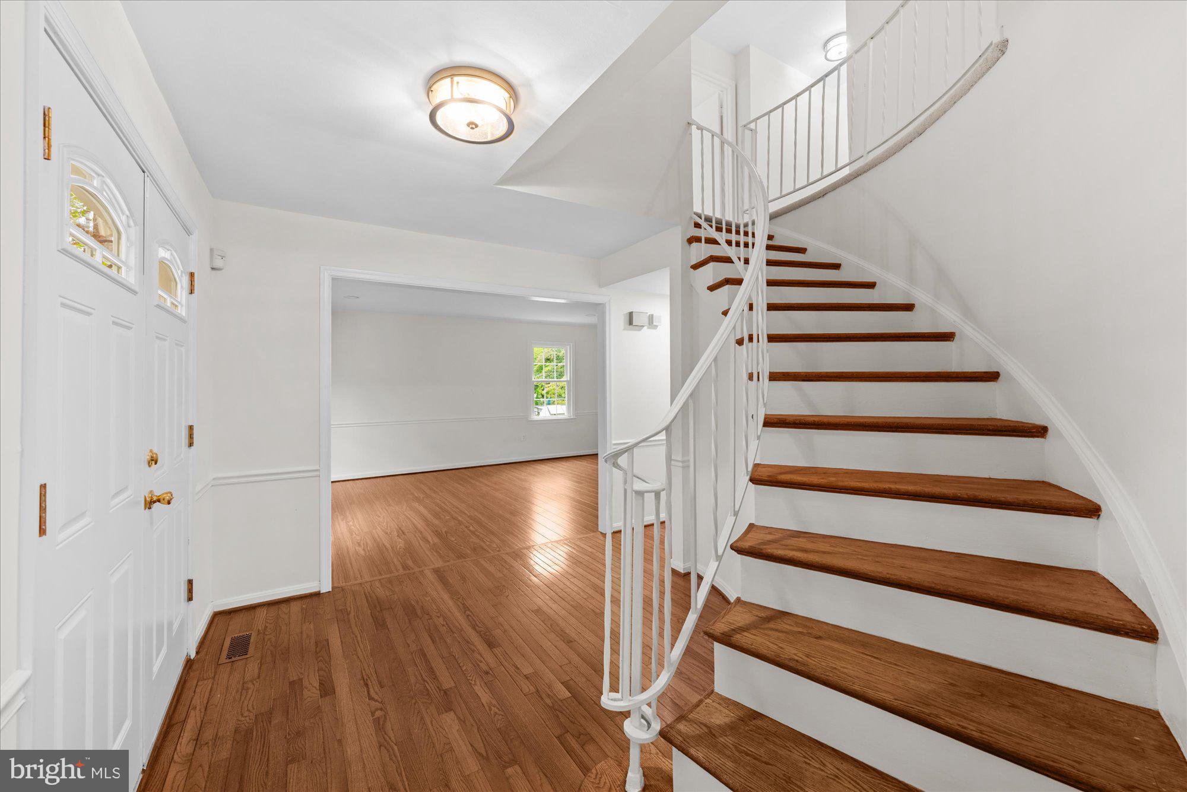
8617 Etta Drive is a classic brick front Radcliffe model set on a beautiful lot in the established Keene Mill Station neighborhood. Built in 1973, the home offers four bedrooms, three full baths, one half bath, approximately 3,300 of finished square feet on three levels, an attached two-car garage, and a lot of nearly one quarter acre. Double front doors open to a bright foyer with hardwood floors and a distinctive curved staircase. The main level features generously sized living and dining rooms, a newly updated kitchen with adjoining family room with a fireplace, recessed lighting, traditional millwork, and large windows that bring in plenty of natural light. The layout offers a comfortable balance of formal and everyday living spaces with an easy flow from room to room including French doors to a large deck. Upstairs are four bedrooms and two full baths, offering flexibility for family, guests, or a home office. The walkout lower level features a spacious recreation room, a den, full bath and large storage room. Outside, mature trees and established landscaping frame the brick exterior and create an attractive setting with plenty of green space.
Save
Ask
Tour
Hide
Share
Listing Snapshot
Price
$995,000
Days On Site
30 Days
Bedrooms
4
Inside Area (SqFt)
3,351 sqft
Total Baths
4
Full Baths
3
Partial Baths
1
Lot Size
0.23 Acres
Year Built
1973
MLS Number
VAFX2341746
Status
Active
Property Tax
$10,292
HOA/Condo/Coop Fees
N/A
Sq Ft Source
Estimated
Friends & Family
React
Comment
Invite
No Comments Yet
Did you know? You can invite friends and family to your search. They can join your search, rate and discuss listings with you.
Recent Activity
6 days ago
Listing updated with changes from the MLS
3 weeks ago
Price changed to $995,000
4 weeks ago
Status changed to Active
4 weeks ago
Listing first seen on site
General Features
Acres
0.23
Attached Garage
Yes
Foundation
Block
Garage
Yes
Garage Spaces
2
Levels
Three Or More
Parking
GarageAttached
Parking Spaces
2
Property Sub Type
Single Family Residence
Sewer
Public Sewer
Special Circumstances
Standard
SqFt Above
2451
SqFt Below
900
SqFt Total
3351
Style
Colonial
Water Source
Public
Zoning
131
Interior Features
Appliances
Gas Water Heater
Basement
FinishedExterior Entry
Cooling
Central AirElectric
Fireplace
Yes
Fireplaces
1
Flooring
WoodCarpetVinyl
Heating
Natural GasForced Air
Interior
Walk-In Closet(s)
Laundry Features
Main Level
Save
Ask
Tour
Hide
Share
Exterior Features
Construction Details
Brick Veneer
Patio And Porch
Deck
Pool Features
None
Roof
Asphalt
Community Features
School District
FAIRFAX COUNTY PUBLIC SCHOOLS
Roads
Concrete
Schools
School District
FAIRFAX COUNTY PUBLIC SCHOOLS
Elementary School
HUNT VALLEY
Middle School
IRVING
High School
WEST SPRINGFIELD
Listing courtesy of Washington Fine Properties, LLC



Did you know? You can invite friends and family to your search. They can join your search, rate and discuss listings with you.