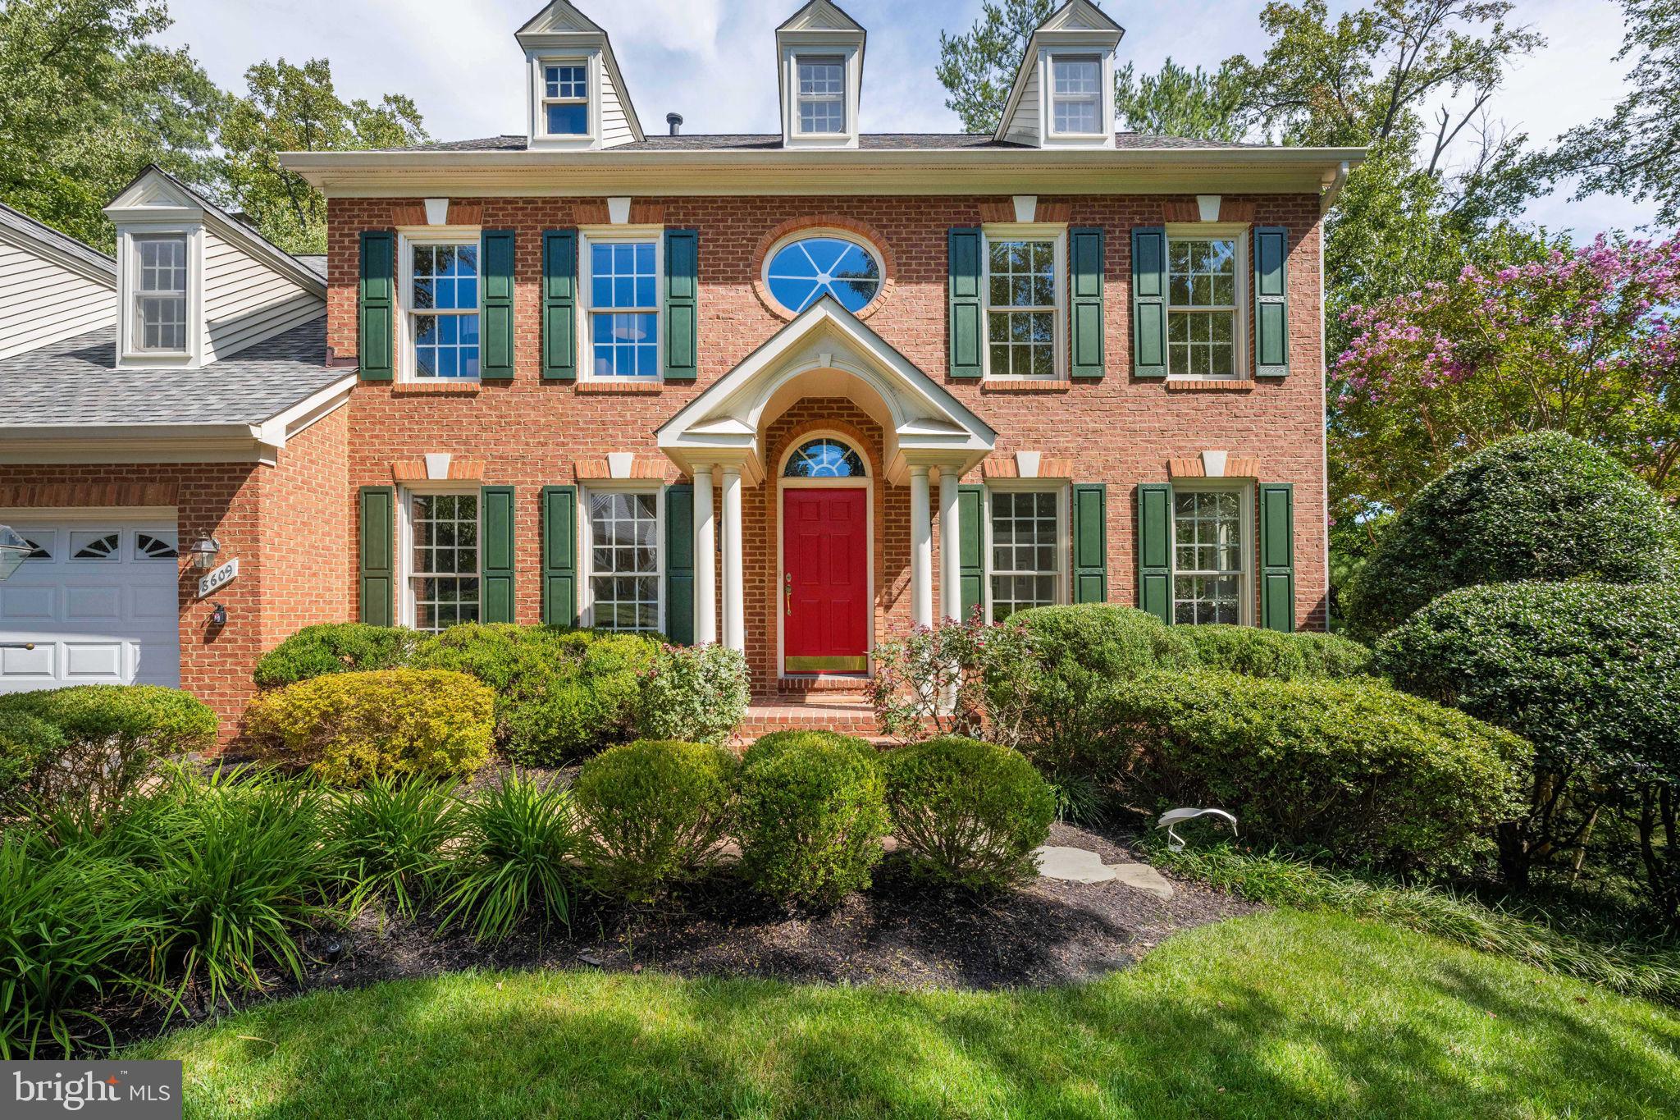
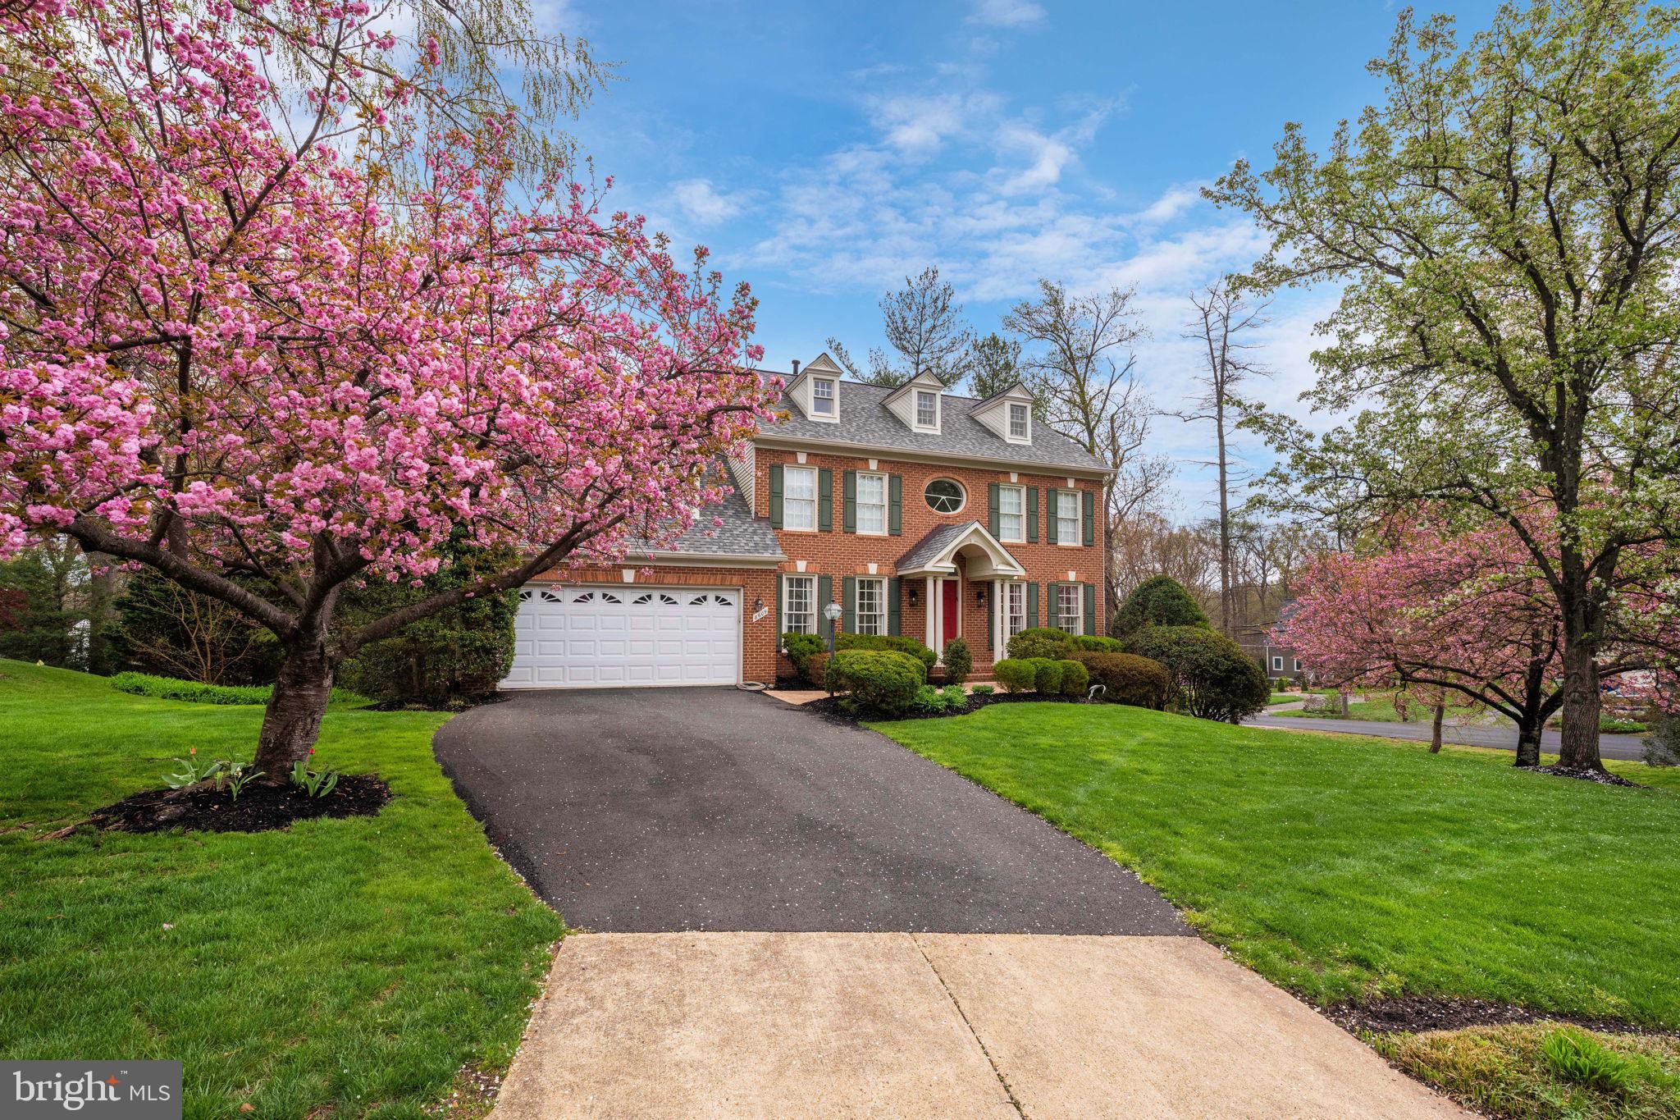
Welcome to 8609 Woodland Heights Court, a beautifully maintained Colonial tucked into a peaceful, wooded setting just half a mile from George Washington’s Mount Vernon estate. Surrounded by mature trees, flowering landscaping, and natural beauty, this nearly 4,000-square-foot home offers three finished levels designed for both everyday living and entertaining.
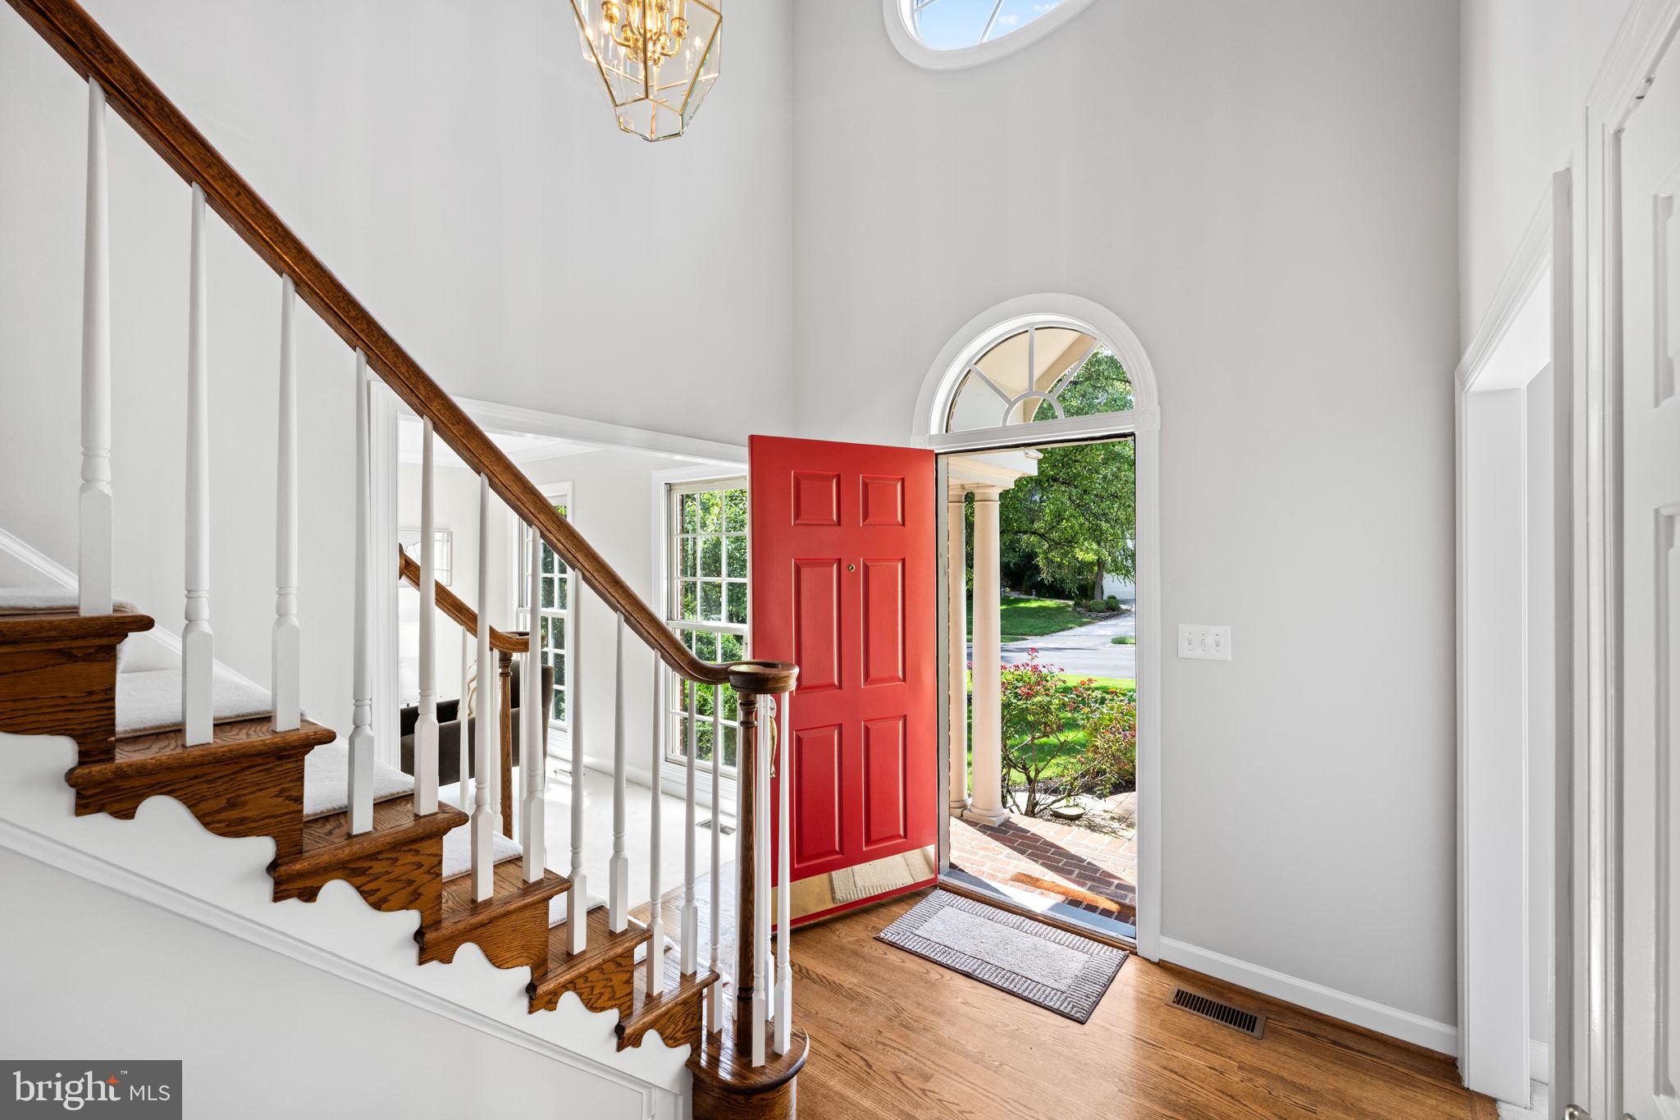
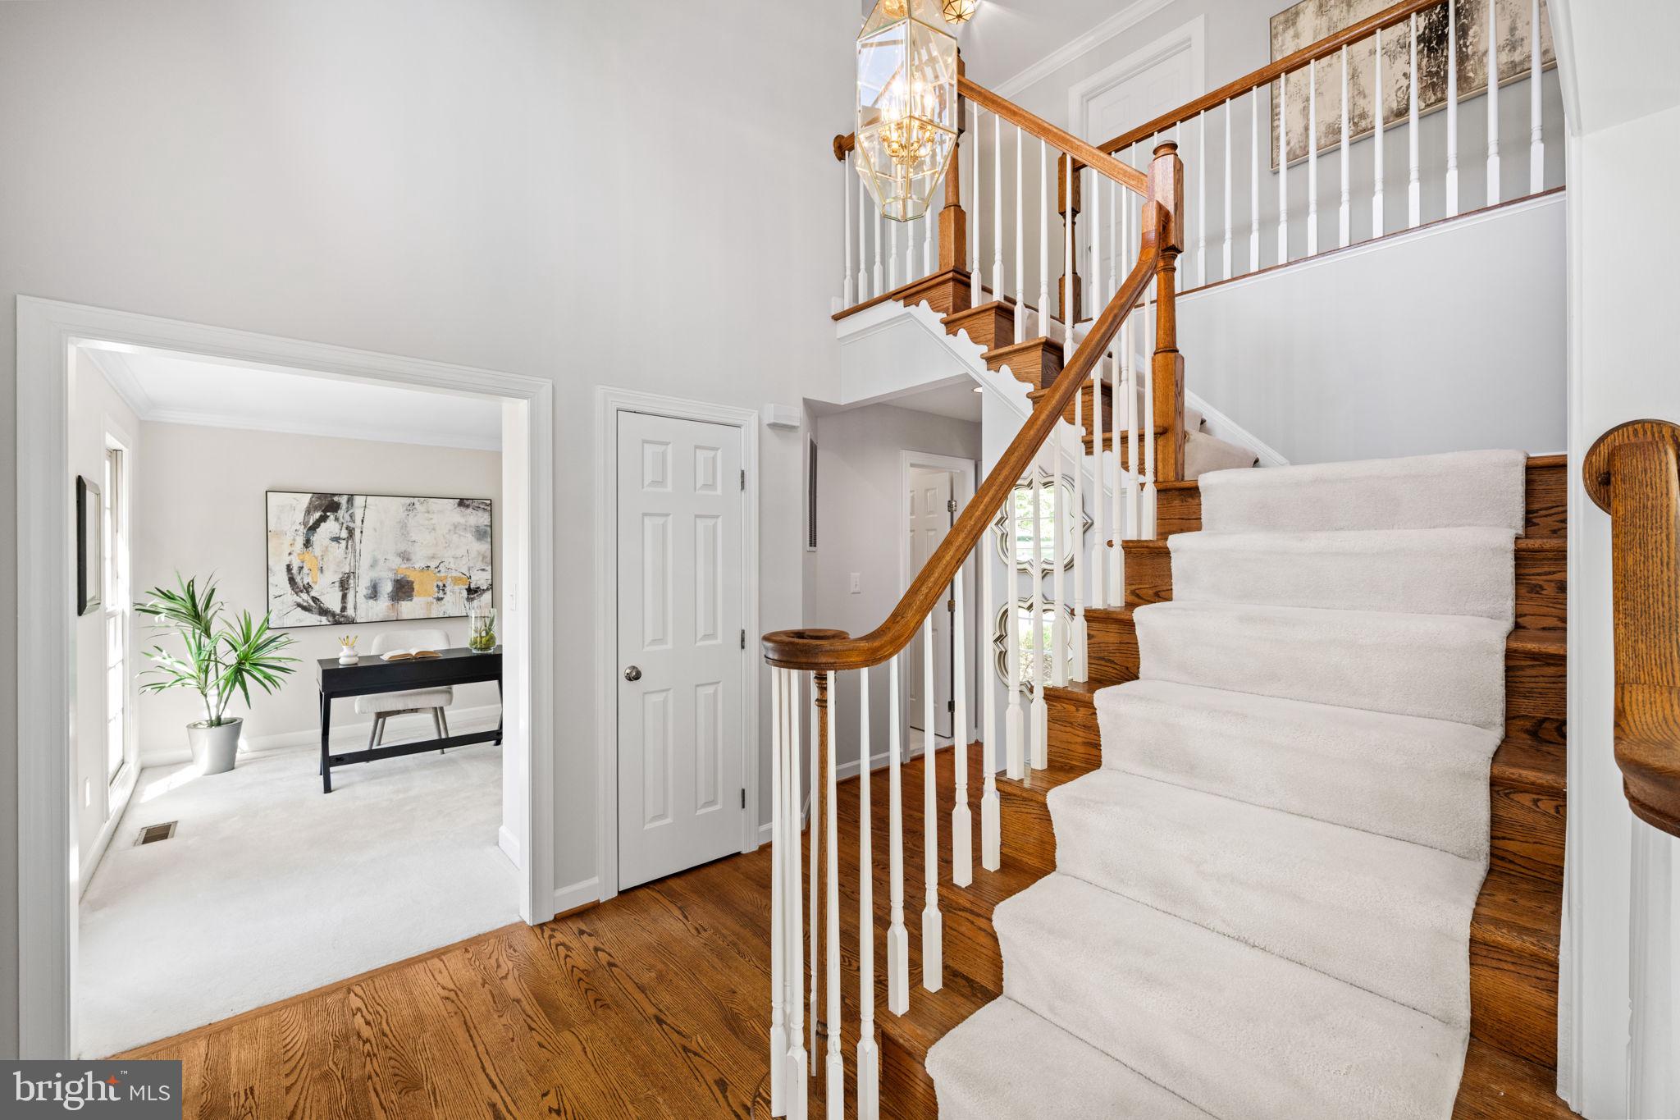
Inside, a traditional floor plan features gracious formal spaces, with hardwood floors extending through the foyer, hallway, and kitchen. The spacious kitchen features granite countertops and updated appliances, including a GE double wall oven (2025), with windows overlooking the treetops. Just off the kitchen, the deck makes outdoor dining and entertaining effortless. The expansive family room, anchored by a fireplace, offers a comfortable retreat with views of the surrounding trees and abundant natural light.
Upstairs, the generous primary suite features peaceful wooded views, a separate office or sitting room, expansive walk-in closet, and an ensuite bath. Three additional well-proportioned bedrooms complete the upper level. The finished walkout lower level adds even more flexibility with a spacious recreation room, guest bedroom, full bath, and direct access to the rear patio.
Thoughtful improvements include a roof replaced approximately 3.5 years ago. Outside, the home is framed by flowering trees and plants that bloom at different times throughout the seasons, creating an ever-changing backdrop.
The setting is just as special as the home. Woodland Park is known for its quiet, wooded surroundings and scenic neighborhood loop—a favorite for walkers that passes the community park and waterfront, where residents can fish, relax by the dock, launch a kayak, or catch glimpses of eagles and herons along Little Hunting Creek. A community boat launch provides access toward the Potomac River.
Convenient to the George Washington Parkway, Old Town Alexandria, Washington, D.C., and nearby parks and trails, 8609 Woodland Heights Court combines generous living space, thoughtful updates, beautiful surroundings, and a rare connection to nature in an exceptional Mount Vernon location.
Save
Ask
Tour
Hide
Share
Listing Snapshot
Price
$1,100,000
Days On Site
36 Days
Bedrooms
5
Inside Area (SqFt)
4,102 sqft
Total Baths
5
Full Baths
4
Partial Baths
1
Lot Size
0.34 Acres
Year Built
1994
MLS Number
VAFX2341812
Status
Active
Property Tax
$11,376
HOA/Condo/Coop Fees
N/A
Sq Ft Source
Assessor
Friends & Family
React
Invite
Recent Activity
11 hours ago
Listing updated with changes from the MLS
a week ago
Price changed to $1,100,000
a month ago
Listing first seen on site
General Features
Acres
0.34
Attached Garage
Yes
Foundation
Slab
Garage
Yes
Garage Spaces
2
Levels
Three Or More
Parking
Garage Door OpenerGarageDrivewayInside EntranceAttached
Parking Spaces
6
Pets
Yes
Property Sub Type
Single Family Residence
Sewer
Public Sewer
Special Circumstances
Standard
SqFt Above
3288
SqFt Below
814
SqFt Total
4102
Style
Colonial
Water Source
Public
Zoning
120
Interior Features
Appliances
Double OvenGas Water HeaterCooktopDishwasherDisposalDryerWasherRefrigeratorStainless Steel Appliance(s)Microwave