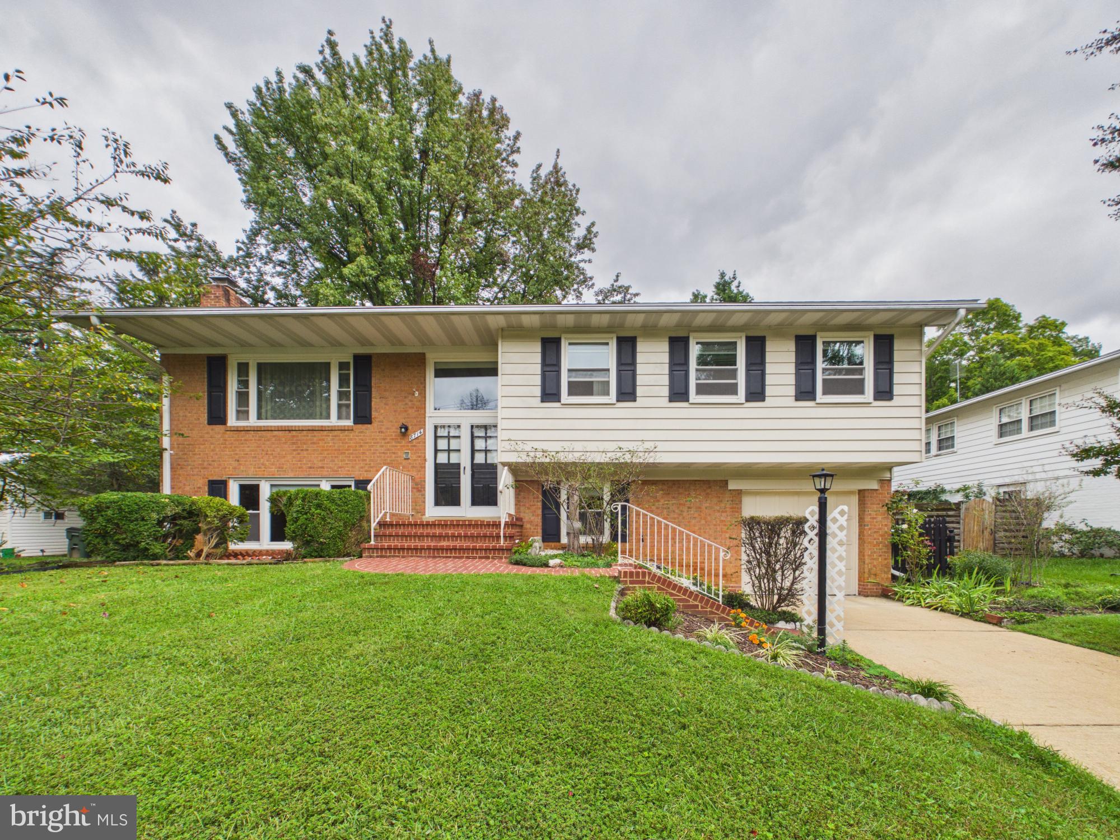
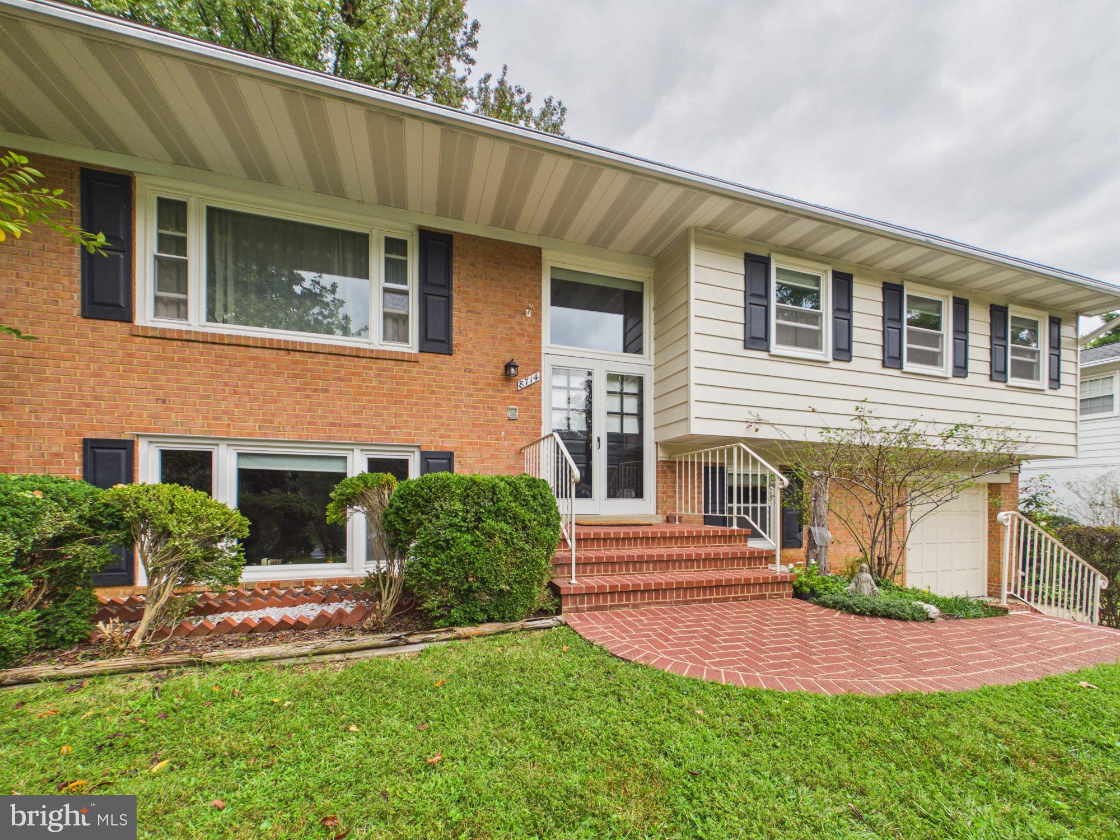
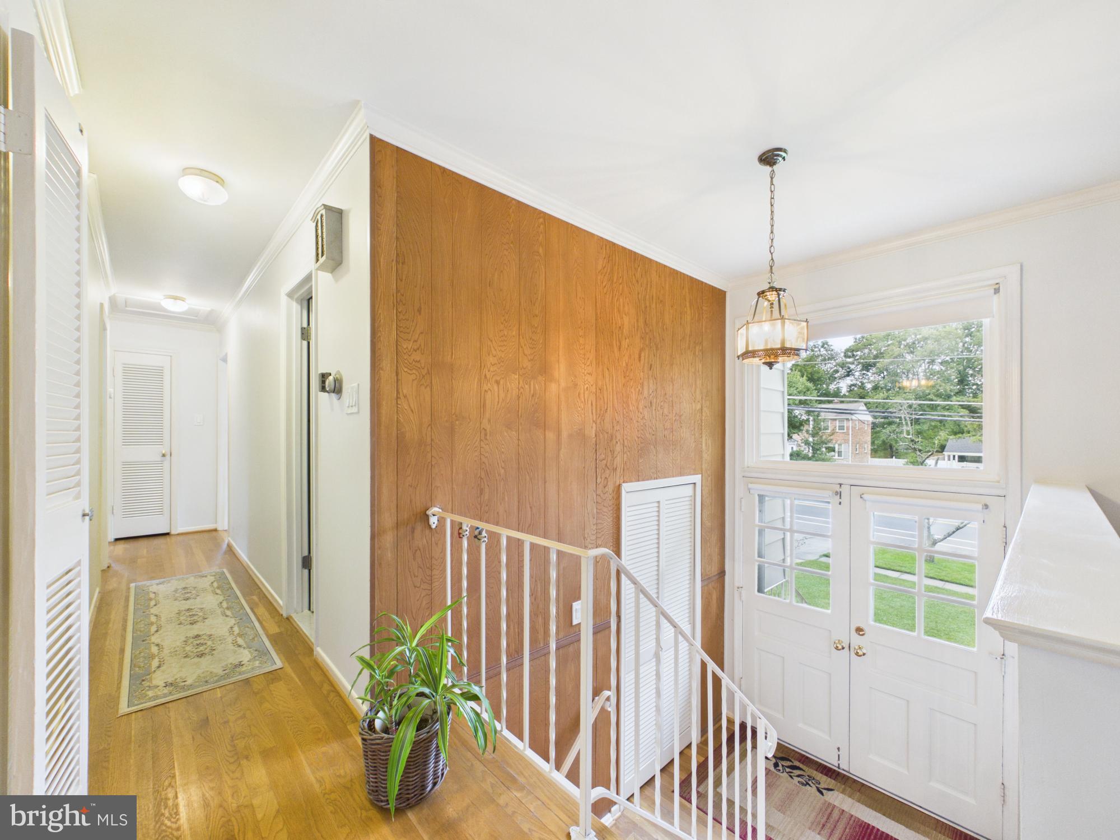
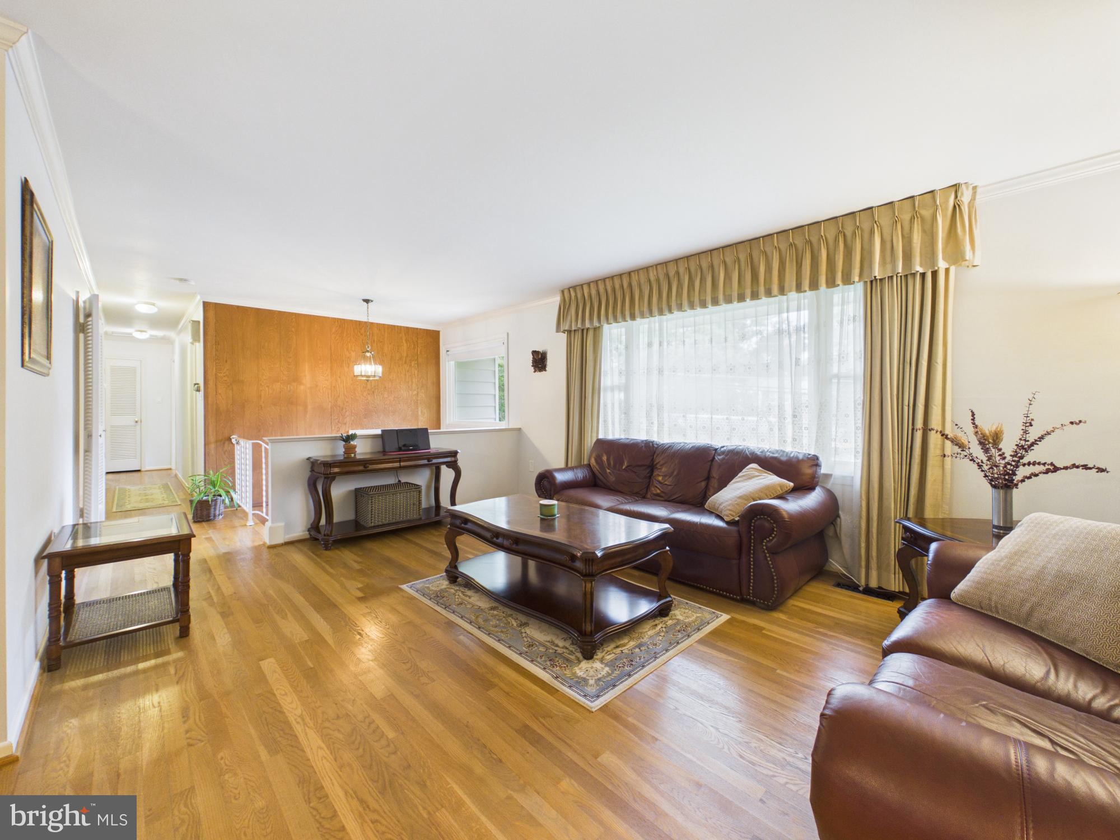
Welcome to this inviting Vienna home in the highly sought-after neighborhood of Tysons Green - ideally located near Tysons Corner, major commuter routes, shopping and dining - and within walking distance of Westbriar Elementary School with Springhill and Greensboro Metro Stations close by. Hardwood floors flow throughout the main level, while a large bay window fills the living room with natural light. Just off the dining room, a spacious screened porch opens to a private, level backyard - perfect for relaxing, entertaining or enjoying the outdoors. The main level features three generously sized bedrooms and two full baths. Downstairs, you'll find and additional bedroom, half bath and comfortable rec room highlighted by a beautiful brick wall fireplace and raised hearth. This home provides a wonderful opportunity to enjoy space, convenience, and an exceptional Vienna location!
Save
Ask
Tour
Hide
Share
Listing Snapshot
Price
$1,050,000
Days On Site
35 Days
Bedrooms
4
Inside Area (SqFt)
1,988 sqft
Total Baths
3
Full Baths
2
Partial Baths
1
Lot Size
0.27 Acres
Year Built
1965
MLS Number
VAFX2341834
Status
Active
Property Tax
$10,568
HOA/Condo/Coop Fees
N/A
Sq Ft Source
Assessor
Friends & Family
React
Invite
Recent Activity
10 hours ago
Listing updated with changes from the MLS
3 weeks ago
Status changed to Active
a month ago
Listing first seen on site
General Features
Acres
0.27
Attached Garage
Yes
Foundation
Slab
Garage
Yes
Garage Spaces
1
Levels
Two
Parking
Garage Door OpenerConcreteOff StreetOn StreetGarageDrivewayAttached
Parking Spaces
7
Pets
Yes
Property Sub Type
Single Family Residence
Sewer
Public Sewer
Special Circumstances
Standard
SqFt Above
1278
SqFt Below
710
SqFt Total
1988
Style
Split Foyer
Water Source
Public
Zoning
130
Interior Features
Appliances
CooktopGas Water HeaterDishwasherDisposalDryerExhaust FanRefrigeratorWasher
Basement
FinishedInterior Entry
Cooling
Central AirElectric
Electric
200+ Amp Service
Fireplace
Yes
Fireplace Features
Masonry
Fireplaces
1
Flooring
WoodHardwood
Heating
Exhaust FanNatural GasForced Air
Laundry Features
Lower Level
Main Level Bedrooms
3
Window Features
Window CoveringsBay Window(s)Window Treatments
Dining Room
Level - Main
Family Room
Kitchen
Level - Main
Living Room
Level - Main
Screened Porch
Level - Main
Utility Room
Save
Ask
Tour
Hide
Share
Exterior Features
Construction Details
Aluminum Siding
Exterior
LightingRain Gutters
Pool Features
None
Roof
Asphalt
Windows/Doors
Window CoveringsBay Window(s)Window Treatments
Community Features
Community Features
SidewalksStreet Lights
School District
FAIRFAX COUNTY PUBLIC SCHOOLS
Schools
School District
FAIRFAX COUNTY PUBLIC SCHOOLS
Elementary School
WESTBRIAR
Middle School
KILMER
High School
MARSHALL
Listing courtesy of New Dimensions Realty Group LLC