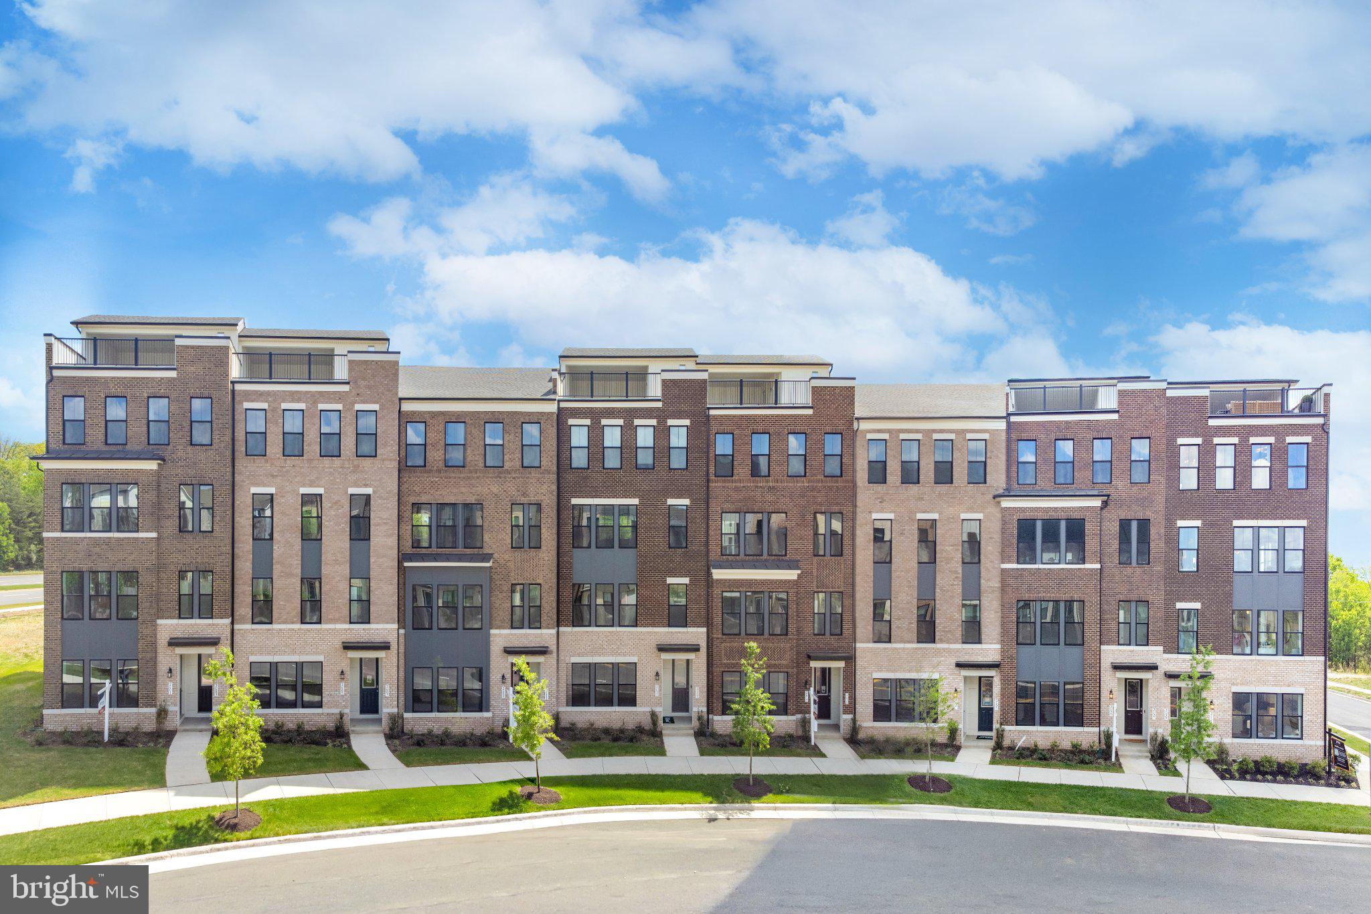
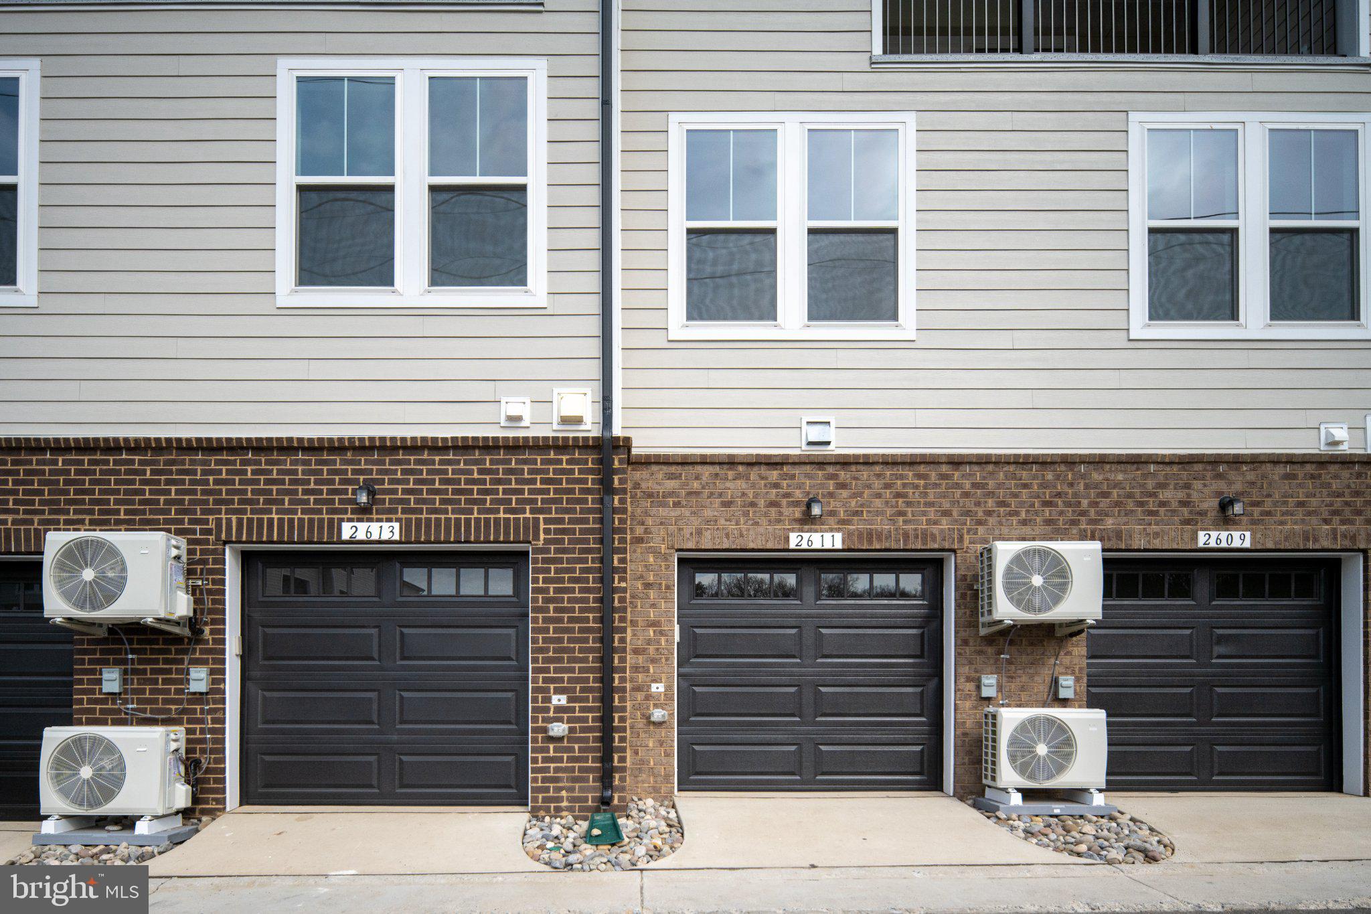
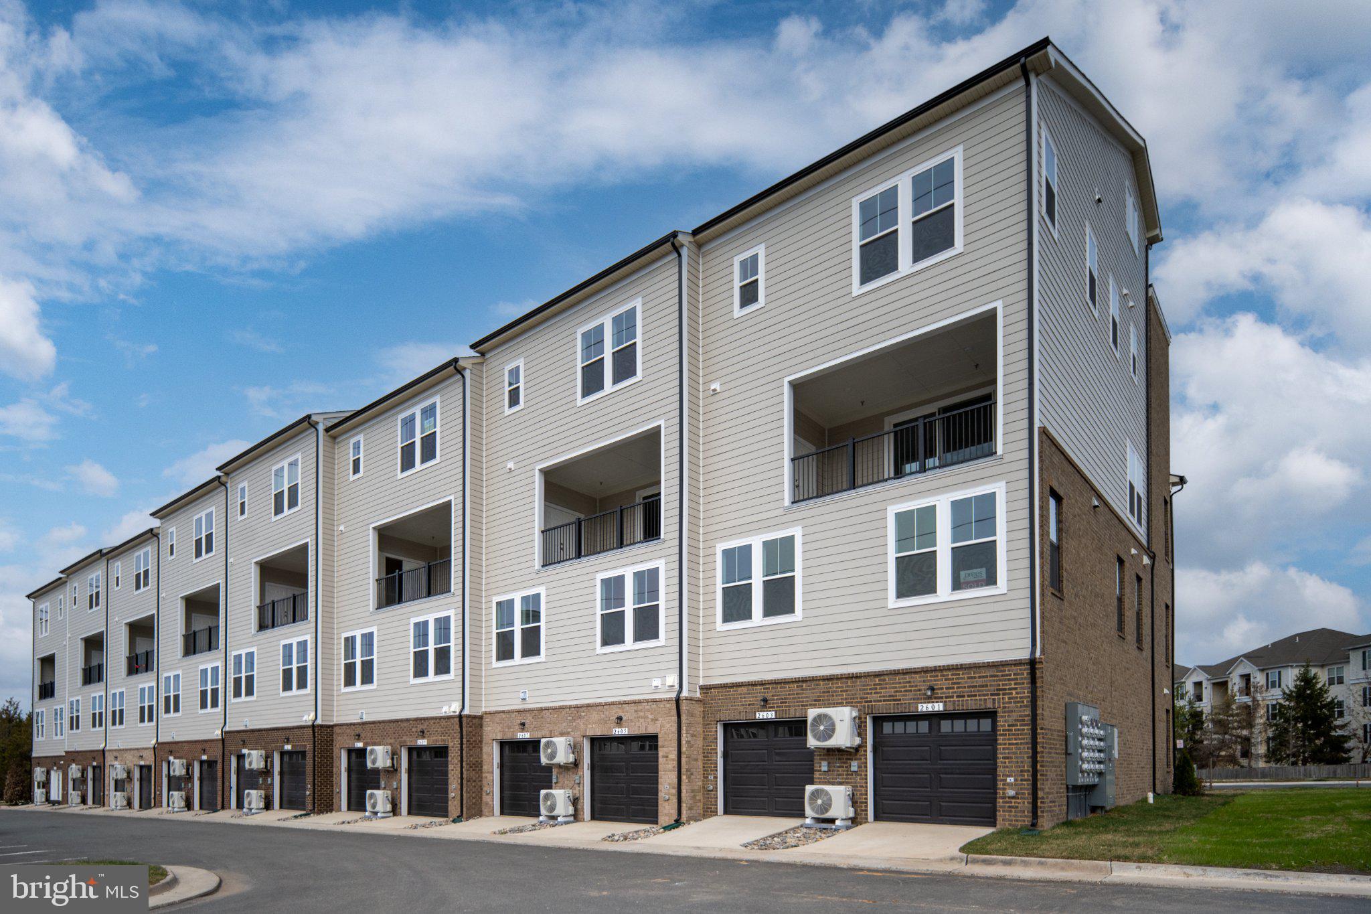
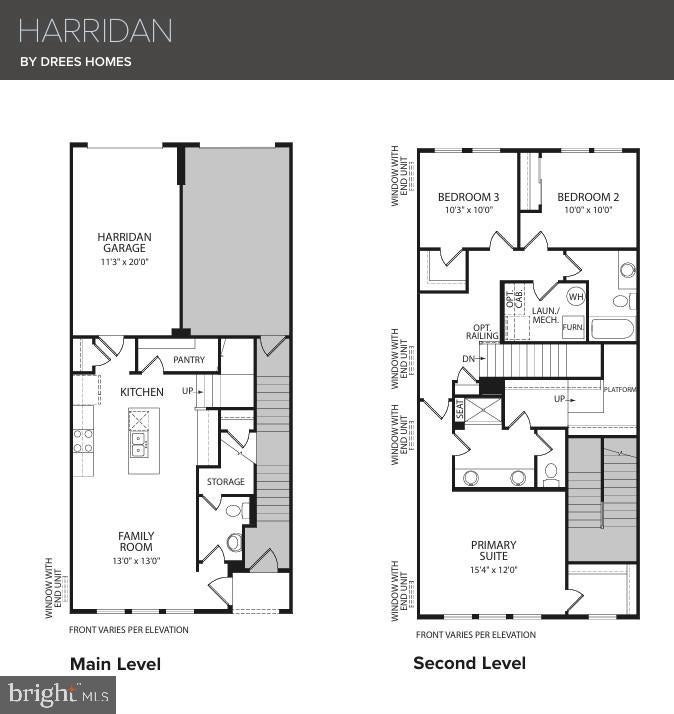
Welcome to Arpina Valley! This charming Drees Homes community boasts a prime location directly off Rt 28, offering easy access to Dulles Airport for seamless travel experiences. Residents enjoy the convenience of being just minutes away from local shopping, a variety of restaurants, and the vibrant Reston Town Center, ensuring there's always something to explore nearby. Our gorgeous plans offer luxury living and a low-maintenance lifestyle, and many back to common spaces, providing a serene backdrop. Discover a perfect balance of convenience and tranquility in this welcoming community. Welcome to The Harridan: A Contemporary Urban Townhome-Style Condominium Step into modern living with The Harridan, a stylish urban townhome that seamlessly blends functionality with sophisticated design. This spacious home features an open-concept floorplan, offering a smooth transition from the inviting family room to the heart of the home—the kitchen. The kitchen boasts a large island, sleek quartz countertops, stainless steel appliances, and a walk-in pantry, perfect for both cooking and entertaining. Convenience is key with a coat closet right off the garage, along with additional storage space and a half bath on the main level. The upper level is dedicated to comfort and privacy, featuring a luxurious owner’s retreat that fills the space with natural light. The ensuite bath includes a dual vanity, a separate shower, a private water closet, and an expansive walk-in closet. Two additional well-sized bedrooms, full bath and a dedicated laundry room round out the upper floor, a spacious game room loft area, providing both function and comfort for your everyday life. This home offers the perfect blend of style, convenience, and privacy—an ideal setting for urban living at its finest.
***Ask about our special interest rate on financing with the use of First Equity Mortgage. Restrictions may apply see Market Managers for complete details.
Save
Ask
Tour
Hide
Share
Listing Snapshot
Price
$579,900
Days On Site
36 Days
Bedrooms
3
Inside Area (SqFt)
1,576 sqft
Total Baths
3
Full Baths
2
Partial Baths
1
Lot Size
N/A
Year Built
2026
MLS Number
VAFX2341892
Status
Active
Property Tax
N/A
HOA/Condo/Coop Fees
$412.45 monthly
Sq Ft Source
Assessor
Friends & Family
React
Invite
Recent Activity
a month ago
Listing updated with changes from the MLS
a month ago
Listing first seen on site
General Features
Attached Garage
Yes
Cross Street
Sunrise Valley
Foundation
Slab
Garage
Yes
Garage Spaces
1
Levels
Two
Number Of Stories
4
Parking
Garage Door OpenerConcreteOn StreetGarageInside EntranceAttached
Parking Spaces
1
Pets
Cats OKDogs OKYes
Property Condition
New Construction
Property Sub Type
Condominium
Security
Smoke Detector(s)
Sewer
Public Sewer
Special Circumstances
Standard
SqFt Above
1576
SqFt Total
1576
Style
Contemporary
Utilities
Cable AvailablePhone AvailableSewer AvailableWater AvailableElectricity Available
Water Source
Public
Zoning
PDH
Interior Features
Appliances
Electric RangeElectric OvenElectric Water HeaterDishwasherDisposalRefrigeratorStainless Steel Appliance(s)Water HeaterMicrowaveENERGY STAR Qualified Appliances
Cooling
Central AirENERGY STAR Qualified EquipmentElectric