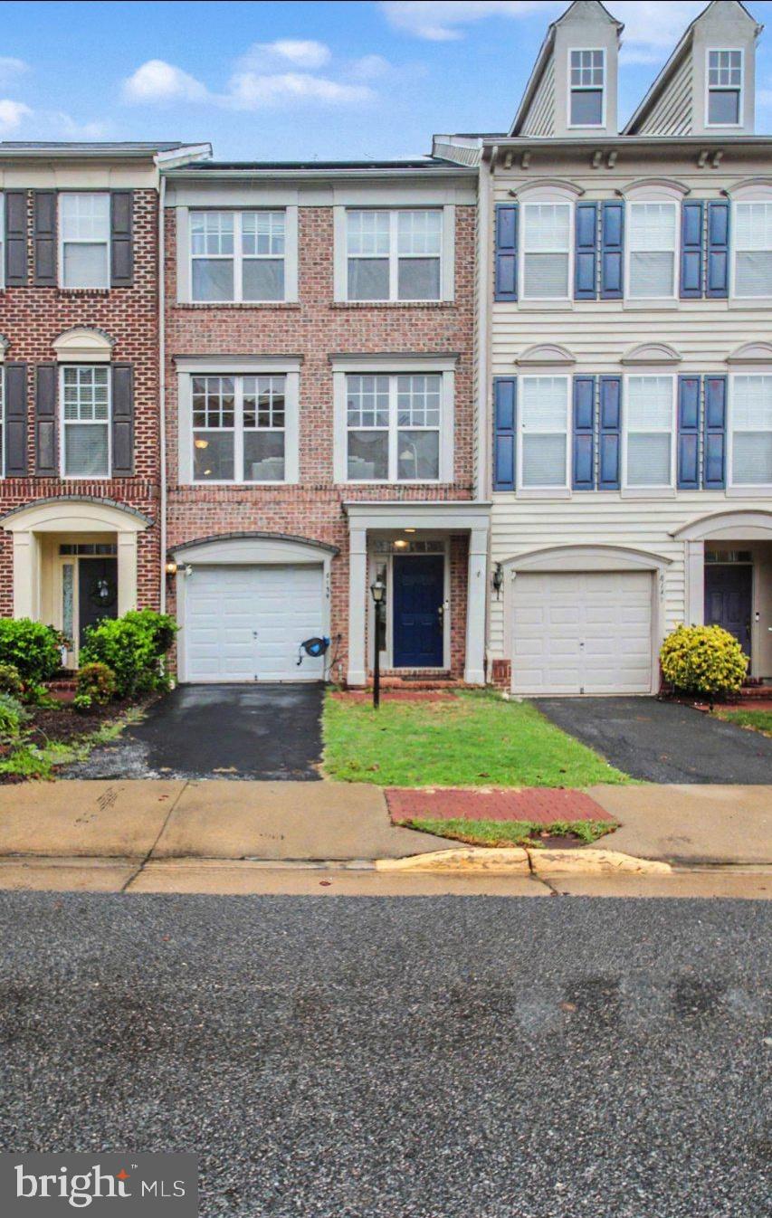
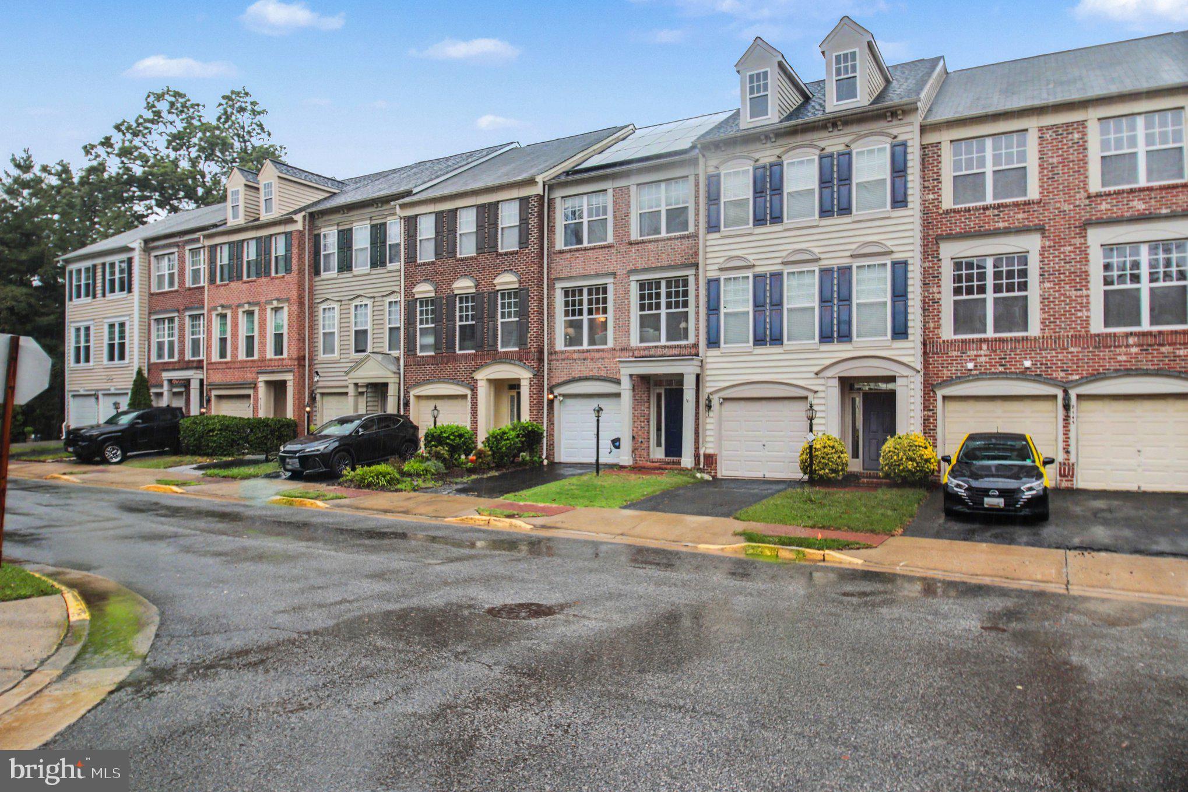
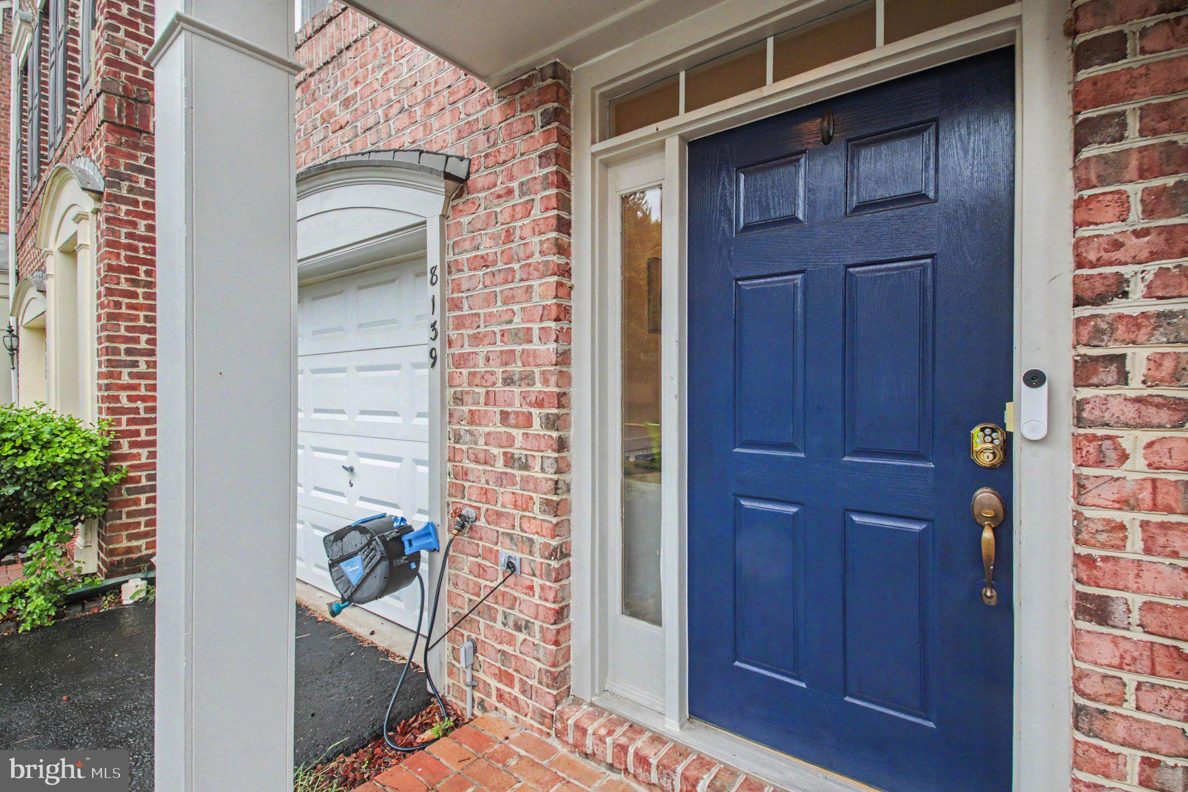
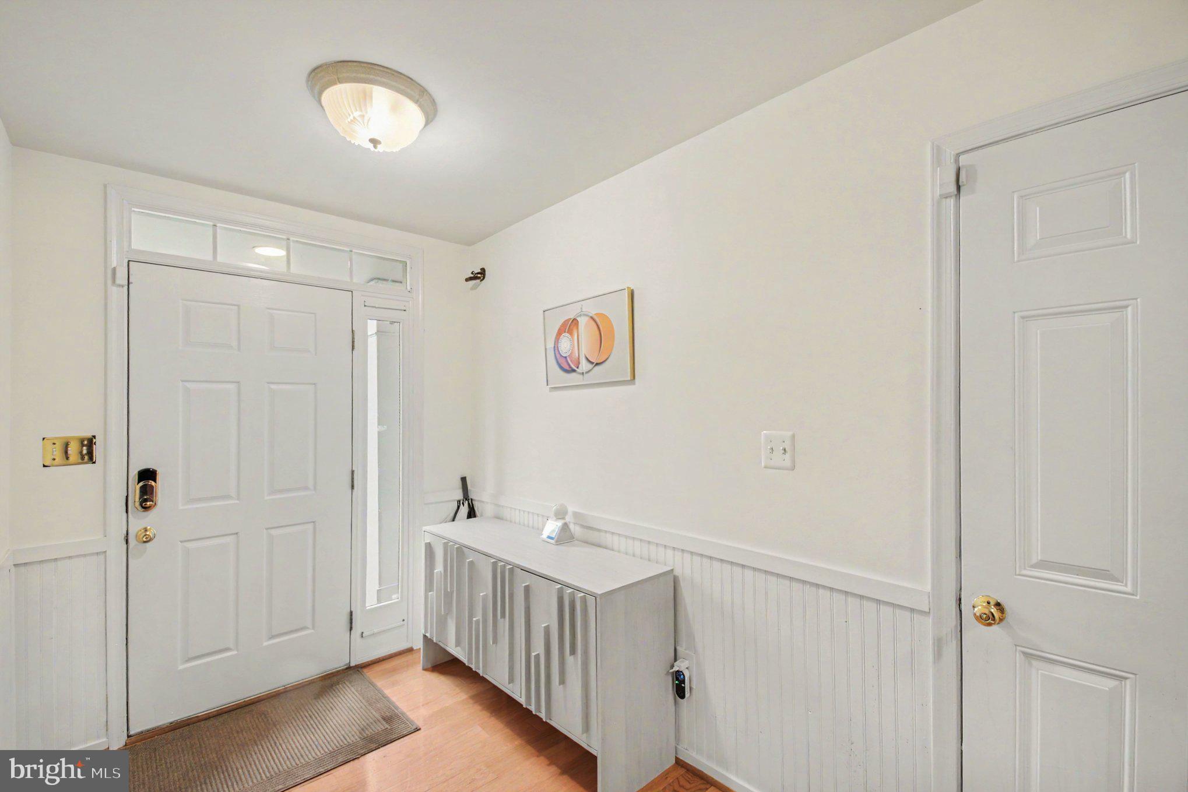
Beautifully updated 3BR/3BA brick-front townhome in Lorton Station South featuring fully paid solar panels and a Tesla EV charger! This spacious three-level home offers a one-car garage, driveway parking, and a flexible floor plan designed for comfortable living and entertaining. The welcoming foyer features hardwood flooring, creating a warm and inviting first impression. The gourmet kitchen features Corian countertops, cherry-oak cabinetry, stainless steel appliances, a large center island, and abundant cabinet and counter space. The open kitchen and dining area flow seamlessly into the living space and provide direct access to the deck—ideal for outdoor dining, relaxing, and entertaining. Upper levele there are two spacious en-suite bedrooms that offer comfort and privacy. The generously sized primary suite features a large walk-in closet, an additional closet, and a private bathroom with a double vanity and large walk-in shower. The second bedroom also features its own private full bathroom and walk-in closet, providing an ideal setup for family members or guests. The lower level features a third bedroom with a fireplace and built-in bookshelves, plus a full bathroom. This versatile level is ideal for guests, a home office, recreation, or additional living space. Major recent updates include: Roof (04/2024), fully paid solar panels (05/2024), Tesla EV charger (06/2024), HVAC (11/2024), flooring (01/2025), water heater (01/2025), refrigerator (03/2025), and garbage disposal (04/2025).
Conveniently located near Fort Belvoir, I-95, VRE, shopping, dining, and recreation, including Lidl and Pohick Bay Regional Park and Golf Course. Move-in ready and thoughtfully updated, this home offers exceptional flexibility, comfortable living spaces, and valuable modern improvements in a desirable Lorton location.
Save
Ask
Tour
Hide
Share
Listing Snapshot
Price
$619,999
Days On Site
36 Days
Bedrooms
3
Inside Area (SqFt)
2,178 sqft
Total Baths
3
Full Baths
3
Partial Baths
N/A
Lot Size
0.03 Acres
Year Built
2005
MLS Number
VAFX2341896
Status
Active Under Contract
Property Tax
$7,090
HOA/Condo/Coop Fees
$120 monthly
Sq Ft Source
Estimated
Friends & Family
React
Comment
Invite
No Comments Yet
Did you know? You can invite friends and family to your search. They can join your search, rate and discuss listings with you.
Recent Activity
3 weeks ago
Status changed to Active Under Contract
3 weeks ago
Listing updated with changes from the MLS
a month ago
Listing first seen on site
General Features
Acres
0.03
Attached Garage
Yes
Foundation
Slab
Garage
Yes
Garage Spaces
1
Levels
Three Or More
Parking
GarageDrivewayAttached
Parking Spaces
1
Pets
Yes
Property Sub Type
Townhouse
Sewer
Public Sewer
Special Circumstances
Standard
SqFt Above
1458
SqFt Below
720
SqFt Total
2178
Style
Colonial
Utilities
Natural Gas AvailablePhone AvailableWater AvailableElectricity Available
Water Source
Public
Zoning
308
Interior Features
Appliances
Double OvenOvenGas Water HeaterCooktopDishwasherDryerIce MakerMicrowaveRefrigeratorWasher



Did you know? You can invite friends and family to your search. They can join your search, rate and discuss listings with you.