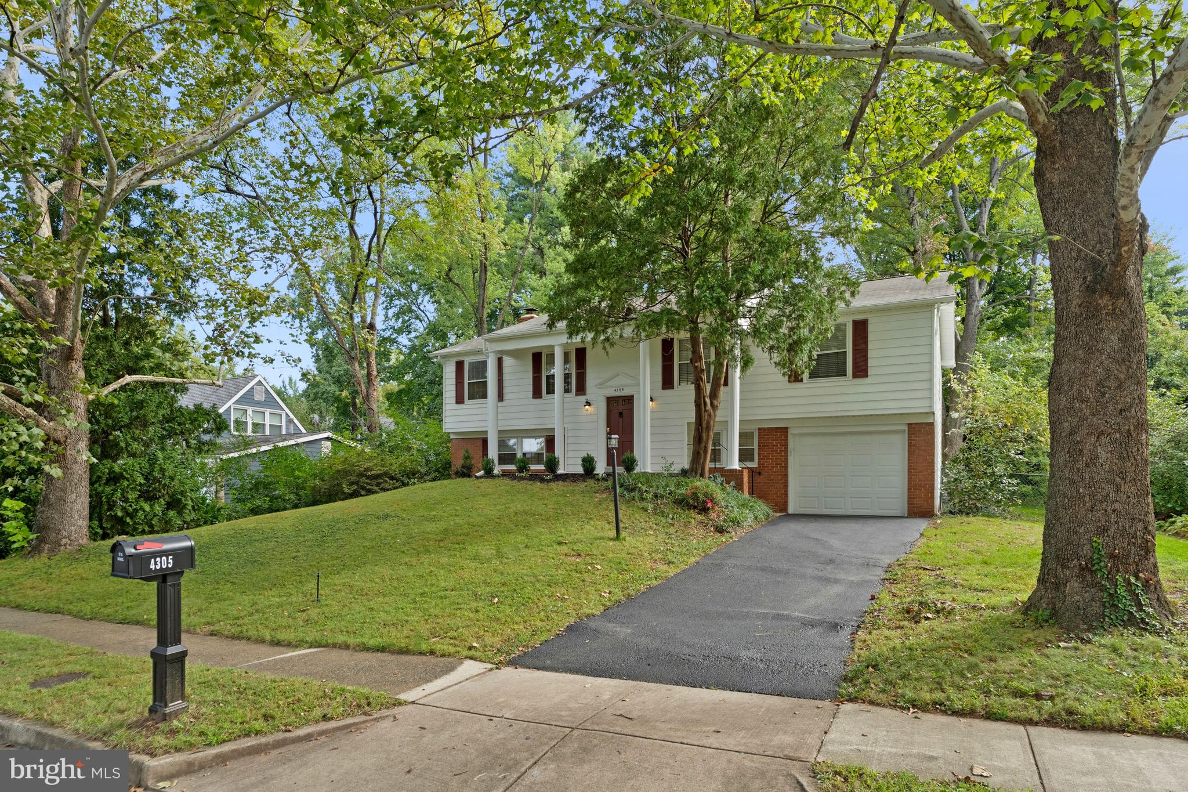
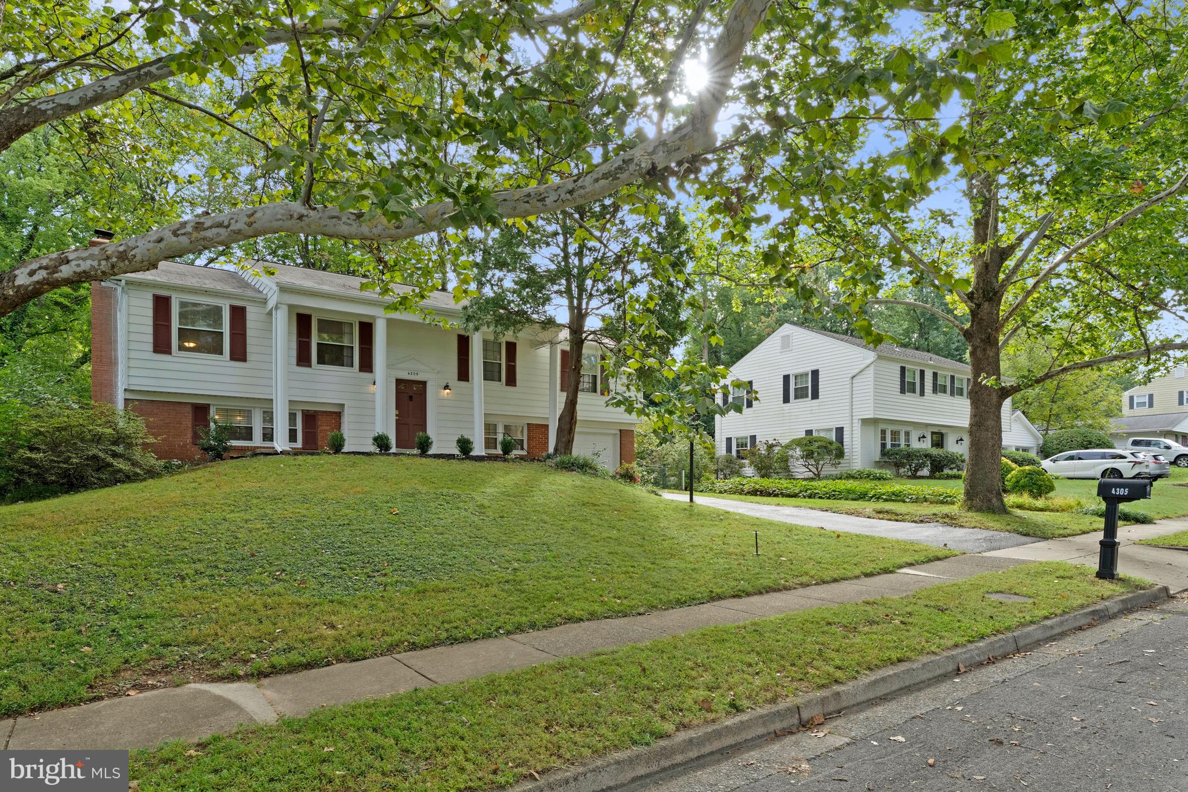
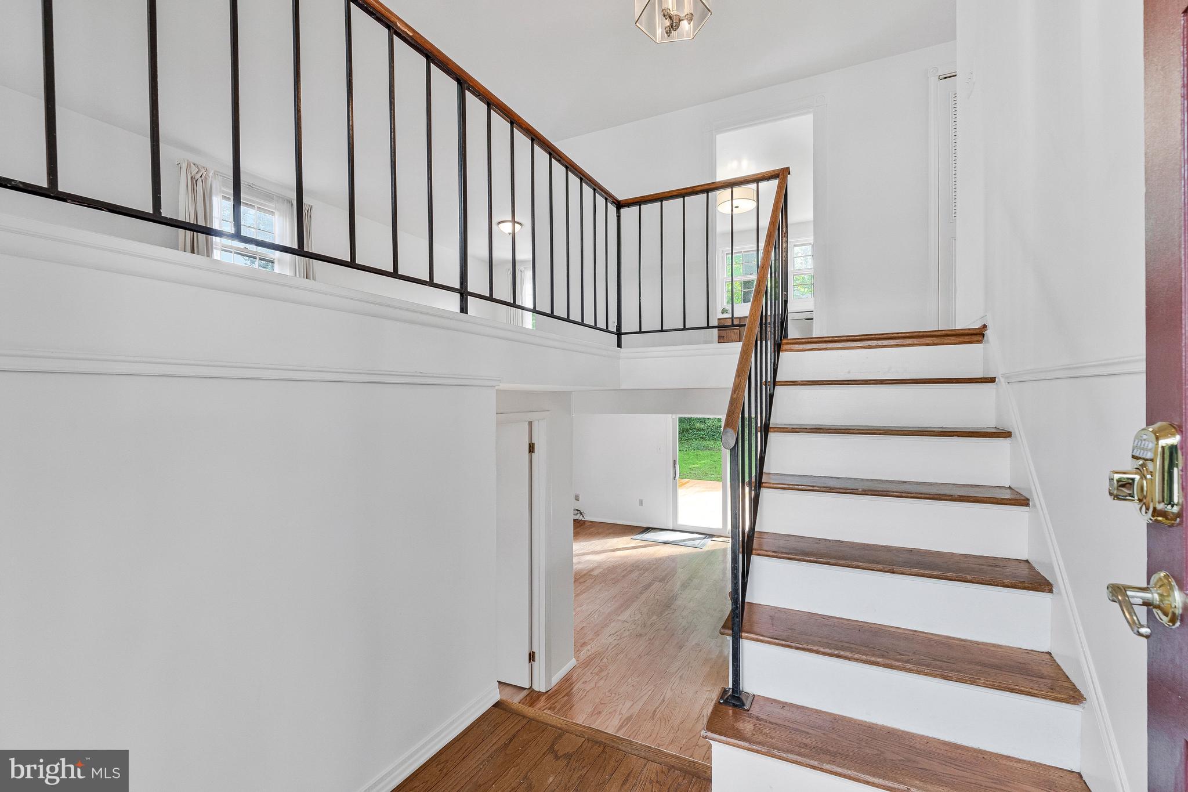
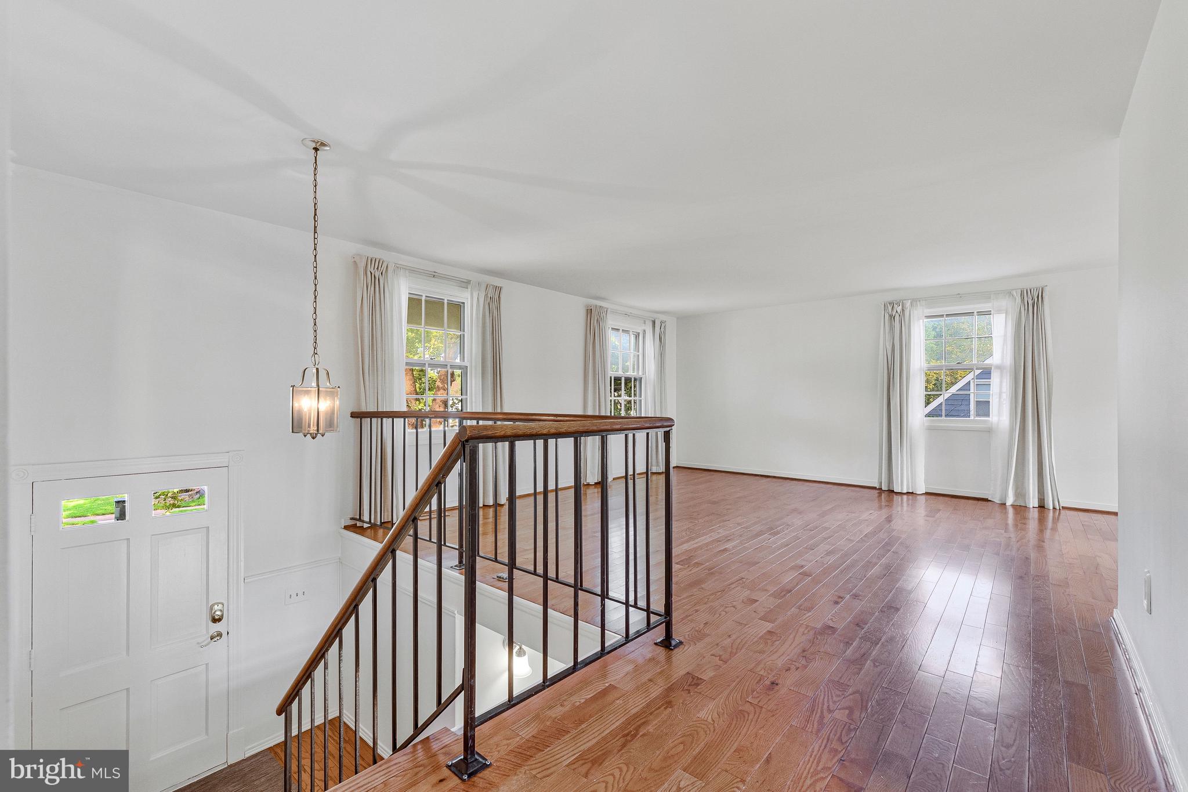
WOW, this one is ready to go! Welcome to this beautifully refreshed Nottingham model in sought-after Greenbriar, offering approximately 2,100 square feet of finished living space, 5 bedrooms, 3 full bathrooms, a garage, and NO HOA! Freshly painted throughout with new flooring in the bedrooms and kitchen, this home has been thoughtfully updated and is truly move-in ready. The kitchen features a brand-new countertop and plenty of space for everyday living and entertaining. All three bathrooms have also received updates, giving the home a fresh, modern feel. The popular split-foyer floor plan offers great flexibility, with 3 bedrooms and 2 full bathrooms on the main level. Downstairs, you'll find even more living space featuring a cozy fireplace, an additional 2 bedroom, and a full bathroom, perfect for overnight guests, extended family, a home office, or a private retreat. Step outside to the private backyard and enjoy the freshly painted rear lower deck, a great setting for relaxing, grilling, entertaining, or simply enjoying some quiet time outdoors. Add in the convenience of a garage, and this home checks a lot of boxes! And then there’s the location! Greenbriar remains one of Fairfax’s most sought-after neighborhoods, with shopping, restaurants, schools, parks, and hospital facilities all close by. Commuters will appreciate easy access to major routes and the short trip to Dulles International Airport. 5 bedrooms. 3 full baths. Approximately 2,100 sq. ft. Garage. Fireplace. Private backyard. Fresh updates. NO HOA. This Nottingham should be at the top of your list!
Save
Ask
Tour
Hide
Share
Listing Snapshot
Price
$769,000
Days On Site
16 Days
Bedrooms
5
Inside Area (SqFt)
2,184 sqft
Total Baths
3
Full Baths
3
Partial Baths
N/A
Lot Size
0.24 Acres
Year Built
1969
MLS® Number
VAFX2341906
Status
Active
Property Tax
$8,427
HOA/Condo/Coop Fees
N/A
Sq Ft Source
Assessor
Friends & Family
React
Invite
Recent Activity
3 days ago
Listing updated with changes from the MLS®
3 days ago
Status changed to Active
2 weeks ago
Listing first seen on site
General Features
Acres
0.24
Attached Garage
Yes
Cross Street
Mt Royal
Foundation
Slab
Garage
Yes
Garage Spaces
1
Levels
Two
Parking
GarageDrivewayInside EntranceAttached
Parking Spaces
1
Pets
Yes
Property Sub Type
Single Family Residence
Sewer
Public Sewer
Special Circumstances
Standard
SqFt Above
1316
SqFt Below
868
SqFt Total
2184
Style
Split Level
Water Source
Public
Zoning
131
Interior Features
Appliances
OvenGas Water HeaterCooktopDishwasherDryerRefrigeratorWasherIce MakerDisposalMicrowave
Basement
FinishedFull
Cooling
Central AirElectric
Fireplace
Yes
Fireplace Features
MasonryWood Burning
Fireplaces
1
Furnished
Unfurnished
Heating
Natural GasForced Air
Interior
Eat-in Kitchen
Laundry Features
Lower Level
Main Level Bedrooms
3
Save
Ask
Tour
Hide
Share
Exterior Features
Construction Details
Aluminum Siding
Pool Features
None
Roof
Asphalt
View
Trees/Woods
Waterview
Trees/Woods
Community Features
School District
FAIRFAX COUNTY PUBLIC SCHOOLS
Schools
School District
FAIRFAX COUNTY PUBLIC SCHOOLS
Elementary School
GREENBRIAR EAST
Middle School
ROCKY RUN
High School
CHANTILLY
Listing courtesy of Keller Williams Fairfax Gateway