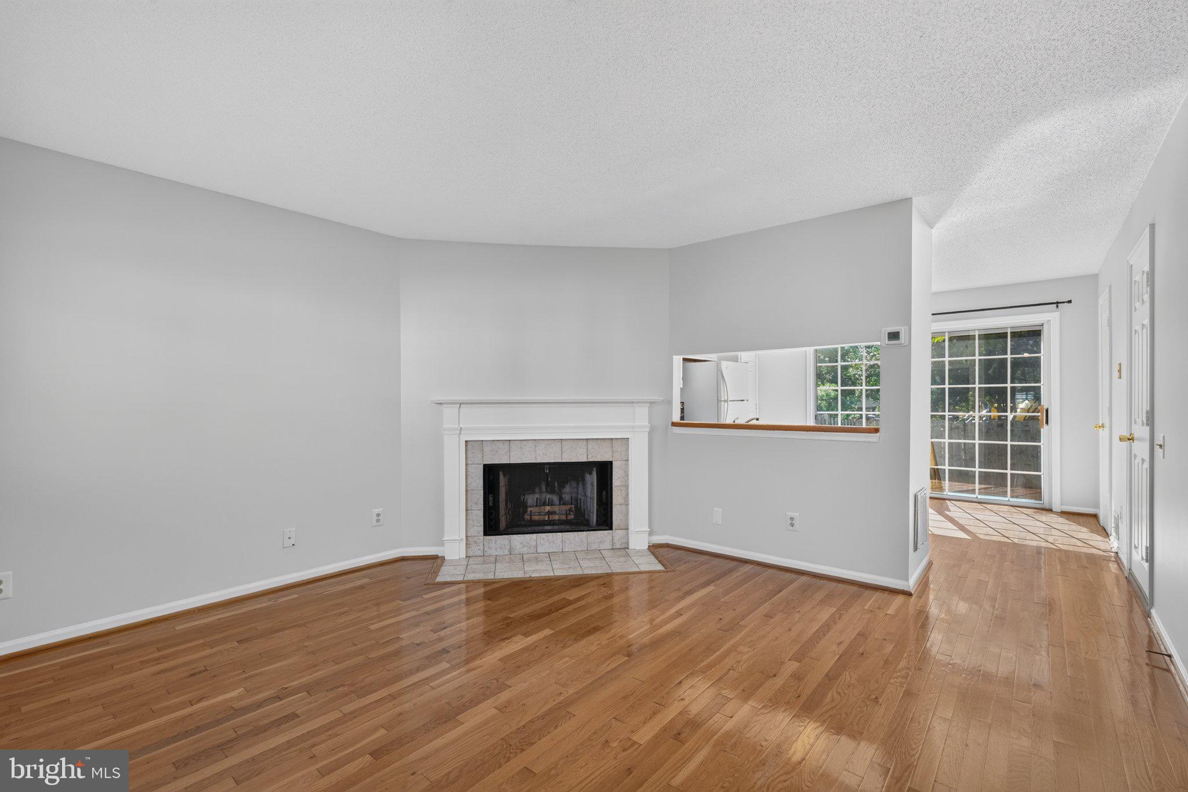
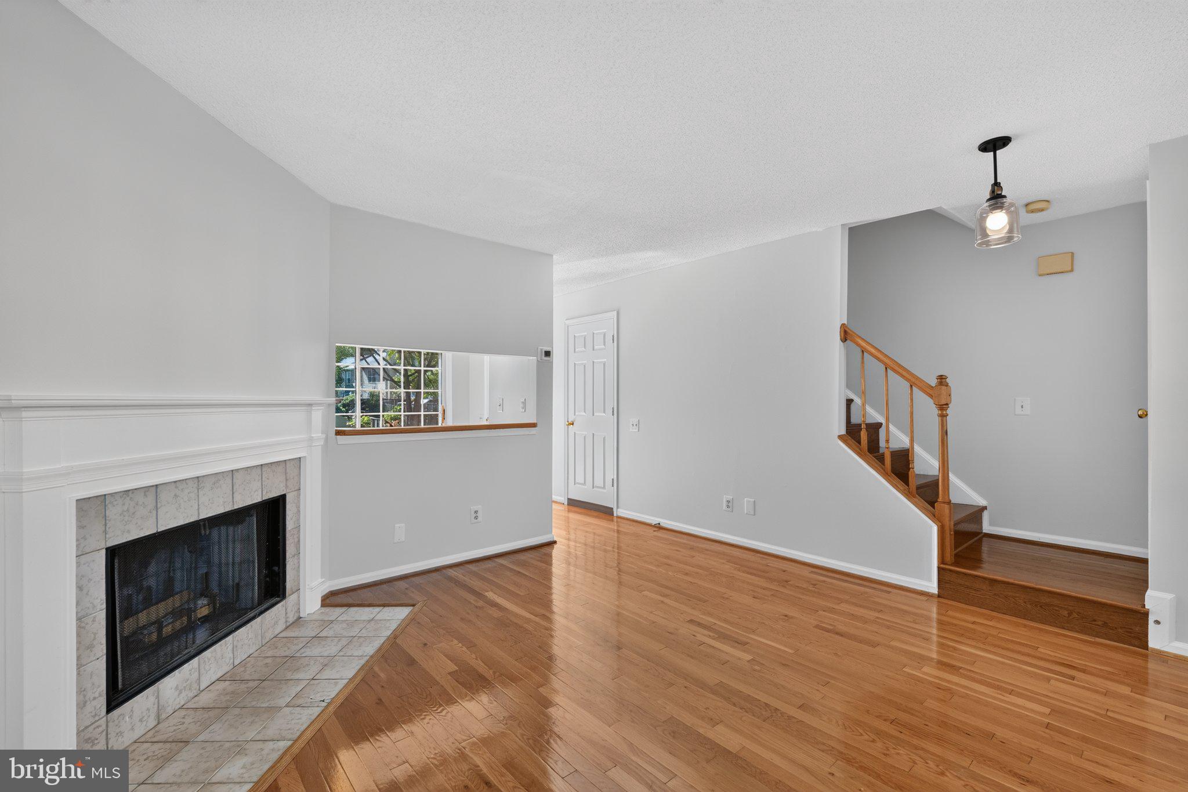
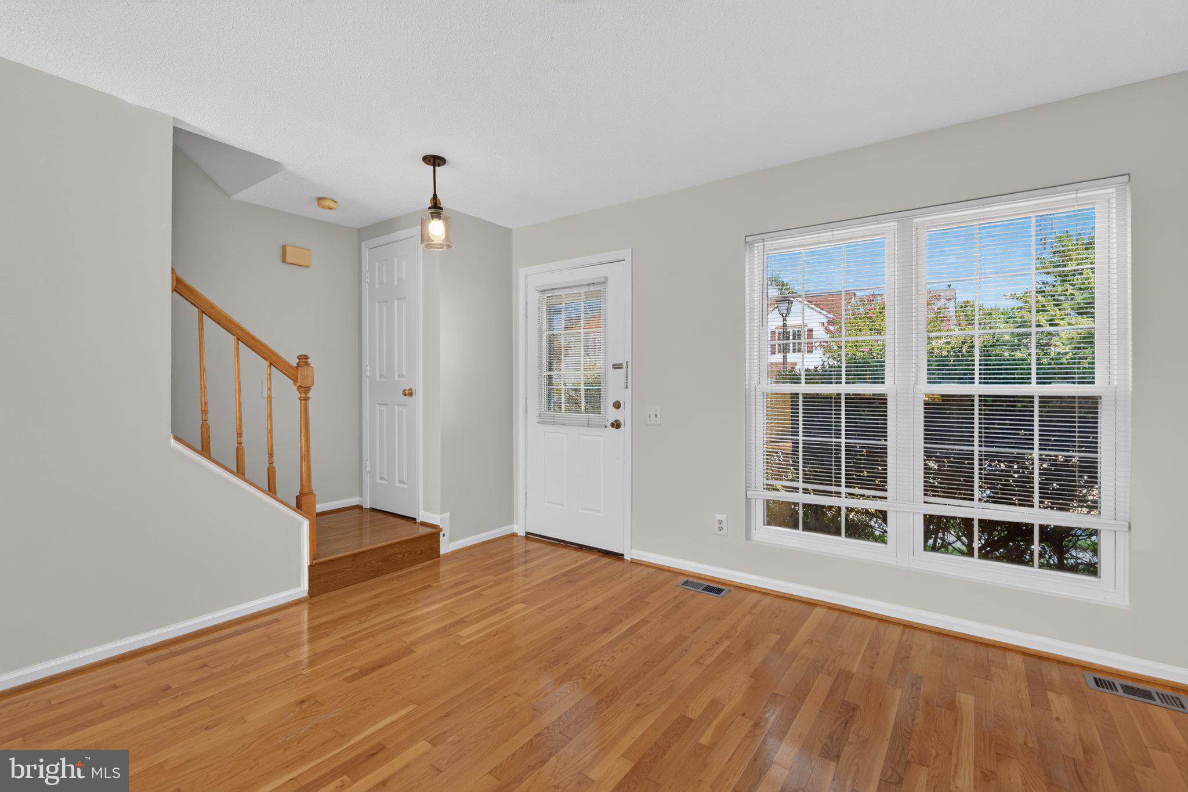
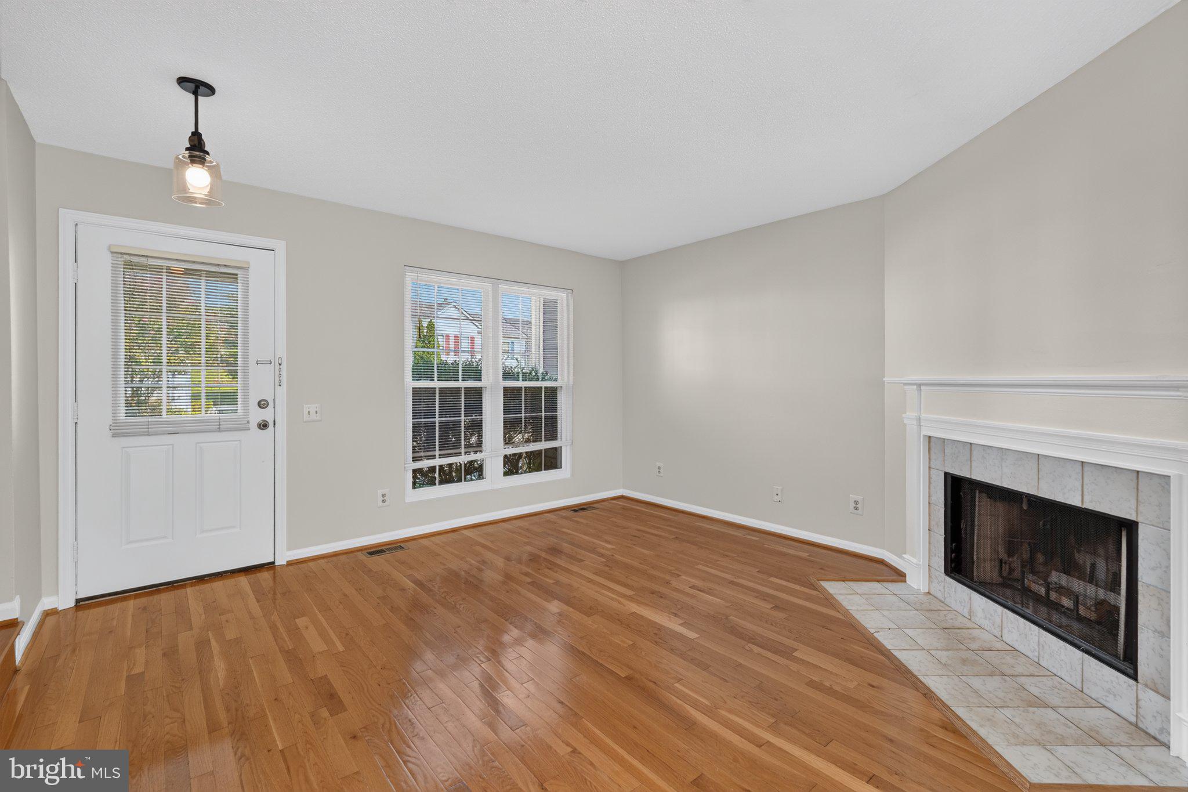
Welcome to 6619 High Valley Lane, a terrific 3-level Longwood model in Alexandria’s sought-after Landsdowne. Hardwood floors flow throughout the main and upper levels, and a large double window in the living room floods the space with natural light. The spacious family room is centered by a cozy fireplace with a tile surround and charming white mantel. The updated kitchen features stainless-steel appliances, contemporary white cabinetry, and sleek granite countertops. There is also a convenient pass-through from the kitchen to the living room, ideal for cooking and entertaining guests. Step out through the sliding glass door to the expansive, fully fenced backyard—the perfect spot for weekend BBQs. On the upper level, you’ll find two spacious bedrooms, each with soaring vaulted ceilings and roomy closets. The lower level offers plenty of storage space along with the washer and dryer. Lansdowne offers wonderful amenities, including a community pool, tennis and basketball courts, a clubhouse, tot lots, and walking trails. This terrific property is right across the street from Wegmans and super-close to major commuter routes, Metro, two town centers, and Fort Belvoir!
Save
Ask
Tour
Hide
Share
Listing Snapshot
Price
$2,500
Days On Site
15 Days
Bedrooms
2
Inside Area (SqFt)
936 sqft
Total Baths
2
Full Baths
1
Partial Baths
1
Lot Size
0.03 Acres
Year Built
1988
MLS® Number
VAFX2341918
Status
Active
Property Tax
N/A
HOA/Condo/Coop Fees
N/A
Sq Ft Source
Assessor
Friends & Family
React
Comment
Invite
No Comments Yet
Did you know? You can invite friends and family to your search. They can join your search, rate and discuss listings with you.
Recent Activity
2 weeks ago
Listing updated with changes from the MLS®
2 weeks ago
Listing first seen on site
General Features
Acres
0.03
Available on
2026-09-18
Foundation
Permanent
Levels
Three Or More
Parking
AssignedParking Lot
Parking Spaces
1
Pets
No
Property Sub Type
Townhouse
Sewer
Public Sewer
SqFt Above
936
SqFt Total
1404
Style
Colonial
Water Source
Public
Zoning
304
Interior Features
Appliances
Gas Water Heater
Basement
UnfinishedInterior Entry
Cooling
Central AirElectric
Fireplace
Yes
Fireplace Features
Wood Burning
Fireplaces
1
Heating
Natural GasForced Air
Save
Ask
Tour
Hide
Share
Exterior Features
Construction Details
Vinyl Siding
Pool Features
Community
Community Features
Association Amenities
Tennis Court(s)Basketball CourtPlayground
Association Fee Frequency
Monthly
Community Features
Pool
School District
FAIRFAX COUNTY PUBLIC SCHOOLS
Schools
School District
FAIRFAX COUNTY PUBLIC SCHOOLS
Elementary School
ISLAND CREEK
Middle School
HAYFIELD SECONDARY SCHOOL
High School
HAYFIELD SECONDARY SCHOOL
Listing courtesy of Long & Foster Real Estate, Inc.



Did you know? You can invite friends and family to your search. They can join your search, rate and discuss listings with you.