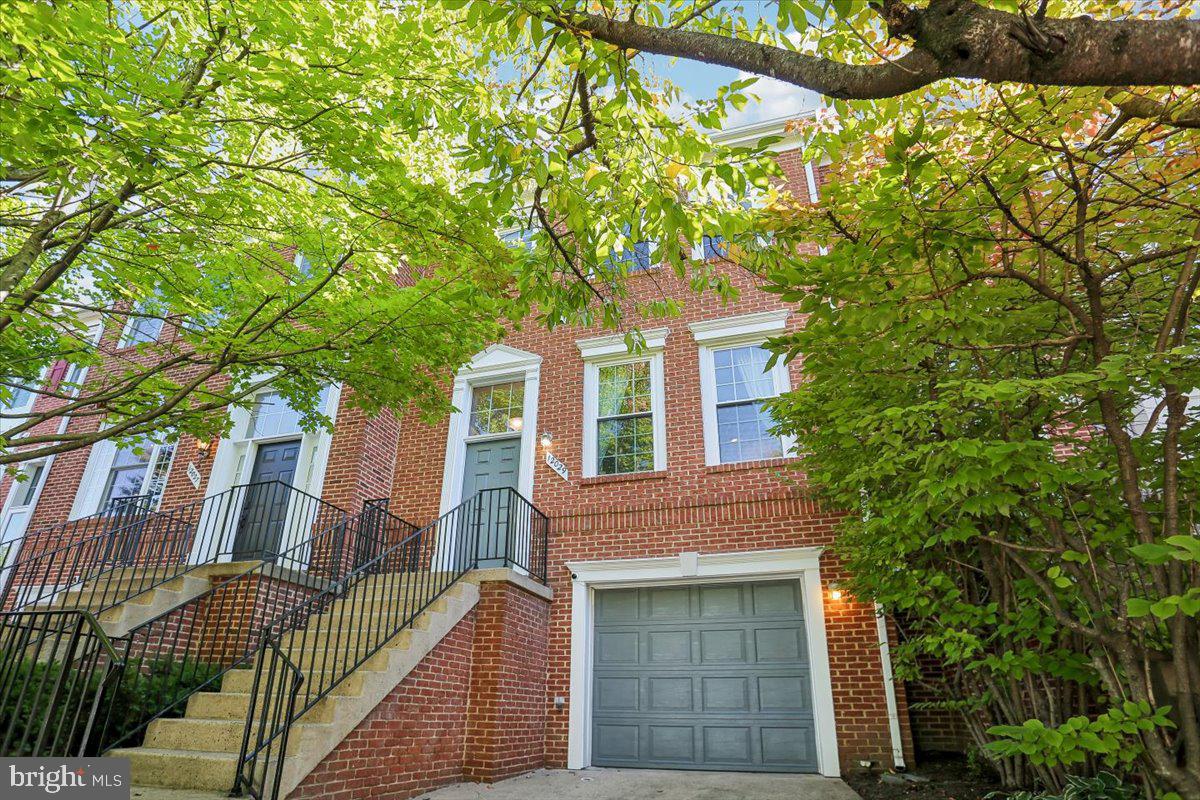
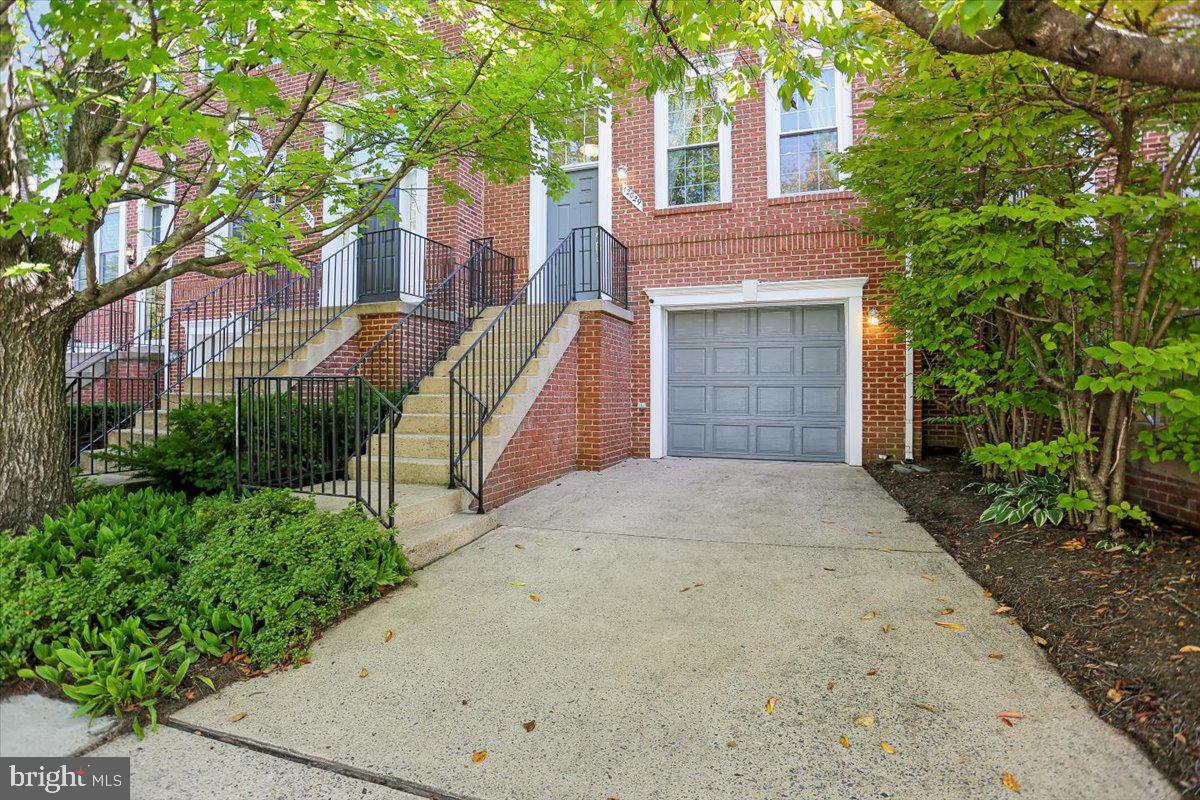
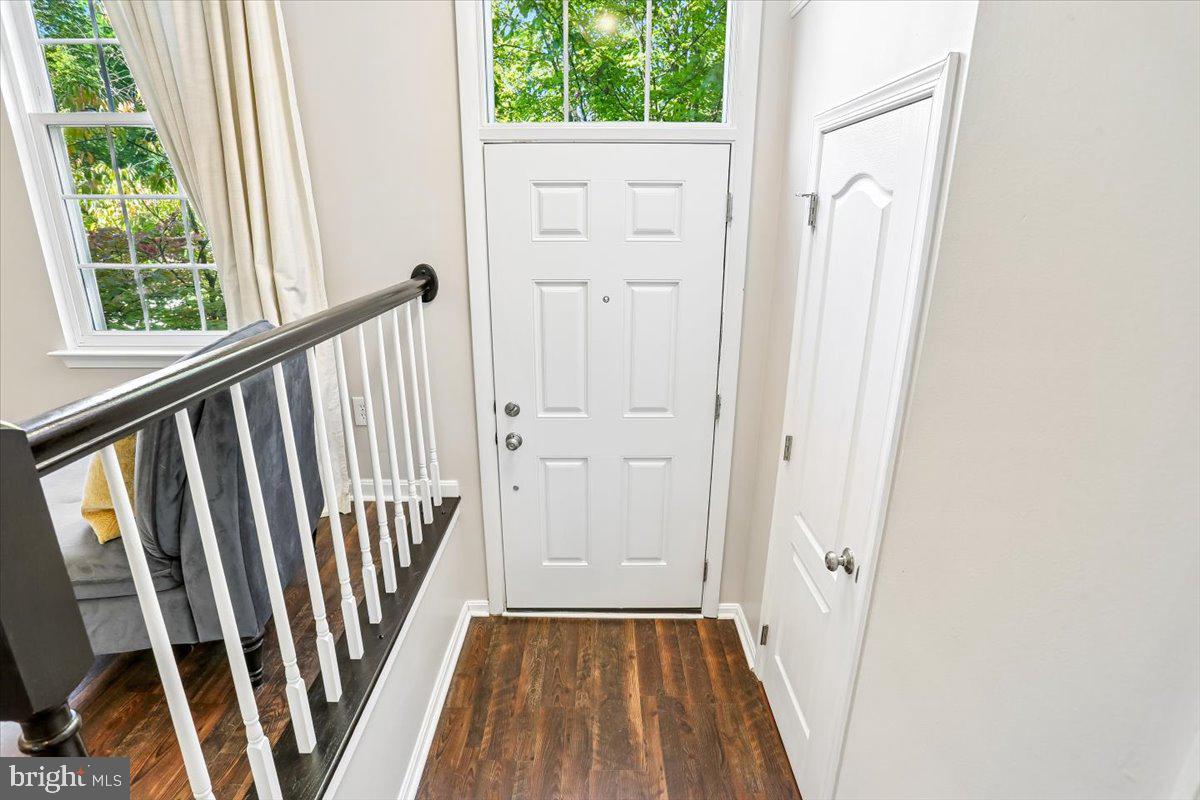
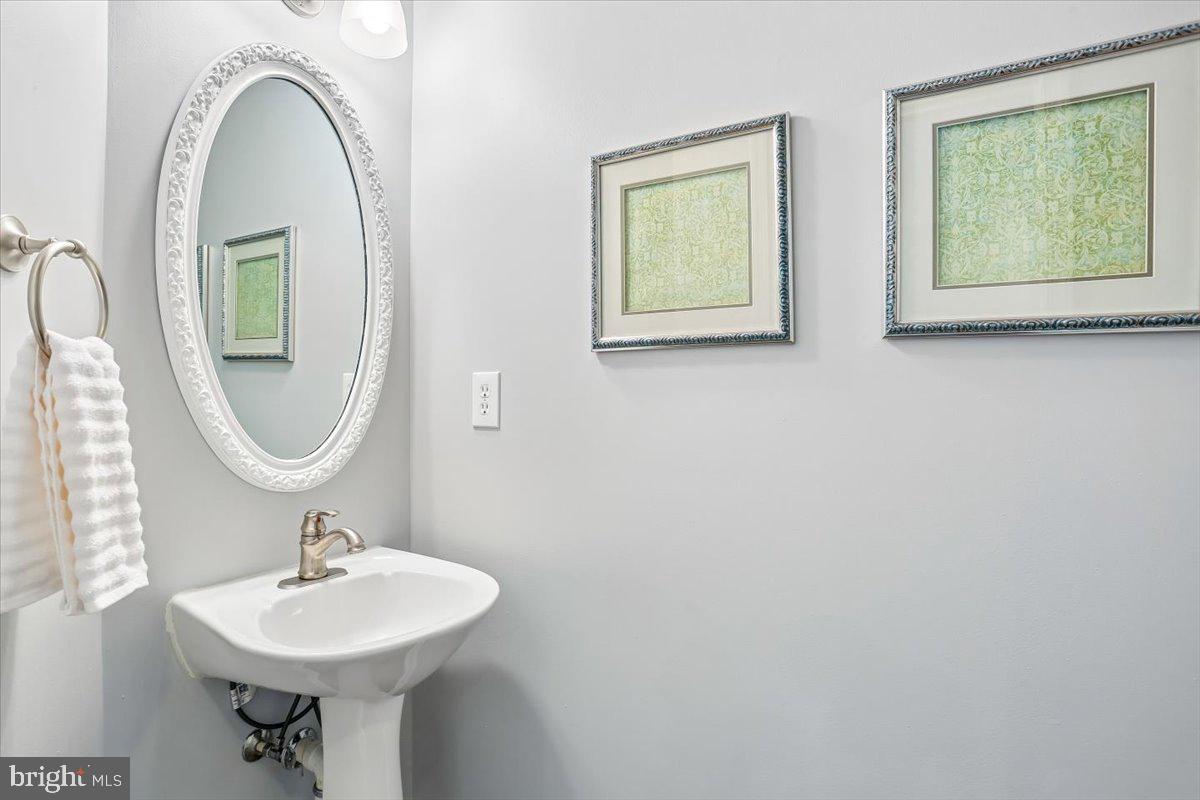
Discover the charm of this meticulously maintained, beautifully updated ,open concept colonial townhouse nestled in the desirable Edgewater community. This home stands out as it is tucked away from the main road and faces trees. Walkable to Reston Town Center’s renowned dining, shopping, entertainment, and Metro (1/2 mile away!). With a major renovation completed in 2018, this home seamlessly blends modern elegance with classic comfort, offering a perfect retreat for those seeking both style and functionality. Step inside to find a spacious interior that boasts over 1700 total square feet of thoughtfully designed living space and the main level powder room for convenience. The kitchen is equipped with high-quality appliances, the dining area flows effortlessly from the kitchen, making it easy to host dinner parties or casual meals alike. With 2 functional outdoor spaces: enjoy your morning coffee on the deck or the privacy of the paved patio that's accessed from the lower level.
Upstairs, you'll find three generously sized bedrooms. The primary retreat boasts vaulted ceilings and renovated bath featuring dual vanities and glass shower. The remaining 2 bedrooms also have vaulted ceilings and a full bath in the hallway. The fully finished basement with a walkout entrance adds versatility whether you envision it as a recreation room, home office, or guest suite complete with a full bath, laundry and 5.1 surround sound system for game day or movie night! Enjoy the warmth of the fireplace during chilly evenings. The Edgewater community enhances your living experience with a wealth of amenities. Enjoy access to a clubhouse, party room, and outdoor pool, perfect for summer relaxation and social gatherings as well as quick access to the W&OD trail. The well-maintained common grounds provide a serene environment for leisurely strolls or picnics. Conveniently located, this property is just 1/2 mile from the nearest metro/subway station, making commuting a breeze. The proximity to major transportation routes and the airport, less than 5 miles away, ensures that you are well-connected to the wider area. List of upgrades in docs!
Save
Ask
Tour
Hide
Share
Listing Snapshot
Price
$799,999
Days On Site
24 Days
Bedrooms
3
Inside Area (SqFt)
1,772 sqft
Total Baths
4
Full Baths
3
Partial Baths
1
Lot Size
0.04 Acres
Year Built
1996
MLS Number
VAFX2341966
Status
Active
Property Tax
$9,157
HOA/Condo/Coop Fees
$190 monthly
Sq Ft Source
Estimated
Friends & Family
React
Comment
Invite
No Comments Yet
Did you know? You can invite friends and family to your search. They can join your search, rate and discuss listings with you.
Recent Activity
a week ago
Price changed to $799,999
a week ago
Listing updated with changes from the MLS
3 weeks ago
Status changed to Active
4 weeks ago
Listing first seen on site
General Features
Acres
0.04
Attached Garage
Yes
Foundation
Slab
Garage
Yes
Garage Spaces
1
Levels
Three Or More
Parking
GarageDrivewayAttached
Parking Spaces
2
Pets
Cats OKDogs OKYes
Property Sub Type
Townhouse
Sewer
Public Sewer
Special Circumstances
Standard
SqFt Above
1472
SqFt Below
300
SqFt Total
1772
Style
Colonial
Water Source
Public
Zoning
372
Interior Features
Appliances
CooktopGas Water HeaterDishwasherDisposalDryerExhaust FanIce MakerRefrigeratorWasher
Basement
FinishedWalk-Out Access
Cooling
Central AirElectric
Fireplace
Yes
Fireplaces
1
Flooring
CarpetHardwoodVinyl
Heating
Exhaust FanNatural GasForced Air
Laundry Features
Lower Level
Save
Ask
Tour
Hide
Share
Exterior Features
Construction Details
Brick VeneerBrick
Pool Features
None
Community Features
Association Amenities
ClubhouseParty RoomOther
Association Fee
$190.0
Association Fee Frequency
Monthly
School District
FAIRFAX COUNTY PUBLIC SCHOOLS
Schools
School District
FAIRFAX COUNTY PUBLIC SCHOOLS
Elementary School
Unknown
Middle School
Unknown
High School
Unknown
Listing courtesy of Long & Foster Real Estate, Inc.



Did you know? You can invite friends and family to your search. They can join your search, rate and discuss listings with you.