Introducing LYRA—an extraordinary modern residence currently under construction in the prestigious Mantua community of Fairfax. Set on a beautiful private lot surrounded by mature trees, this architecturally distinctive estate is thoughtfully designed to deliver a seamless combination of modern sophistication, exceptional craftsmanship, and effortless everyday living. Ideally located just minutes from the Capital Beltway, I-66, Tysons Corner, the Mosaic District, and Washington, D.C.
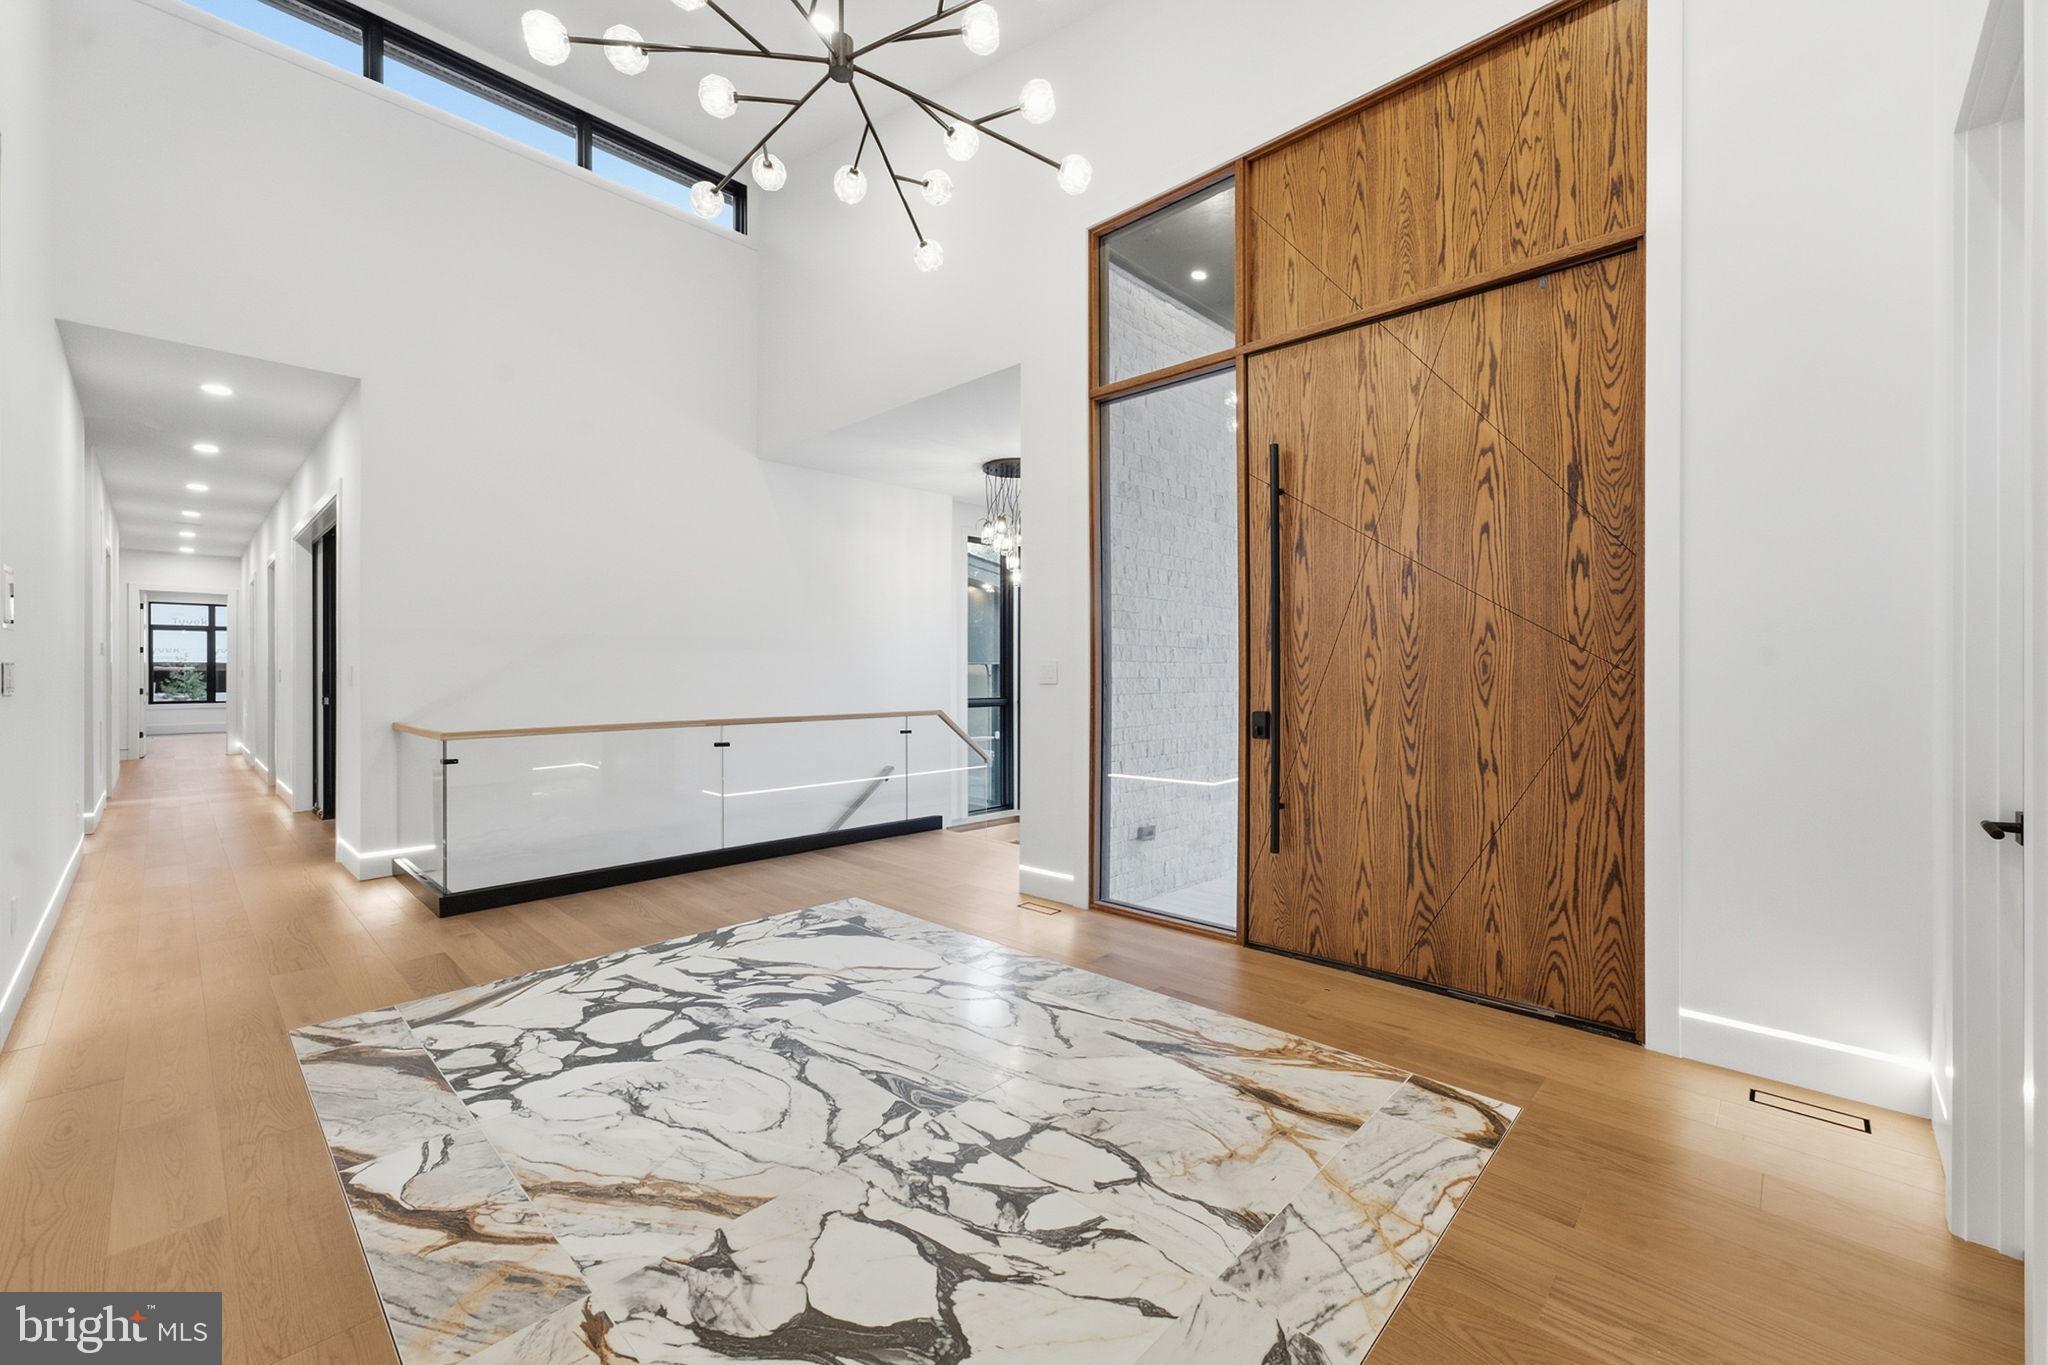
Lyra offers a rare opportunity to own and customize a truly one-of-a-kind new construction residence. Designed with a bold contemporary aesthetic and built by award-winning ACG Custom Homes, Lyra will feature dramatic architecture, expansive windows, soaring ceilings, and carefully curated materials that create a striking connection between the interior and surrounding landscape.
The open-concept main level is envisioned around expansive living and entertaining spaces, with an impressive Great Room serving as the centerpiece of the home. Floor-to-ceiling glass, custom millwork, sophisticated lighting, and warm natural materials will create a refined yet inviting atmosphere throughout.
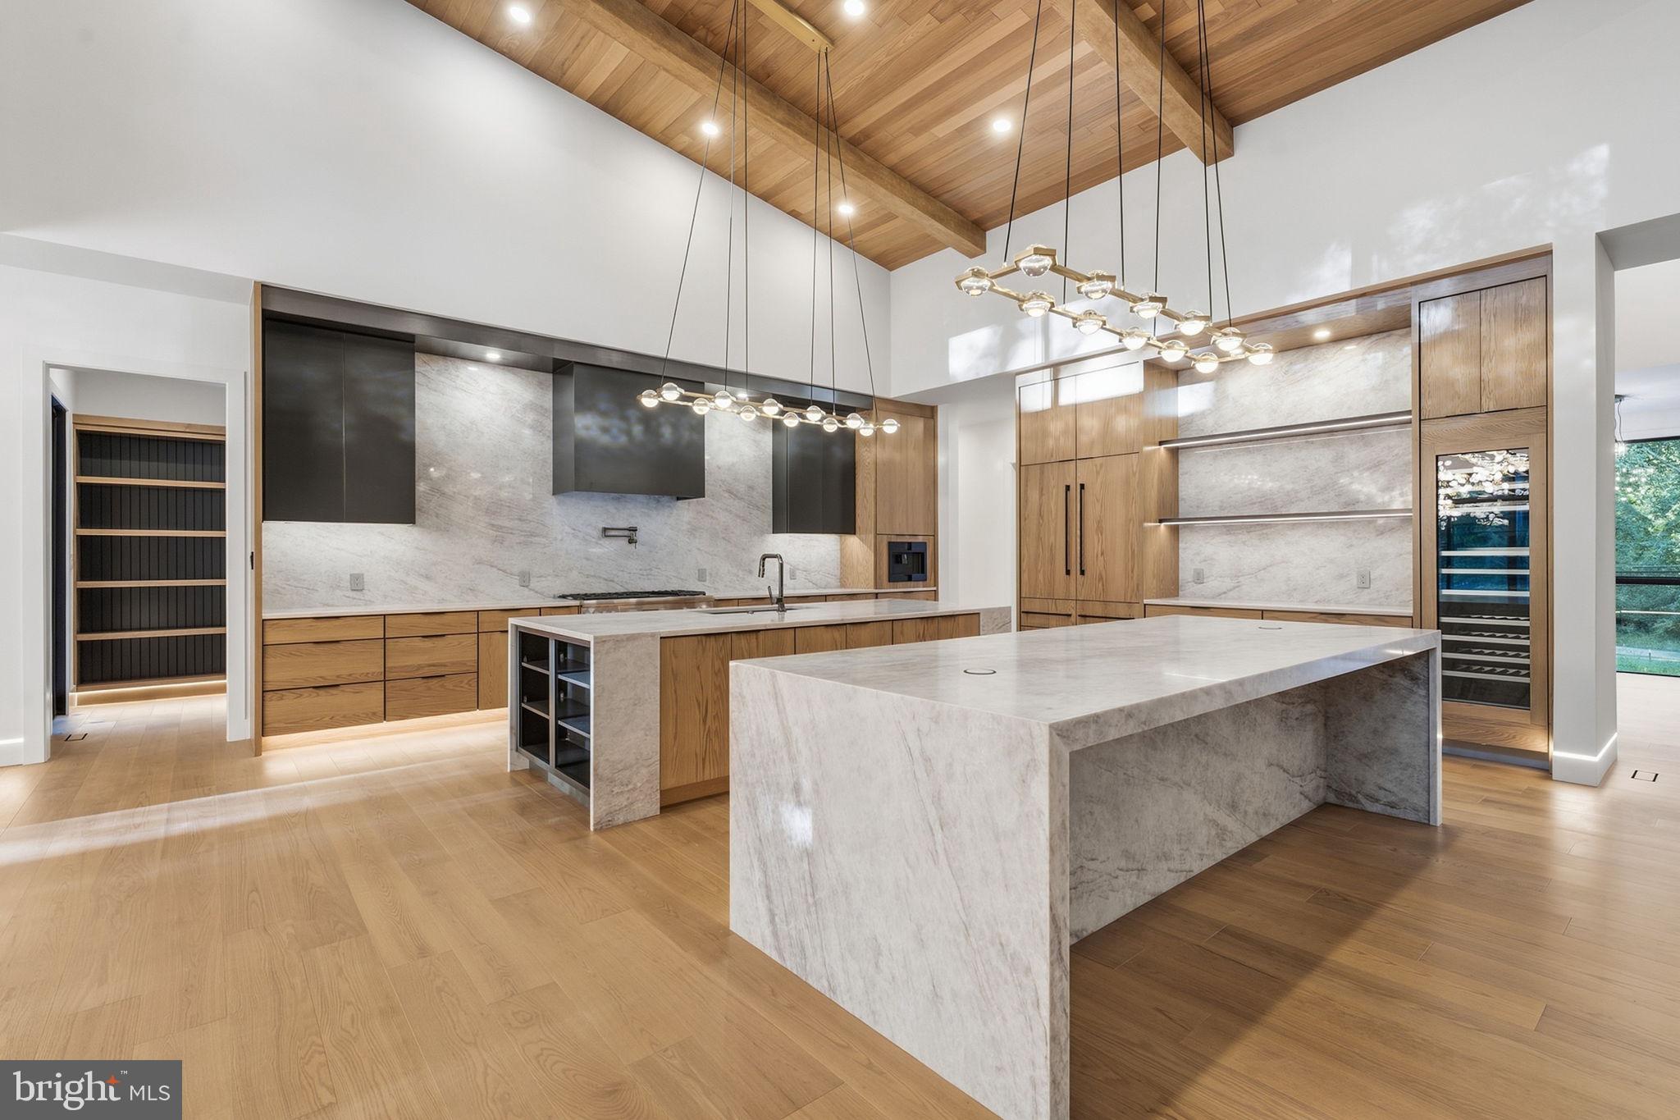
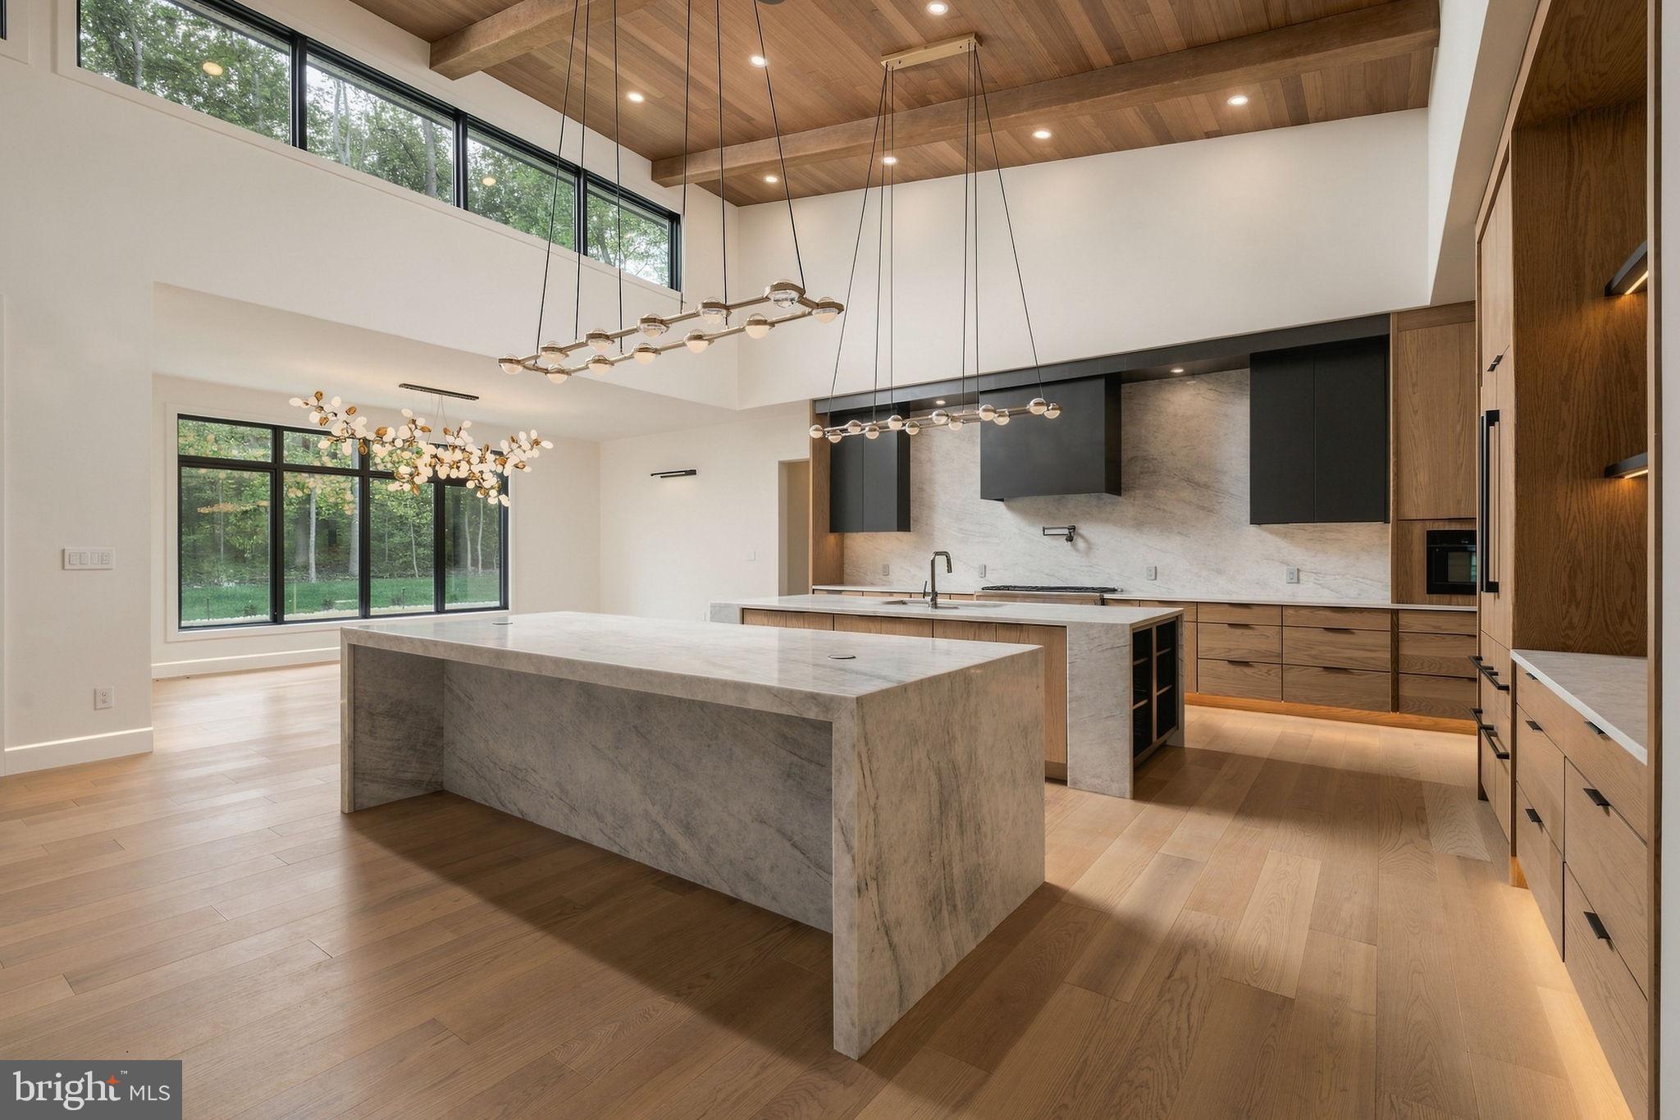
The culinary experience is designed to be equally exceptional, with a statement kitchen featuring custom cabinetry, oversized island space, premium appliances, and thoughtfully integrated functionality. Additional entertaining and service spaces are incorporated into the design to provide the flexibility expected in a truly high-end residence.
Indoor-outdoor living will be a defining element of Lyra, with expansive glass doors opening the primary living spaces to the private rear grounds. The exterior has been designed to create an elevated setting for entertaining, relaxing, and enjoying the surrounding natural landscape, with ample opportunity for future outdoor amenities.
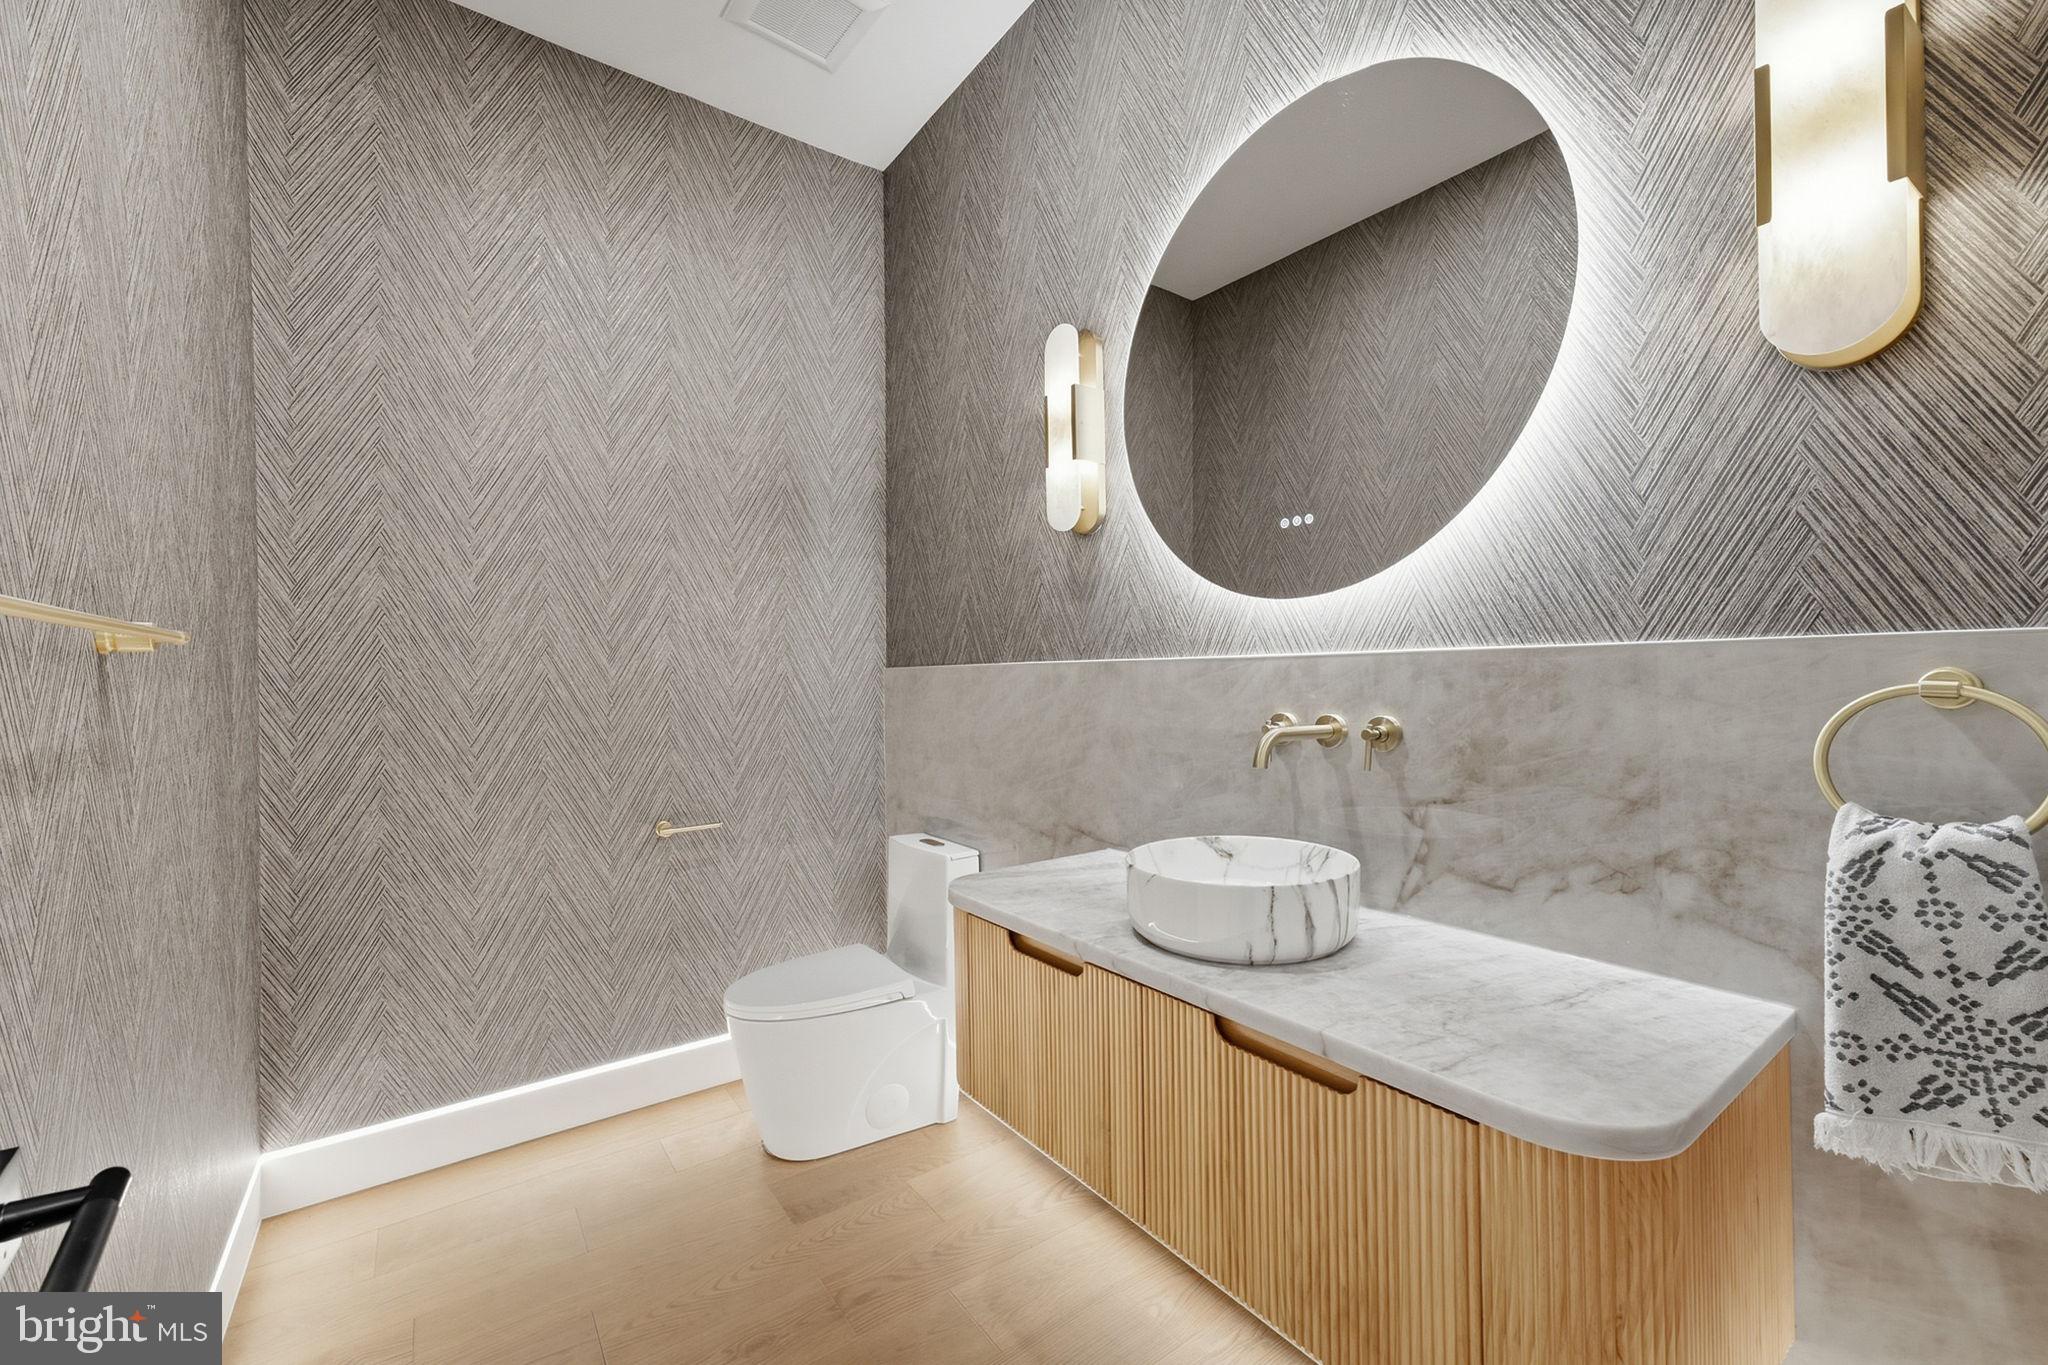
The primary suite is envisioned as a private retreat, offering generous proportions, dramatic architectural details, exceptional natural light, and a luxurious spa-inspired bath. Additional bedrooms and private en-suite accommodations provide comfort and flexibility for family and guests, while thoughtfully designed secondary spaces throughout the home support both everyday living and large-scale entertaining.
The lower level is designed to transform the home into an extraordinary lifestyle destination, with expansive recreation and entertainment areas and the flexibility to accommodate amenities such as a home theater, fitness and wellness spaces, lounge areas, and additional gathering spaces. Every level of Lyra has been carefully planned to provide both functionality and a distinctly elevated living experience.
From its modern architectural design and expansive glazing to its sophisticated finishes, custom details, and thoughtfully planned indoor-outdoor spaces, Lyra is being created as a residence unlike anything else in the area.
Come experience the vision of LYRA—a remarkable modern estate taking shape in Mantua.
Disclaimer: LYRA is currently under construction and is not yet complete. The builder reserves the right to modify, revise, substitute, or otherwise change the architectural design, floor plans, dimensions, specifications, finishes, materials, features, landscaping, appliances, fixtures, and other aspects of the residence at any time during construction. Renderings, floor plans, grading plan, photographs, specifications, and other marketing materials are conceptual and are intended for illustrative purposes only. Final plans, selections, features, and finishes may vary. Construction is subject to applicable approvals, availability, site conditions, and builder discretion. Buyers should independently verify all information and consult with the builder regarding current plans and specifications. The builder reserves the right to alter, amend, or modify plans at their discretion without prior notice or approval.
Save
Ask
Tour
Hide
Share
Listing Snapshot
Price
$3,749,998
Days On Site
36 Days
Bedrooms
5
Inside Area (SqFt)
10,282 sqft
Total Baths
8
Full Baths
6
Partial Baths
2
Lot Size
0.98 Acres
Year Built
2027
MLS Number
VAFX2342026
Status
Active
Property Tax
$6,826
HOA/Condo/Coop Fees
N/A
Sq Ft Source
Estimated
Friends & Family
React
Comment
Invite
No Comments Yet
Did you know? You can invite friends and family to your search. They can join your search, rate and discuss listings with you.
Recent Activity
4 days ago
Listing updated with changes from the MLS
4 weeks ago
Status changed to Active
a month ago
Listing first seen on site
General Features
Acres
0.98
Attached Garage
Yes
Foundation
Concrete PerimeterSlab
Garage
Yes
Garage Spaces
3
Levels
Two
Parking
OversizedGarage Door OpenerAsphaltGarageDrivewayInside EntranceAttached
Parking Spaces
15
Property Condition
New Construction
Property Sub Type
Single Family Residence
Sewer
Public Sewer
Special Circumstances
Standard
SqFt Above
5141
SqFt Below
5141
SqFt Total
10282
Style
ContemporaryMid-Century Modern
Water Source
Well
Zoning
110
Interior Features
Appliances
CooktopGas Water HeaterDishwasherDisposalExhaust FanIce MakerRange HoodRefrigeratorMicrowaveENERGY STAR Qualified AppliancesTankless Water Heater



Did you know? You can invite friends and family to your search. They can join your search, rate and discuss listings with you.