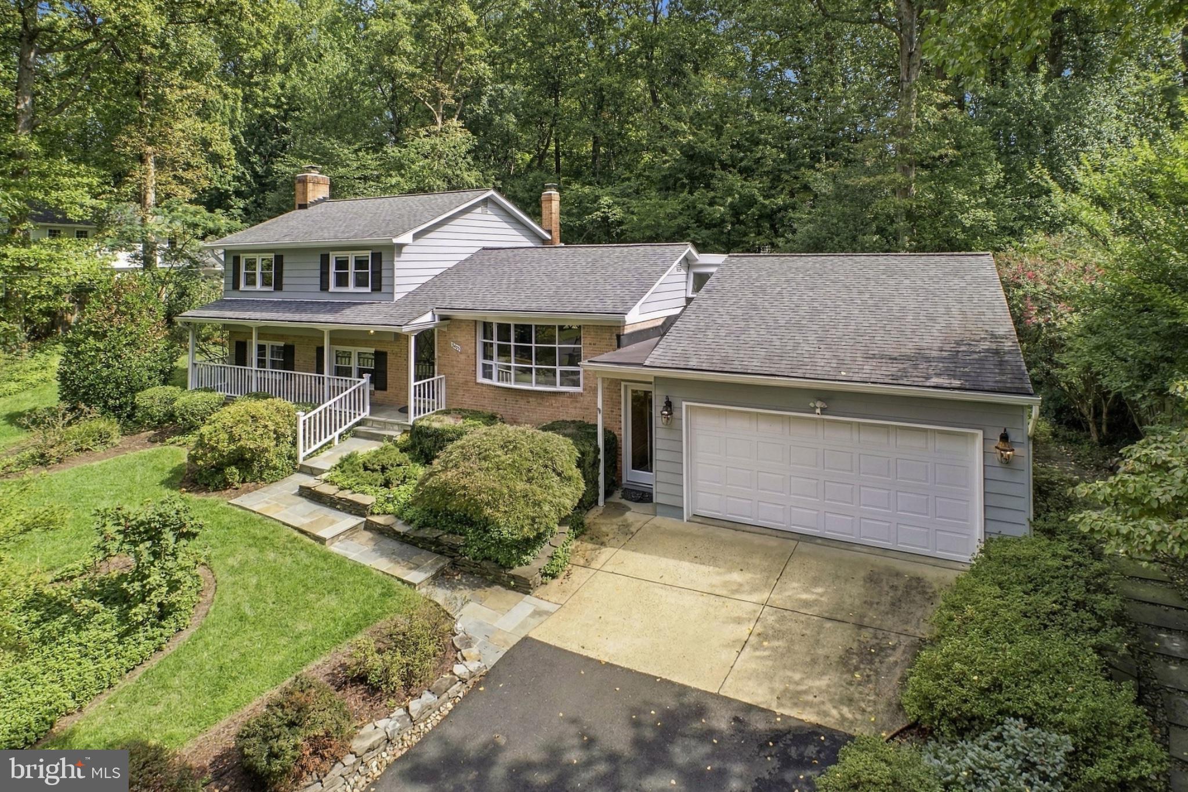
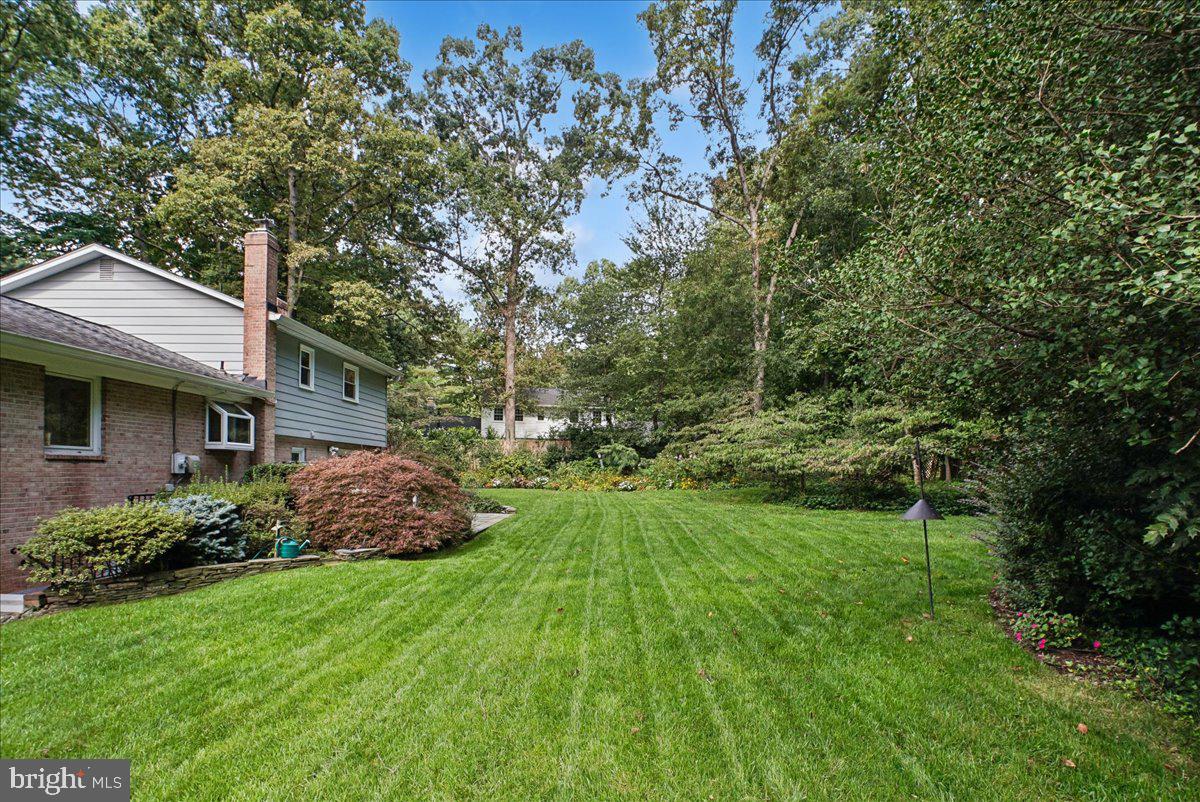
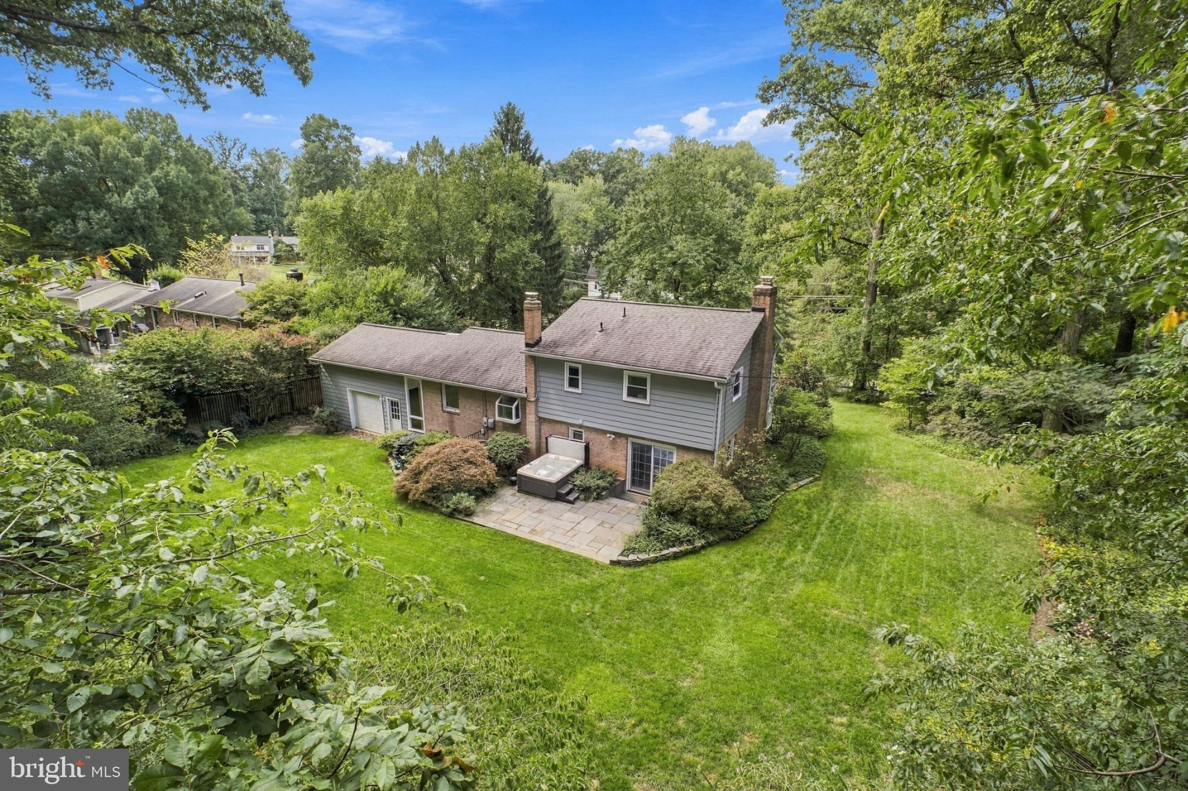
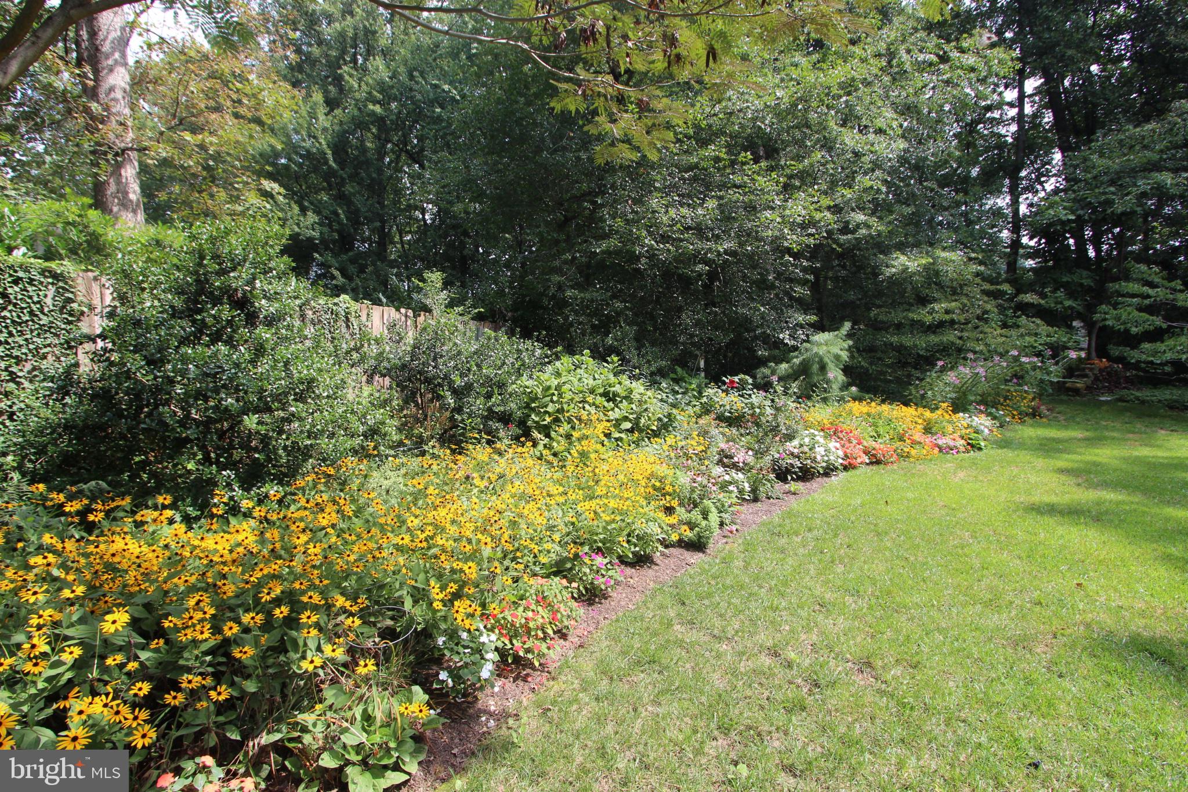
Welcome to your private oasis in the heart of leafy Oakton! This meticulously maintained 3-bedroom, 3-bathroom split-level home perfectly blends stylish updates with an extraordinary outdoor paradise. Step inside to a freshly painted interior where the sprawling Living Room features an enormous bow window that ushers in an abundance of natural daylight, illuminating the beautifully refinished hardwood floors that span two full levels. Transition seamlessly into the dining room, where a large picture window perfectly frames spectacular views of the lush back garden and yard. The kitchen is a chef’s and gardener’s delight, boasting a greenhouse window that offers views of the property and serves as the ultimate sun-soaked spot to grow your own fresh herbs year-round. Step down into the full daylight Family Room with a cozy wood-burning Fireplace and French door opening to the Patio. The home features three spacious bedrooms, including a serene primary suite, with refinished hardwood flooring. New carpeting has been installed in the lower levels to ensure absolute comfort. With three full bathrooms this home has a layout ideally suited to hosting guests effortlessly. The lower level offers a recreation room and a storage area/workshop with walk-up to the backyard. The grounds feature vibrant, low-maintenance perennial gardens, with bloom for year-round interest. A large flat backyard is perfect for play, and a fantastic patio and private Hot Tub are ideal for evening relaxation or vibrant outdoor entertaining. Additional highlights include an oversized 2-car garage with extra room for storage or a workshop, all meticulously maintained throughout. Located in a highly sought-after Oakton neighborhood, you will enjoy a peaceful, wooded atmosphere while staying just minutes away from top-rated schools, shopping, dining, and major commuter routes. Key Features & Updates: * Freshly painted interior * Refinished hardwood flooring on two levels * Brand-new carpeting in lower levels, Updated lighting fixtures. An oversized 2-car garage provides extra storage space and offers an extra garage door at the rear with access to the backyard. A large shed is tucked into the trees. Meticulously maintained throughout and entirely move-in ready. Oakton High School Pyramid! Open Saturday, 1 to 3.
Save
Ask
Tour
Hide
Share
Listing Snapshot
Price
$898,000
Days On Site
9 Days
Bedrooms
3
Inside Area (SqFt)
2,350 sqft
Total Baths
3
Full Baths
3
Partial Baths
N/A
Lot Size
0.48 Acres
Year Built
1971
MLS® Number
VAFX2342096
Status
Active
Property Tax
$9,099
HOA/Condo/Coop Fees
N/A
Sq Ft Source
Estimated
Friends & Family
React
Invite
Recent Activity
7 days ago
Listing updated with changes from the MLS®
a week ago
Listing first seen on site
General Features
Acres
0.48
Attached Garage
Yes
Cross Street
Vale Road
Foundation
Concrete Perimeter
Garage
Yes
Garage Spaces
2
Levels
Three Or More
Parking
OversizedGarage Door OpenerAsphaltOn StreetGarageDrivewayInside EntranceAttached
Parking Spaces
4
Property Sub Type
Single Family Residence
Special Circumstances
Standard
SqFt Above
2100
SqFt Below
250
SqFt Total
2750
Style
Split Level
Water Source
Public
Zoning
120
Interior Features
Appliances
CooktopGas Water HeaterDishwasherDryerExhaust FanRange HoodRefrigeratorWasherWater Heater