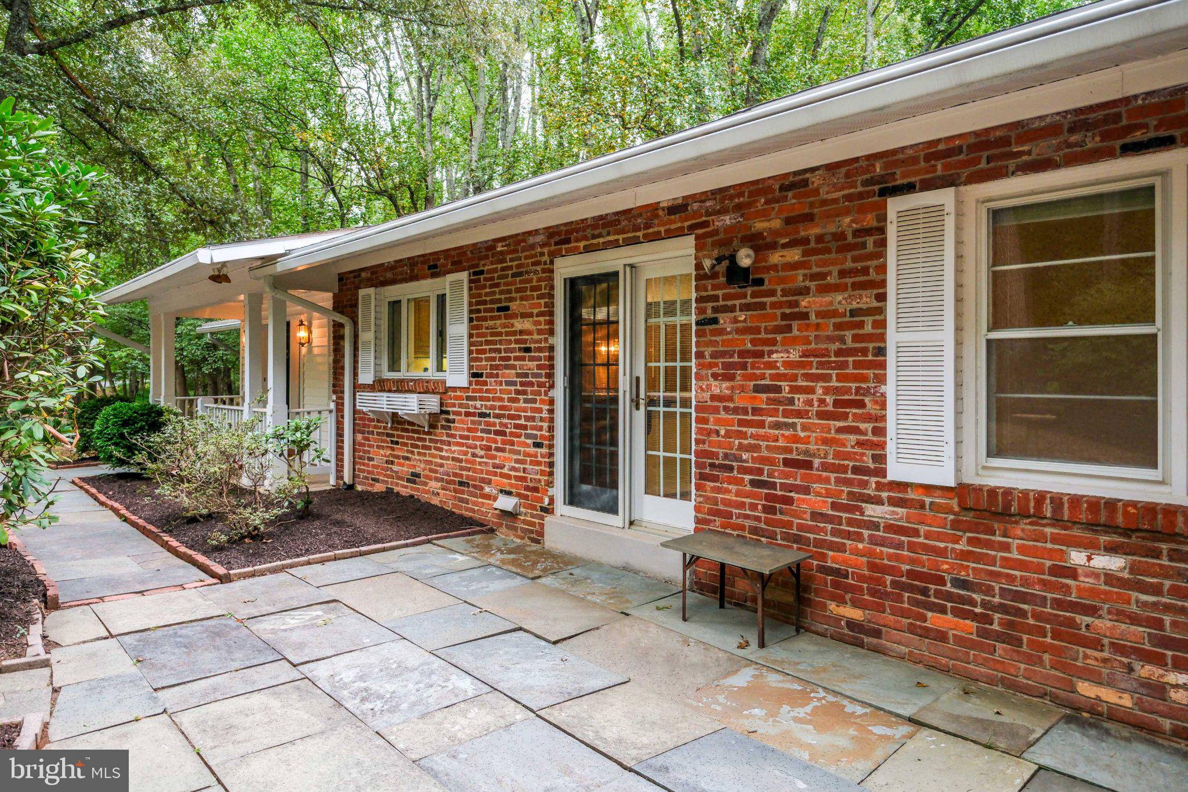
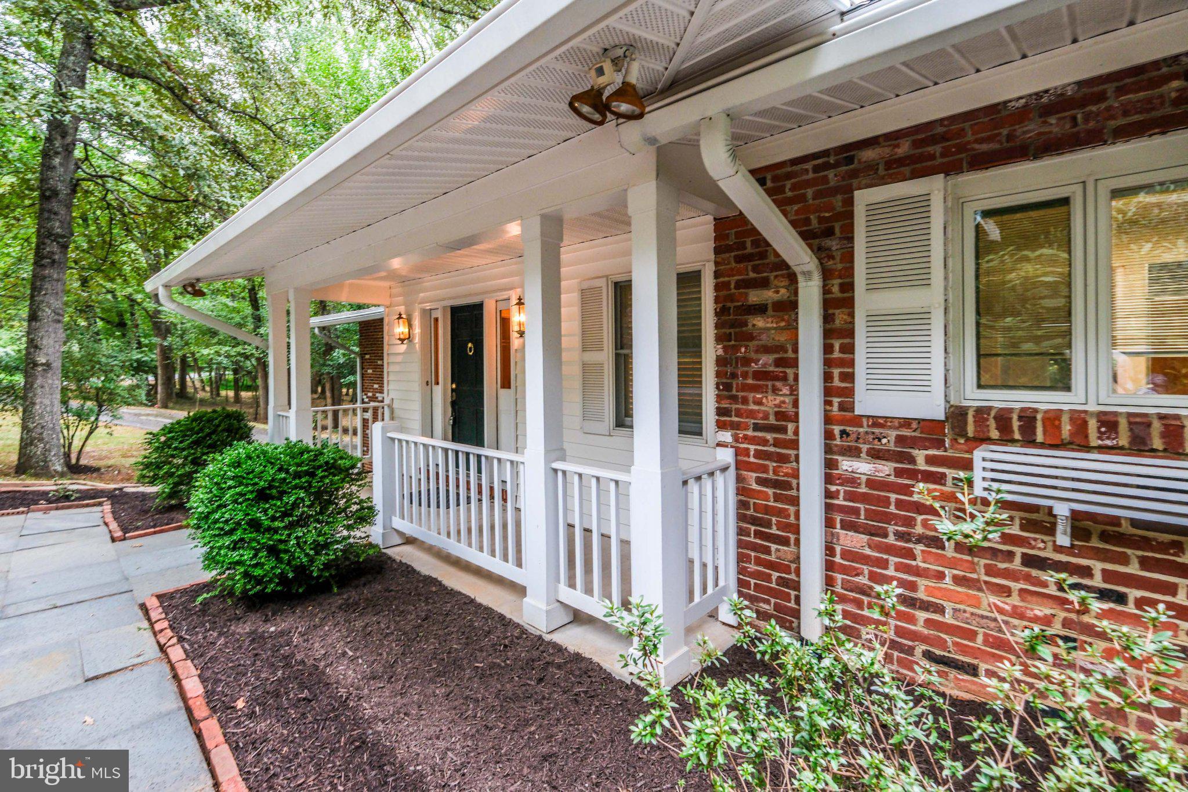
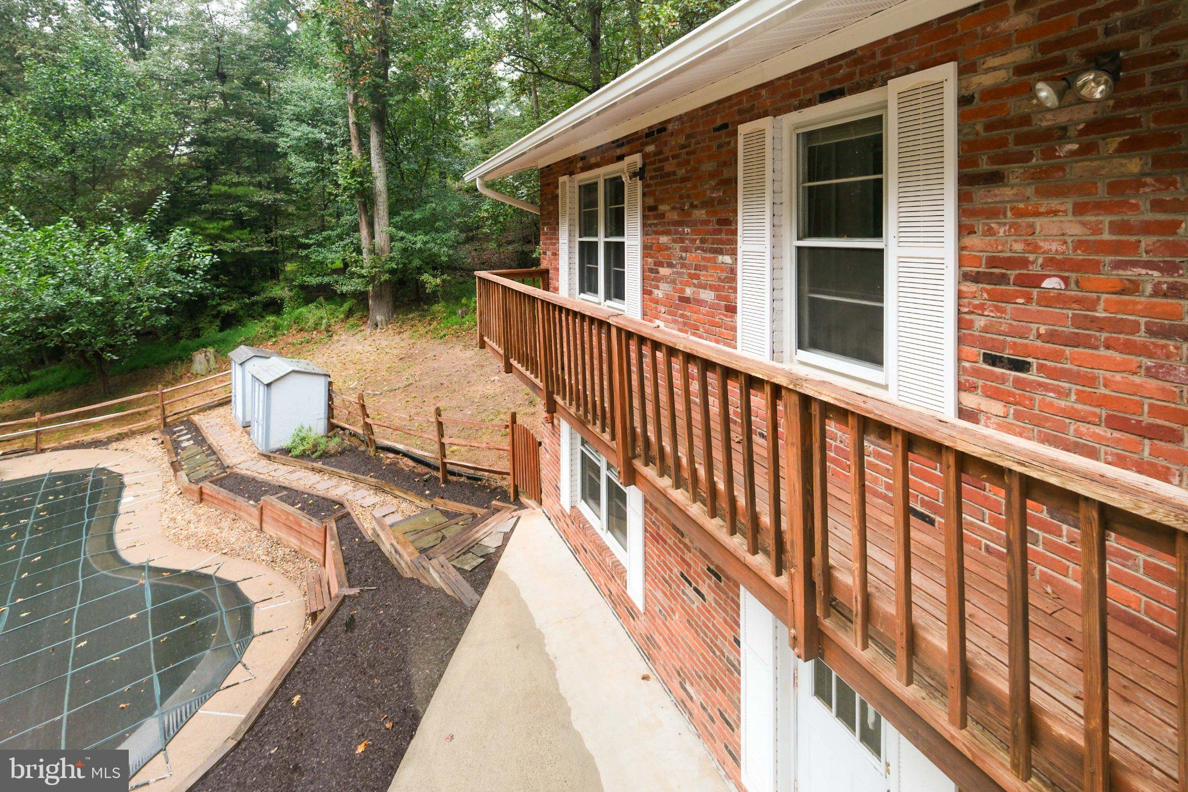
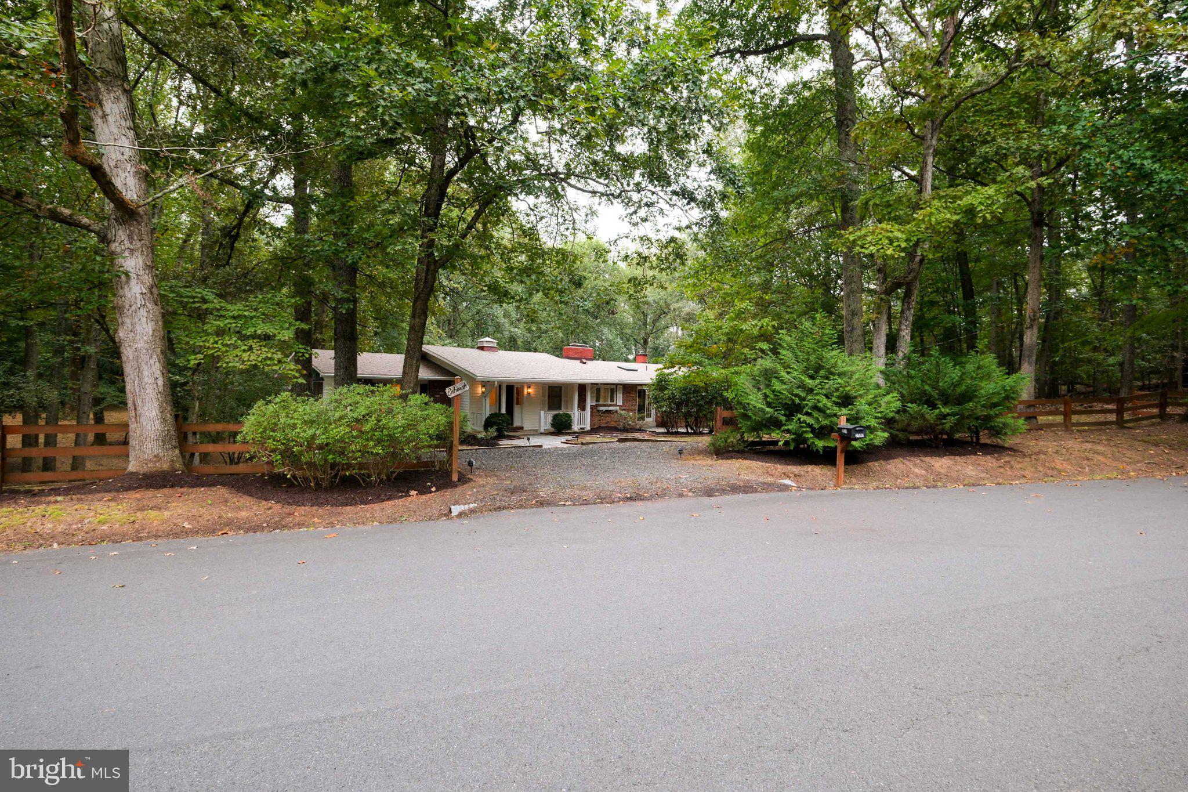
Two level skylit home on two very private acres in Oakton: here is the best of country living close to the City. Two driveways offer access, Main Level driveway is great for those with amulatory problems, and for unloading groceries.You can actually unload them right into the kitche! Once you enter, the Lovely wide open foyer has a staircase to the right, and over on the left, opens to the spacious Living Room and equally Large Dining room, both rooms walk out to a deck overlooking trees, and pool. Both Living and Dining Rooms have built-in cabinets. On the Main Level there are 3 bedrooms, 2 baths, and lovely updated skylit kitchen with eating bar and french doors to small private patio in the front. Main Level Family room features fireplace, 3 skylights, and another deck on the side, as well as the second stairway to the lower level where there is a fantastic combo Game Room,/Rec room, plus 4th bedroom, bath with shower, den,( a possible Nanny suite?), and very large garage with cabinets and work bench. The Rec/Game are features double sided fireplace for comfy winter warmth plus built in cabinets. Rec room doors open to sun porch, just steps away from the fenced pool. Rear yard has garden area with high fencing to protect from deer. There is also a stable overlooking the rear yard. Zoning allows for horses and livestock.
Save
Ask
Tour
Hide
Share
Listing Snapshot
Price
$1,500,000
Days On Site
11 Days
Bedrooms
4
Inside Area (SqFt)
4,590 sqft
Total Baths
3
Full Baths
3
Partial Baths
N/A
Lot Size
2 Acres
Year Built
1961
MLS® Number
VAFX2342132
Status
Active
Property Tax
$14,719
HOA/Condo/Coop Fees
N/A
Sq Ft Source
Estimated
Friends & Family
React
Invite
Recent Activity
2 days ago
Listing updated with changes from the MLS®
5 days ago
Status changed to Active
2 weeks ago
Listing first seen on site
General Features
Acres
2
Attached Garage
Yes
Cross Street
Vale Road
Direction Faces
East
Foundation
Block
Garage
Yes
Garage Spaces
2
Levels
Two
Number Of Stories
2
Parking
Garage Door OpenerAsphaltGravelGarageDrivewayBasementInside EntranceAttached
Parking Spaces
4
Property Sub Type
Single Family Residence
Special Circumstances
Standard
SqFt Above
2390
SqFt Below
2200
SqFt Total
4690
Style
Ranch/Rambler
Utilities
Electricity Available
Water Source
Well
Zoning
100
Interior Features
Appliances
RangeOvenElectric RangeElectric OvenElectric Water HeaterBuilt-In RangeDishwasherDisposalRefrigeratorIce Maker