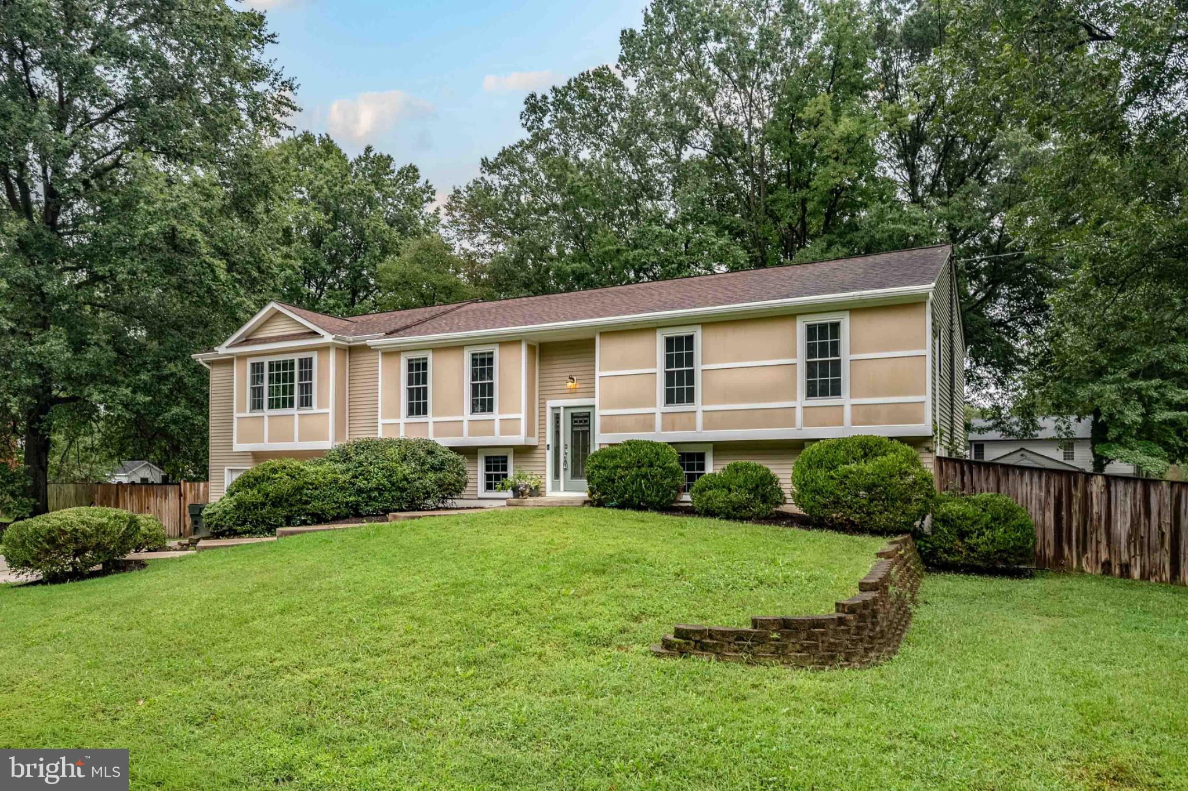
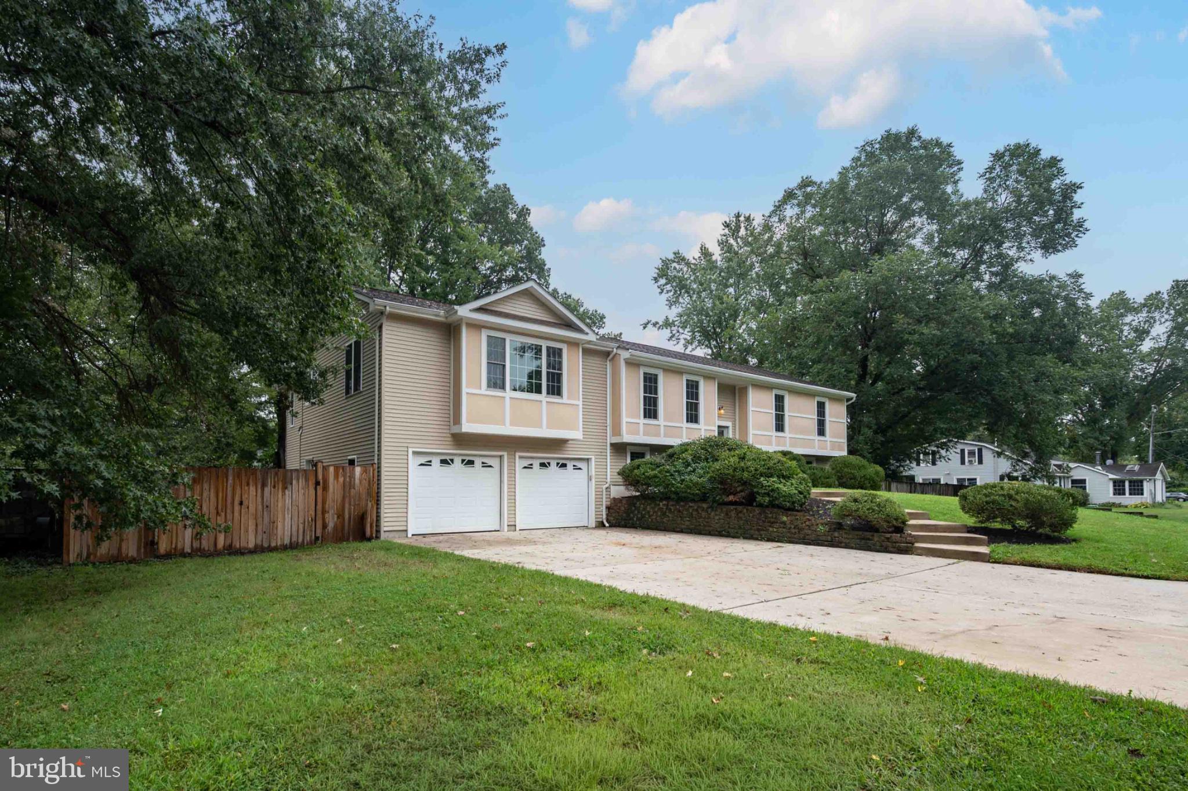
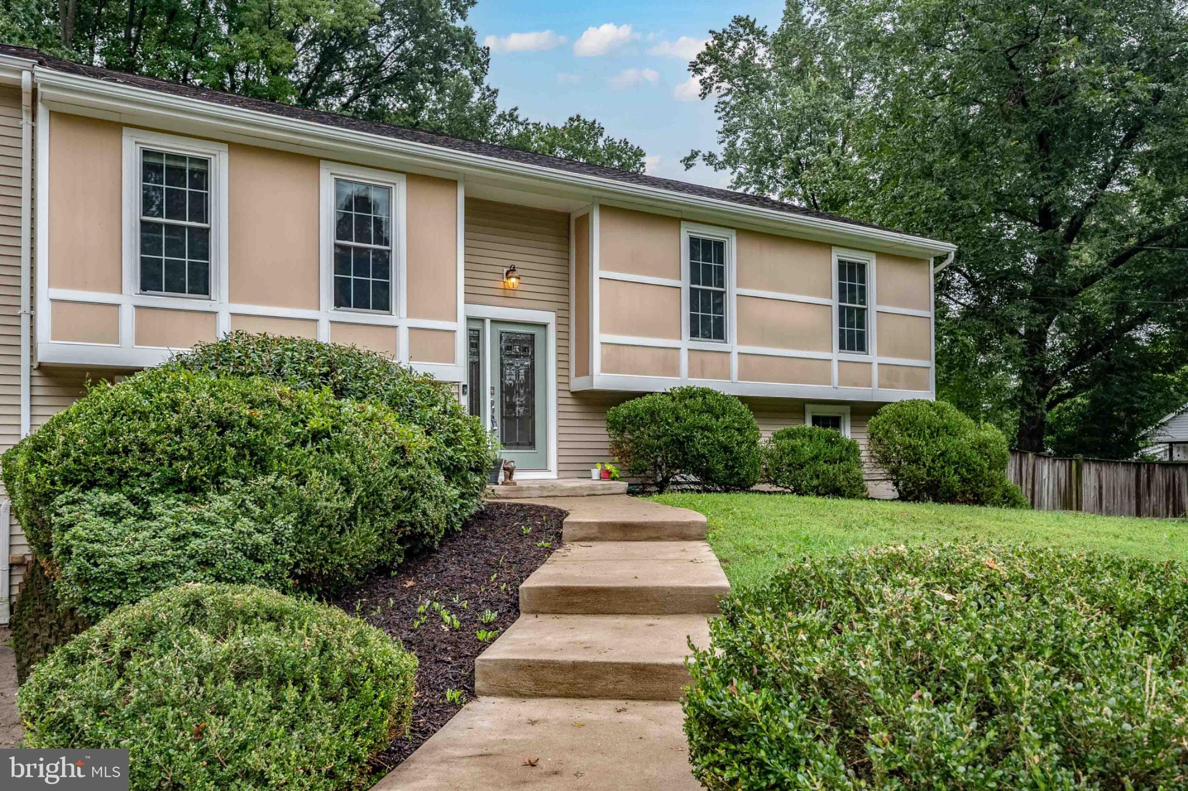
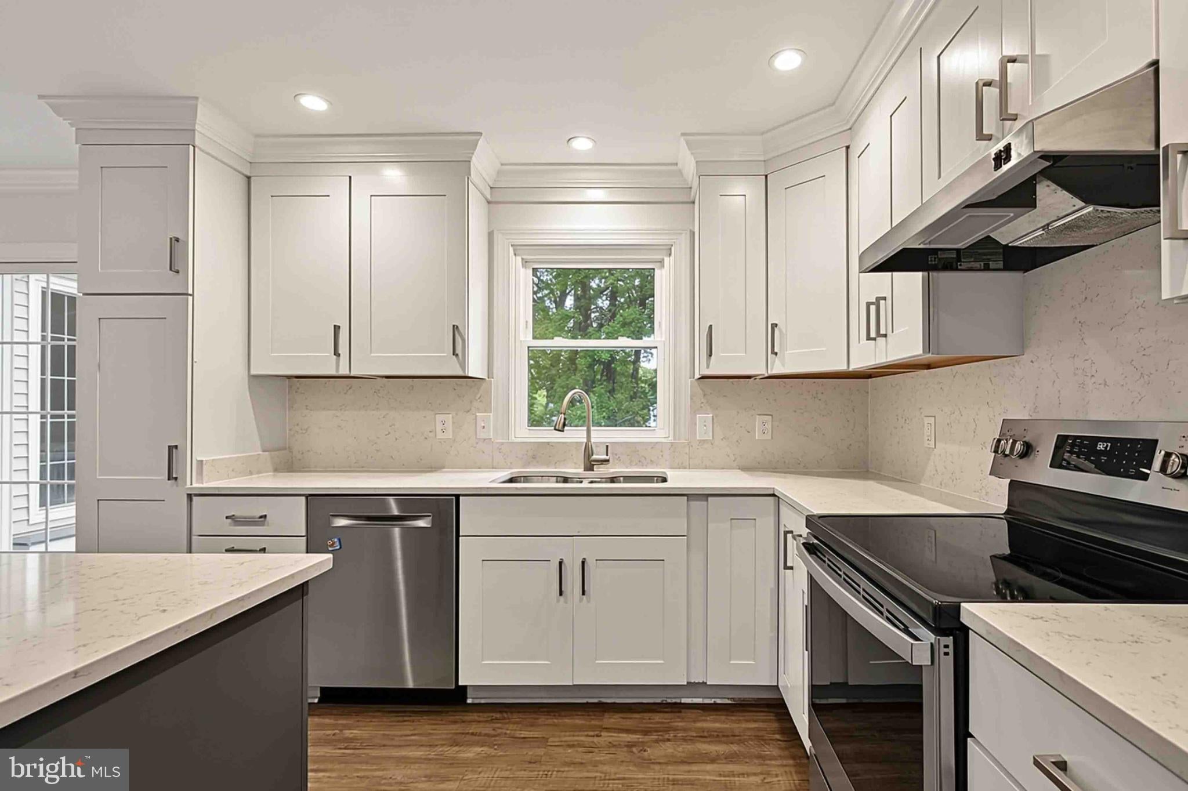
Welcome to 8725 Lea Lane, offered for the first time since it was custom built in 1993. Situated on a nearly half-acre lot in the Mount Vernon area, this spacious 5-bedroom, 4.5-bath home offers a flexible layout, generous living spaces, and a three-car garage with a convenient pass-through door to the backyard, additional storage workshop and bonus laundry room. The updated eat-in kitchen features custom cabinetry, quartz countertops, stainless steel appliances, and direct access to the upper-level Trex deck overlooking the backyard. The upper level also includes a dedicated dining room, family room, and an expansive primary suite with an en suite bathroom with a soaking tub, and walk-in closet. A second primary bedroom features its own en suite bath, while two additional bedrooms share a hall bath. The walk-out lower level offers even more living space with a large recreation room featuring a built-in bar, a separate living room or den, a full bathroom, and a fifth bedroom. Step outside to the large backyard with a concrete paver patio, storage shed, and playground set. Enjoy a peaceful residential setting with convenient access to Fort Belvoir, George Washington's Mount Vernon, and Grist Mill Park. Commuters can take advantage of nearby access to the George Washington Memorial Parkway with scenic views along the Potomac River. The home is also close to Mount Vernon Yacht Club, Mansion House Yacht Club, and within walking distance of Mount Vernon Country Club.
Save
Ask
Tour
Hide
Share
Listing Snapshot
Price
$899,900
Days On Site
9 Days
Bedrooms
5
Inside Area (SqFt)
2,239 sqft
Total Baths
5
Full Baths
4
Partial Baths
1
Lot Size
0.44 Acres
Year Built
1993
MLS® Number
VAFX2342140
Status
Active
Property Tax
$8,048
HOA/Condo/Coop Fees
N/A
Sq Ft Source
Assessor
Friends & Family
React
Comment
Invite
No Comments Yet
Did you know? You can invite friends and family to your search. They can join your search, rate and discuss listings with you.
Recent Activity
a week ago
Listing updated with changes from the MLS®
a week ago
Listing first seen on site
General Features
Acres
0.44
Attached Garage
Yes
Foundation
Slab
Garage
Yes
Garage Spaces
3
Levels
Two
Parking
OversizedGarage Door OpenerGarageDrivewayAttached
Parking Spaces
7
Property Sub Type
Single Family Residence
Sewer
Public Sewer
Special Circumstances
Standard
SqFt Above
2239
SqFt Total
2239
Style
Split Foyer
Water Source
Public
Zoning
120
Interior Features
Appliances
Gas Water Heater
Cooling
Central AirCeiling Fan(s)ZonedElectric
Heating
Natural GasForced AirZoned
Laundry Features
Laundry Room
Main Level Bedrooms
4
Bathroom 2
Level - Main
Bathroom 3
Level - Main
Bedroom 2
Level - Main
Bedroom 3
Level - Main
Bedroom 4
Level - Main
Bedroom 5
Dining Room
Level - Main
Family Room
Level - Main
Full Bath
Half Bath
Level - Main
Kitchen
Level - Main
Laundry
Living Room
Level - Main
Office
Other
Primary Bathroom
Level - Main
Primary Bedroom
Level - Main
Recreation Room
Save
Ask
Tour
Hide
Share
Exterior Features
Construction Details
Aluminum Siding
Patio And Porch
DeckPatio
Pool Features
None
Roof
Shingle
Community Features
School District
FAIRFAX COUNTY PUBLIC SCHOOLS
Schools
School District
FAIRFAX COUNTY PUBLIC SCHOOLS
Elementary School
WOODLEY HILLS
Middle School
WHITMAN
High School
MOUNT VERNON
Listing courtesy of Long & Foster Real Estate, Inc.



Did you know? You can invite friends and family to your search. They can join your search, rate and discuss listings with you.