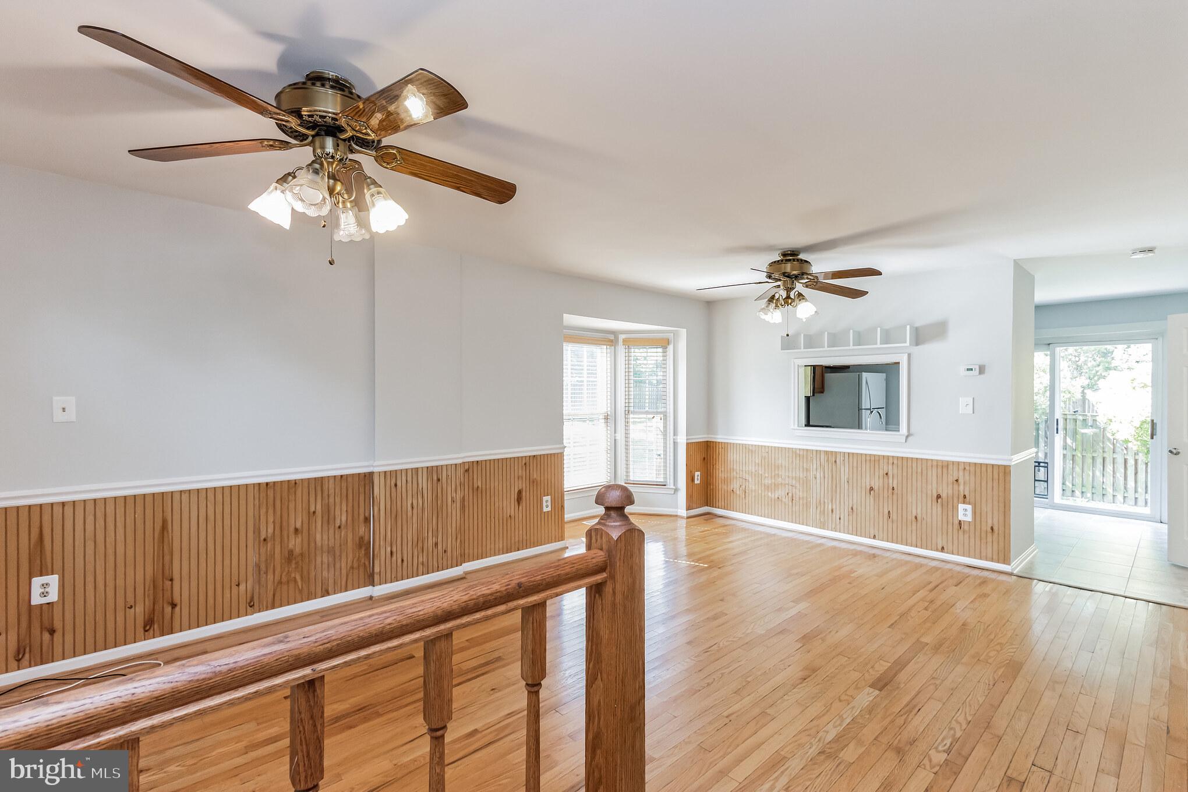
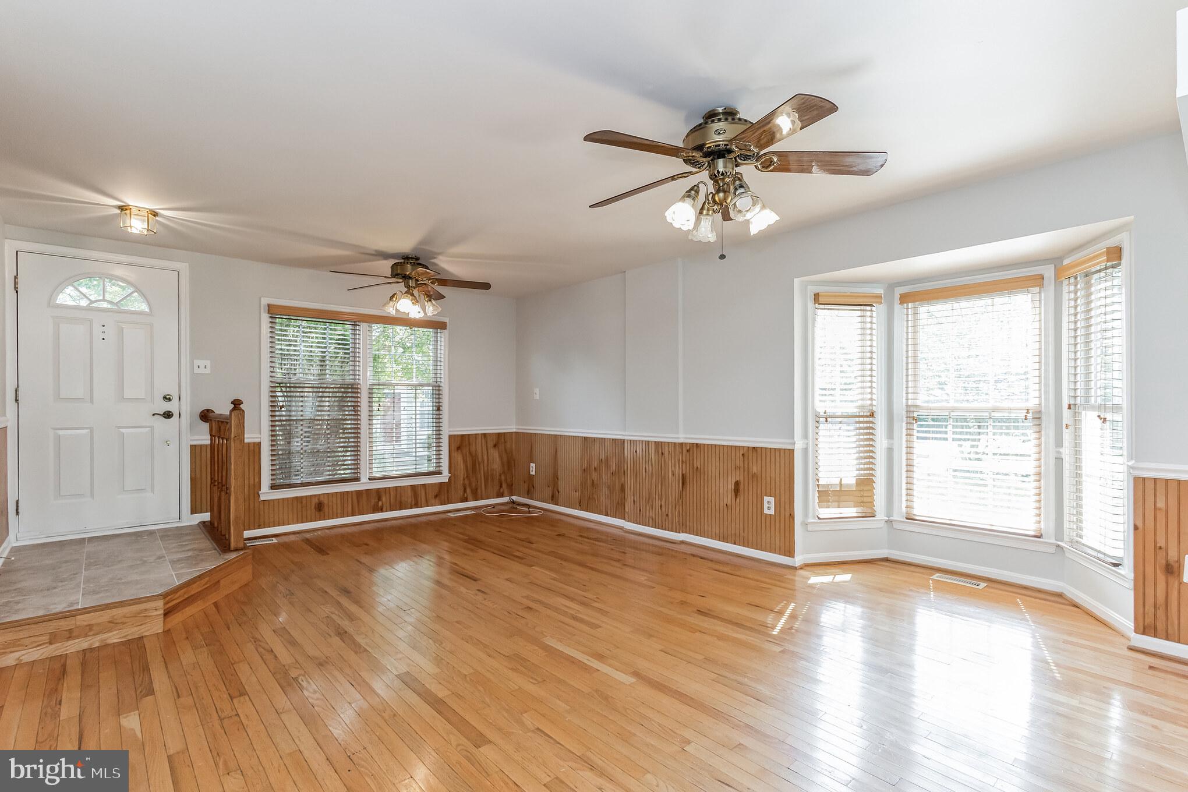
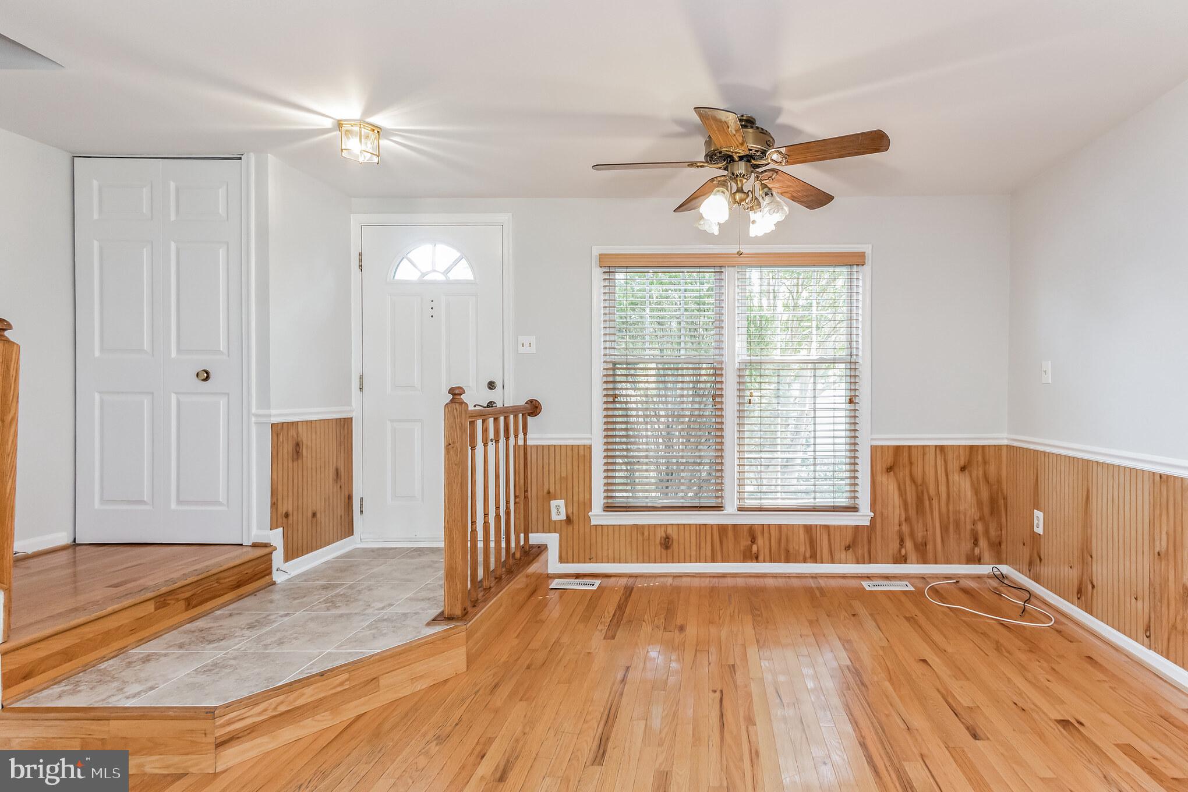
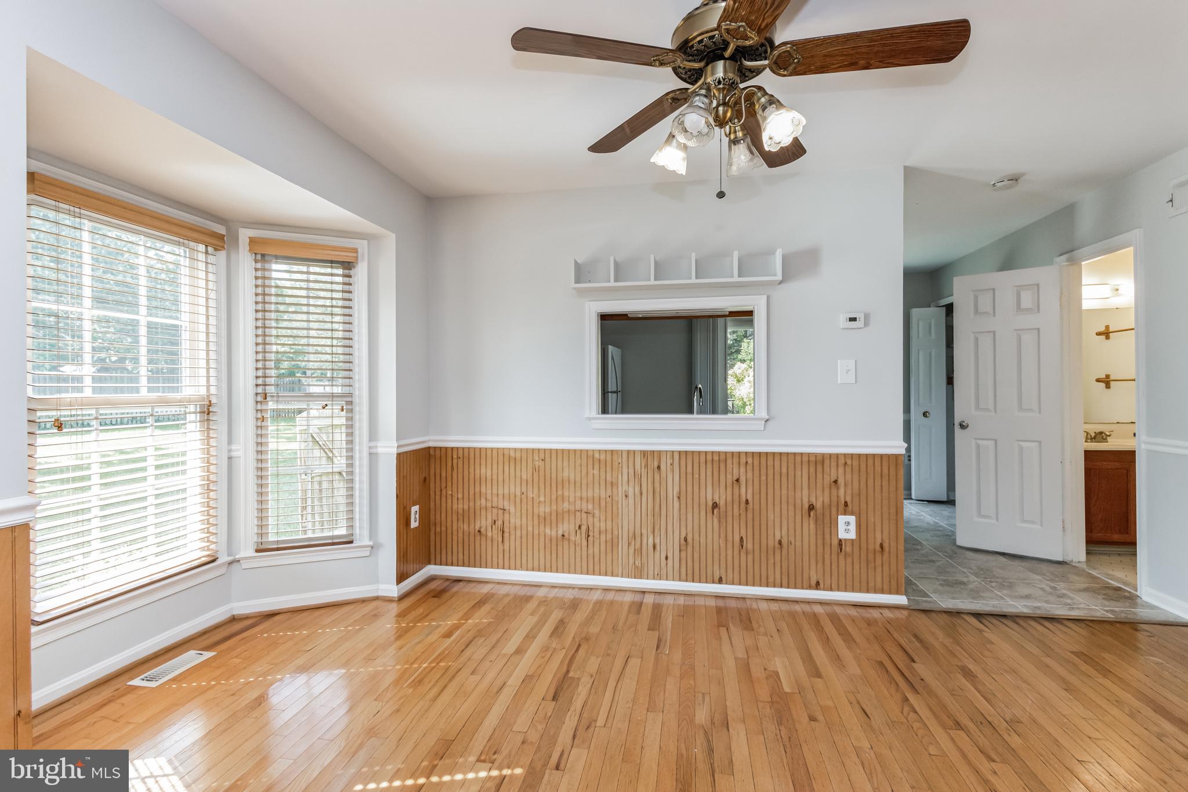
Large End Unit Town House, fenced in back yard, 2 assigned parking spots. Home is newly painted, new carpeting in the upper level bedrooms. Hardwoods floors on middle level, Newer appliances. Full bathroom for each sleeping area, half bathroom on middle level, and full bathroom off the living area in the basement. Close to shopping, dining, gym, 15 mins to Old Towne. The landlord is exempt from accepting any source of funds pursuant to Virginia Code Section 36-96.2(I), and therefore does not accept housing vouchers at this property.
Save
Ask
Tour
Hide
Share
Listing Snapshot
Price
$2,950
Days On Site
34 Days
Bedrooms
2
Inside Area (SqFt)
1,818 sqft
Total Baths
4
Full Baths
3
Partial Baths
1
Lot Size
0.51 Acres
Year Built
1986
MLS Number
VAFX2342166
Status
Active
Property Tax
N/A
HOA/Condo/Coop Fees
N/A
Sq Ft Source
Estimated
Friends & Family
React
Comment
Invite
No Comments Yet
Did you know? You can invite friends and family to your search. They can join your search, rate and discuss listings with you.
Recent Activity
a month ago
Listing first seen on site
a month ago
Listing updated with changes from the MLS
General Features
Acres
0.51
Available on
2026-09-19
Cross Street
S King's highway
Direction Faces
Northeast
Foundation
Slab
Levels
Three Or More
Number Of Stories
3
Parking
Off StreetParking Lot
Pets
Yes
Property Sub Type
Townhouse
Security
Smoke Detector(s)
Sewer
Public Sewer
SqFt Above
1218
SqFt Below
600
SqFt Total
1818
Style
Colonial
Utilities
Sewer AvailableWater AvailableNatural Gas AvailableElectricity Available
Water Source
Public
Zoning
R1
Interior Features
Appliances
Electric RangeElectric OvenWasherGas Water HeaterDishwasherDisposalDryerExhaust FanMicrowaveRefrigeratorWater Heater
Basement
FinishedDaylightPartial
Cooling
Central AirCeiling Fan(s)ElectricAttic Fan
Flooring
LaminateCarpetHardwood
Furnished
Unfurnished
Heating
Exhaust FanElectricForced Air
Interior
Ceiling Fan(s)Open Floorplan
Laundry Features
In Basement
Window Features
Insulated Windows
Dining Room
Level - Main
Kitchen
Level - Main
Living Room
Level - Main
Recreation Room
Utility Room
Save
Ask
Tour
Hide
Share
Exterior Features
Construction Details
Brick VeneerBlockBrick
Exterior
Rain Gutters
Fencing
Wood
Lot Features
Corner Lot
Pool Features
None
Roof
Asphalt
Windows/Doors
Insulated Windows
Community Features
Accessibility Features
Accessible Doors
Association Amenities
Playground
Association Fee Frequency
Monthly
School District
FAIRFAX COUNTY PUBLIC SCHOOLS
Roads
Paved
Schools
School District
FAIRFAX COUNTY PUBLIC SCHOOLS
Elementary School
MOUNT EAGLE
Middle School
TWAIN
High School
EDISON
Listing courtesy of Mid Atlantic Property Management



Did you know? You can invite friends and family to your search. They can join your search, rate and discuss listings with you.