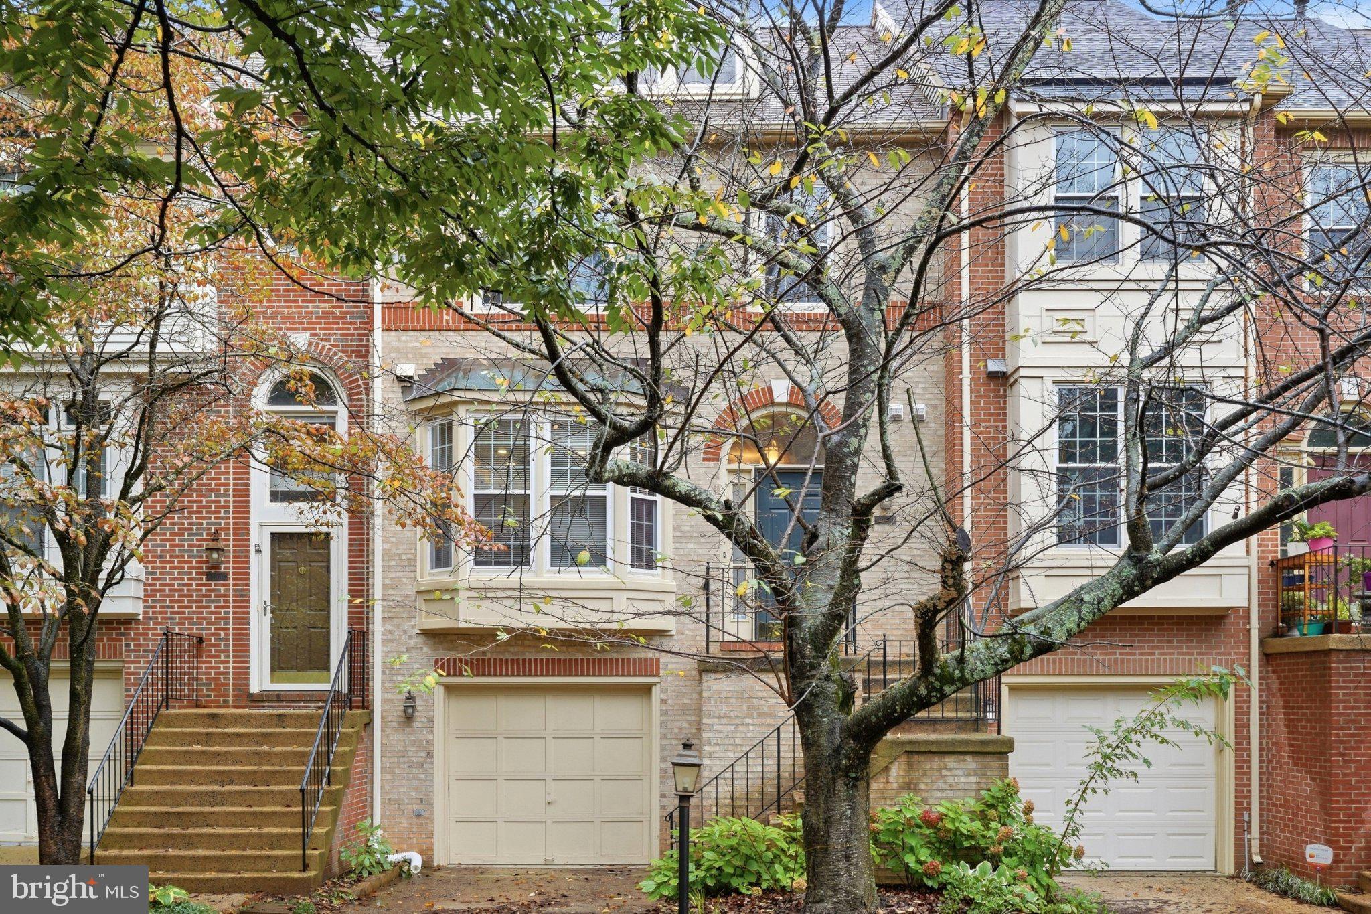
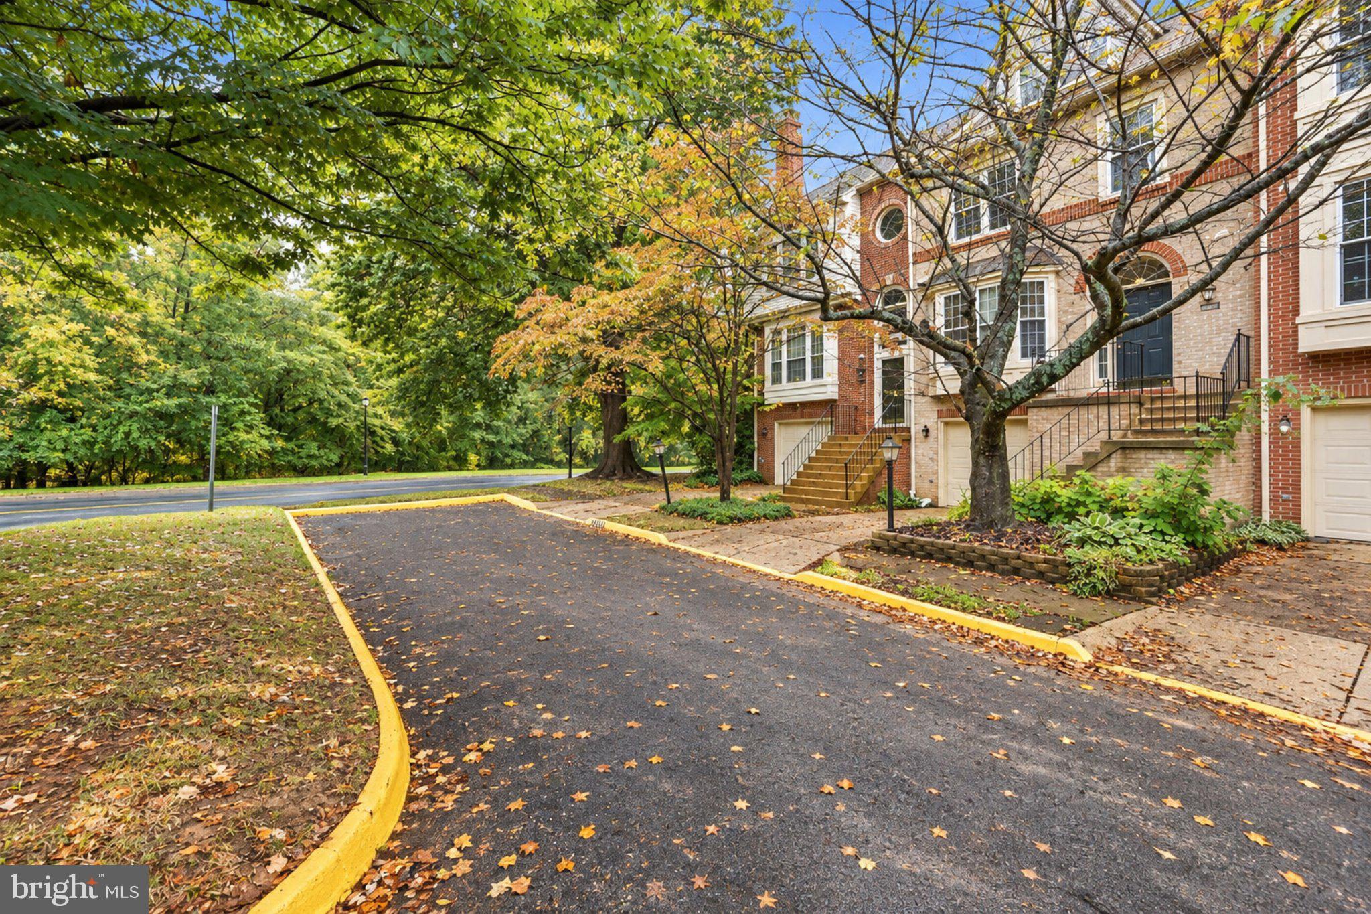
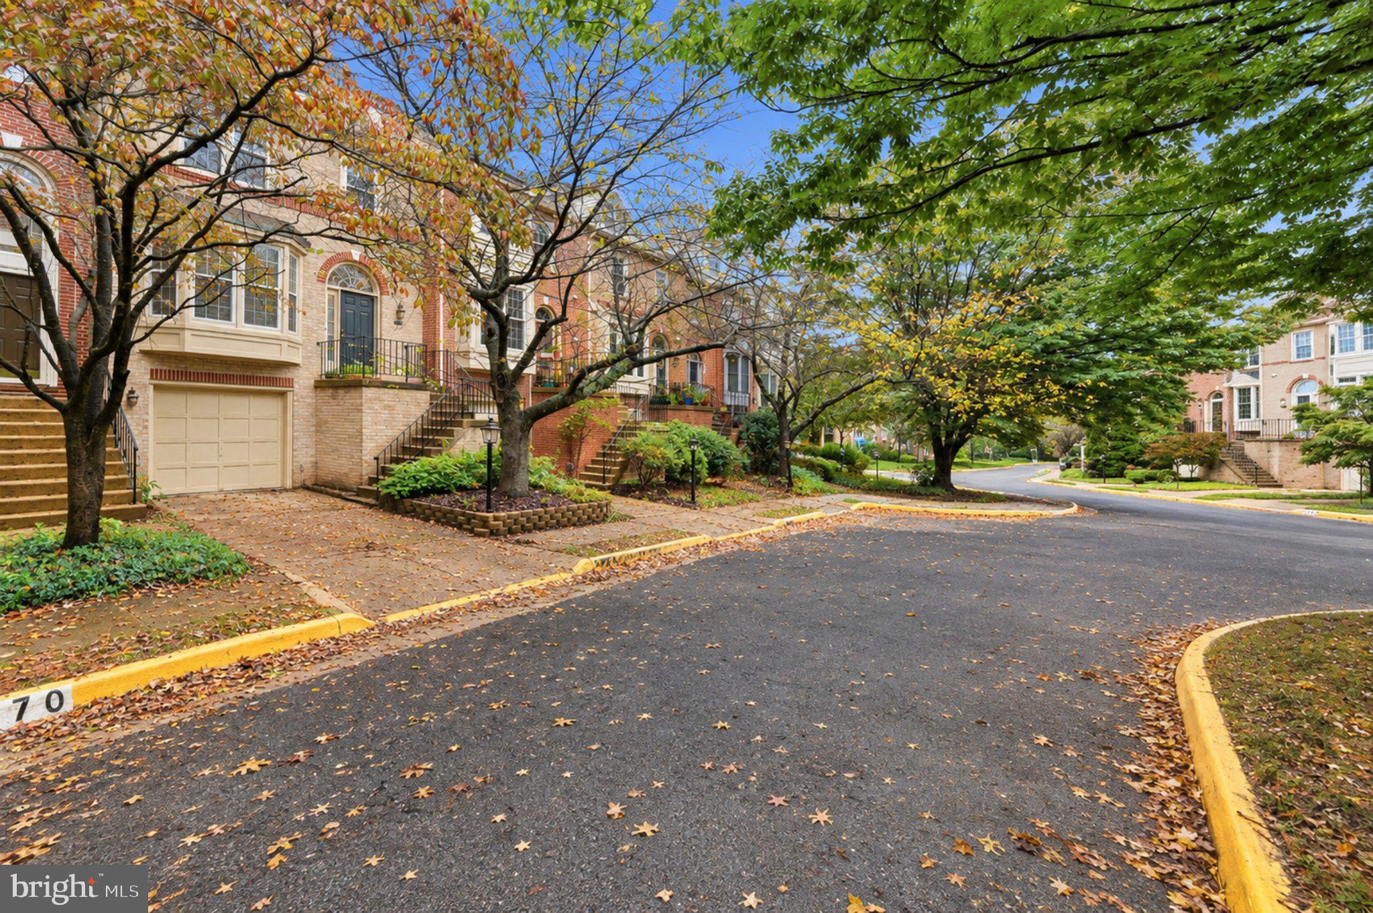
Welcome home to 3968 Clares Court! Situated in the sought-after Penderbrook Golf Community in the heart of Fairfax, this light-filled 3-bedroom, 2 full/2 half bath townhome offers four levels of living space, a flexible loft, and a 1-car garage—all within the desirable Oakton High School pyramid. The spacious main level features an inviting living area that flows into the updated eat-in kitchen, offering modern finishes and plenty of space for everyday living and entertaining. Step out onto the deck to enjoy outdoor dining, grilling, or relaxing. A separate dining room provides additional space for gatherings. Upstairs, the spacious primary bedroom features vaulted ceilings and a private loft area, offering a versatile space for a home office, reading nook, sitting area, or additional storage. Generous secondary bedrooms and updated bathrooms complete the upper levels. The fully finished walk-out basement opens to a patio and fully fenced backyard, providing additional living space and easy access to the outdoors. Enjoy all the amenities Penderbrook has to offer, including community pools, tennis courts, fitness facilities, and more. Conveniently located near shopping, dining, entertainment, and major commuter routes. Don't miss this wonderful rental opportunity! ***Tenant occupied***Move in available 11/1***Pets are considered on a case-by-case basis****
Save
Ask
Tour
Hide
Share
Listing Snapshot
Price
$3,350
Days On Site
15 Days
Bedrooms
3
Inside Area (SqFt)
2,003 sqft
Total Baths
4
Full Baths
2
Partial Baths
2
Lot Size
0.04 Acres
Year Built
1989
MLS® Number
VAFX2342176
Status
Active
Property Tax
N/A
HOA/Condo/Coop Fees
N/A
Sq Ft Source
Assessor
Friends & Family
React
Comment
Invite
No Comments Yet
Did you know? You can invite friends and family to your search. They can join your search, rate and discuss listings with you.
Recent Activity
5 days ago
Listing updated with changes from the MLS®
a week ago
Status changed to Active
2 weeks ago
Listing first seen on site
General Features
Acres
0.04
Attached Garage
Yes
Available on
2026-11-01
Foundation
Slab
Garage
Yes
Garage Spaces
1
Levels
Three Or More
Parking
GarageAttached
Parking Spaces
1
Pets
Yes
Property Sub Type
Townhouse
Sewer
Public Sewer
SqFt Above
2003
SqFt Total
2003
Style
Colonial
Water Source
Public
Zoning
308
Interior Features
Appliances
Gas RangeGas OvenGas Water HeaterDishwasherDisposalDryerExhaust FanIce MakerRange HoodRefrigeratorWasherWater Heater
Basement
FinishedDaylightFull
Cooling
Central AirCeiling Fan(s)Electric
Fireplace
Yes
Fireplaces
1
Flooring
WoodCarpetVinyl
Heating
Exhaust FanNatural GasForced Air
Interior
Ceiling Fan(s)Recessed LightingVaulted Ceiling(s)High CeilingsCrown MoldingSoaking Tub



Did you know? You can invite friends and family to your search. They can join your search, rate and discuss listings with you.