**PRICED BELOW TAX ASSESSMENT + VA LOAN ASSUMPTION OPPORTUNITY!** Welcome to the ideal low-maintenance luxury townhome for busy professionals, military buyers, and anyone who would rather spend weekends enjoying life than maintaining a home. **Military and VA-eligible buyers: the seller is offering the opportunity to assume the existing VA loan at an attractive 3% interest rate, subject to VA eligibility, lender/servicer approval, available loan balance, and assumption requirements.** Ask your agent for details.
Located in the highly desirable **Liberty at Laurel Hill** community, this beautifully maintained, tech-enhanced, 3-level brick-front townhome is tucked away on a quiet private cul-de-sac. Built in 2019, owned by the original owner, and freshly reconditioned in April 2026, this move-in-ready home blends modern luxury, smart-home convenience, and exceptional access to everything Northern Virginia has to offer.
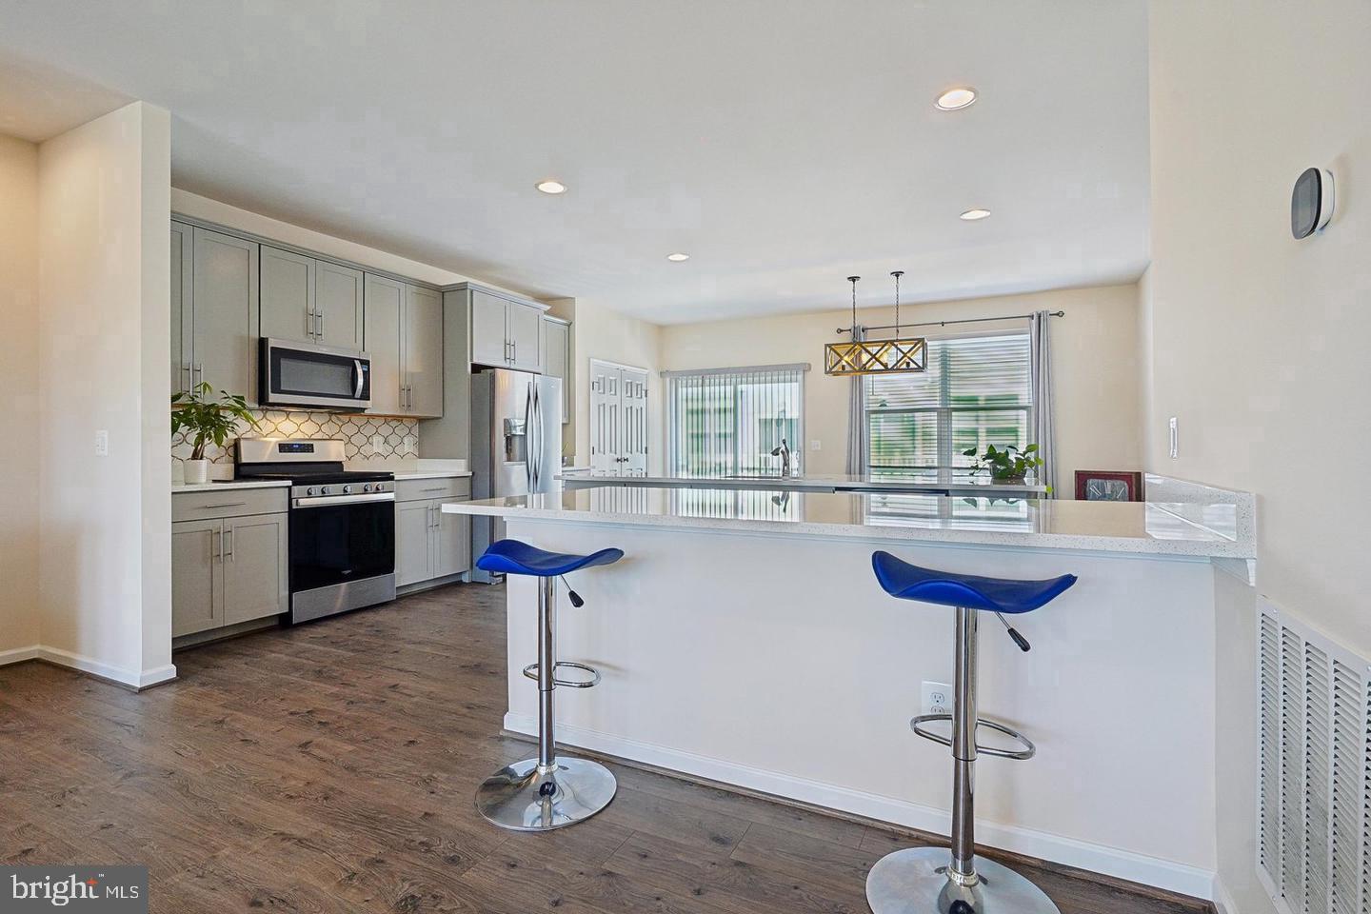
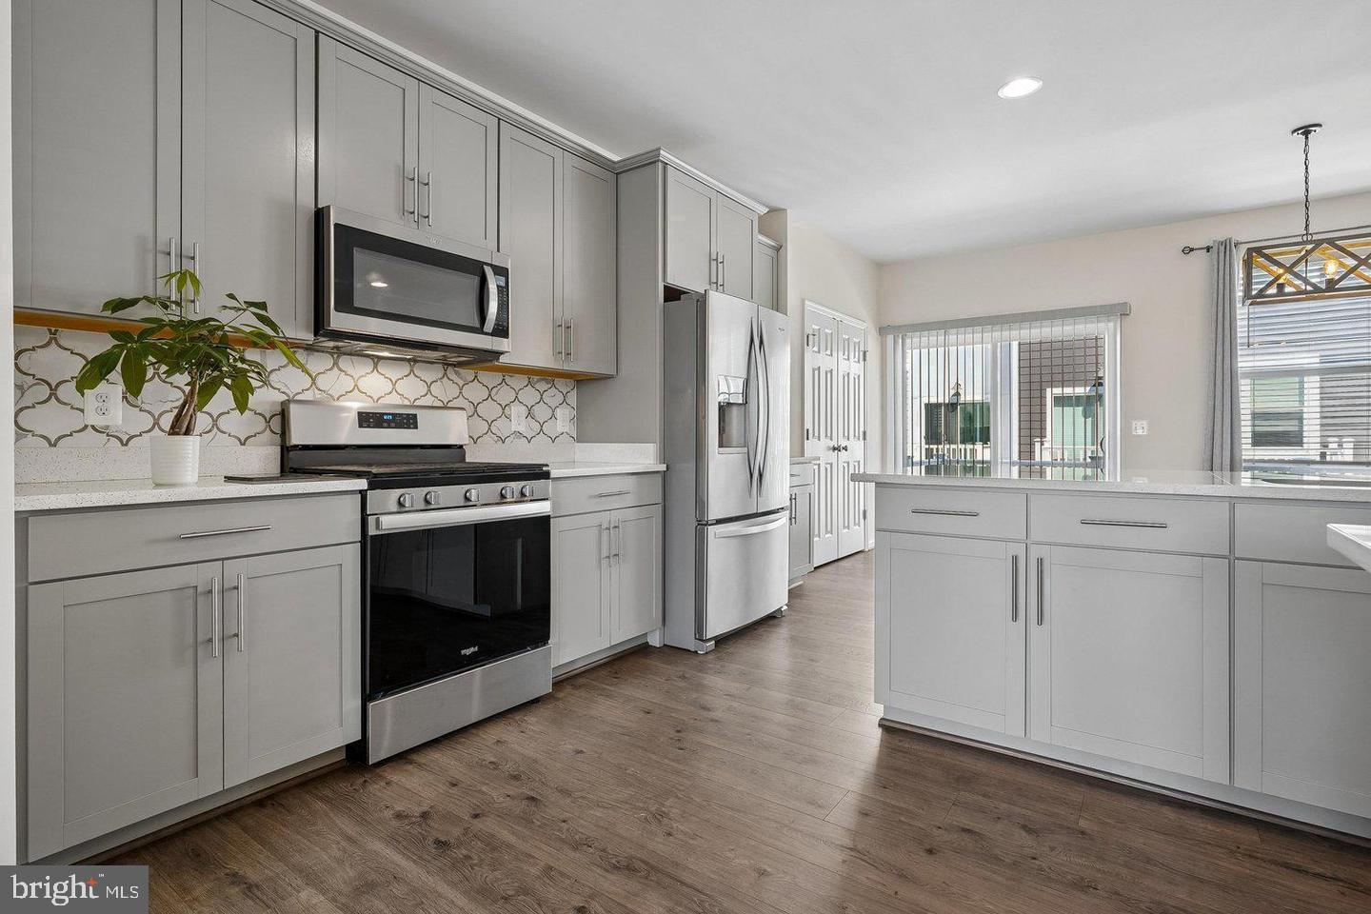
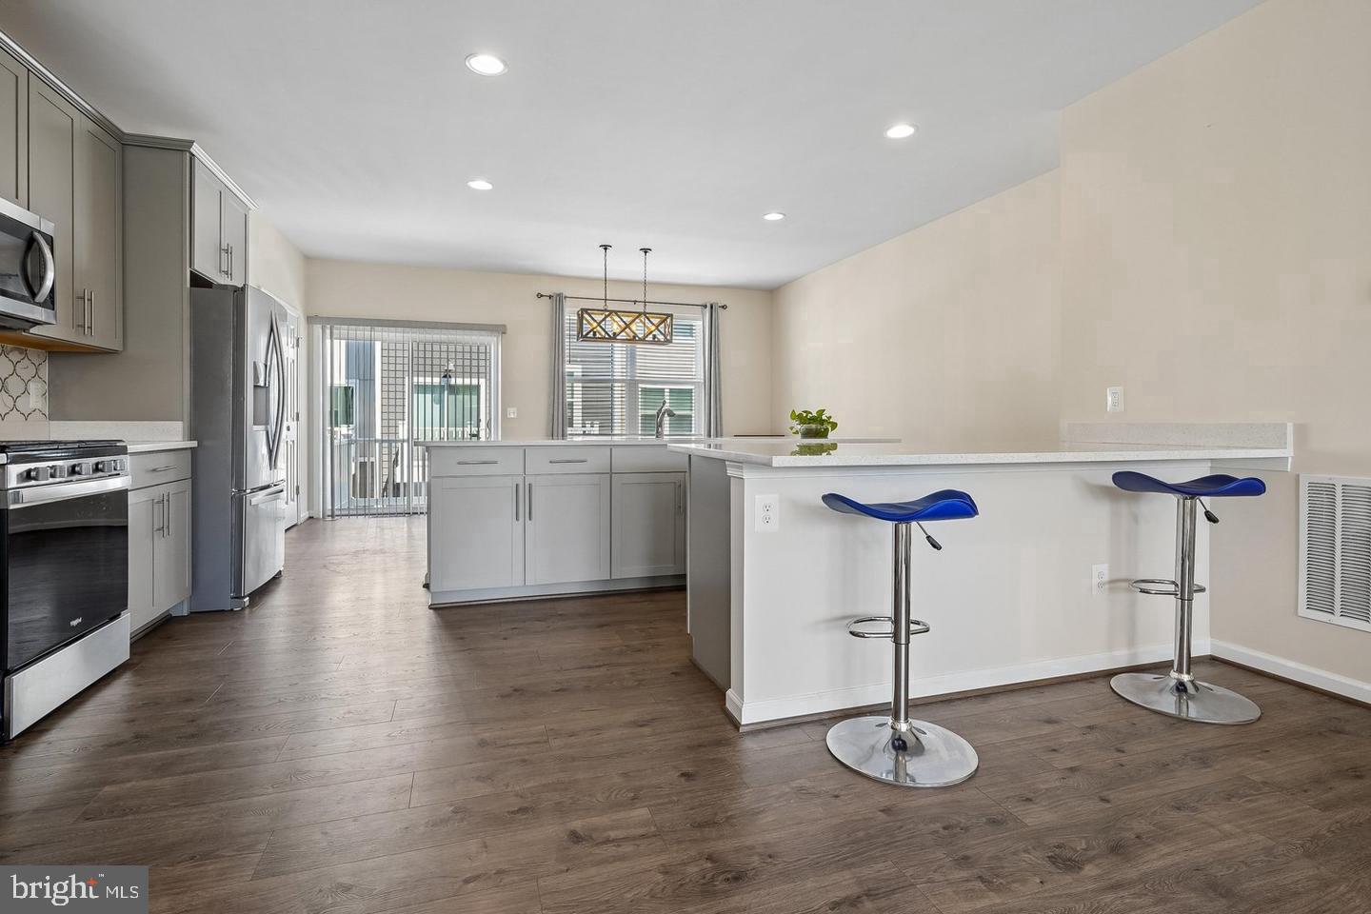
Inside, the open-concept main level features hardwood floors and a spacious layout connecting the living and dining areas to a stunning gourmet kitchen with stainless steel appliances, light gray cabinetry, custom tile backsplash, white Concerto Quartz countertops, dual pantries, and a large center island with seating and storage. Step outside onto the rear Trex deck, perfect for morning coffee, outdoor dining, or relaxing after a long day.
Designed for modern living, the home features advanced smart-home automation and energy-efficient technology throughout. Control lighting, entertainment, climate, locks, and video-enabled doorbells with Amazon Alexa, Google Assistant, or Apple Siri. CAT 6 wiring and a third-floor signal booster provide strong, reliable high-speed connectivity throughout the home. Air-quality monitoring, smart leak detection, and preset energy routines add convenience, efficiency, and peace of mind.
Upstairs, the spacious primary suite features a walk-in closet and spa-inspired en-suite bath with dual vanities, soaking tub, and tiled shower with built-in seating. Two additional bedrooms, a full hall bath, and upper-level laundry provide flexibility for family, guests, or work-from-home needs.
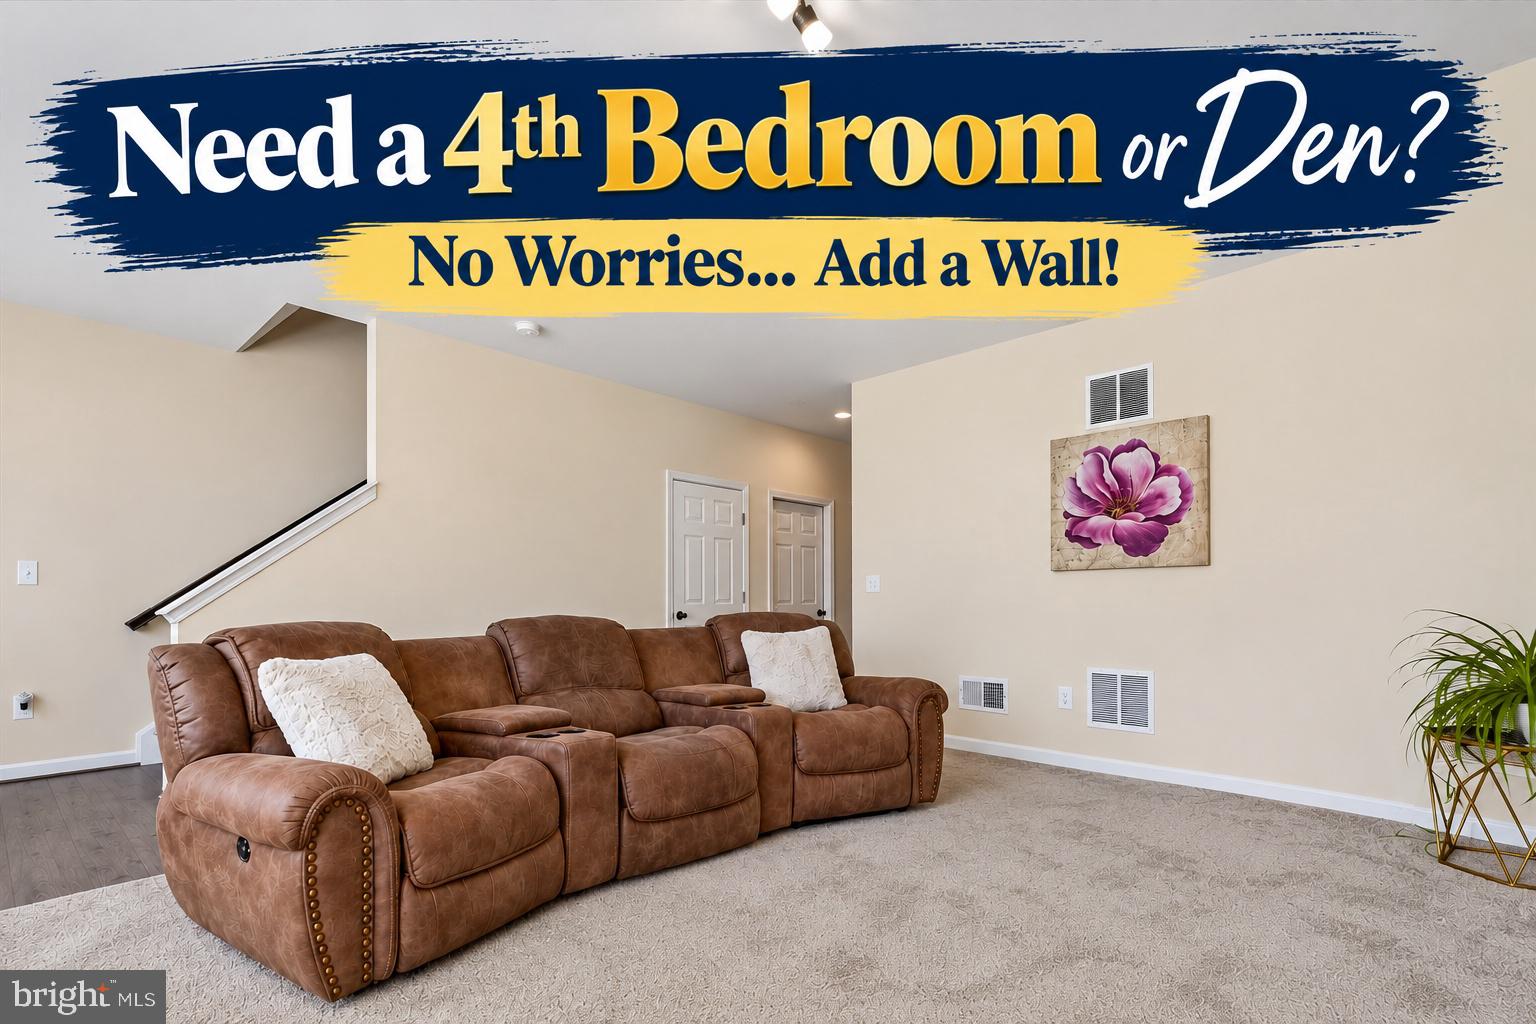
The lower level offers a generous recreation room with adjustable spot lighting, a powder room, additional storage, and direct access to the rear-load 2-car garage.
When you're ready to get out and explore, the location makes it easy. Enjoy convenient access to historic Occoquan, parks and trails, golf, waterfront dining, wineries, shopping, performing arts, and outdoor recreation. Commuters will appreciate easy access to I-95, Fairfax County Parkway, VRE/Amtrak, local transit, Fort Belvoir, the Pentagon, and Washington, D.C.
**Exceptional value, too: this home is offered BELOW its current tax-assessed value.** Combine that value with the potential opportunity for an eligible buyer to assume the seller's **3% VA loan**, and this is a home worth seeing.
Modern design. Smart technology. Low-maintenance living. Exceptional location. **Schedule your private tour today.**
Save
Ask
Tour
Hide
Share
Listing Snapshot
Price
$690,000
Days On Site
15 Days
Bedrooms
3
Inside Area (SqFt)
2,085 sqft
Total Baths
4
Full Baths
2
Partial Baths
2
Lot Size
0.02 Acres
Year Built
2019
MLS® Number
VAFX2342180
Status
Active
Property Tax
$8,508
HOA/Condo/Coop Fees
$221 monthly
Sq Ft Source
Assessor
Friends & Family
React
Comment
Invite
No Comments Yet
Did you know? You can invite friends and family to your search. They can join your search, rate and discuss listings with you.
Recent Activity
2 weeks ago
Listing first seen on site
2 weeks ago
Listing updated with changes from the MLS®
General Features
Acres
0.02
Attached Garage
Yes
Foundation
Slab
Garage
Yes
Garage Spaces
2
Levels
Three Or More
Parking
On StreetGarageAttached
Parking Spaces
2
Property Sub Type
Townhouse
Sewer
Public Sewer
Special Circumstances
Standard
SqFt Above
2085
SqFt Total
2085
Style
Contemporary
Water Source
Public
Zoning
308
Interior Features
Appliances
Gas RangeGas OvenCooktopGas Water HeaterWasherDishwasherDisposalDryerExhaust FanIce MakerMicrowaveRefrigeratorStainless Steel Appliance(s)
Cooling
Central AirElectric
Flooring
CarpetCeramic TileVinyl
Heating
Exhaust FanNatural GasForced Air
Interior
Eat-in KitchenKitchen IslandPantryWalk-In Closet(s)Open FloorplanSoaking Tub



Did you know? You can invite friends and family to your search. They can join your search, rate and discuss listings with you.