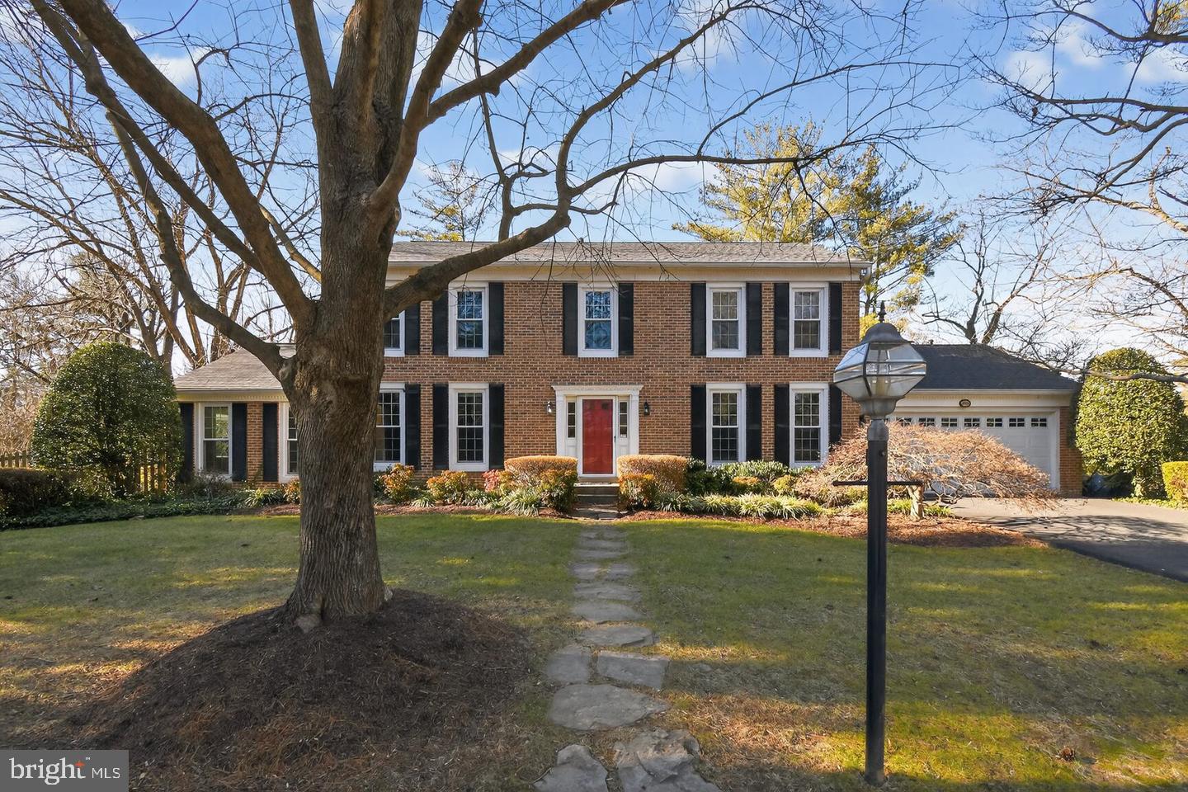
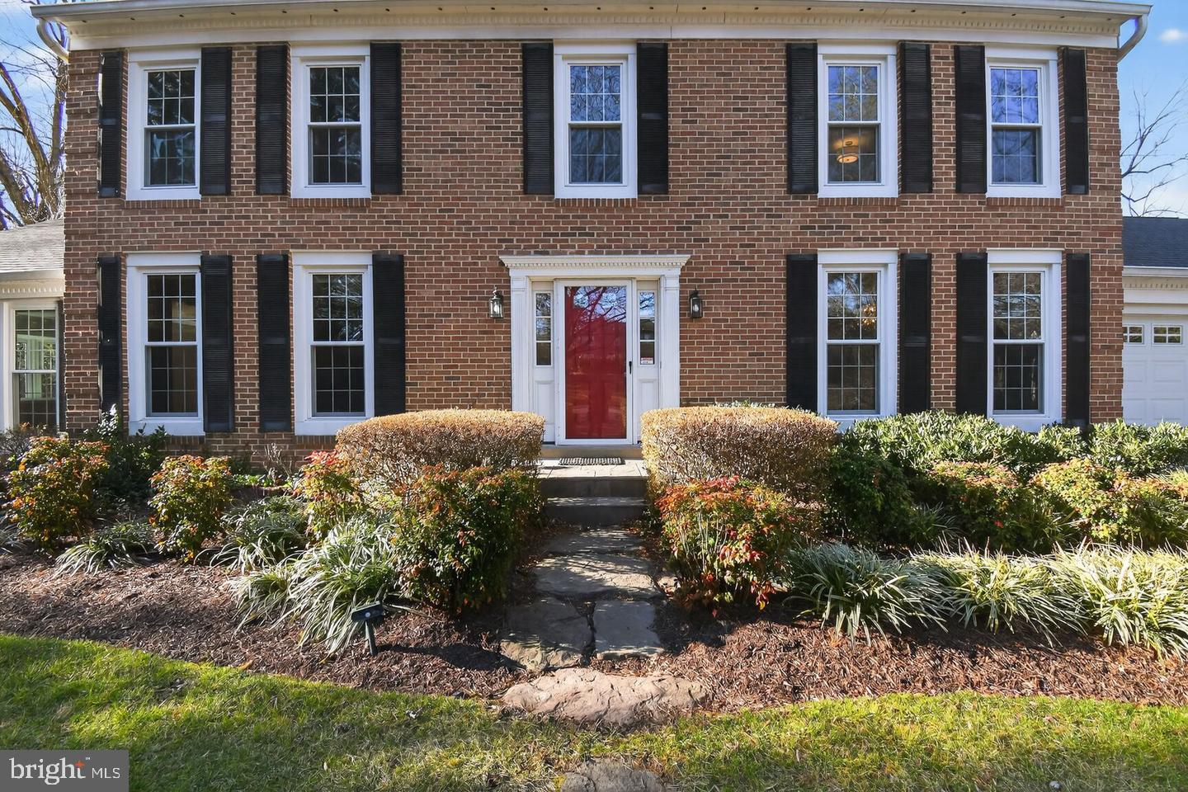
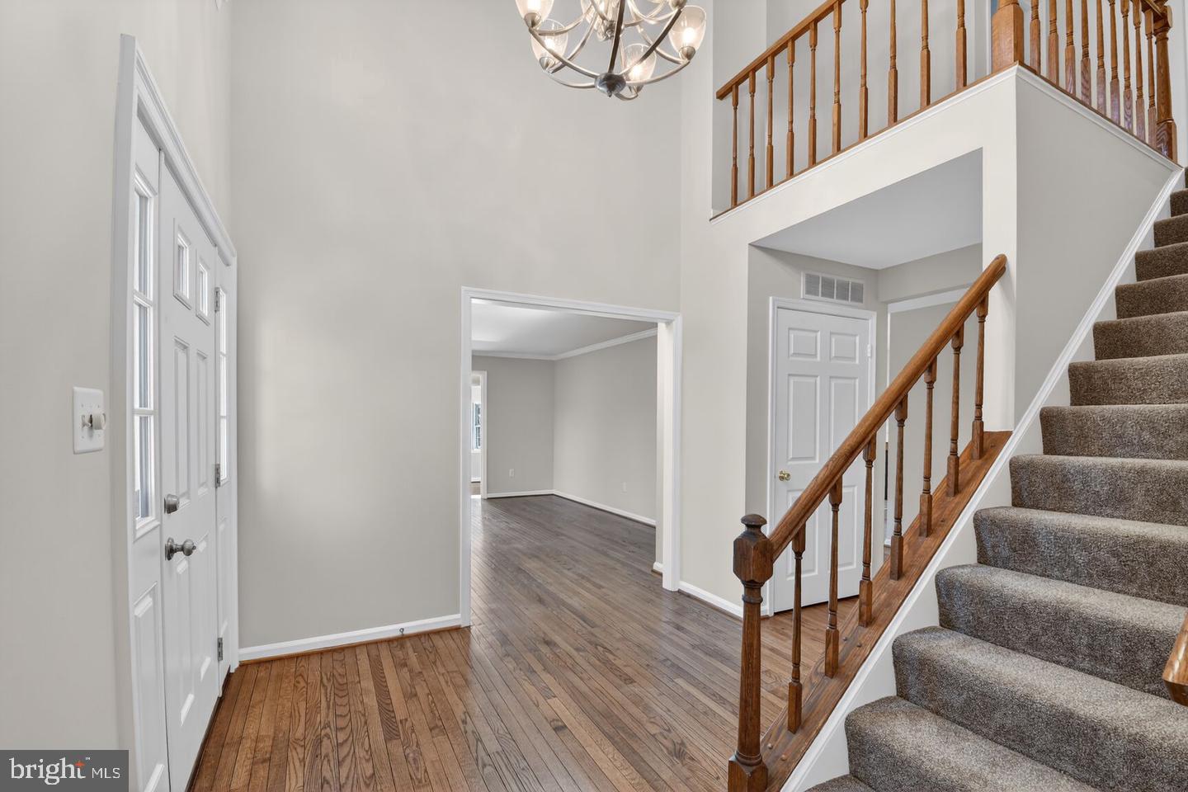
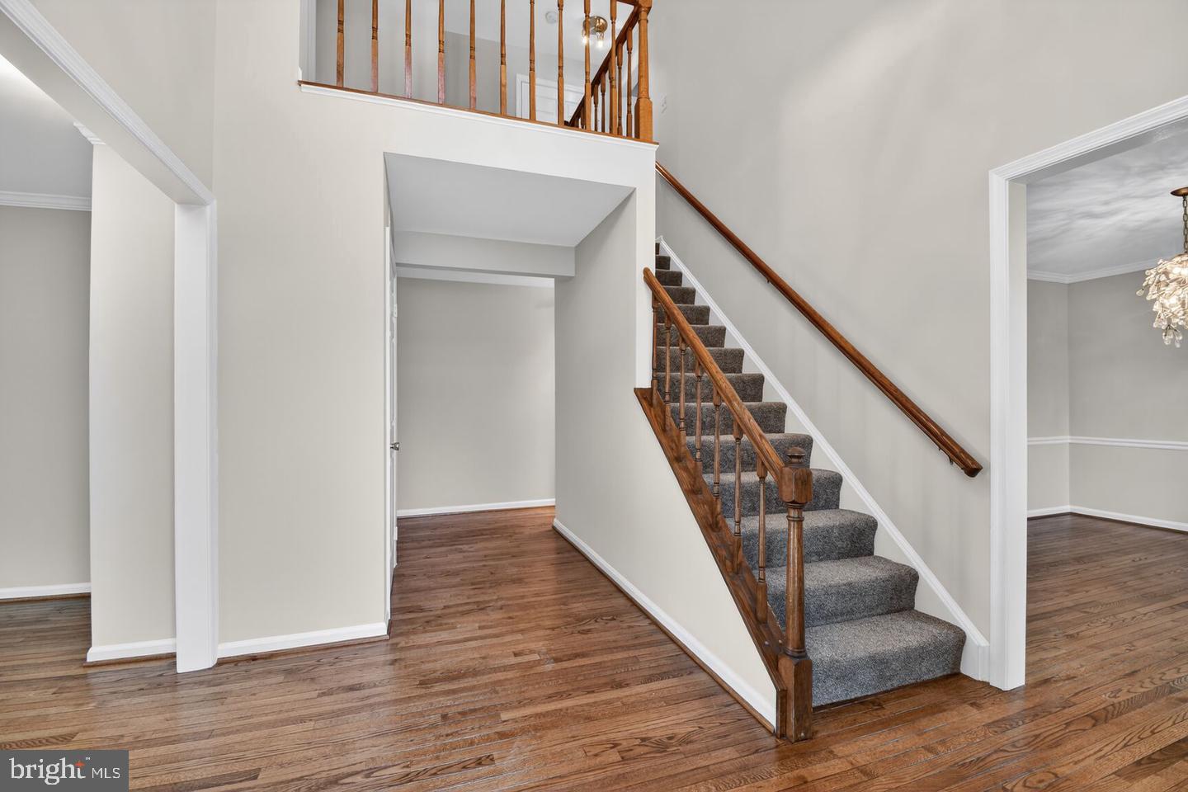
Nestled on a quiet cul-de-sac in the heart of McLean, this beautifully maintained single-family home sits on a spacious .61-acre lot with a large flat fenced-in yard, offering both privacy and outdoor enjoyment. The upper level features four generously sized bedrooms, including a primary suite complete with a walk-in closet featuring custom built in organizers and a modern en-suite bathroom with a dual vanity, along with a fully renovated hall bathroom serving the additional bedrooms. The upper level features like-new carpet, and the entire home has recently been painted, move-in-ready. The main level is ideal for both everyday living and entertaining, featuring refinished hardwood floors, a formal living room and formal dining room, and a welcoming family room with two separate access points to the expansive deck overlooking the backyard. The well-appointed kitchen boasts granite countertops, stainless steel appliances, a double oven, cooktop, and a large pantry, and opens to a sun-filled breakfast room with charming bay windows. A spacious den with an attached full bathroom offers flexible use as a home office, guest suite, or main-level bedroom, with direct access to the deck. An additional half bath completes the main level. The finished lower level includes a large recreation room with luxury vinyl plank flooring, a half bath, and a substantial storage room ideal for use as a workshop or other hobbies. Additional highlights include an oversized garage with ample room for parking and storage. Ideally located just minutes from Tysons Corner, downtown McLean, and only one light away from Washington, DC, this home combines serene suburban living with unmatched accessibility to major commuter routes, shopping, and dining. The property is zoned for highly sought-after McLean High School, Longfellow Middle School, and Chesterbrook Elementary School.
Save
Ask
Tour
Hide
Share
Listing Snapshot
Price
$6,750
Days On Site
15 Days
Bedrooms
4
Inside Area (SqFt)
3,600 sqft
Total Baths
5
Full Baths
3
Partial Baths
2
Lot Size
0.61 Acres
Year Built
1981
MLS® Number
VAFX2342190
Status
Active
Property Tax
N/A
HOA/Condo/Coop Fees
N/A
Sq Ft Source
Assessor
Friends & Family
React
Comment
Invite
No Comments Yet
Did you know? You can invite friends and family to your search. They can join your search, rate and discuss listings with you.
Recent Activity
2 weeks ago
Listing updated with changes from the MLS®
2 weeks ago
Listing first seen on site
General Features
Acres
0.61
Attached Garage
Yes
Available on
2026-09-21
Foundation
Concrete Perimeter
Garage
Yes
Garage Spaces
2
Levels
Three Or More
Parking
AsphaltGarageDrivewayInside EntranceAttached
Parking Spaces
6
Pets
Yes
Property Sub Type
Single Family Residence
Sewer
Public Sewer
SqFt Above
2900
SqFt Below
700
SqFt Total
3912
Style
Colonial
Water Source
Public
Zoning
120
Interior Features
Appliances
Double OvenGas Water HeaterWasherCooktopDishwasherDisposalDryerExhaust FanWater HeaterStainless Steel Appliance(s)Microwave
Basement
Interior Entry
Cooling
Central AirElectric
Fireplace
Yes
Fireplaces
1
Flooring
CarpetWoodHardwoodVinyl
Furnished
Unfurnished
Heating
Exhaust FanElectricForced AirHeat Pump
Interior
Walk-In Closet(s)Recessed Lighting
Laundry Features
Laundry Room
Window Features
Window CoveringsWindow Treatments
Bedroom 2
Bedroom 3
Bedroom 4
Breakfast Room
Level - Main
Den
Level - Main
Dining Room
Level - Main
Family Room
Level - Main
Foyer
Level - Main
Full Bath
Game Room
Half Bath
Kitchen
Level - Main
Laundry
Living Room
Level - Main
Primary Bathroom
Primary Bedroom
Recreation Room
Workshop
Save
Ask
Tour
Hide
Share
Exterior Features
Construction Details
Brick Veneer
Fencing
Privacy
Lot Features
ClearedBack Yard
Patio And Porch
Deck
Pool Features
None
Windows/Doors
Window CoveringsWindow Treatments
Community Features
School District
FAIRFAX COUNTY PUBLIC SCHOOLS
Schools
School District
FAIRFAX COUNTY PUBLIC SCHOOLS
Elementary School
CHESTERBROOK
Middle School
LONGFELLOW
High School
MCLEAN
Listing courtesy of RE/MAX Real Estate Connections



Did you know? You can invite friends and family to your search. They can join your search, rate and discuss listings with you.