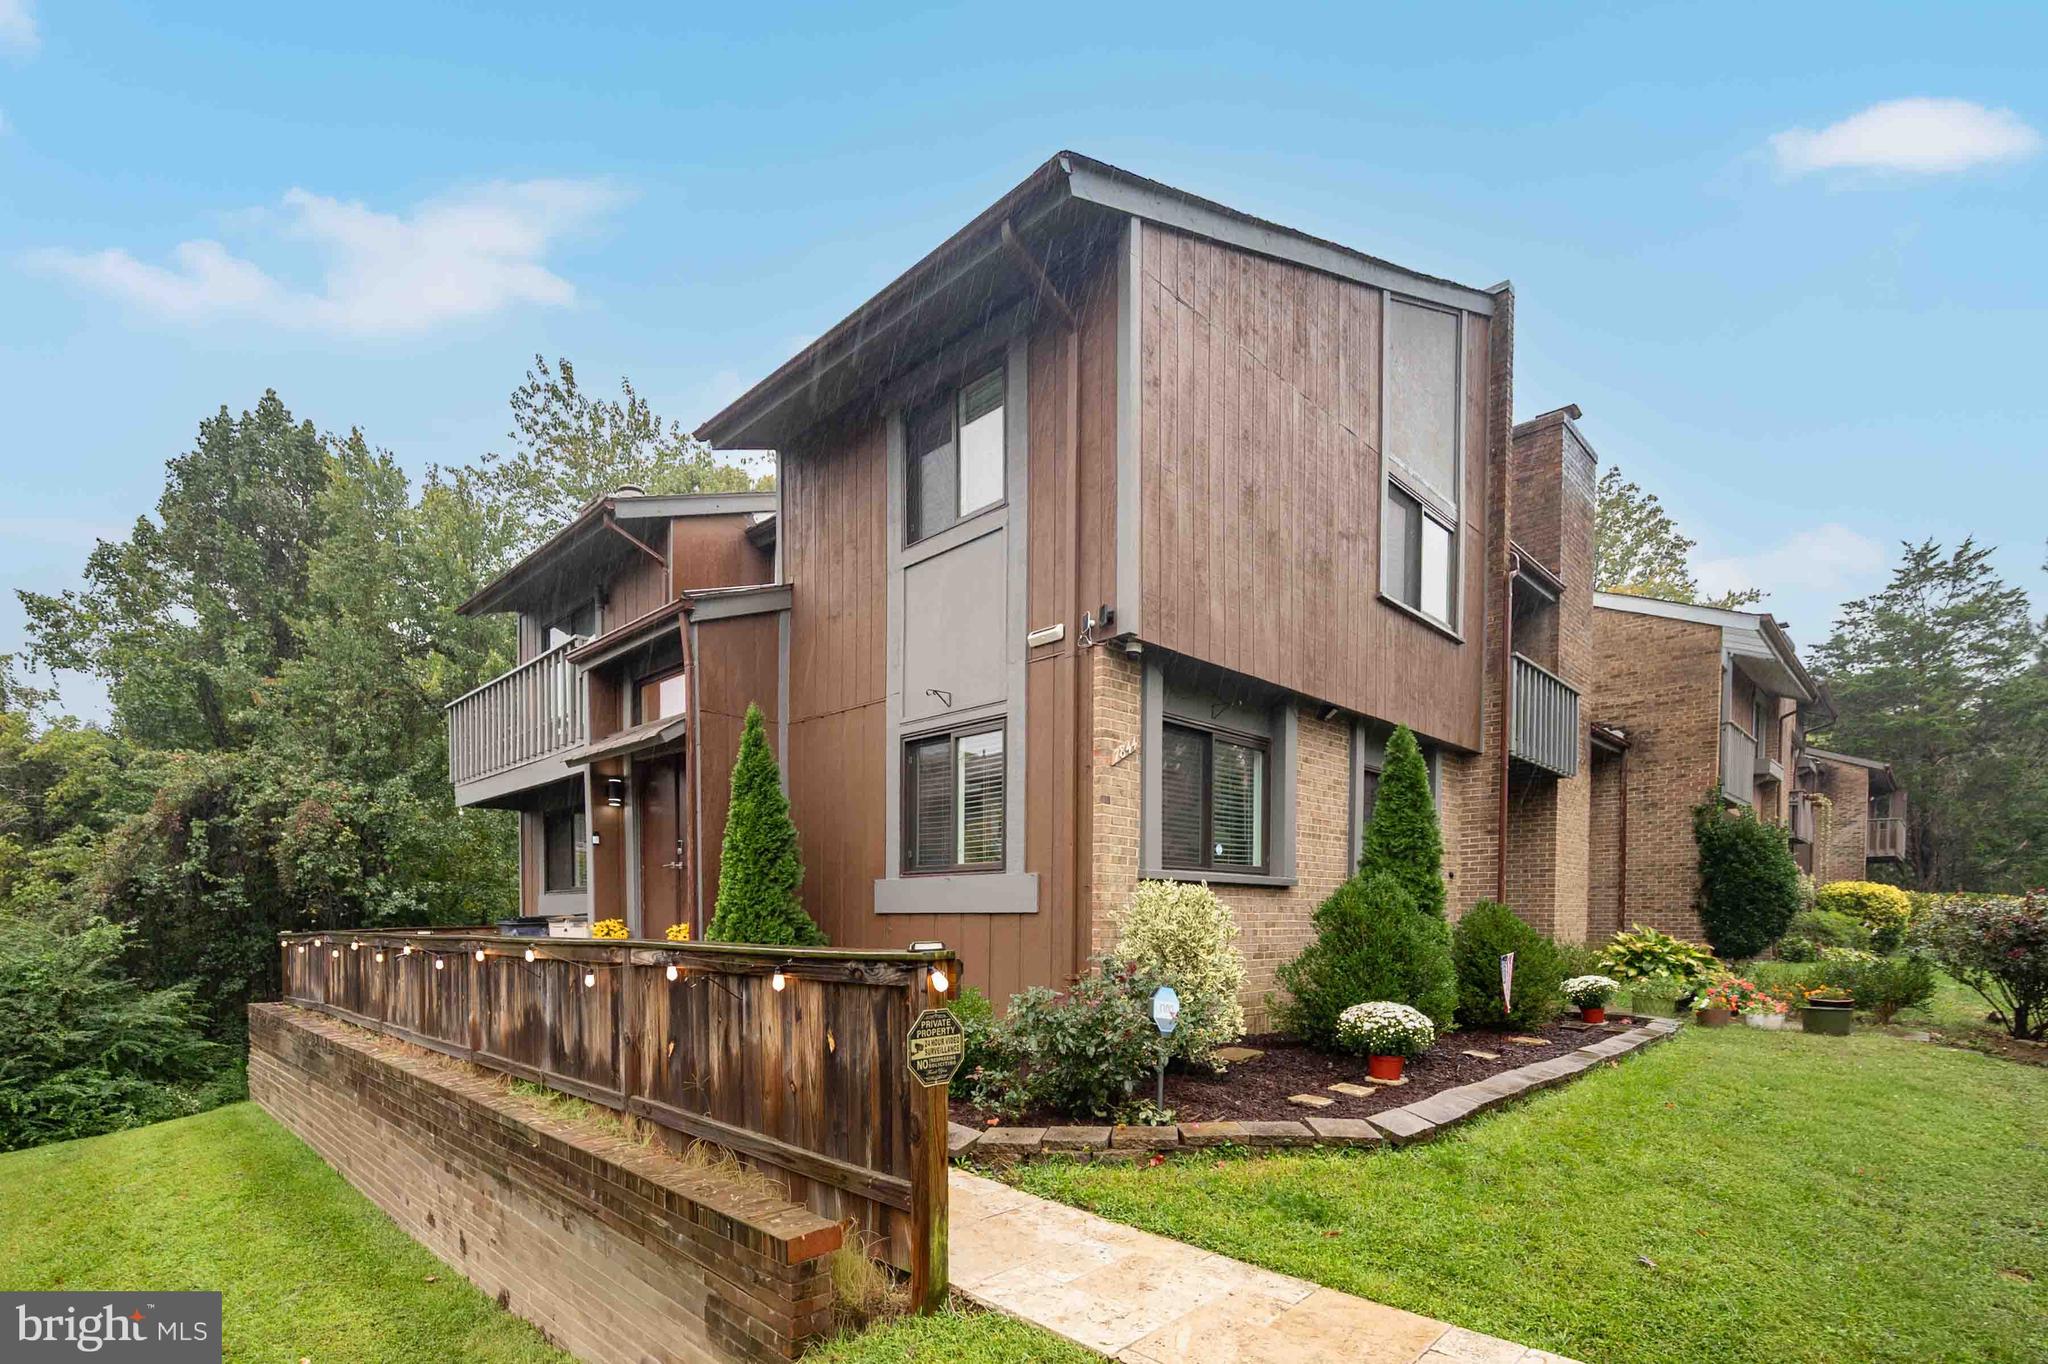
Welcome to 7844 Marconi Ct—a spacious corner end-unit townhome in the desirable Newington Station community! Offering one of the largest floor plans in the neighborhood. The renovated home features 4 full bedrooms, 3 full baths, 1 half bath, plus an additional oversized bonus/flex room, providing exceptional space and flexibility for today’s lifestyle.
<br><br>
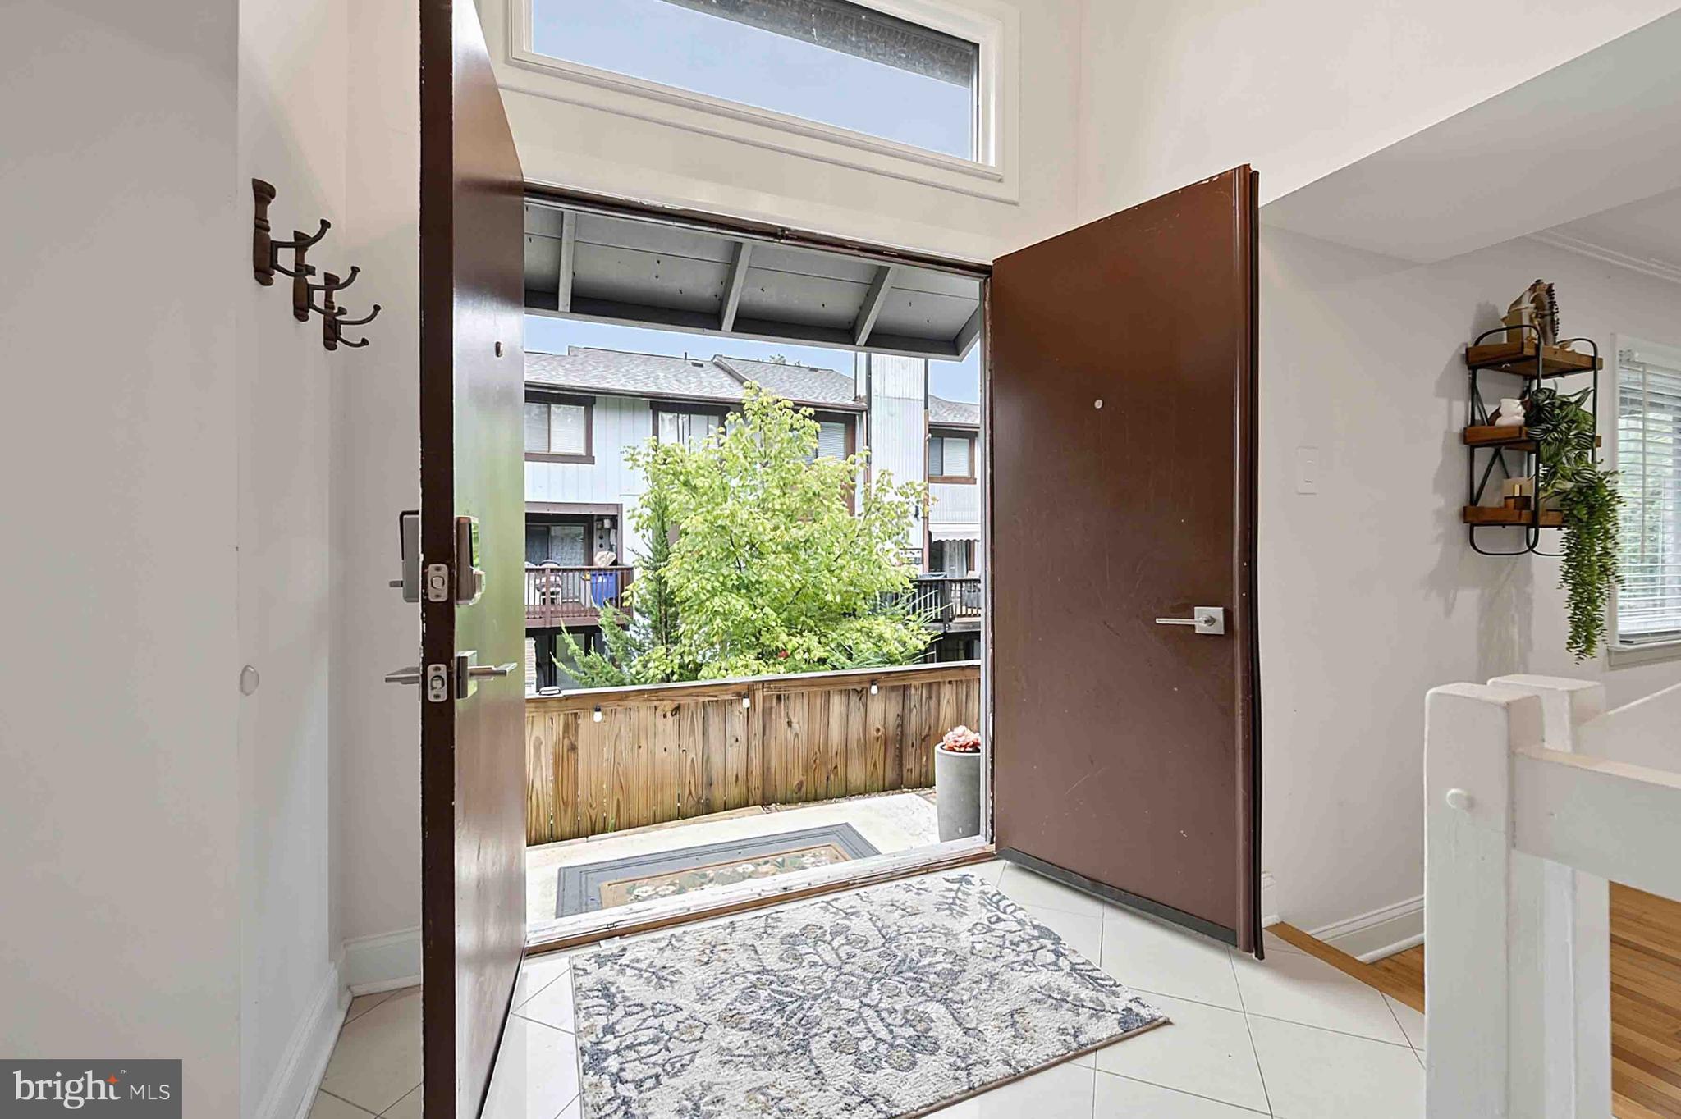
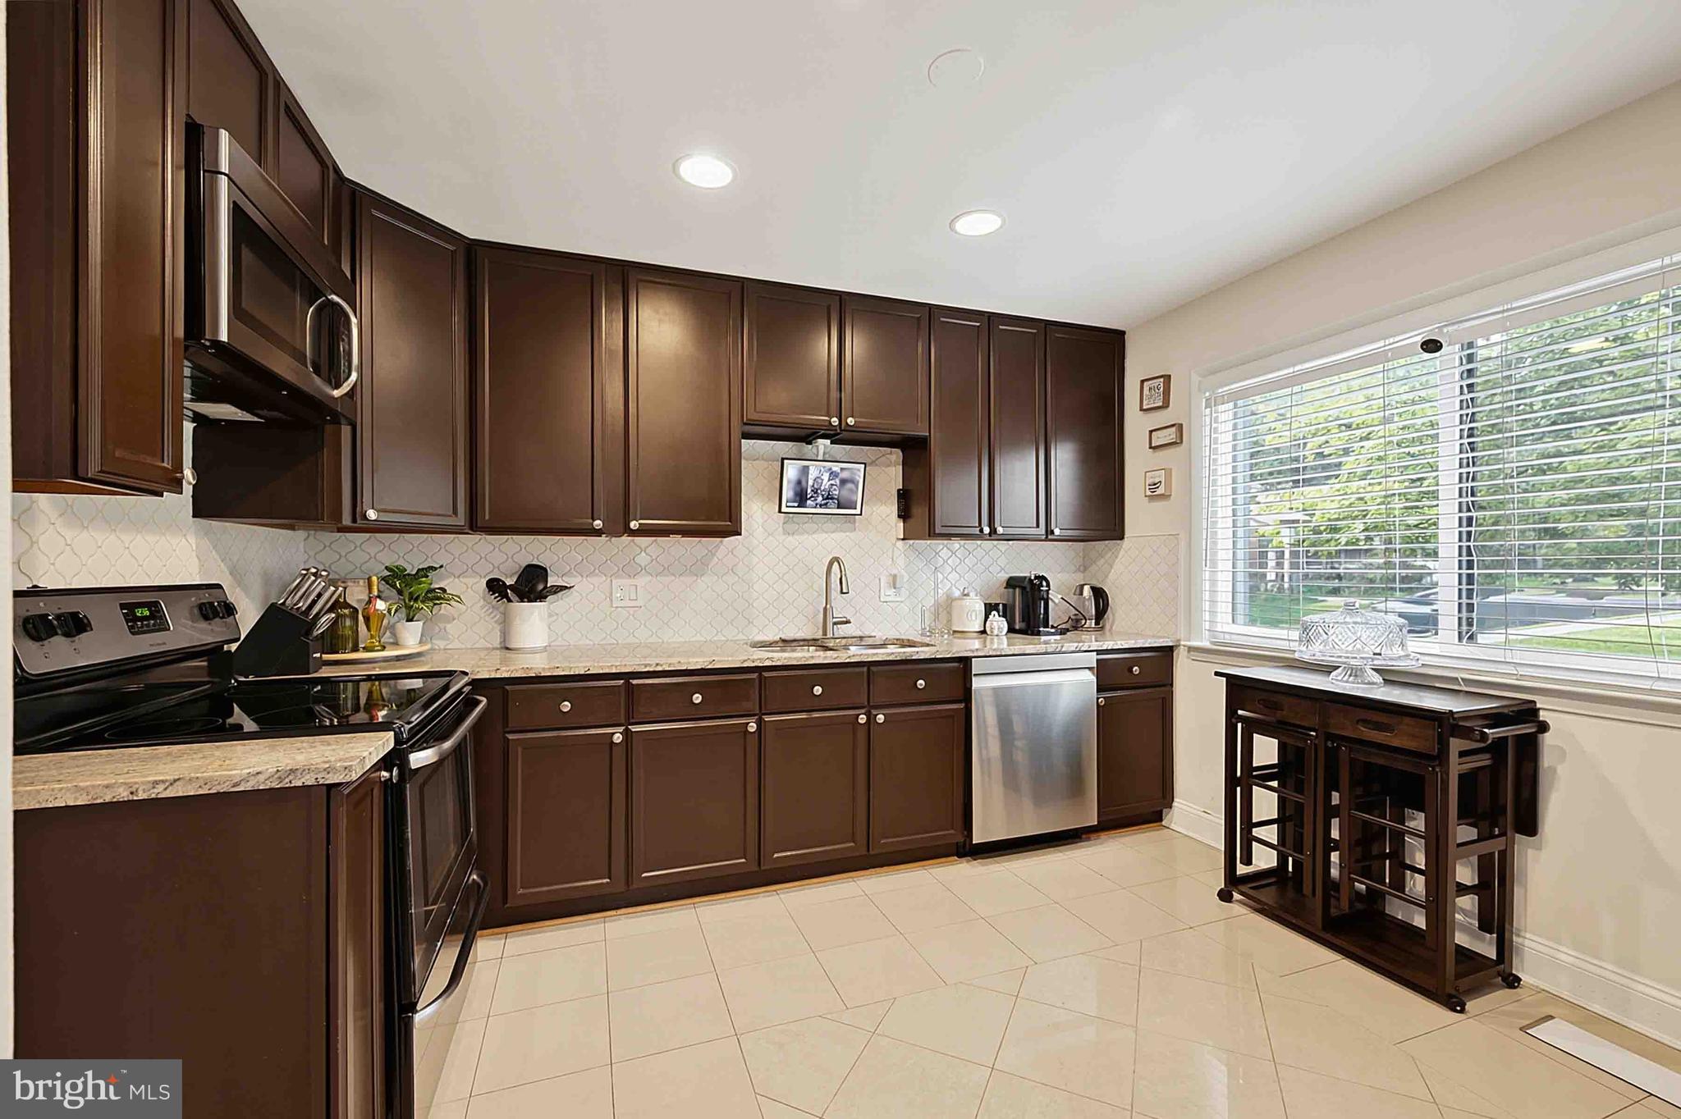
Step inside through the impressive two-story foyer, where abundant natural light creates a welcoming first impression. The main level features gleaming hardwood floors, upgraded lighting, and generous living and dining areas. The spacious living room offers a comfortable place to relax while the separate dining room flows into the upgraded kitchen, complete with granite countertops, tile backsplash, ample cabinetry, and space for a casual breakfast table.
<br><br>
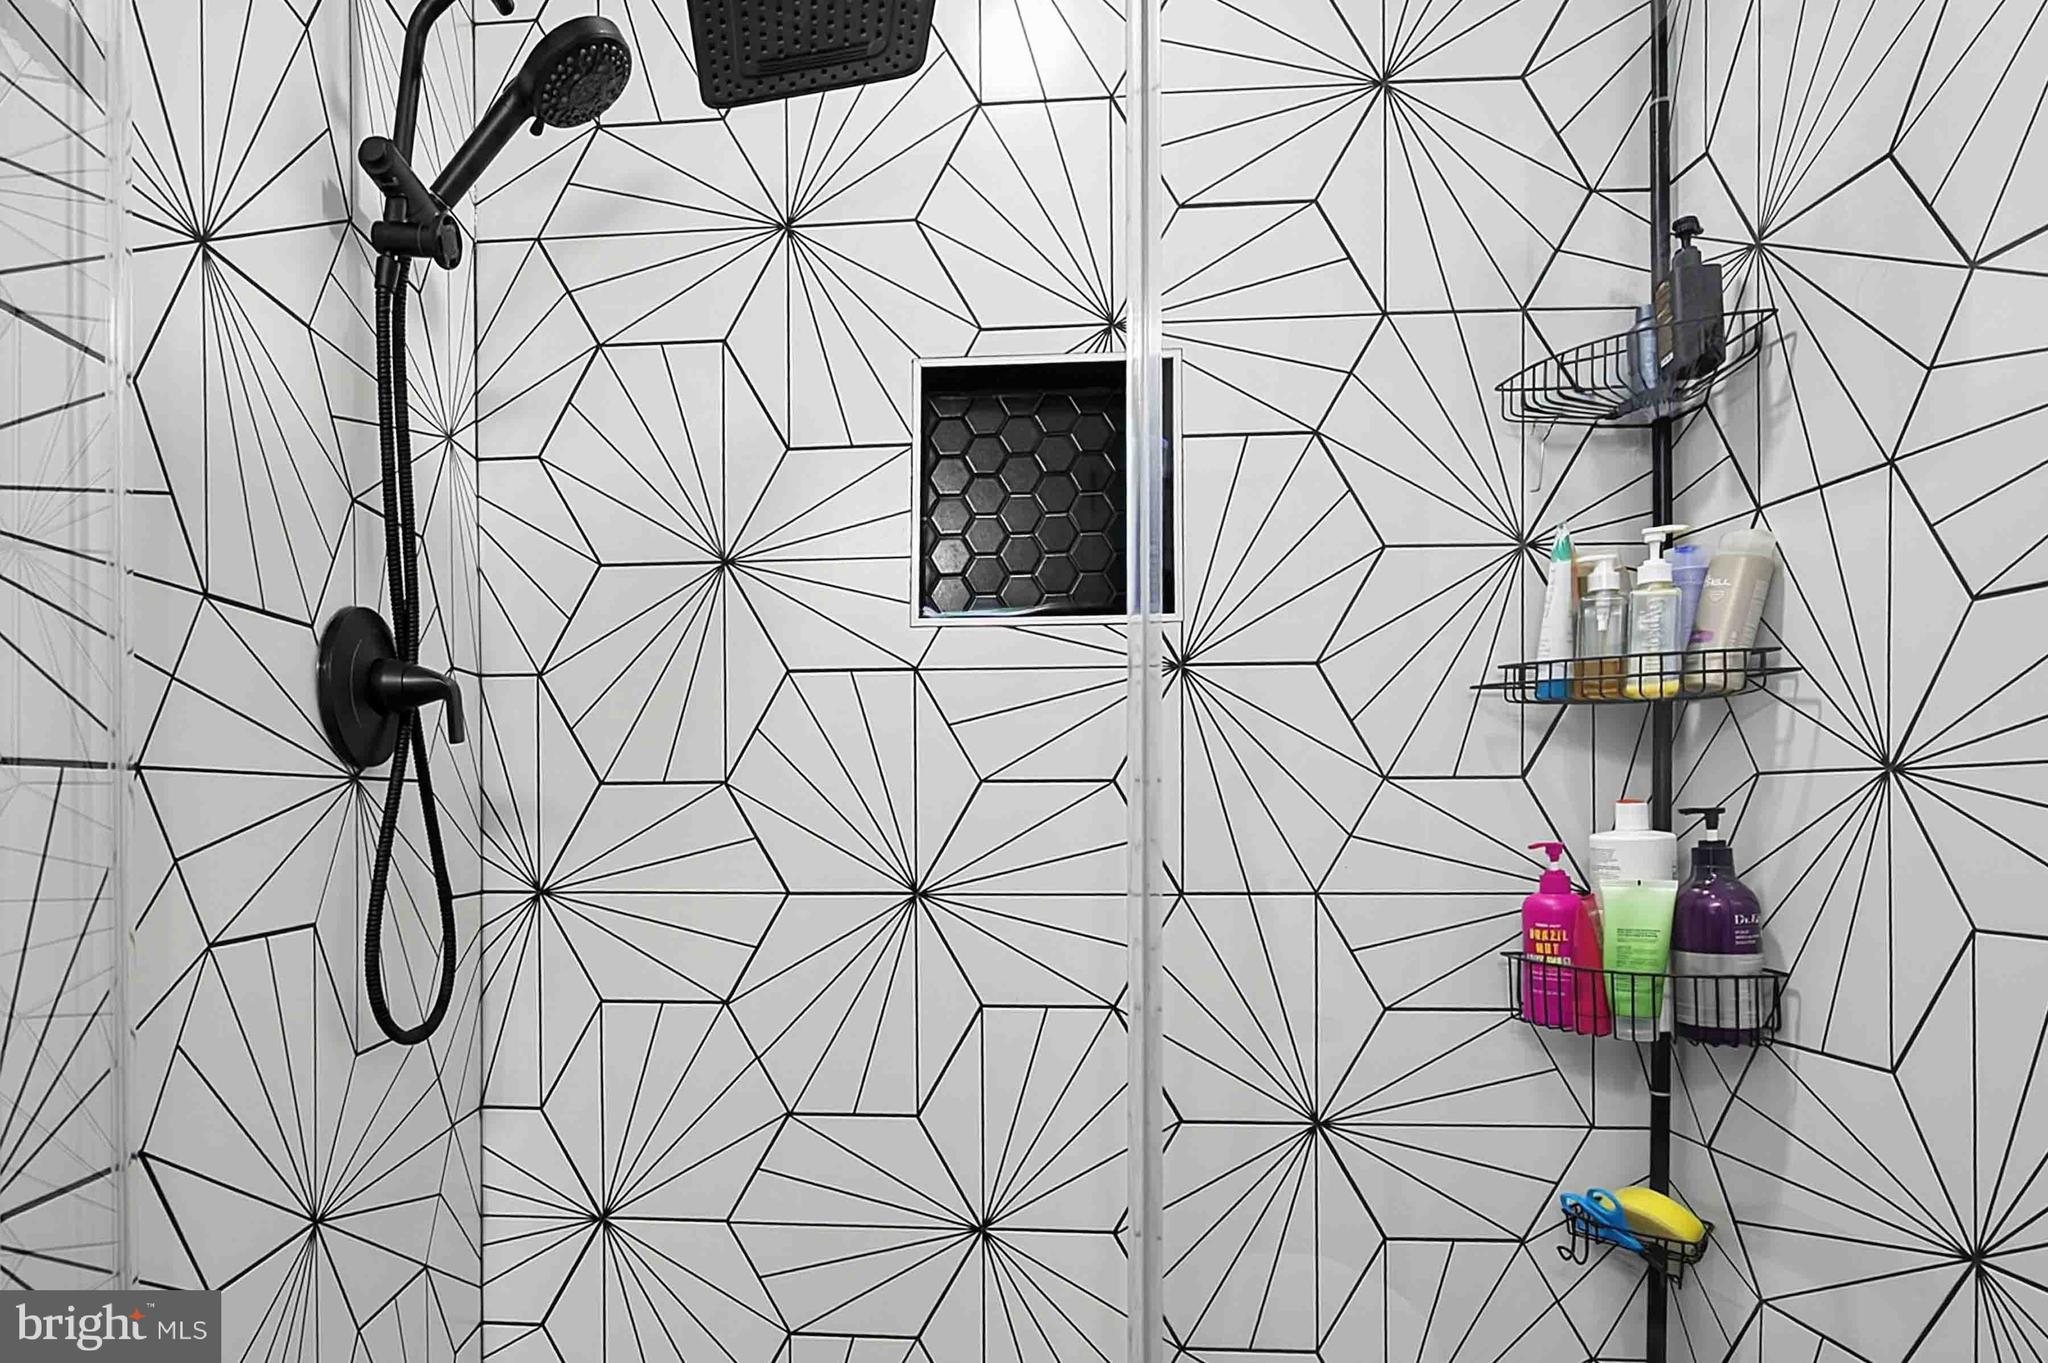
A main-level bedroom and full bath (with walk-in shower) offer excellent flexibility for guests, a home office, or convenient main-level living. The upper level features the spacious primary suite with its own private bath, along with two additional bedrooms and a hallway full bath with a tub.
<br><br>
The finished lower level provides even more room to spread out, with a large family room or recreation room featuring a fireplace and direct access to the fenced backyard and rear patio. An additional huge bonus/flex room with a closet offers endless possibilities as a home office, craft room, exercise space, guest area, or extra sleeping space. A convenient half bath and utility/laundry area complete the lower level.
<br><br>
Freshly updated for 2026, the home has been painted throughout in a neutral palette, creating a clean and move-in-ready feel. The exterior has also been enhanced with new siding and new insulation. As a corner end unit, the home benefits from additional privacy, extra windows, and abundant natural light. The fenced-in backyard provides a private outdoor space for relaxing, entertaining, gardening, or play.
<br><br>
For added convenience, the home is fully integrated with a smart-home system that connects directly to your phone, putting convenient home controls at your fingertips. Outdoor cameras for the front, back and side of the home. Motion detectors and a digital keypad with camera at the front door. The interior lights in all the rooms are connected to Alexa or you can manually turn the on/off. Alexa speakers are also installed in case you want to hear music throughout the home. The home just keeps giving.
<br><br>
Newington Station offers an array of community amenities, including a community pool, tennis courts, and miles of trails for walking, jogging, and enjoying nature. The commuter-friendly location provides convenient access to I-95 and bus service with express connections to the Springfield Metro as well as nearby shopping, dining, and everyday conveniences.
10 min to Ft Belvoir - 20 min to Tysons - 30 min to Quantico - 40 min to DC/Pentagon
<br><br>
With 4 bedrooms, 3.5 baths, a spacious finished lower level, an oversized flex room, corner end-unit location, fenced backyard, smart-home technology, and significant 2026 updates, 7844 Marconi Ct offers the space, flexibility, and comfort you've been looking for. Come see it for yourself!
Save
Ask
Tour
Hide
Share
Listing Snapshot
Price
$649,900
Days On Site
35 Days
Bedrooms
4
Inside Area (SqFt)
2,054 sqft
Total Baths
4
Full Baths
3
Partial Baths
1
Lot Size
0.05 Acres
Year Built
1974
MLS Number
VAFX2342202
Status
Active
Property Tax
$6,888
HOA/Condo/Coop Fees
$79.33 monthly
Sq Ft Source
Assessor
Friends & Family
React
Comment
Invite
No Comments Yet
Did you know? You can invite friends and family to your search. They can join your search, rate and discuss listings with you.
Recent Activity
yesterday
Listing updated with changes from the MLS
a month ago
Status changed to Active
a month ago
Listing first seen on site
General Features
Acres
0.05
Foundation
Concrete Perimeter
Levels
Three Or More
Parking
AssignedParking Lot
Parking Spaces
2
Property Sub Type
Townhouse
Security
Security System
Sewer
Public Sewer
Special Circumstances
Standard
SqFt Above
1634
SqFt Below
420
SqFt Total
2054
Style
Contemporary
Utilities
Water AvailableSewer AvailableElectricity Available
Water Source
Public
Zoning
303
Interior Features
Appliances
Electric RangeElectric OvenElectric Water HeaterDishwasherDisposalExhaust FanIce MakerRefrigeratorWasherWater HeaterMicrowave



Did you know? You can invite friends and family to your search. They can join your search, rate and discuss listings with you.