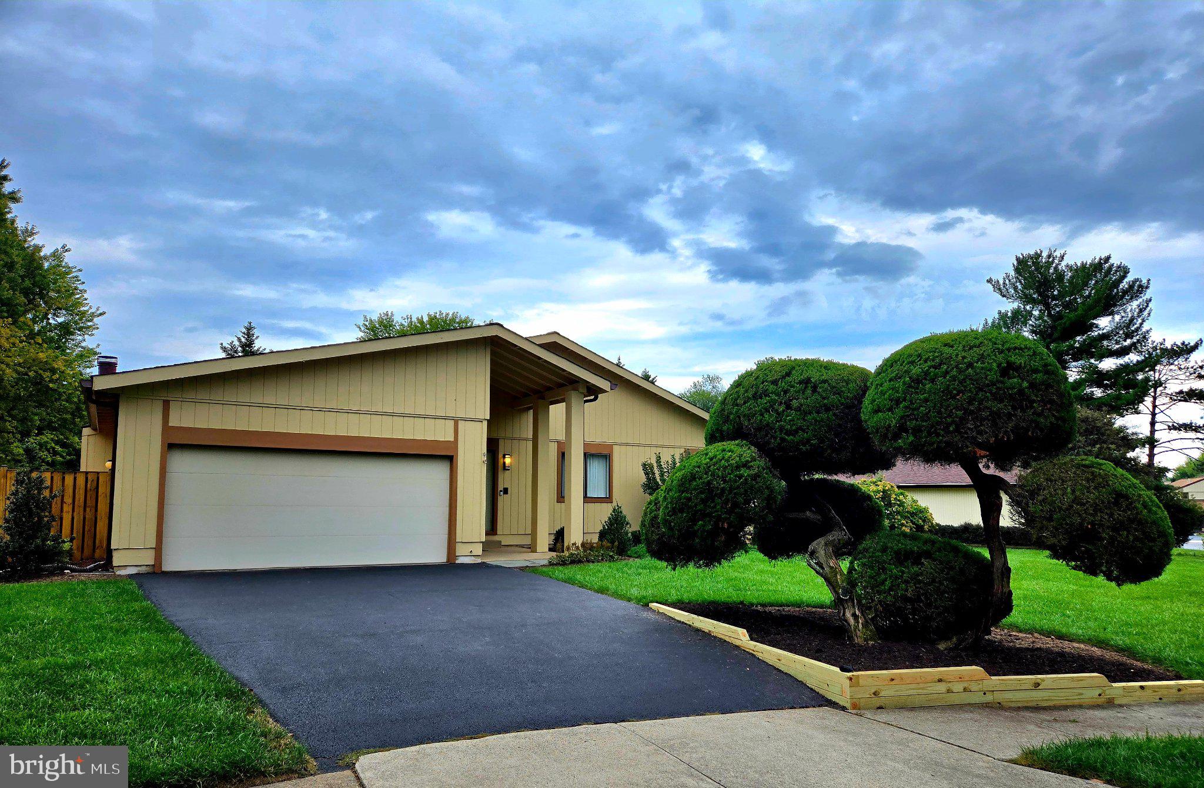
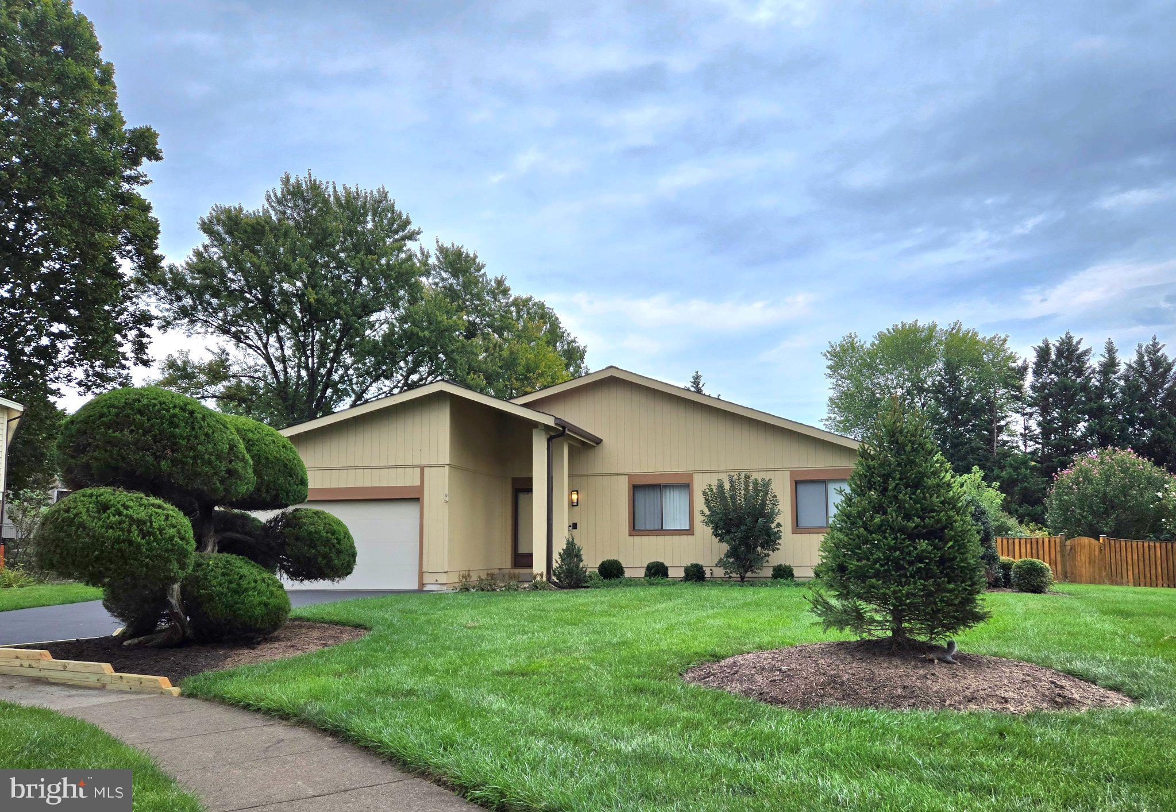
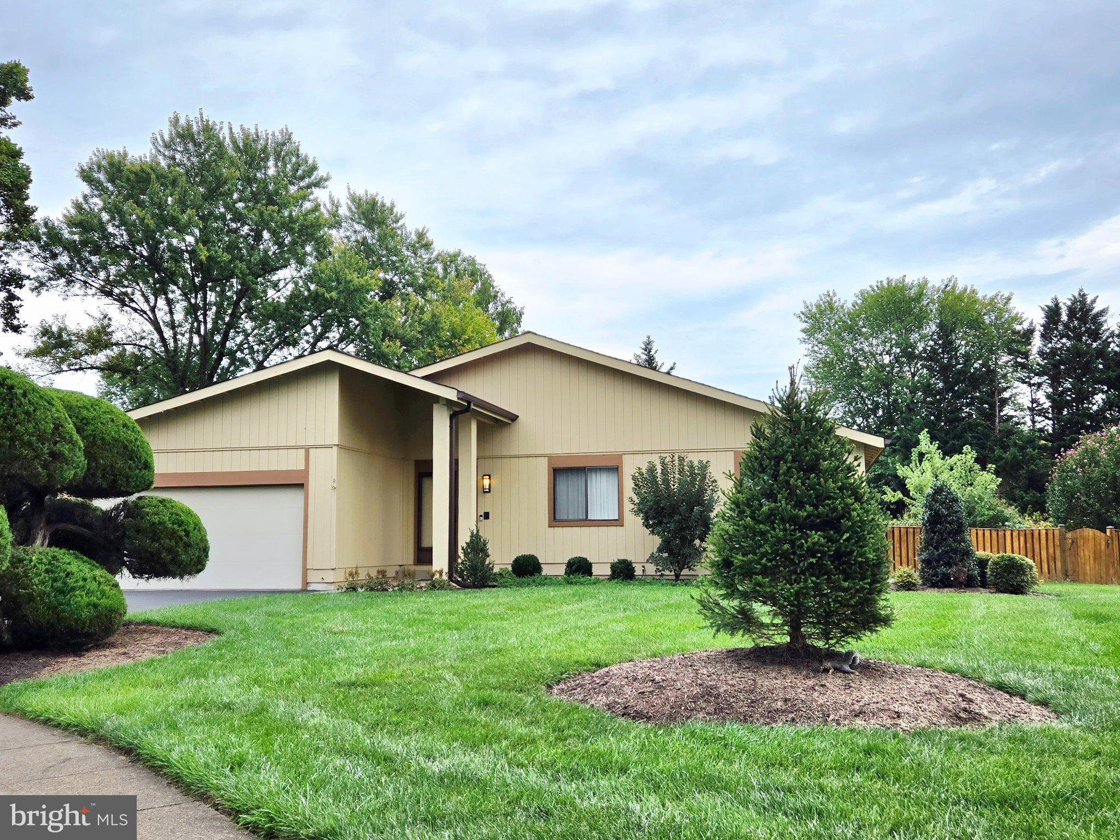
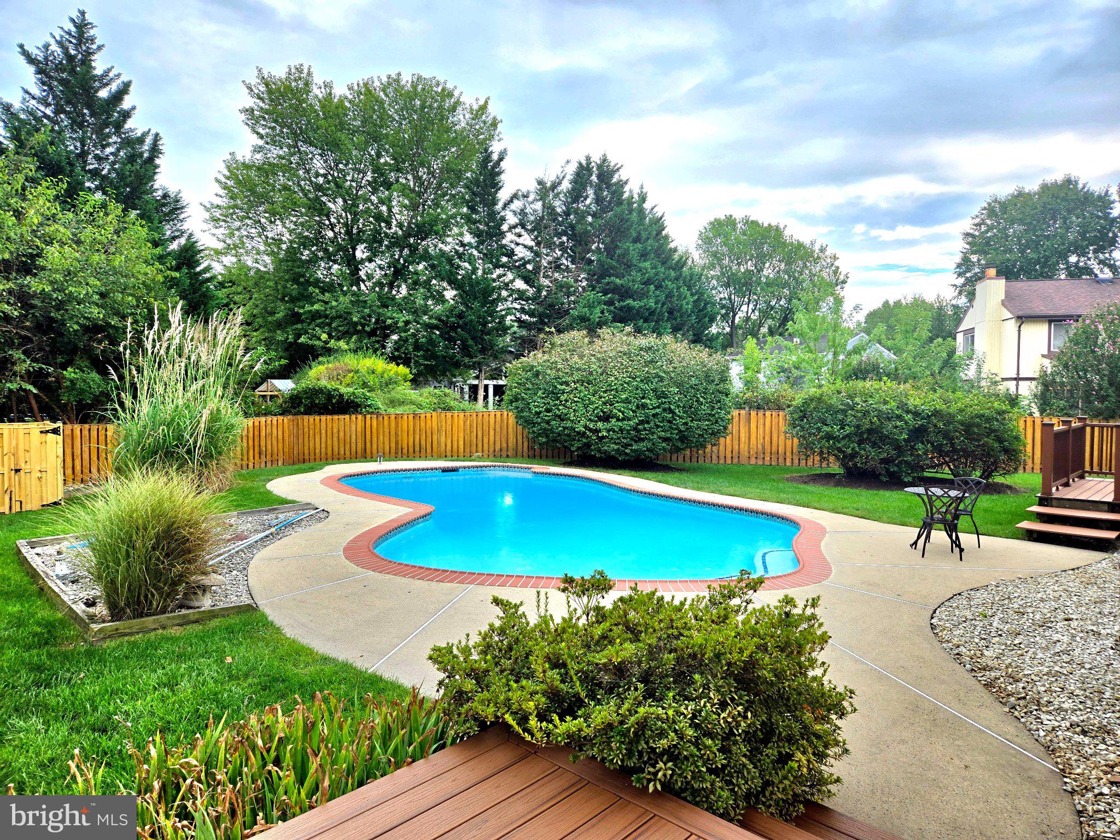
Rarely available and so hard to find this exquisite ranch-style home offers a harmonious blend of contemporary elegance and comfortable living with its cathedral ceilings & loads of big windows! This is main level living at its finest with 1636 square feet of living space on 1 level! No stairs unless you want to go downstairs to the fully finished lower level! So many recent updates including freshly painted inside & out, brand new Vinyl Provia windows & sliding glass doors. New energy star heat pump in 2025, new roof in 2021! Brand new wall to wall carpet in the living room / dining area & bedrooms plus so much more! See list attached in docs! Outside the property sits on a generous 0.41 acre level lot situated on a peaceful cul de sac with no through traffic ensuring privacy and tranquility. The beautifully landscaped rear yard is perfect for outdoor gatherings while the in-ground pool invites you to relax and unwind during the warm summer days! Great location- minutes to the Dulles Toll Road, Dulles airport, Herndon Metro Station (only 2 miles) and Reston Town Center!
Save
Ask
Tour
Hide
Share
Listing Snapshot
Price
$824,900
Days On Site
7 Days
Bedrooms
3
Inside Area (SqFt)
1,636 sqft
Total Baths
3
Full Baths
3
Partial Baths
N/A
Lot Size
0.41 Acres
Year Built
1978
MLS Number
VAFX2342230
Status
Coming Soon
Property Tax
$8,895
HOA/Condo/Coop Fees
$20 monthly
Sq Ft Source
Assessor
Friends & Family
React
Comment
Invite
No Comments Yet
Did you know? You can invite friends and family to your search. They can join your search, rate and discuss listings with you.
Recent Activity
7 days ago
Listing updated with changes from the MLS
a week ago
Listing first seen on site
General Features
Acres
0.41
Attached Garage
Yes
Cross Street
Oakhampton
Foundation
Block
Garage
Yes
Garage Spaces
2
Levels
Two
Parking
Garage Door OpenerAsphaltOn StreetGarageDrivewayAttached
Parking Spaces
6
Pets
Cats OKDogs OKYes
Property Sub Type
Single Family Residence
Sewer
Public Sewer
Special Circumstances
Standard
SqFt Above
1636
SqFt Total
1636
Style
Ranch/RamblerContemporary
Water Source
Public
Zoning
121
Interior Features
Appliances
Electric RangeElectric OvenCooktopElectric Water HeaterWasherDishwasherDisposalDryerExhaust FanHumidifierIce MakerRefrigeratorStainless Steel Appliance(s)MicrowaveENERGY STAR Qualified Appliances
Basement
FinishedFullSump PumpInterior Entry
Cooling
Heat PumpElectric
Fireplace
Yes
Fireplace Features
Wood Burning
Fireplaces
1
Flooring
CarpetVinyl
Furnished
Unfurnished
Heating
Exhaust FanElectricHeat Pump
Interior
Eat-in KitchenWalk-In Closet(s)Open Floorplan
Laundry Features
Laundry RoomLower Level
Main Level Bedrooms
3
Window Features
Skylight(s)
Bathroom 2
Level - Main
Bathroom 3
Bedroom 2
Level - Main
Bedroom 3
Level - Main
Bonus Room
Den
Dining Room
Level - Main
Family Room
Level - Main
Kitchen
Level - Main
Laundry
Living Room
Level - Main
Primary Bathroom
Level - Main
Primary Bedroom
Level - MainFeatures - Walk-In Closet(s)
Recreation Room
Features - Wet Bar
Study
Save
Ask
Tour
Hide
Share
Exterior Features
Construction Details
Wood Siding
Fencing
PrivacyWood
Lot Features
Cul-De-SacPrivateBack Yard
Patio And Porch
Deck
Pool Features
In GroundPrivate
Private Pool
Yes
Windows/Doors
Skylight(s)
Community Features
Association Amenities
Tennis Court(s)Playground
Association Fee
$240.0
Association Fee Frequency
Annually
School District
FAIRFAX COUNTY PUBLIC SCHOOLS
Schools
School District
FAIRFAX COUNTY PUBLIC SCHOOLS
Elementary School
FOX MILL
Middle School
CARSON
High School
SOUTH LAKES
Listing courtesy of Long & Foster Real Estate, Inc.



Did you know? You can invite friends and family to your search. They can join your search, rate and discuss listings with you.