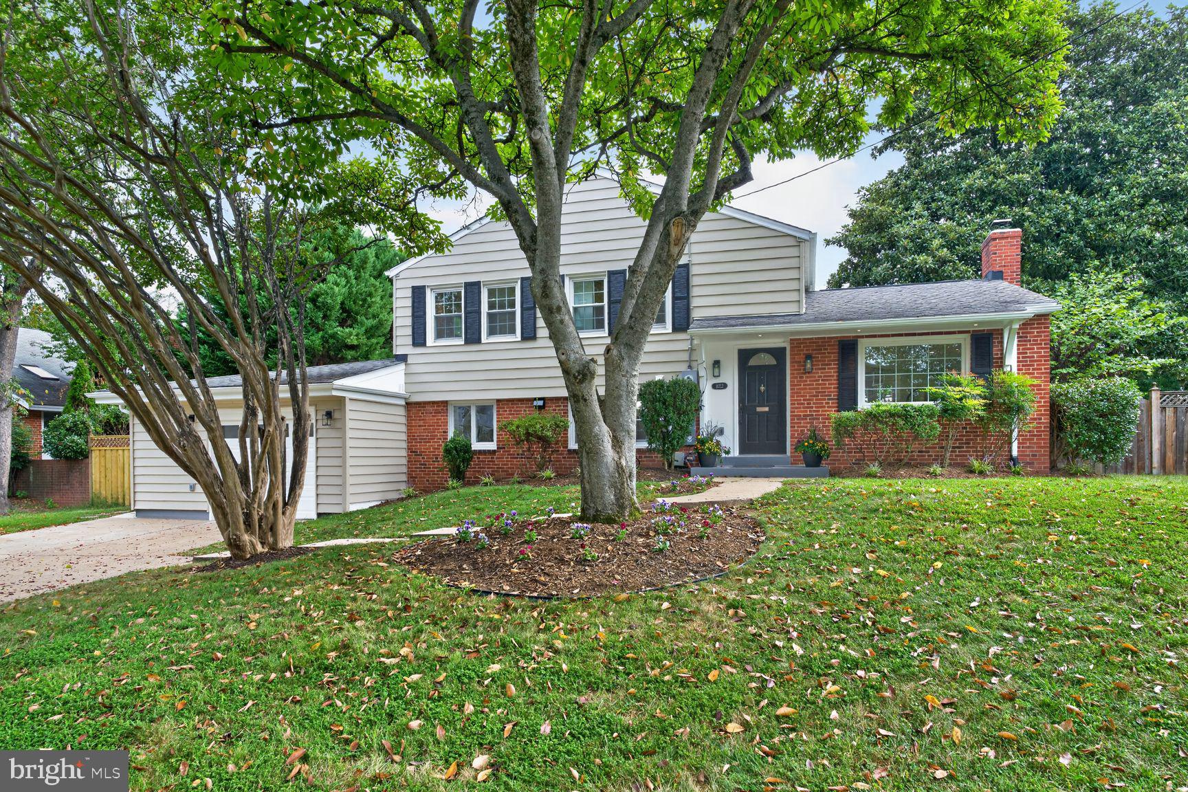
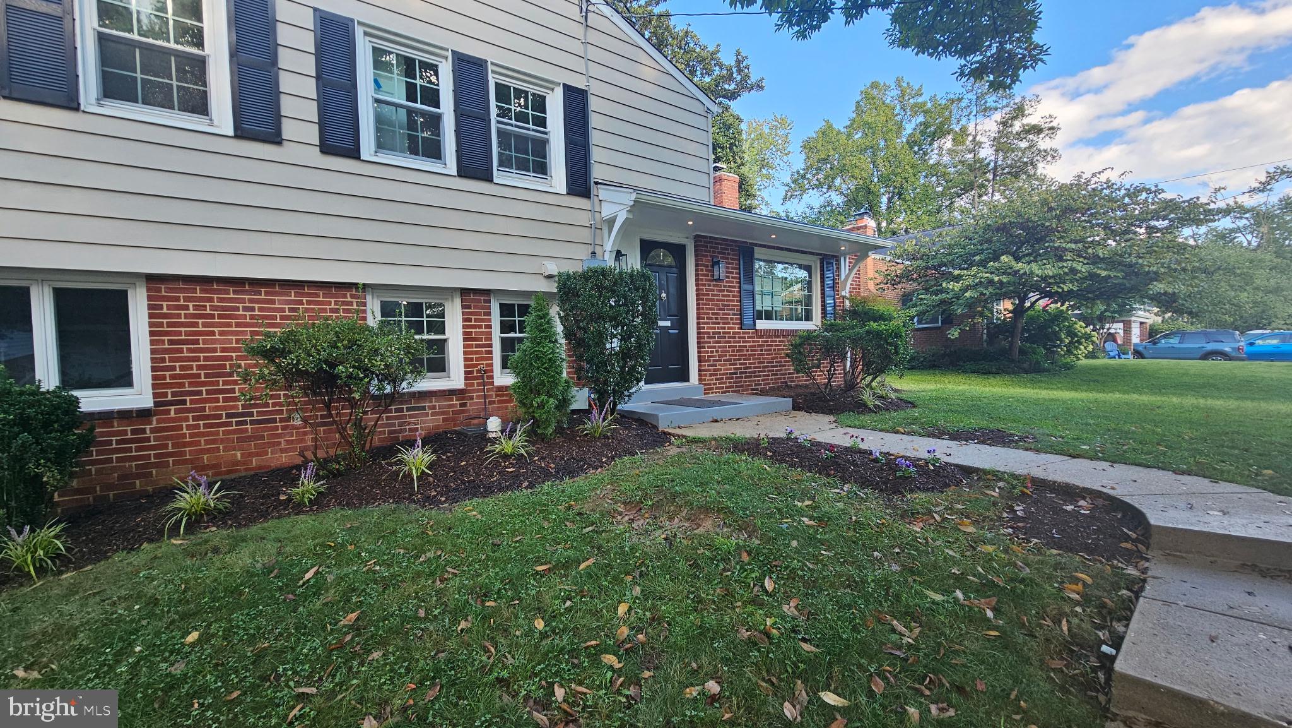
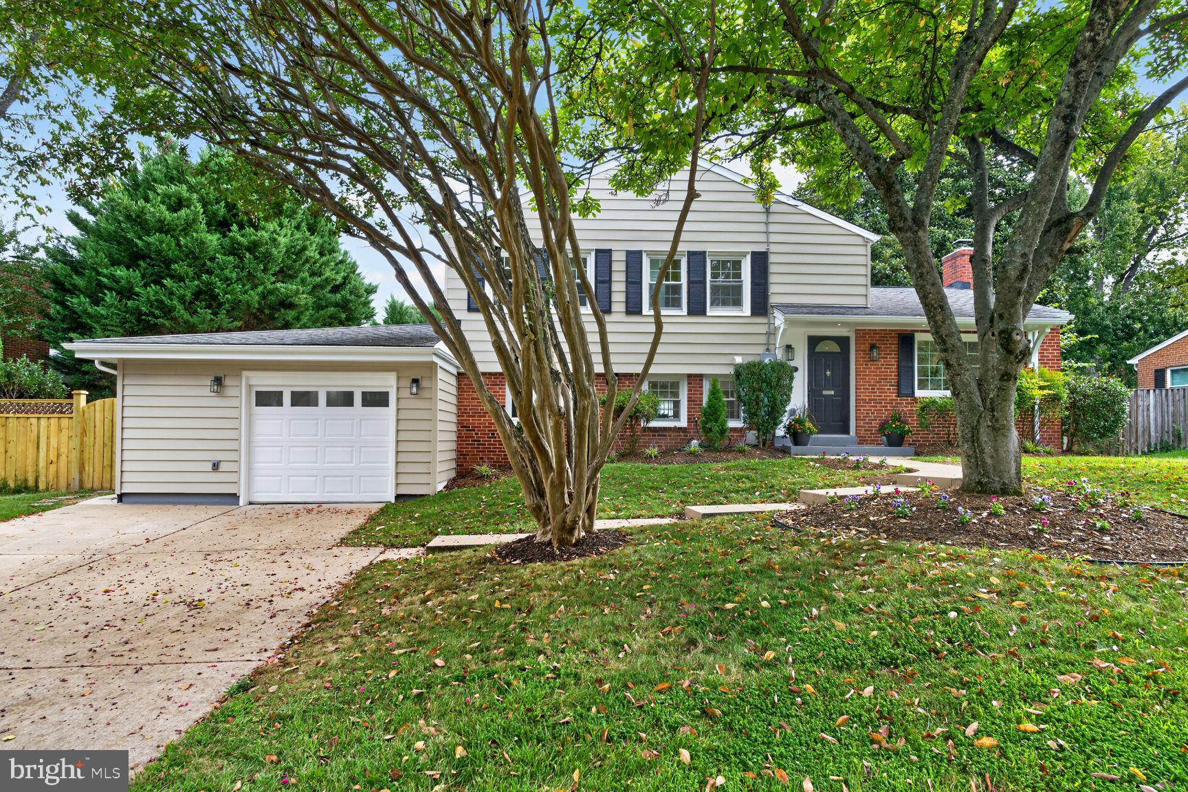
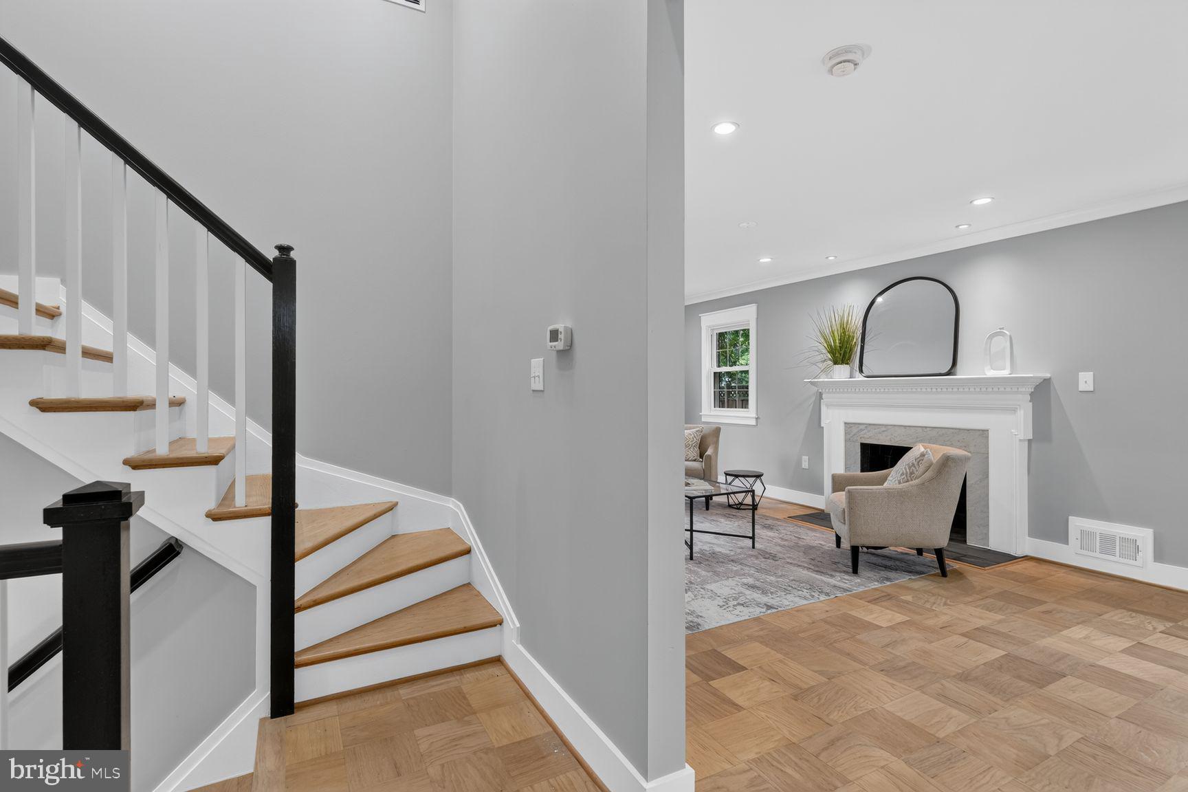
showing start wednesday - sorry for the confusion. Truly stunning top to bottom reconfiguration and renovation of classic Split Level into the ultimate dream home! Unseen improvements include all interior supply & waste lines, all interior electrical wiring, a new panel & disconnect outside, all new HVAC including duct work & so much more! Nothing left to do here - just move in and enjoy! Stunning floor plan opened up and flooded with natural light in every room. Enter into a large foyer space opening to an exceptional living room with fireplace. Down the elegant staircase, there is a grand open dining/family room space just off the gourmet kitchen leading out through double French doors to an expansive classic stone terrace and voluminous yard with play set ! An optional first floor primary or guest suite/ family room which was added with a wonderful walk-in closet and sumptuous tiled bath. There is also a charming tiled full laundry room and as well as a converted garage into a outfitted storage and work shop space that can also accommodate motorcycle and bike storage.Upstairs, there is a traditional primary suite with an expanded bath, and closets, as well as 2 additional bedrooms and a hall bath. Nearly every aspect of this house is brand new so drop the keys and enjoy for decades to come! Located in the highly sought after Waynewood school district and only 10 minutes to Historic Mount Vernon & 20-30 minutes to downtown DC, Andrews Air Force Base, and National Airport!
Save
Ask
Tour
Hide
Share
Listing Snapshot
Price
$1,225,000
Days On Site
14 Days
Bedrooms
4
Inside Area (SqFt)
2,300 sqft
Total Baths
4
Full Baths
3
Partial Baths
1
Lot Size
0.25 Acres
Year Built
1958
MLS® Number
VAFX2342232
Status
Active Under Contract
Property Tax
$10,077
HOA/Condo/Coop Fees
N/A
Sq Ft Source
Estimated
Friends & Family
React
Comment
Invite
No Comments Yet
Did you know? You can invite friends and family to your search. They can join your search, rate and discuss listings with you.
Recent Activity
7 hours ago
Status changed to Active Under Contract
7 hours ago
Listing updated with changes from the MLS®
2 weeks ago
Listing first seen on site
General Features
Acres
0.25
Attached Garage
Yes
Foundation
Slab
Garage
Yes
Garage Spaces
1
Levels
Three Or More
Parking
Garage Door OpenerConcreteGarageDrivewayAttached
Parking Spaces
4
Property Sub Type
Single Family Residence
Security
Security Lights
Sewer
Public Sewer
Special Circumstances
Standard
SqFt Above
2300
SqFt Total
2300
Style
Split Level
Water Source
Public
Zoning
130
Interior Features
Appliances
Double OvenOvenWasherGas Water HeaterCooktopDishwasherDisposalDryerIce MakerMicrowaveRange HoodRefrigeratorWasher/Dryer StackedWater Heater
Basement
FinishedExterior EntryWalk-Out AccessDaylightFull
Cooling
Central AirElectric
Fireplace
Yes
Fireplaces
1
Flooring
Ceramic TileHardwood
Heating
Natural GasForced Air
Interior
Recessed LightingCrown MoldingOpen Floorplan
Window Features
Double Pane WindowsScreens
Save
Ask
Tour
Hide
Share
Exterior Features
Construction Details
Brick
Fencing
Fenced
Lot Features
Level
Patio And Porch
Patio
Pool Features
None
Roof
Asphalt
Windows/Doors
Double Pane WindowsScreens
Community Features
School District
FAIRFAX COUNTY PUBLIC SCHOOLS
Schools
School District
FAIRFAX COUNTY PUBLIC SCHOOLS
Elementary School
WAYNEWOOD
Middle School
SANDBURG
High School
WEST POTOMAC
Listing courtesy of Long & Foster Real Estate, Inc.



Did you know? You can invite friends and family to your search. They can join your search, rate and discuss listings with you.