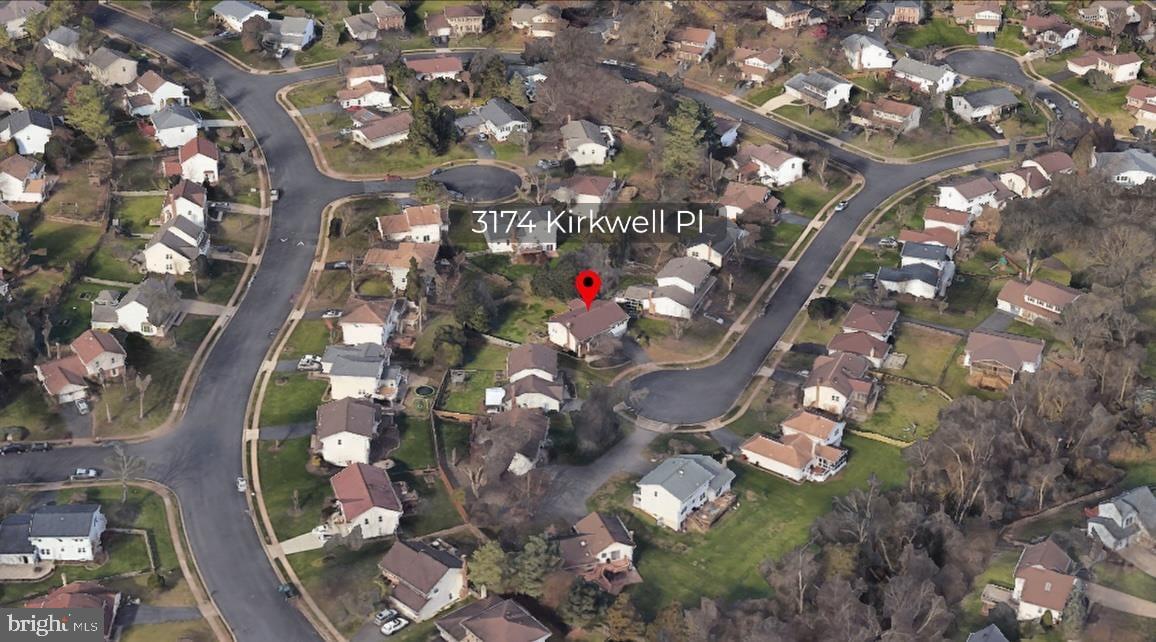
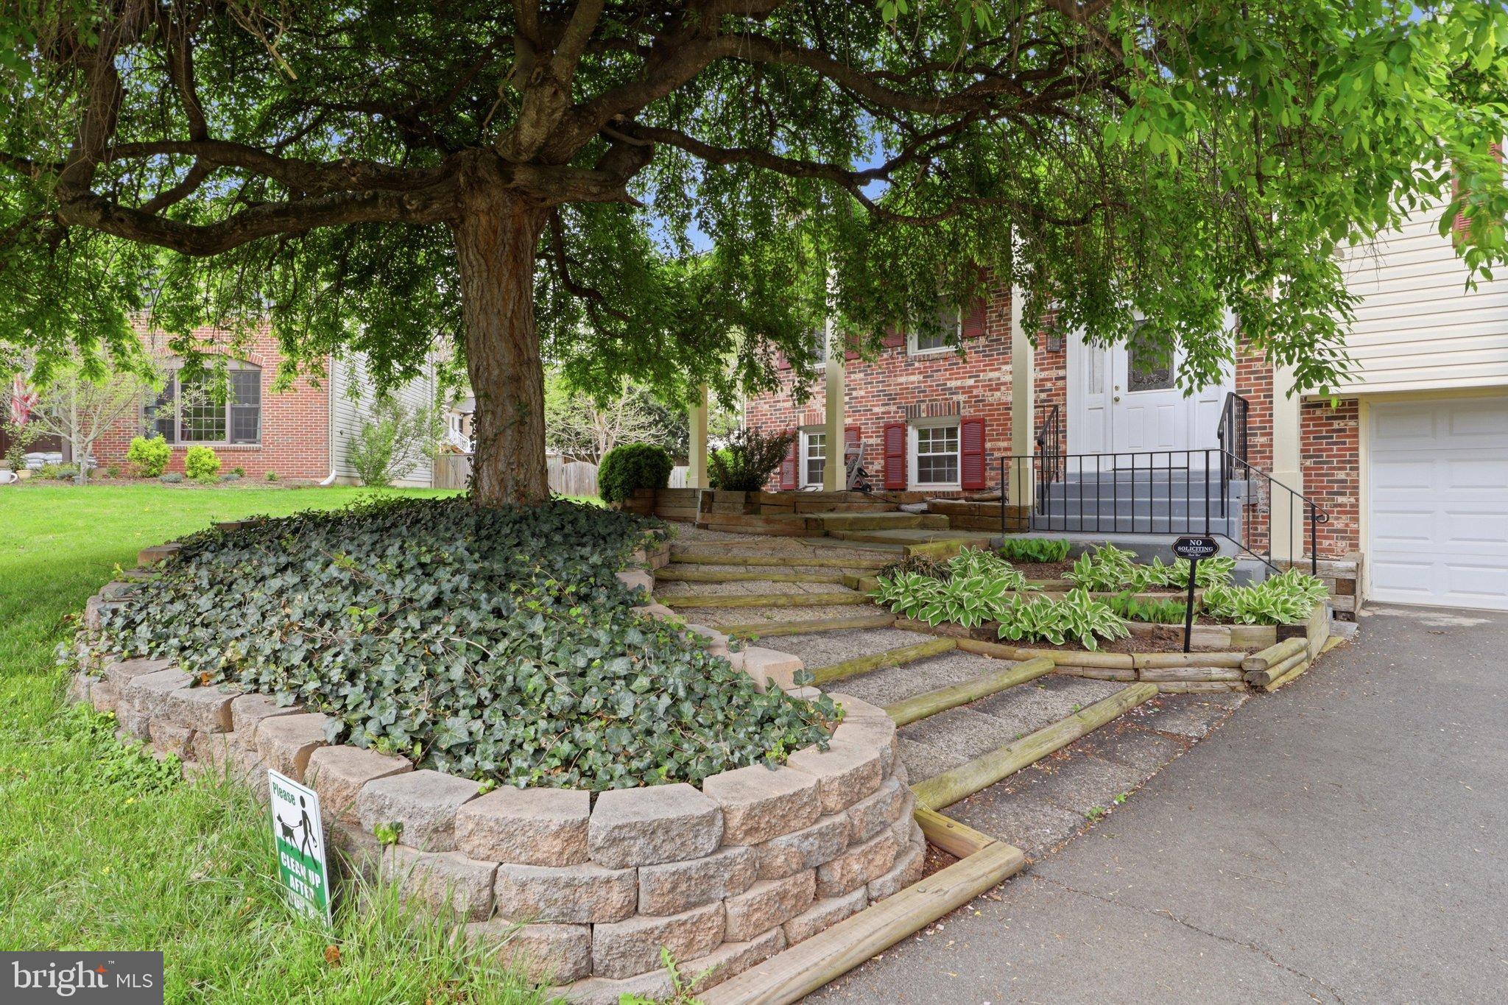
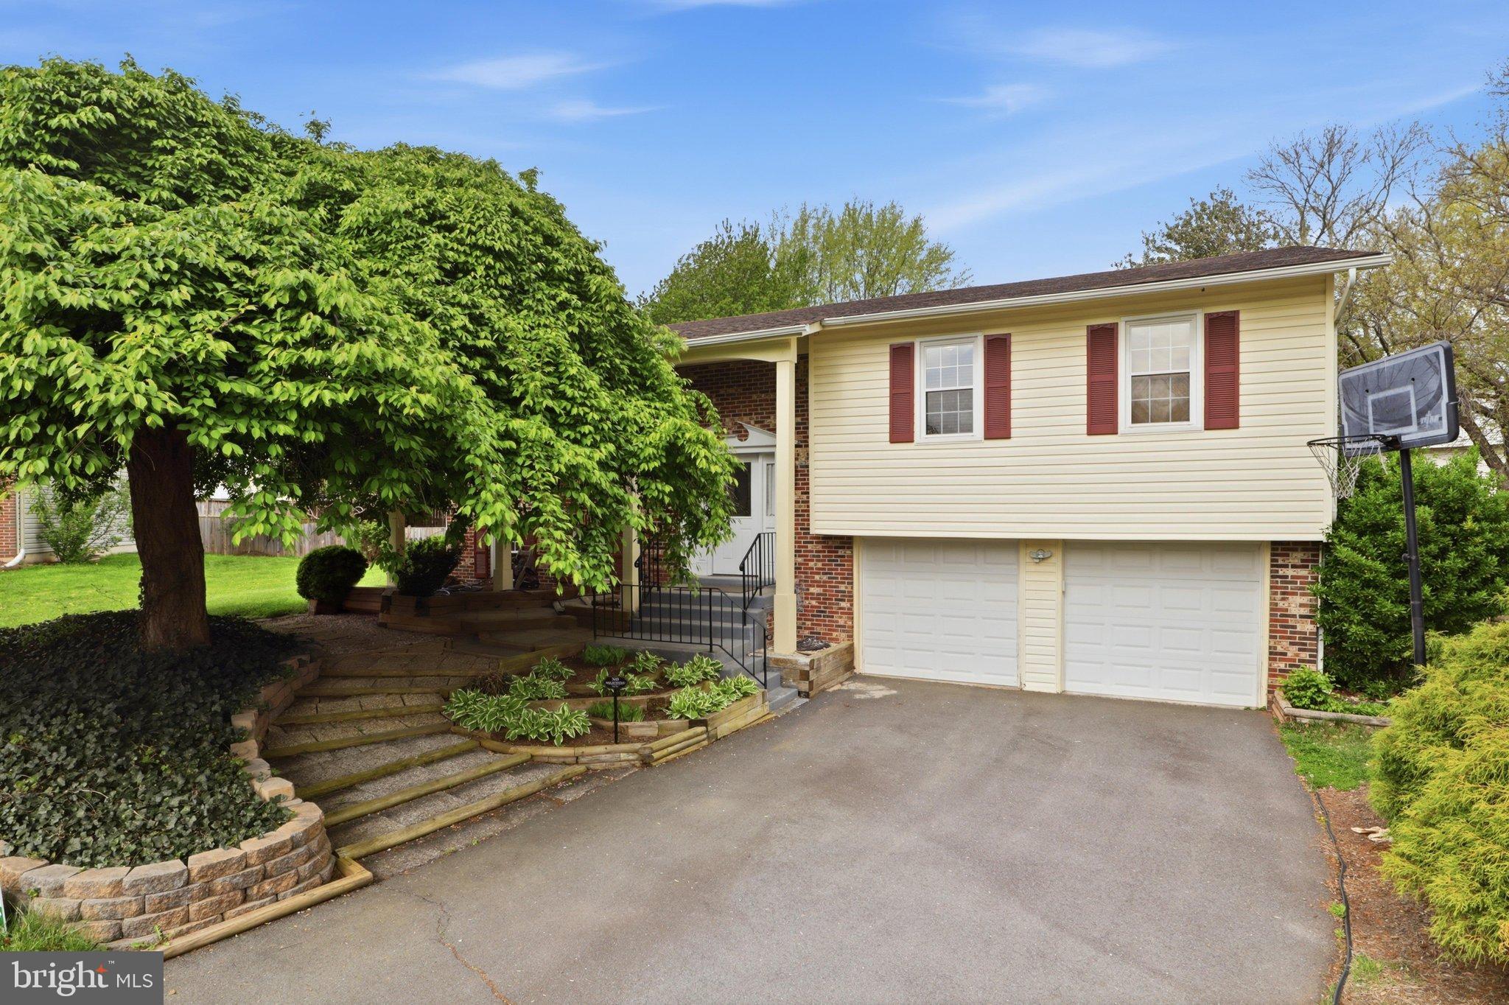
Welcome to this well-maintained 4-bedroom, 3-bath single-family home located in a quiet cul-de-sac in the highly desirable Chantilly Highlands community. Situated on a generous 0.3-acre lot, this home features a large 2-car garage, a fully fenced backyard with mature trees and large front yard with beautiful trees—perfect for privacy and outdoor enjoyment.
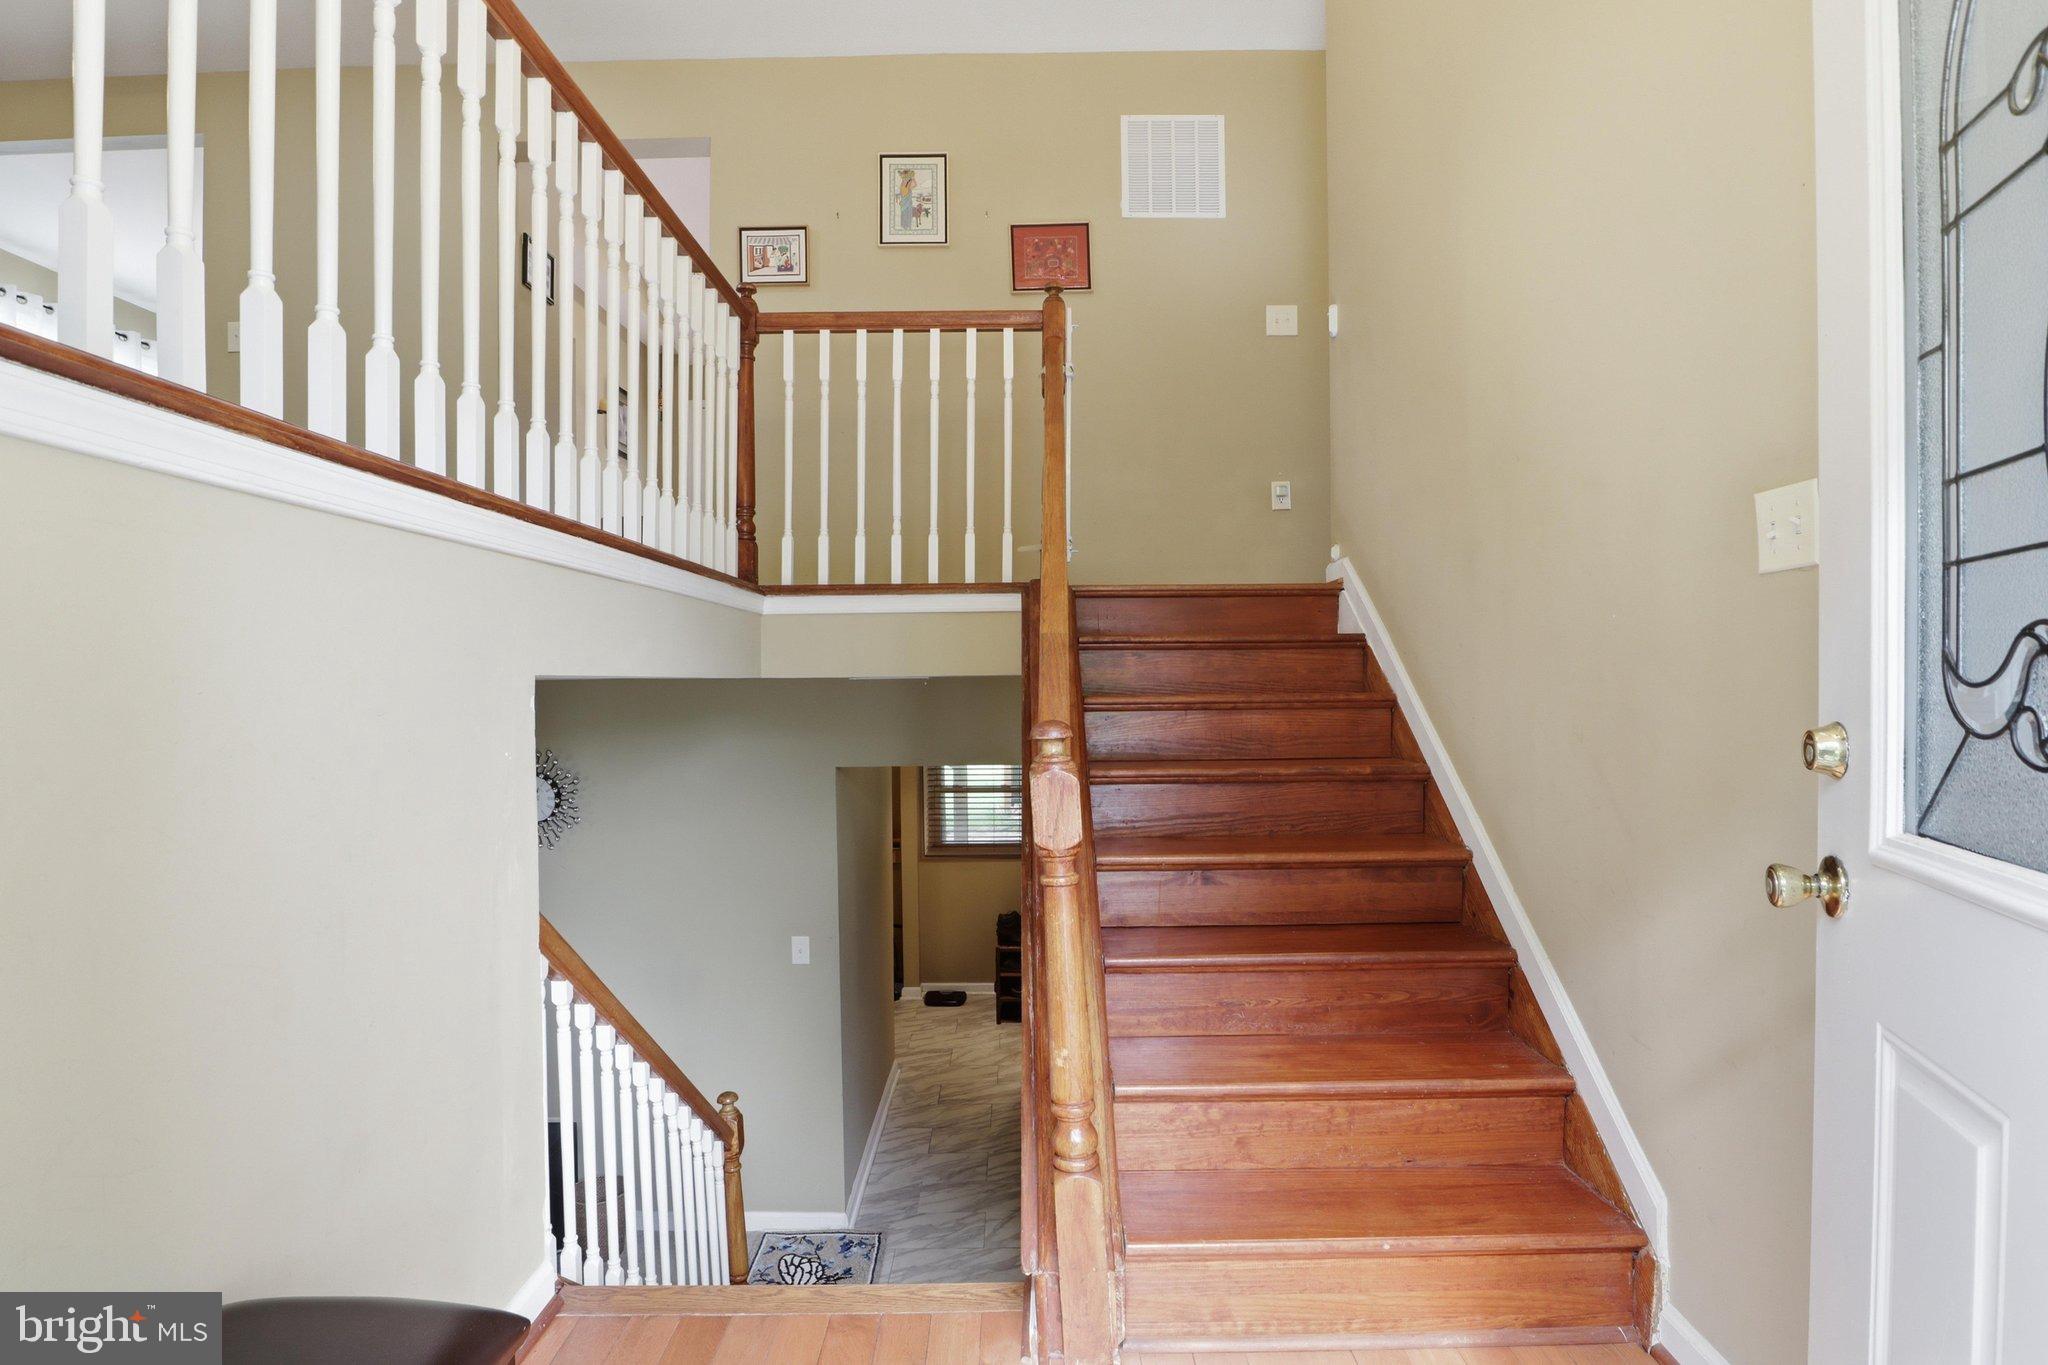
Enjoy a large deck and gazebo (freshly painted in 2024, New HVAC in 2026), ideal for relaxing or entertaining. Inside, the home offers a functional layout with a living/family room on each level and walk-in closets in the primary bedroom and basement bedroom.
Conveniently located just minutes away from Reston Town Center, shopping, dining, and major commuter routes (Rt 50, Fairfax County Pkwy, Rt 28). Close to Reston & Herndon Metro stations, Dulles Airport, and walking distance to a bus stop.
Zoned for highly rated schools: Oak Hills ES, Franklin MS, and Chantilly HS. Sidewalks and nearby trails make it easy to enjoy walking and biking.
The house was fully renovated in 2010/2011: roof, flooring, kitchen, appliances, HVAC, water heater, bathrooms. Master & basement baths (2017). Landscaping & retaining wall (2017–2018). Microwave (2023). Common bath (2025). Stove & faucet (2026). Additional movable shelf in kitchen that can be used as island (2021). Garage Fridge (2022)
Close to Sully Community Center for exercise, basketball and other family activities.
Save
Ask
Tour
Hide
Share
Listing Snapshot
Price
$3,750
Days On Site
14 Days
Bedrooms
4
Inside Area (SqFt)
2,730 sqft
Total Baths
3
Full Baths
3
Partial Baths
N/A
Lot Size
0.29 Acres
Year Built
1979
MLS® Number
VAFX2342238
Status
Active
Property Tax
N/A
HOA/Condo/Coop Fees
N/A
Sq Ft Source
Assessor
Friends & Family
React
Invite
Recent Activity
2 days ago
Listing updated with changes from the MLS®
4 days ago
Status changed to Active
2 weeks ago
Listing first seen on site
General Features
Acres
0.29
Attached Garage
Yes
Available on
2026-10-15
Foundation
Concrete Perimeter
Garage
Yes
Garage Spaces
2
Levels
Two
Parking
Garage Door OpenerAsphaltGarageDrivewayAttached
Parking Spaces
2
Pets
Yes
Property Sub Type
Single Family Residence
Sewer
Public Sewer
SqFt Above
1434
SqFt Below
1296
SqFt Total
2730
Style
Split Foyer
Utilities
Sewer AvailableWater AvailableElectricity Available
Water Source
Public
Zoning
131
Interior Features
Appliances
Electric RangeElectric OvenElectric Water HeaterWasherDishwasherDisposalDryerExhaust FanIce MakerMicrowaveRefrigeratorENERGY STAR Qualified Appliances
Basement
FinishedExterior EntryDaylightFull
Cooling
Central AirElectric
Fireplace
Yes
Fireplaces
1
Flooring
Hardwood
Heating
Exhaust FanElectricHeat Pump
Laundry Features
Lower Level
Main Level Bedrooms
4
Save
Ask
Tour
Hide
Share
Exterior Features
Construction Details
Brick
Fencing
Fenced
Other Structures
Gazebo
Pool Features
None
Roof
Asphalt
Community Features
Association Amenities
Jogging PathPlayground
Association Fee Frequency
Monthly
School District
FAIRFAX COUNTY PUBLIC SCHOOLS
Schools
School District
FAIRFAX COUNTY PUBLIC SCHOOLS
Elementary School
OAK HILL
Middle School
FRANKLIN
High School
CHANTILLY
Listing courtesy of Keller Williams Fairfax Gateway