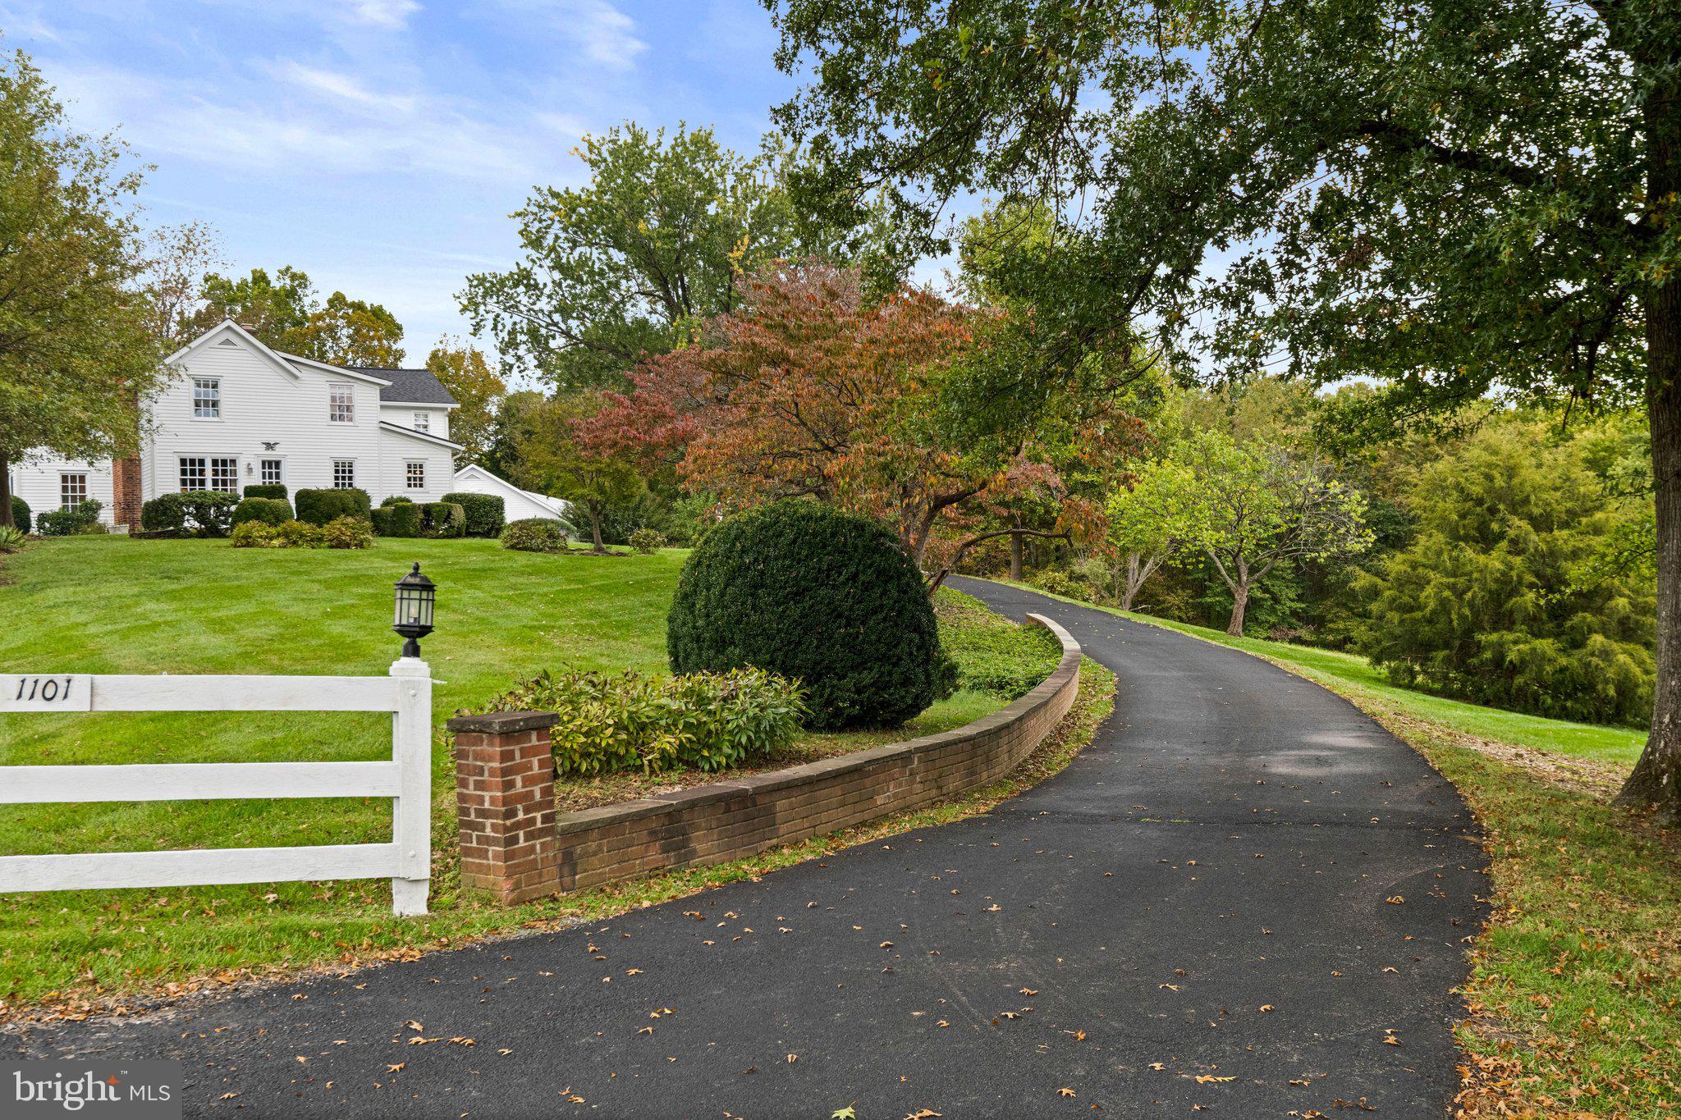
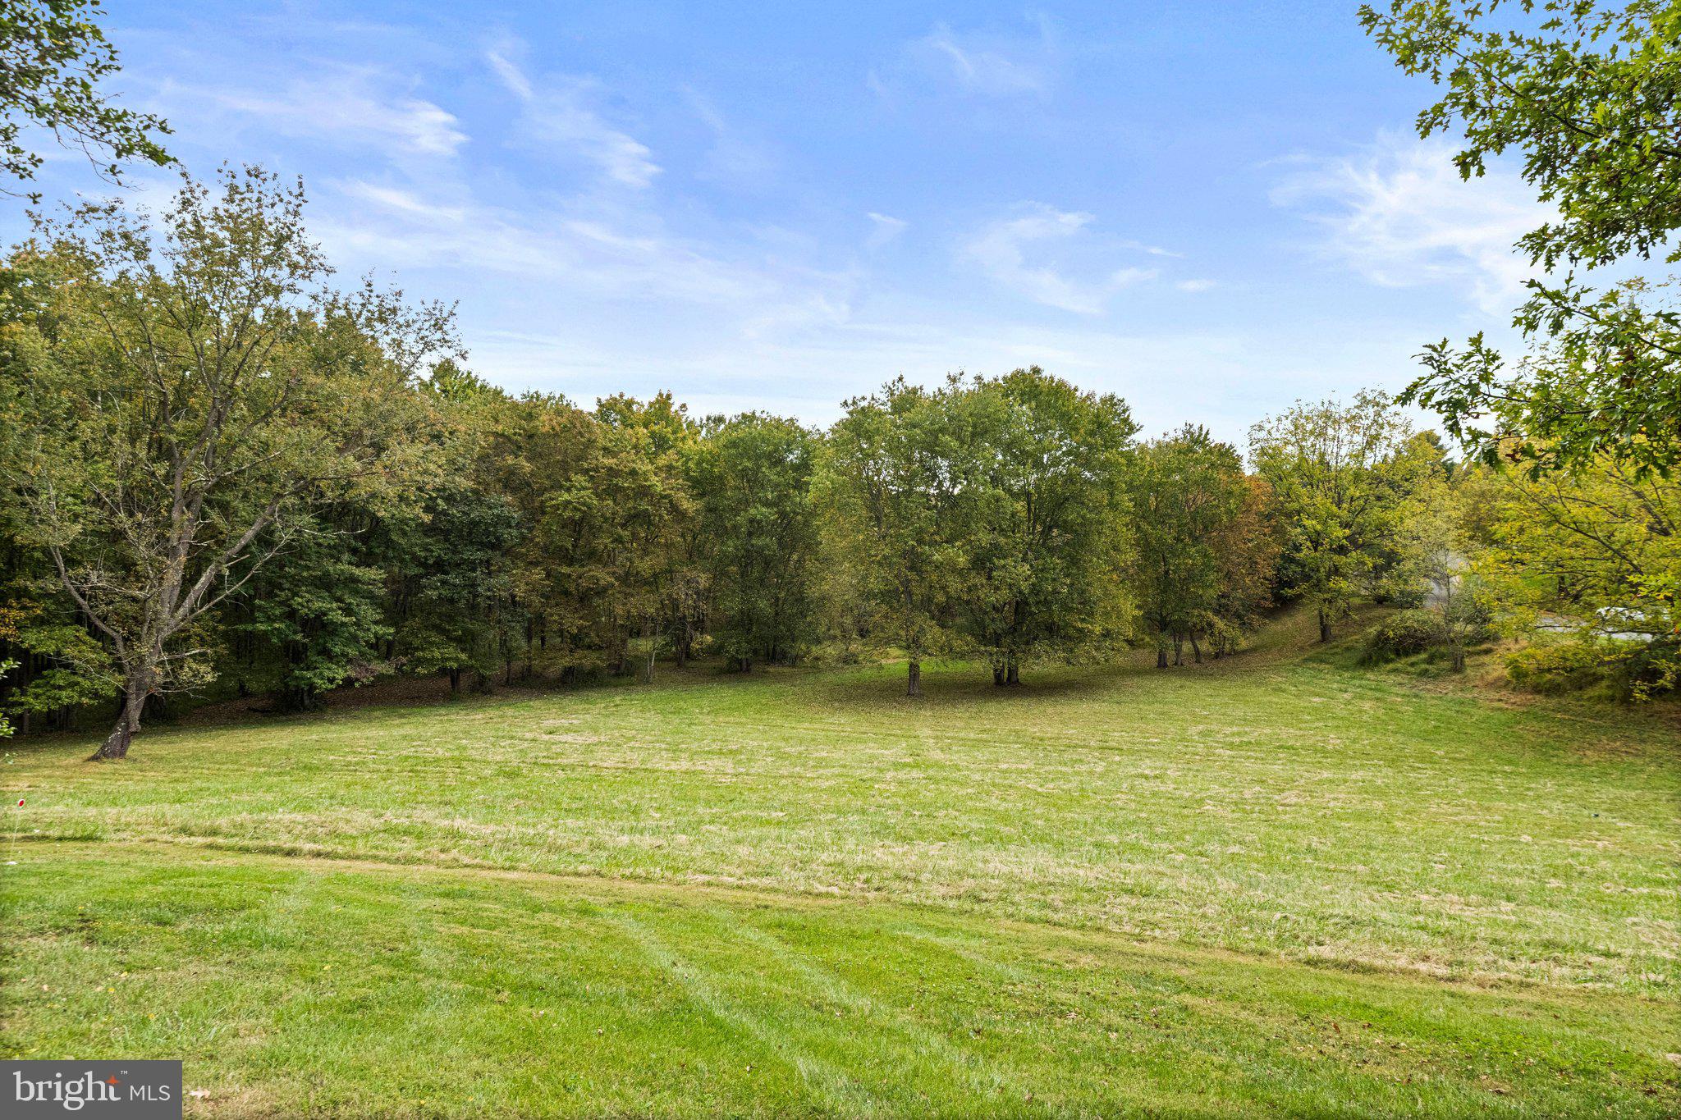
Historic charm and character! A rare chance to own a quintessential historic Great Falls farmhouse, offered for sale for the first time in more than a century. Set on a hill overlooking a beautiful 4.8-acre lot, this charming home offers scenic views year-round.
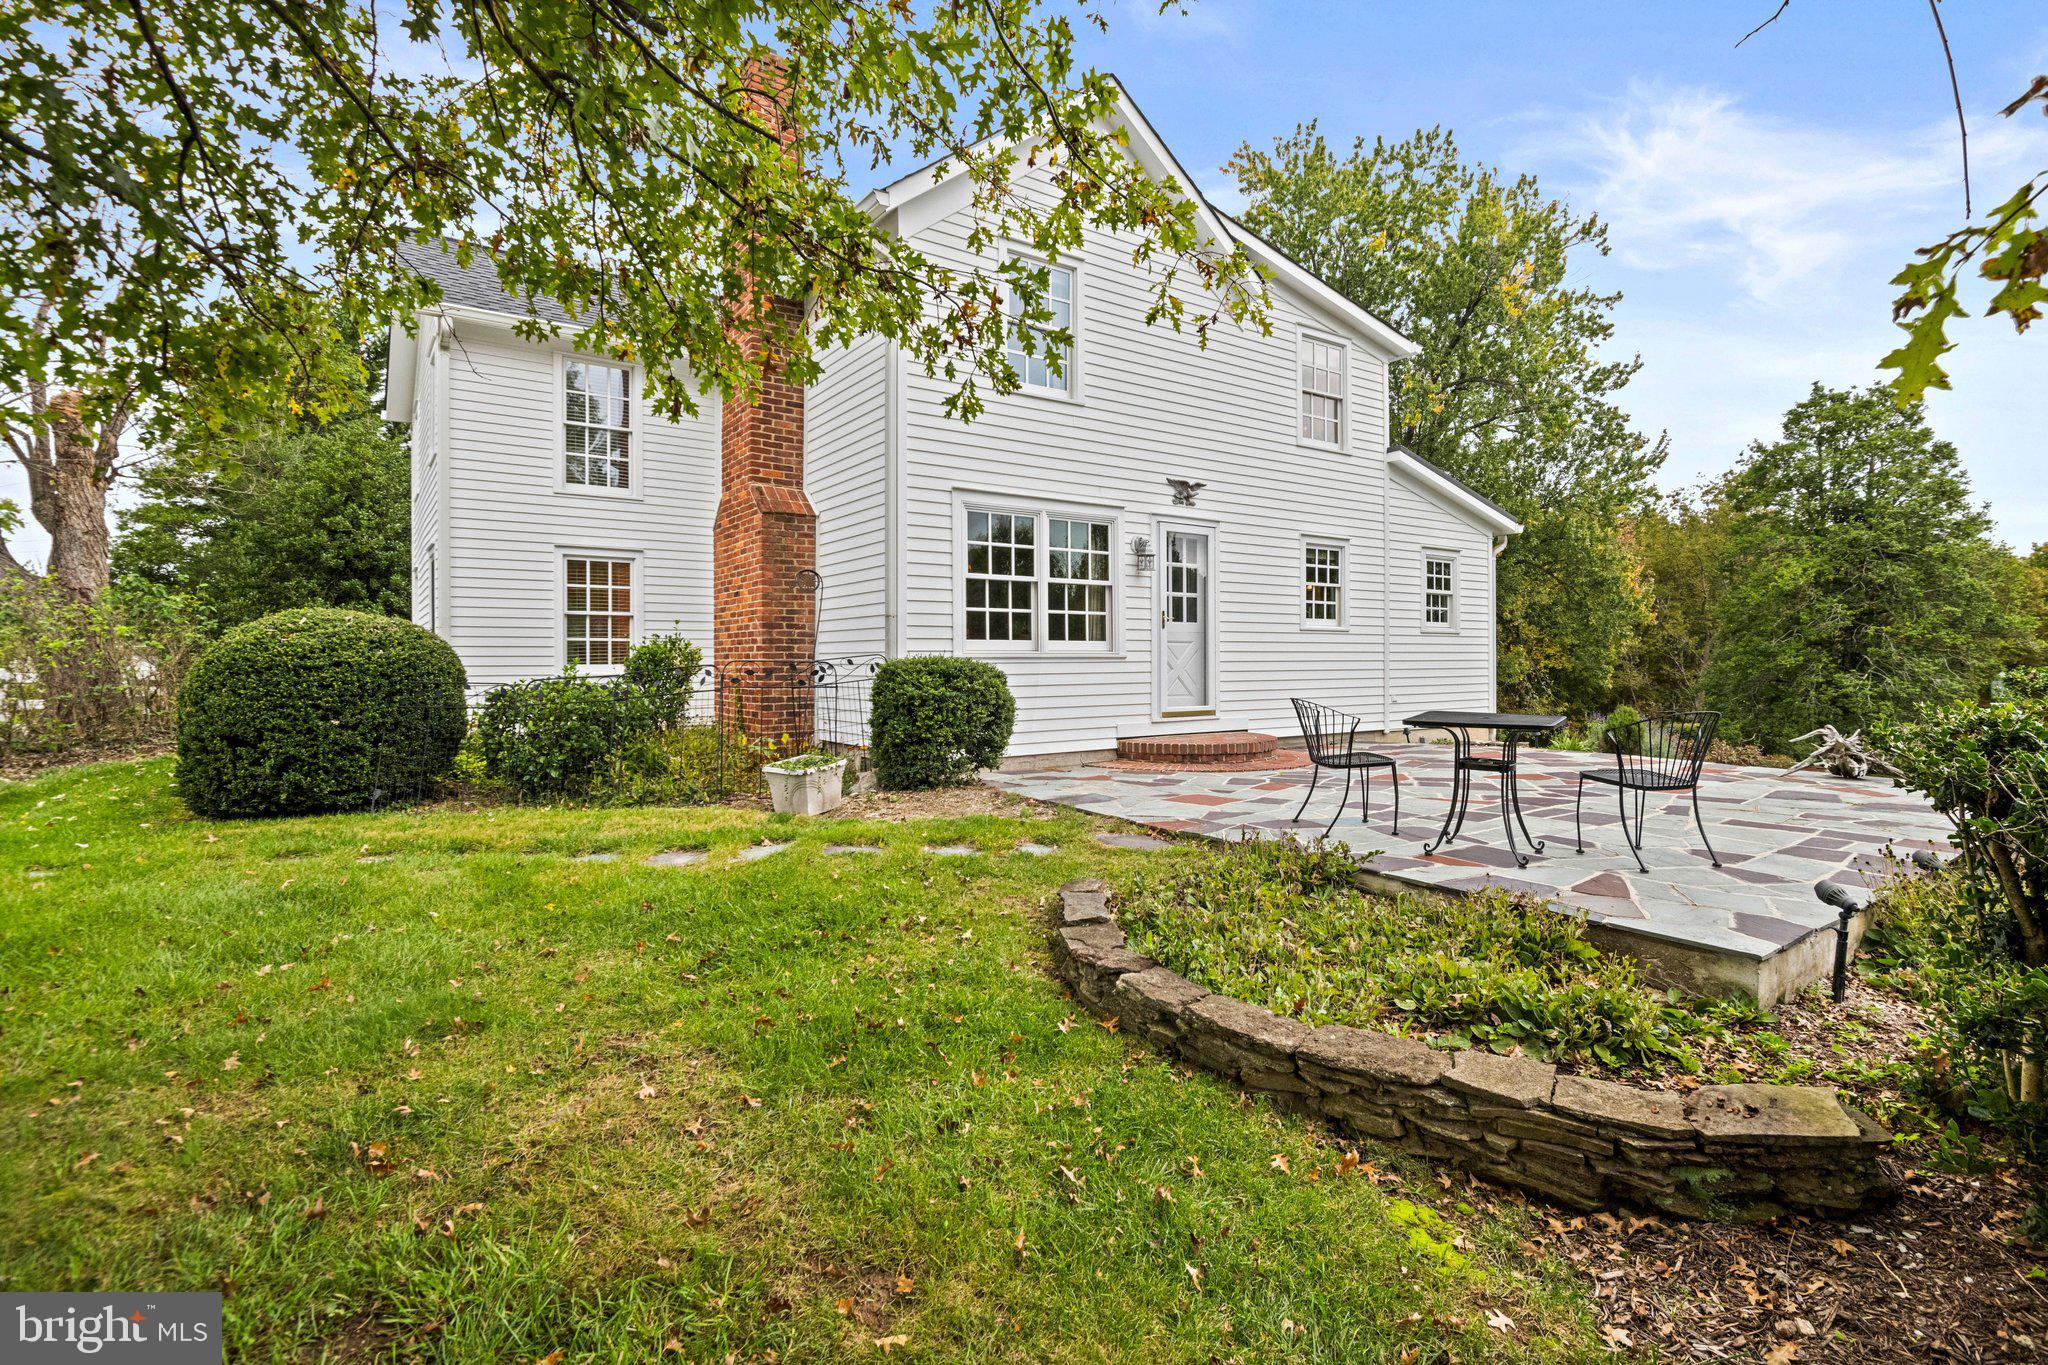
The original part of the home was built in the mid-1800s. In 2002 it was renovated and added to while preserving its historic character. The inviting main floor sitting room features antique paneling and a wood burning fireplace. In the dining room, a striking field stone fireplace was restored in the dining room and custom wainscoting added to the walls. The renovation enlarged, rooms, added vaulted bedroom ceilings, and installed a new foundation beneath the original house. Other upgrades include custom kitchen cabinets, new windows, wiring, plumbing, HVAC systems, and a new septic system. A detached three- car garage was built at the same time. Currently one bay is used for a workshop, and the entire building has its own HVAC system.
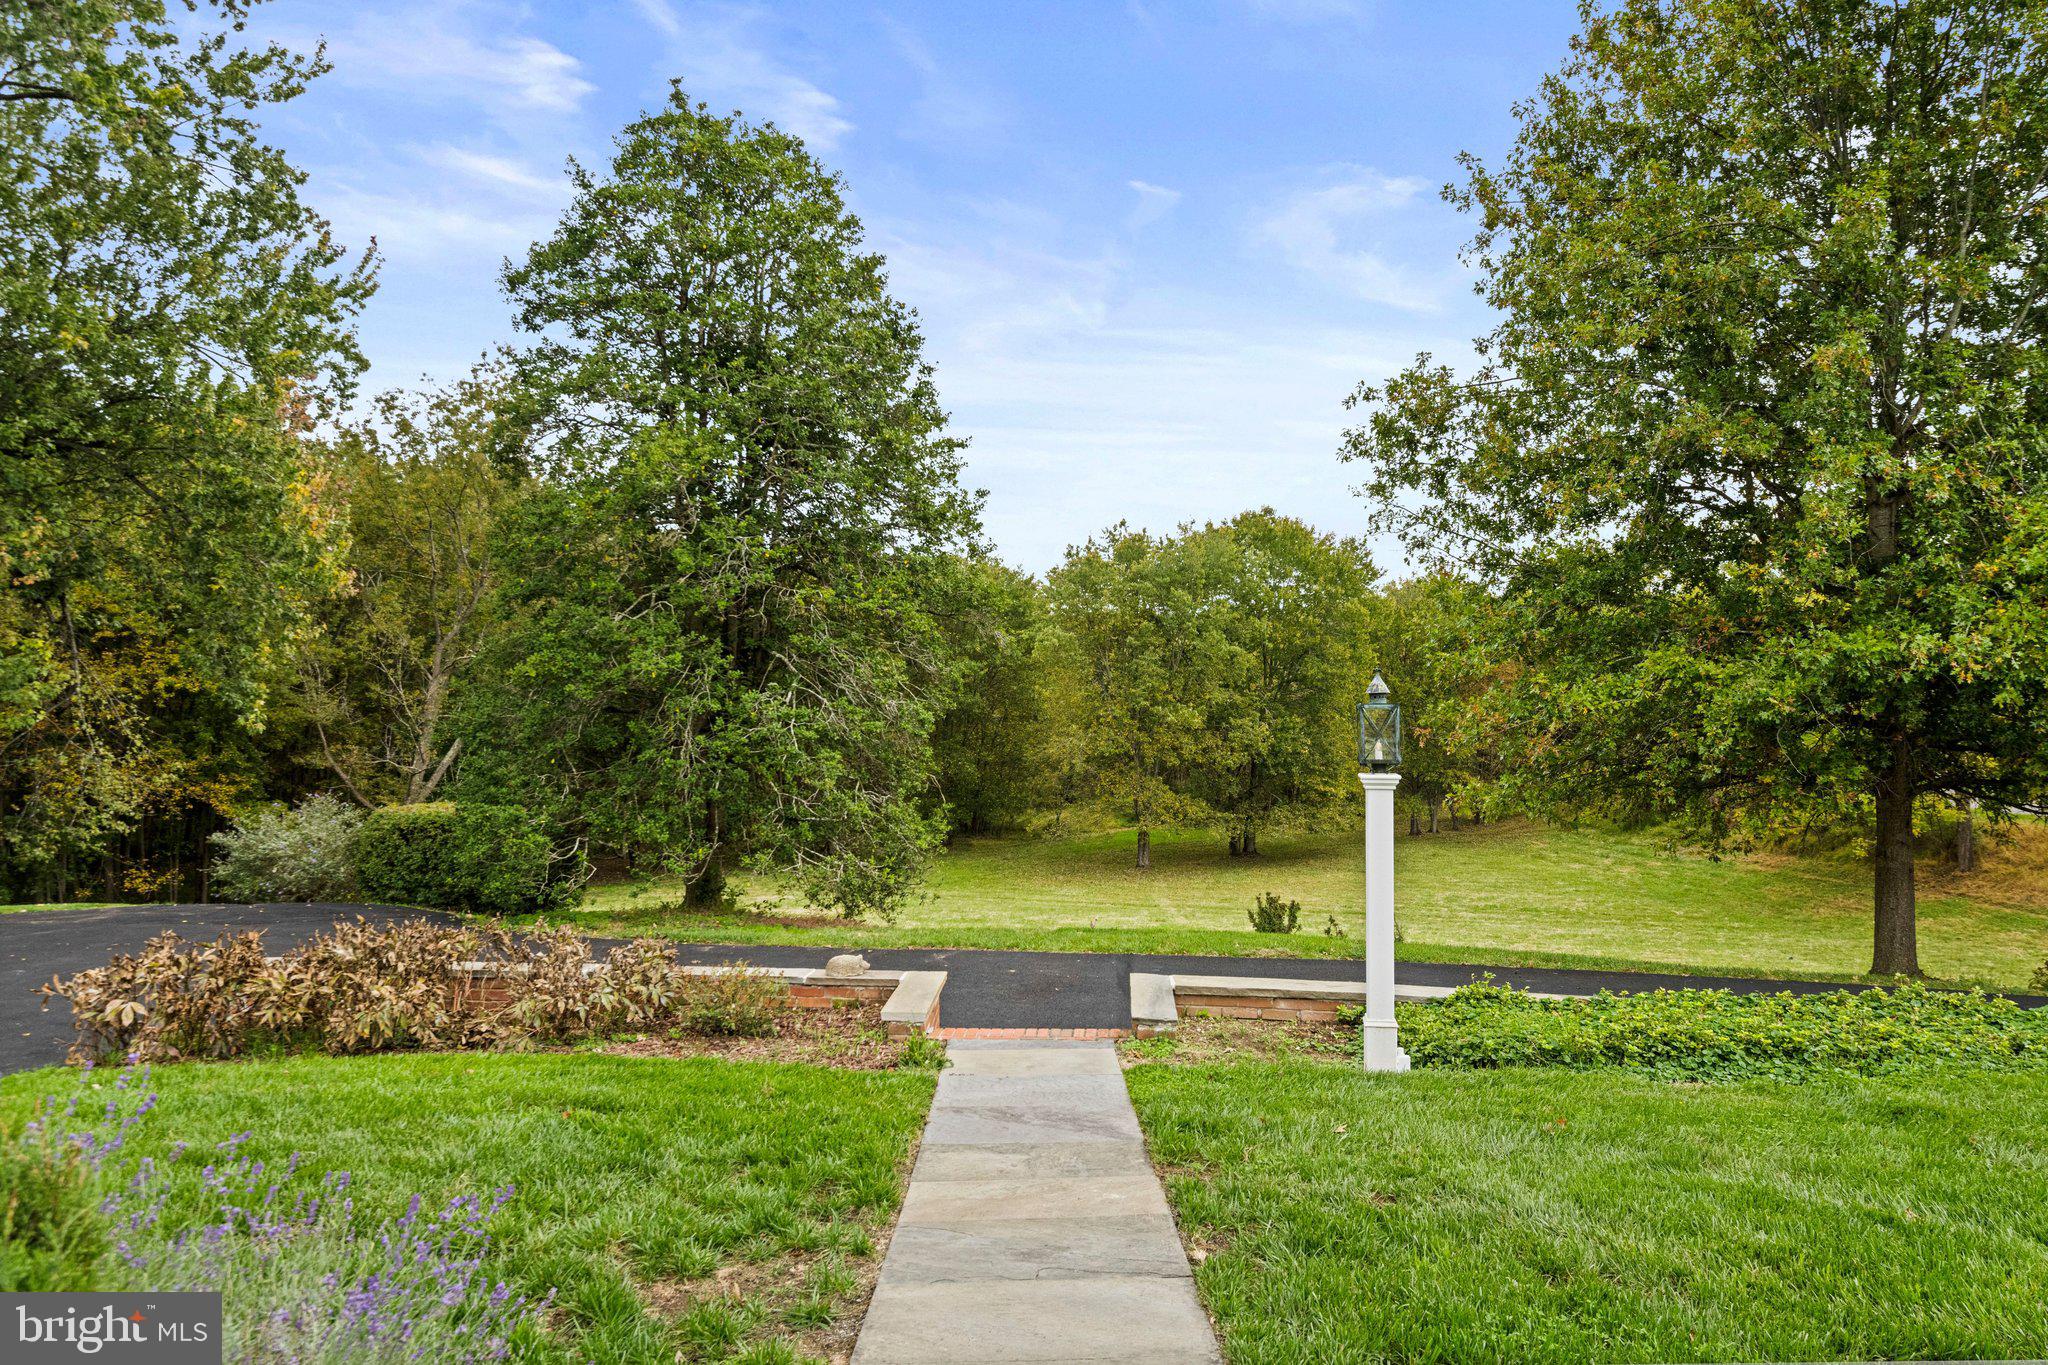
The beautiful grounds feature mature woodland, a creek, open field, stone and brick accent walls, gardens, two patios, and a back porch.
Too many more details to write, just come and view this unique and comfortable home.
Save
Ask
Tour
Hide
Share
Listing Snapshot
Price
$1,450,000
Days On Site
35 Days
Bedrooms
3
Inside Area (SqFt)
2,812 sqft
Total Baths
3
Full Baths
2
Partial Baths
1
Lot Size
4.78 Acres
Year Built
1870
MLS Number
VAFX2342260
Status
Active
Property Tax
$11,631
HOA/Condo/Coop Fees
N/A
Sq Ft Source
Assessor
Friends & Family
React
Comment
Invite
No Comments Yet
Did you know? You can invite friends and family to your search. They can join your search, rate and discuss listings with you.
Recent Activity
2 days ago
Listing updated with changes from the MLS
7 days ago
Status changed to Active
a month ago
Listing first seen on site
General Features
Acres
4.78
Foundation
Slab
Garage
Yes
Garage Spaces
3
Levels
Two
Parking
OversizedGarage Door OpenerAsphaltGarageOtherDetached
Parking Spaces
3
Pets
Yes
Property Sub Type
Single Family Residence
Sewer
Septic Tank
Special Circumstances
Standard
SqFt Above
2812
SqFt Total
2812
Style
Farmhouse/National Folk
Utilities
PropaneWater AvailableElectricity Available
Water Source
Public
Zoning
110
Interior Features
Appliances
CooktopElectric Water HeaterDishwasherDisposalDryerStainless Steel Appliance(s)WasherRefrigerator
Basement
Crawl Space
Cooling
Central AirElectric
Fireplace
Yes
Fireplace Features
GasWood Burning
Fireplaces
2
Flooring
Wood
Heating
ElectricHeat Pump
Interior
PantryWalk-In Closet(s)Vaulted Ceiling(s)
Laundry Features
Upper Level
Window Features
Window CoveringsWindow Treatments
Save
Ask
Tour
Hide
Share
Exterior Features
Construction Details
CedarWood Siding
Lot Features
ClearedFew Trees
Other Structures
Outbuilding
Patio And Porch
PatioPorch
Pool Features
None
Roof
ShingleMetal
View
Panoramic
Waterfront Features
Stream
Waterview
Panoramic
Windows/Doors
Window CoveringsWindow Treatments
Community Features
School District
FAIRFAX COUNTY PUBLIC SCHOOLS
Schools
School District
FAIRFAX COUNTY PUBLIC SCHOOLS
Elementary School
COLVIN RUN
Middle School
COOPER
High School
LANGLEY
Listing courtesy of Long & Foster Real Estate, Inc.



Did you know? You can invite friends and family to your search. They can join your search, rate and discuss listings with you.