Garage parking, a second assigned parking space, secure building entry, and the elevator directly across the hall make everyday life easier at this High Pointe at Jefferson Park condo.
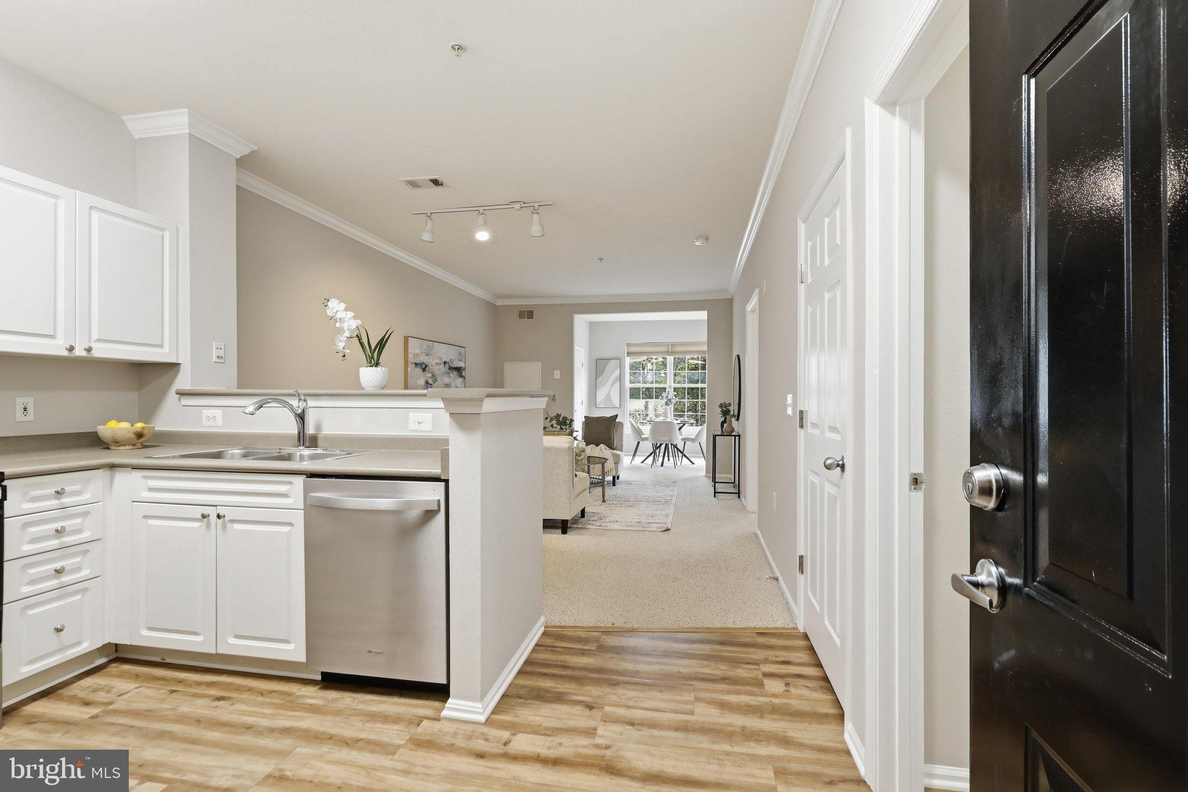
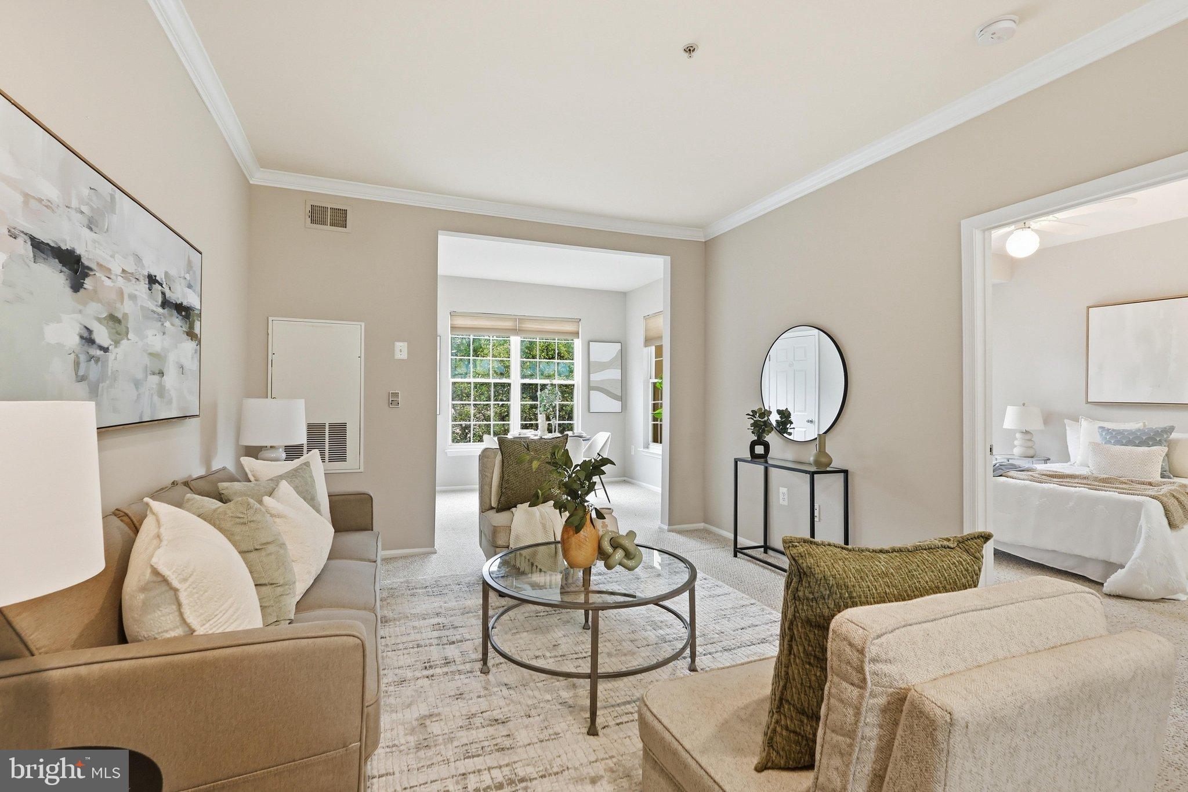
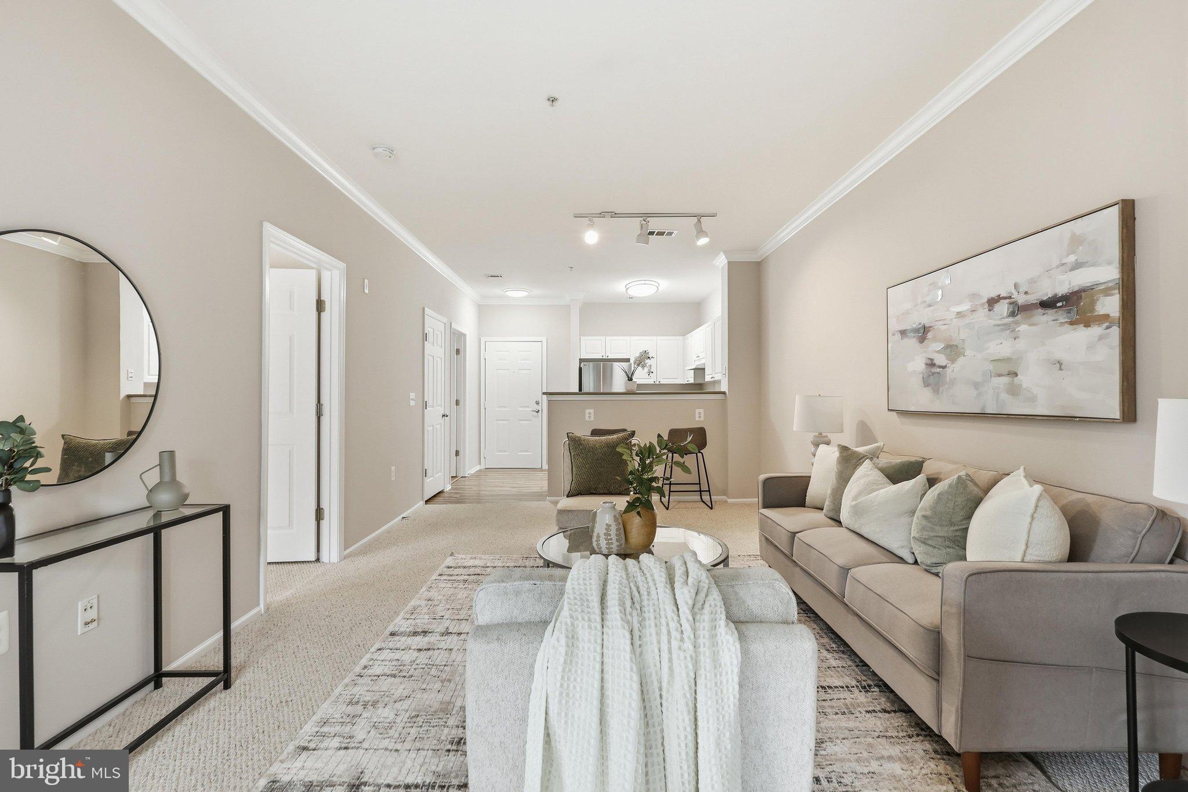
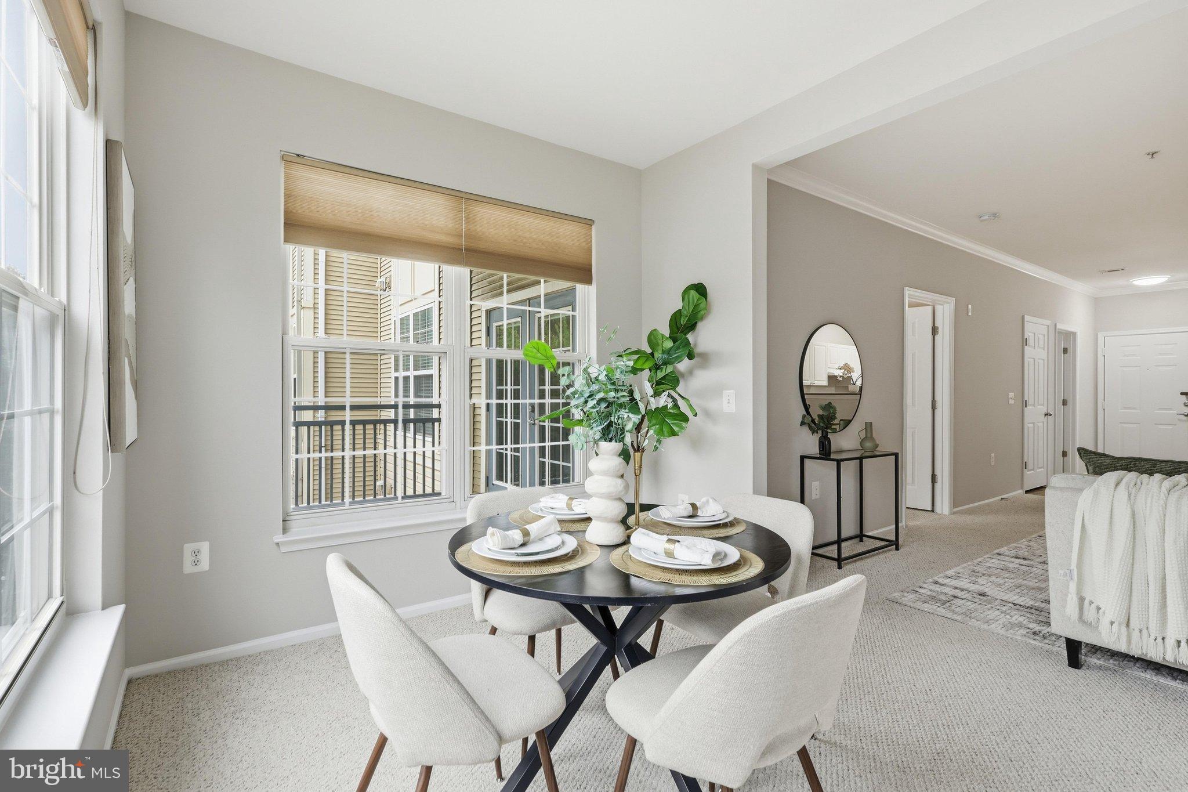
Add a sunlit den, a covered balcony off the bedroom, and Mosaic District less than a mile away, and this one-bedroom home offers more flexibility and convenience than its square footage might suggest. Inside, crown molding and a neutral palette complement the open living area, which flows into a den wrapped in windows—ideal for a home office, dining area, or additional living space, with both Verizon Fios and Cox available. The kitchen features white cabinetry, stainless-steel appliances, and a breakfast bar, with wood-style flooring extending through the kitchen, foyer, and bath. French doors open from the bedroom to the balcony, and a walk-in closet provides generous storage. A full-size washer and dryer are conveniently located in the unit.
Recent improvements include a new refrigerator, dishwasher, oversized bath vanity, and fresh paint on all walls and trim (2026), plus a water heater replaced in 2018.
High Pointe at Jefferson Park offers an outdoor pool, fitness center, clubhouse, community room, playground, dog park, and landscaped walking paths. The condo fee includes water, trash, and grounds care, helping keep monthly costs low. Dunn Loring–Merrifield Metro is approximately one mile away, with shopping, dining, I-495, I-66, Route 50, and Route 29 all nearby.
Save
Ask
Tour
Hide
Share
Listing Snapshot
Price
$335,000
Days On Site
31 Days
Bedrooms
1
Inside Area (SqFt)
806 sqft
Total Baths
1
Full Baths
1
Partial Baths
N/A
Lot Size
N/A
Year Built
2000
MLS Number
VAFX2342290
Status
Active
Property Tax
$4,419
HOA/Condo/Coop Fees
$485.8 monthly
Sq Ft Source
Assessor
Friends & Family
React
Invite
Recent Activity
4 weeks ago
Listing updated with changes from the MLS
4 weeks ago
Status changed to Active
a month ago
Listing first seen on site
General Features
Garage
Yes
Garage Spaces
1
Levels
One
Parking
Garage Door OpenerAssignedSecuredGarageUndergroundCoveredCommunity Structure
Parking Spaces
1
Pets
Cats OKDogs OKYes
Property Sub Type
Condominium
Security
Security System
Sewer
Public Sewer
Special Circumstances
Standard
SqFt Above
806
SqFt Total
806
Style
Traditional
Water Source
Public
Zoning
330
Interior Features
Appliances
Electric RangeElectric OvenGas Water HeaterWasherDishwasherDisposalDryerRefrigeratorWater Heater