OPEN HOUSE SATURDAY 9/26 & SUNDAY 9/27, 2–4 PM!
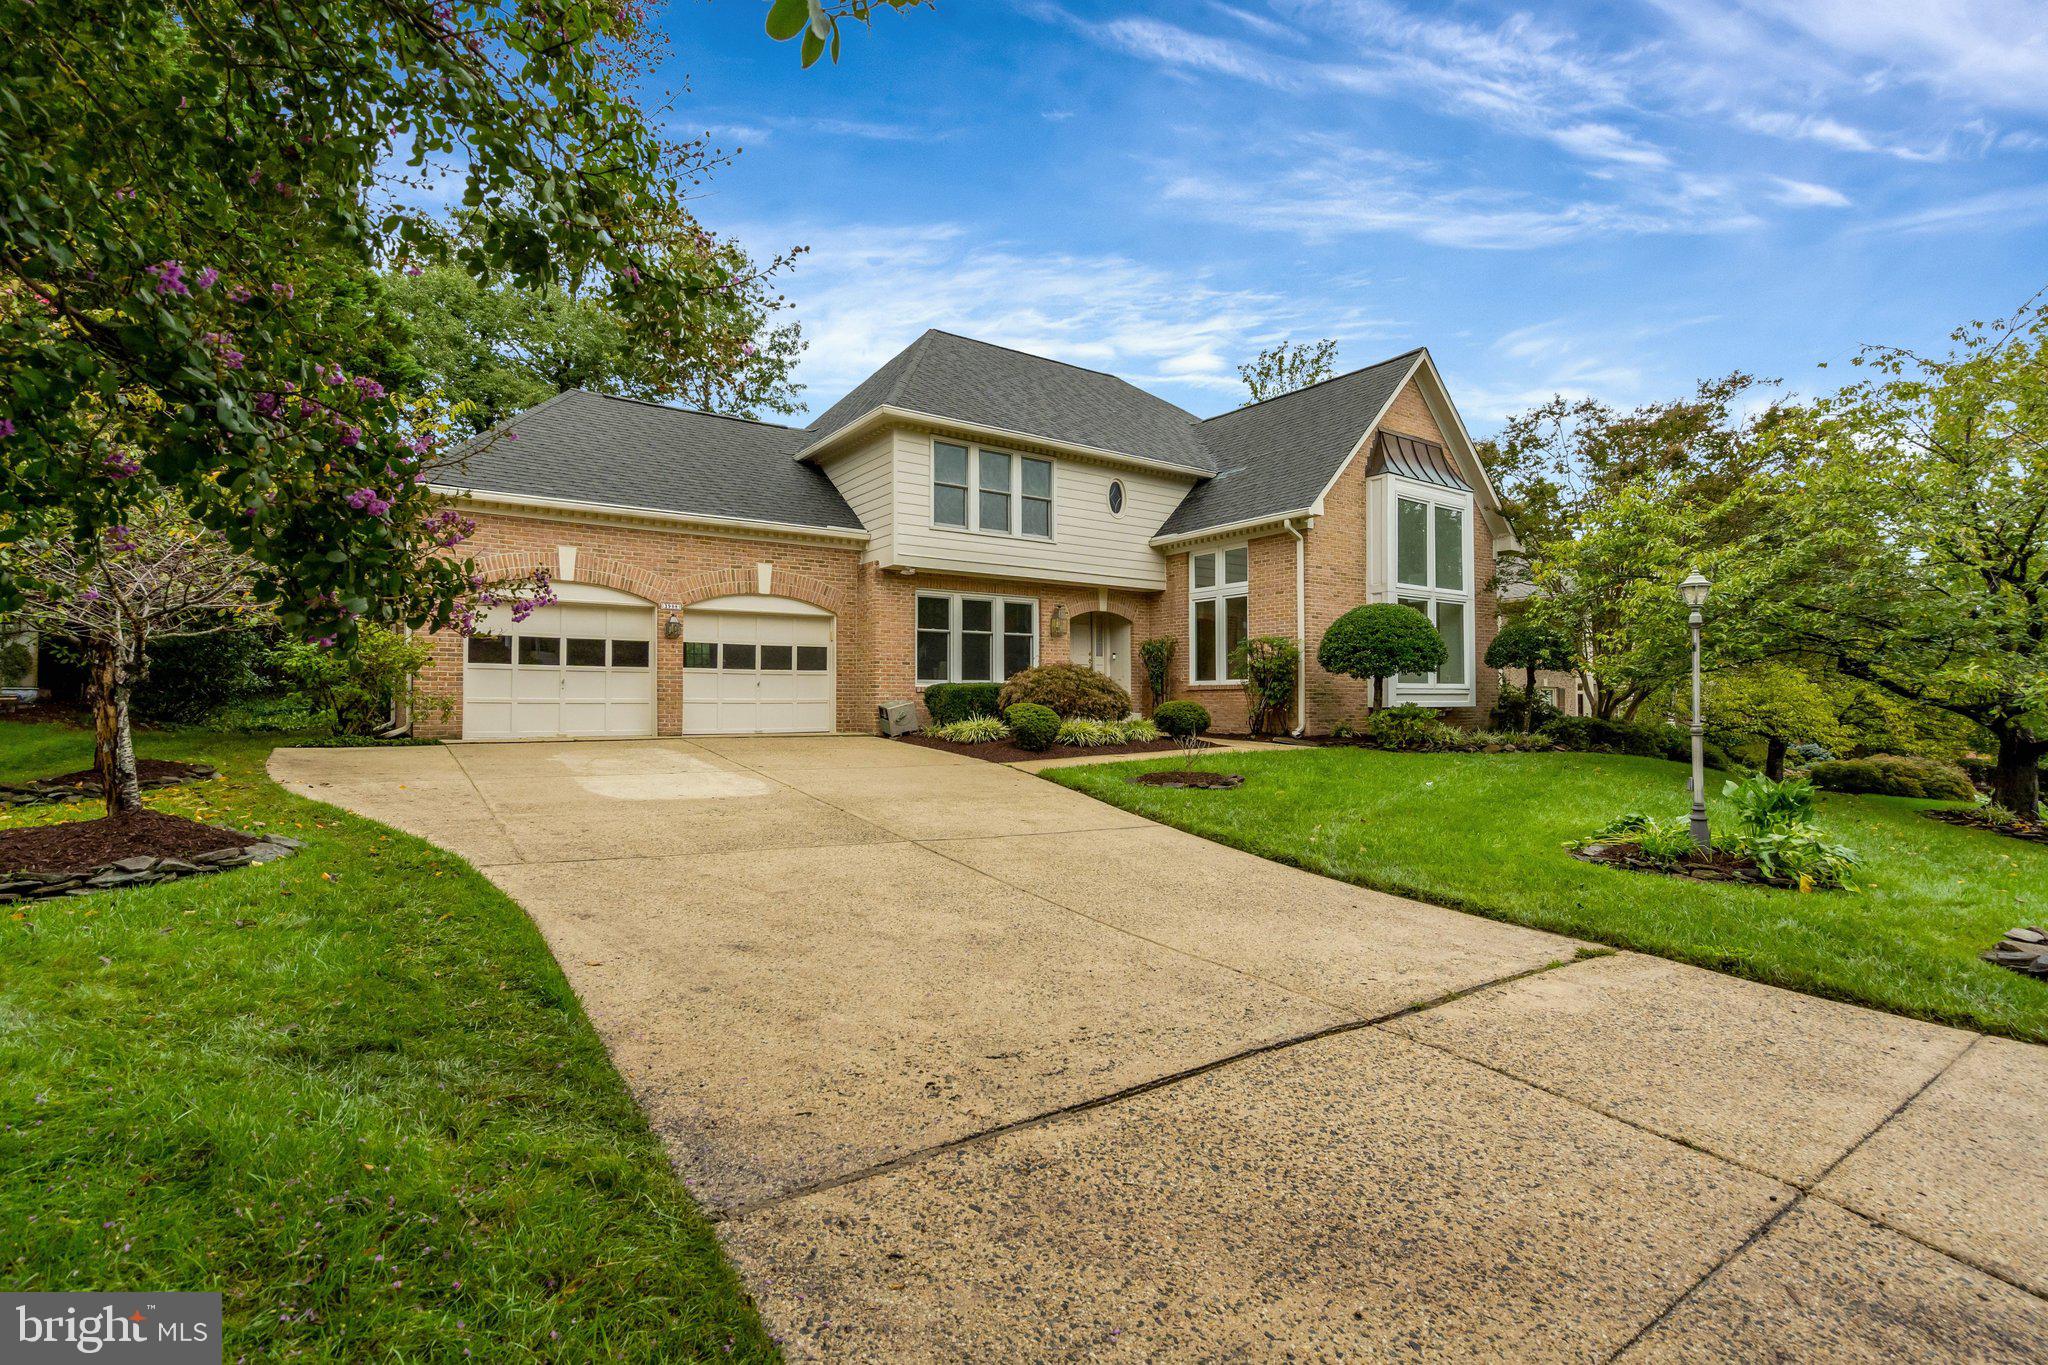
Wonderful opportunity in the sought-after Ridgelea Hills neighborhood of Fairfax! Lovingly maintained by its original owner, this spacious 4-bedroom, 4.5-bath home offers more than 4,300 square feet of finished living space on a beautiful, private .30-acre lot along a cul-de-sac street.
The main level offers a wonderful flow for everyday living and entertaining. The open kitchen overlooks the family room with a brick fireplace, while a light-filled living room features cathedral ceilings and oversized windows. A formal dining room, butler’s pantry, private office, and extended kitchen/sunroom with access to the back deck complete this level.
Upstairs are four generously sized bedrooms and three full baths, including a spacious primary suite and a second bedroom with its own en-suite bath.
The finished lower level provides even more flexibility with a large recreation room, bonus room, full bath, and plenty of storage.
A spacious two-car garage offers convenient interior access just off the kitchen.
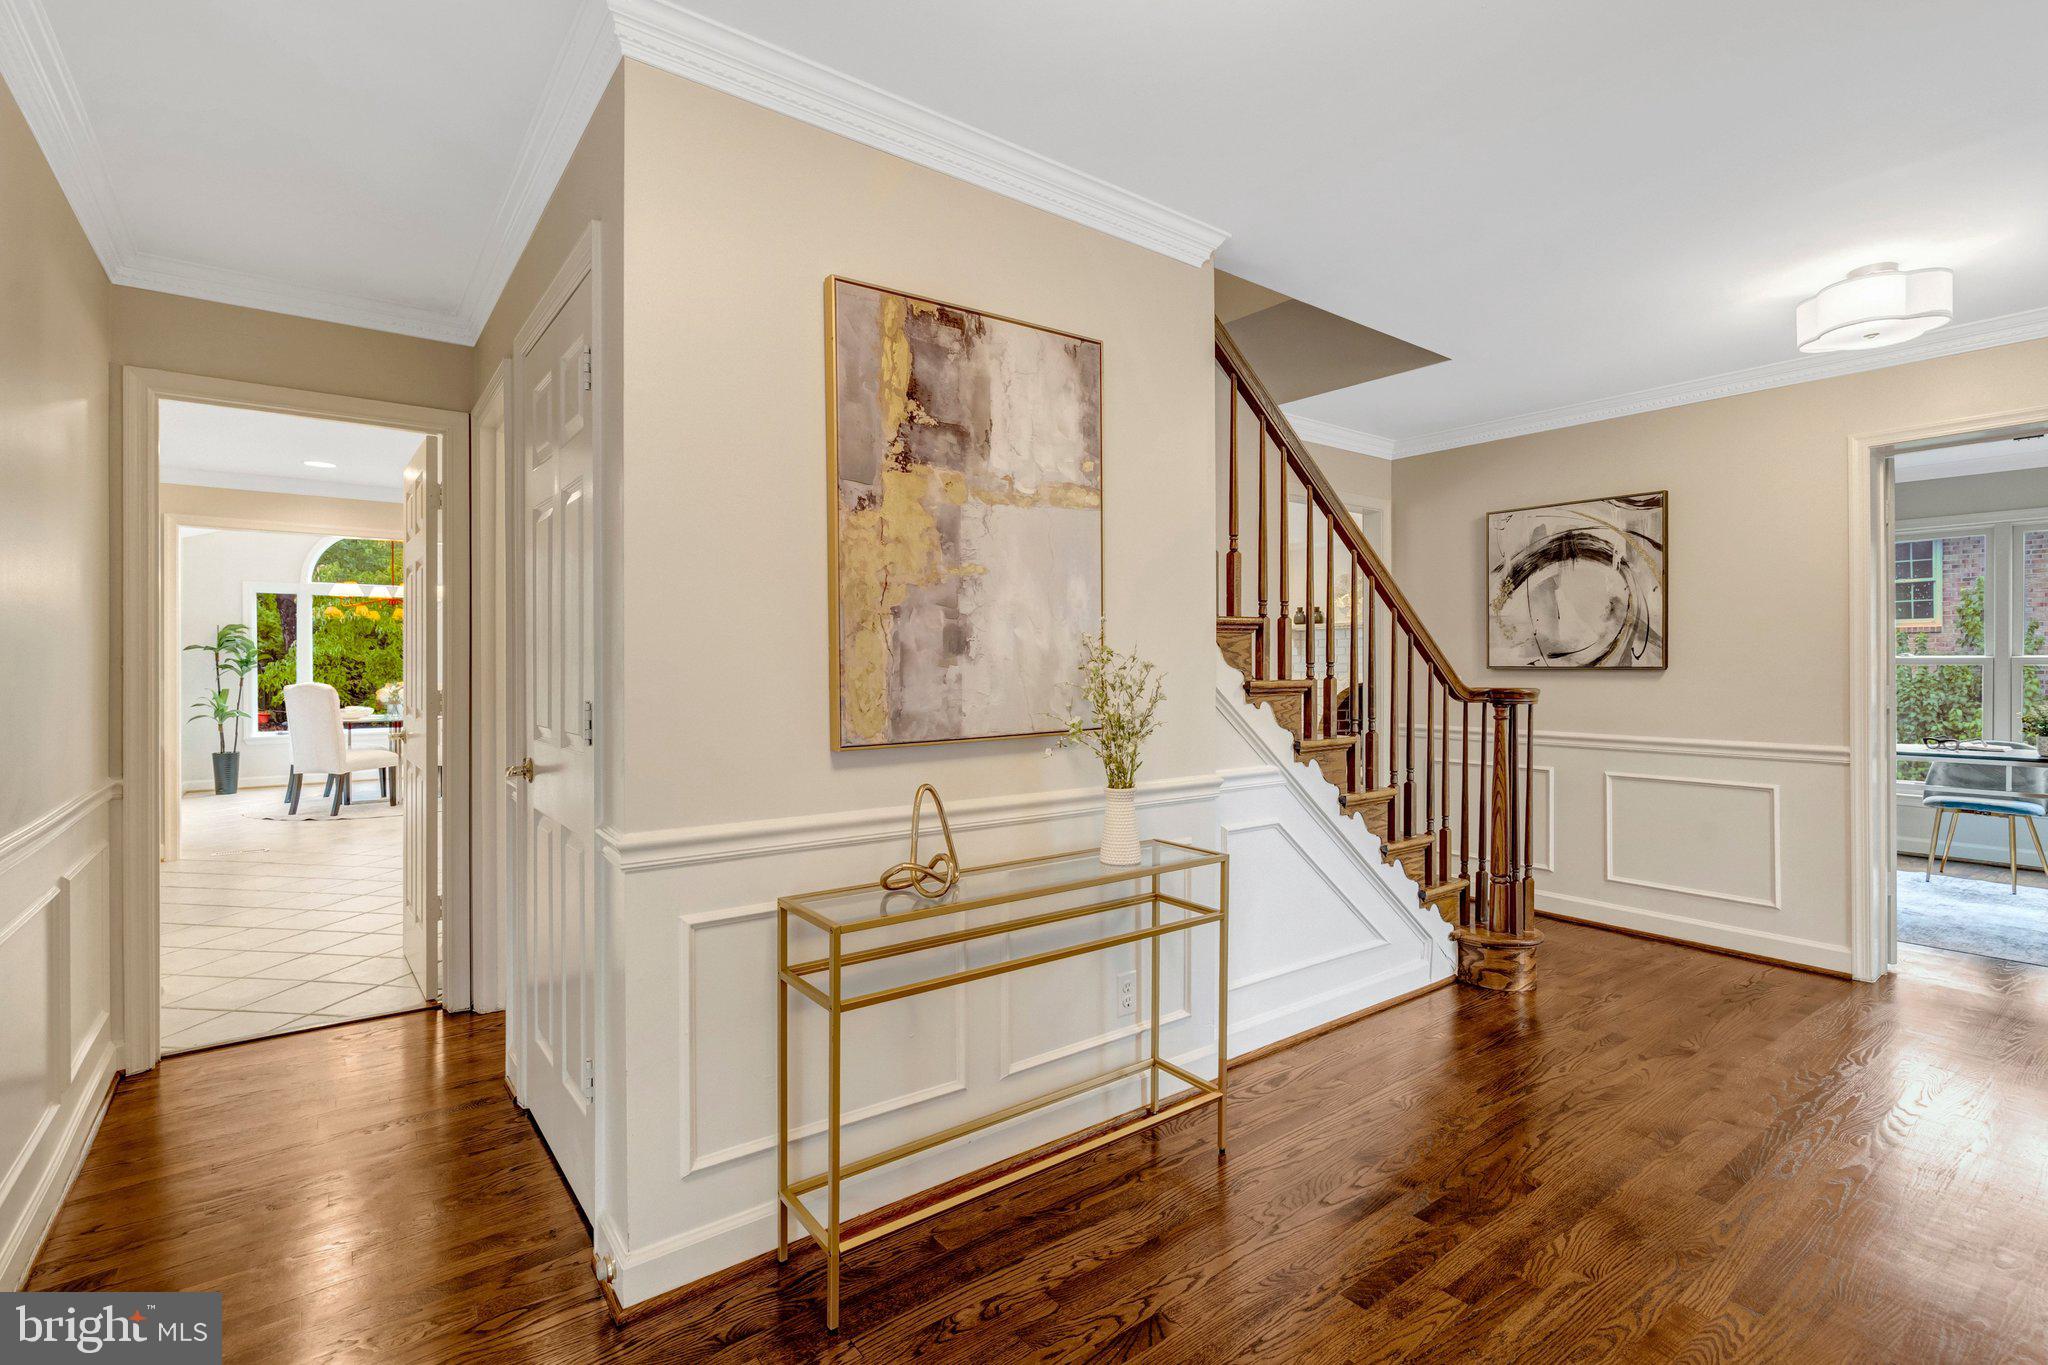
Freshly updated for 2026: refinished hardwood floors on the main level, new lighting throughout, and fresh interior paint.
All of this in the sought-after Mantua Elementary, Frost Middle, and Woodson High School pyramid, with convenient access to I-495—making commuting throughout Northern Virginia, into Washington, DC, and beyond incredibly easy.
A wonderful home, beautiful lot, sought-after schools, and a location that makes everyday life a little easier!
Save
Ask
Tour
Hide
Share
Listing Snapshot
Price
$1,200,000
Days On Site
11 Days
Bedrooms
4
Inside Area (SqFt)
4,305 sqft
Total Baths
5
Full Baths
4
Partial Baths
1
Lot Size
0.31 Acres
Year Built
1987
MLS® Number
VAFX2342308
Status
Pending
Property Tax
$15,232
HOA/Condo/Coop Fees
$37.5 monthly
Sq Ft Source
Estimated
Friends & Family
React
Invite
Recent Activity
yesterday
Listing updated with changes from the MLS®
5 days ago
Status changed to Pending
2 weeks ago
Listing first seen on site
General Features
Acres
0.31
Attached Garage
Yes
Cross Street
Sandlewood Court
Foundation
Concrete PerimeterSlab
Garage
Yes
Garage Spaces
2
Levels
Three Or More
Parking
On StreetGarageDrivewayAttached
Parking Spaces
4
Pets
Yes
Property Sub Type
Single Family Residence
Sewer
Septic TankPublic Sewer
Special Circumstances
Standard
SqFt Above
3276
SqFt Below
1029
SqFt Total
4305
Style
ColonialTransitional
Utilities
Underground Utilities
Water Source
Public
Zoning
121
Interior Features
Appliances
OvenGas Water HeaterCooktopDishwasherDryerRefrigeratorWasherWater HeaterMicrowave