Welcome to this spacious and light-filled 4-bedroom, 4-bathroom interior townhome situated in the highly sought-after West Market community. Spanning three finished levels, this residence features a 3-level bump-out that dramatically expands the living and entertaining space, offering exceptional floor plan flexibility on every tier.
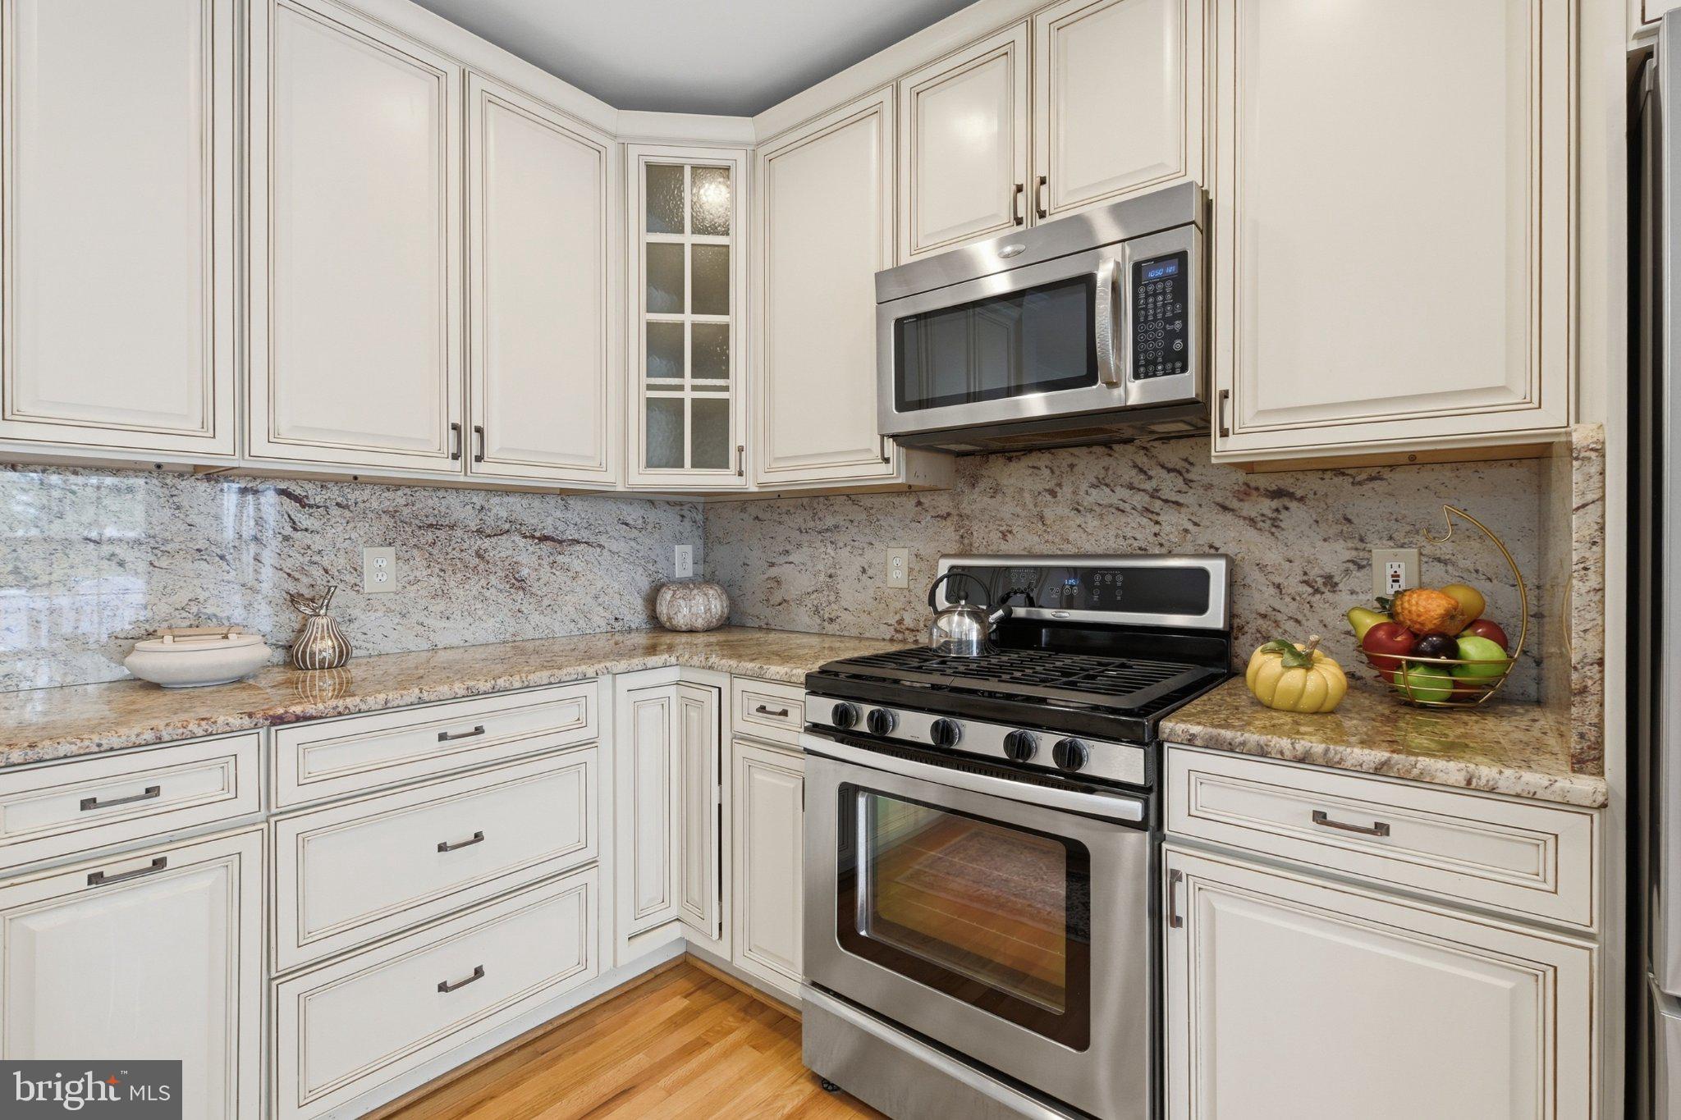
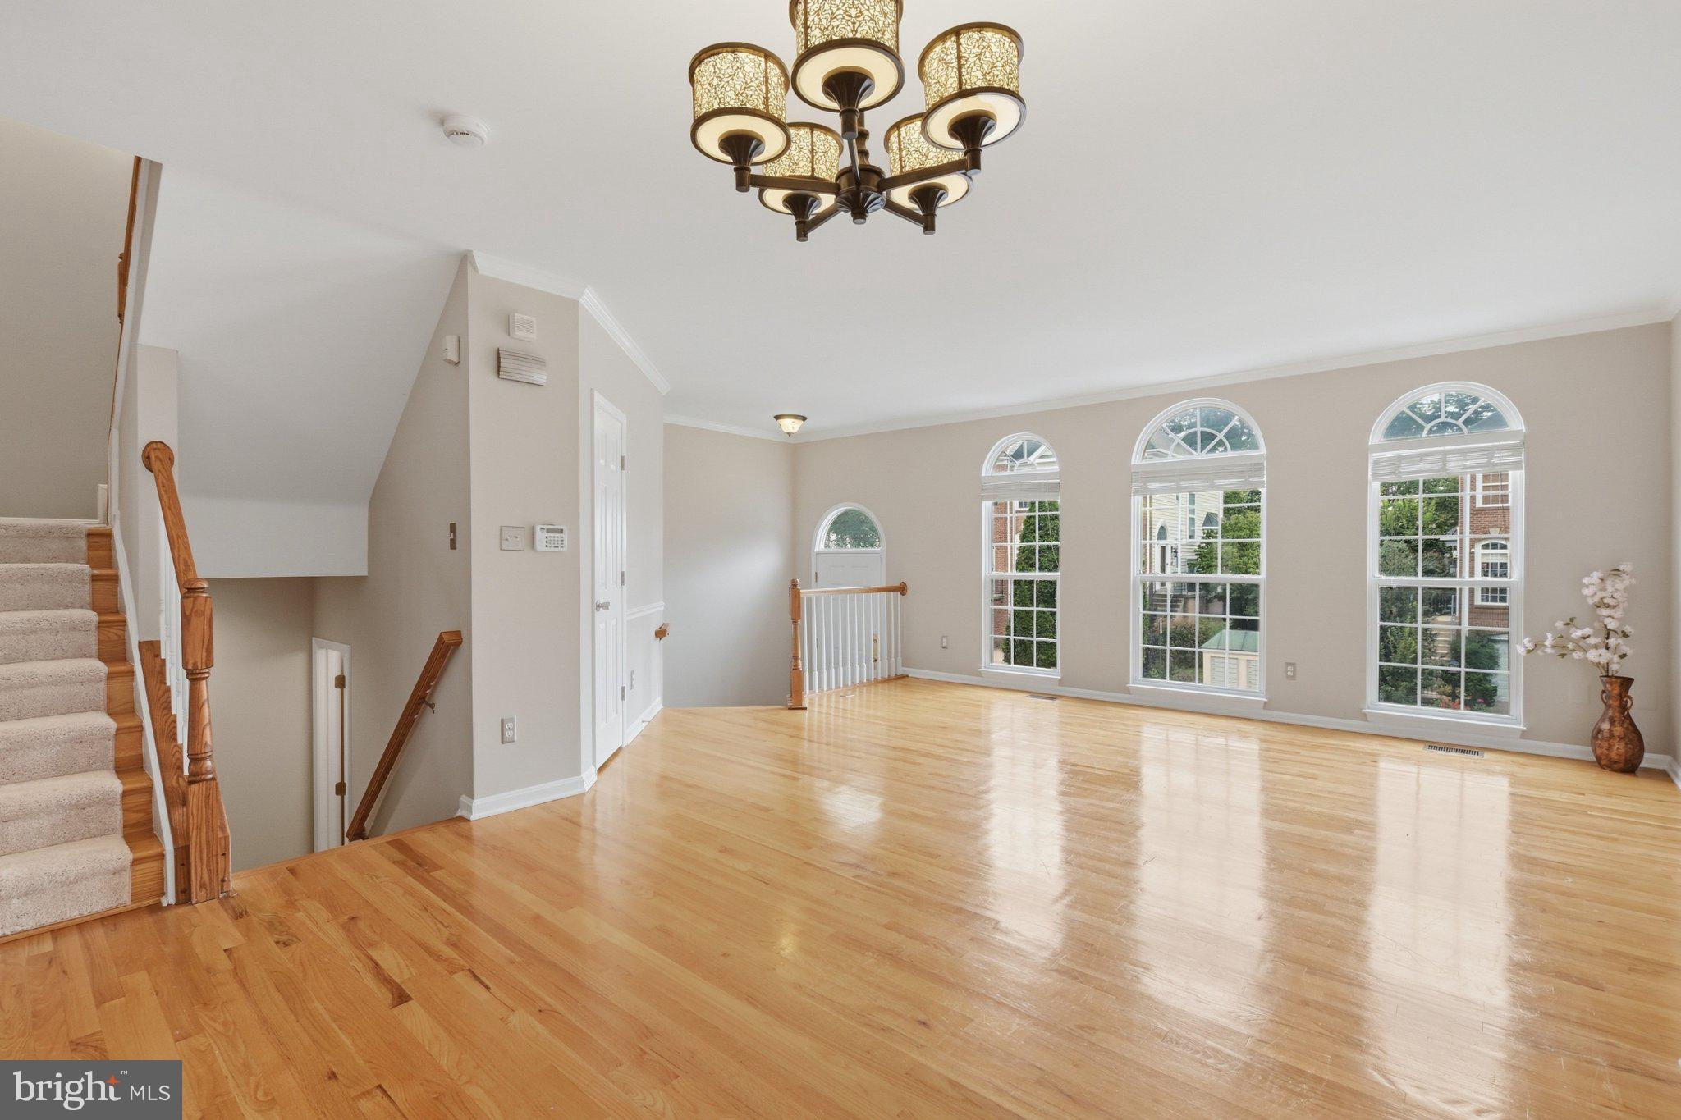
Fresh paint, refinished hardwoods and newly installed carpeting welcome you into a versatile layout designed for both relaxing and hosting. The heart of the home boasts a expanded kitchen with generous counter space and cabinetry, seamlessly flowing into open concept dining and living areas.
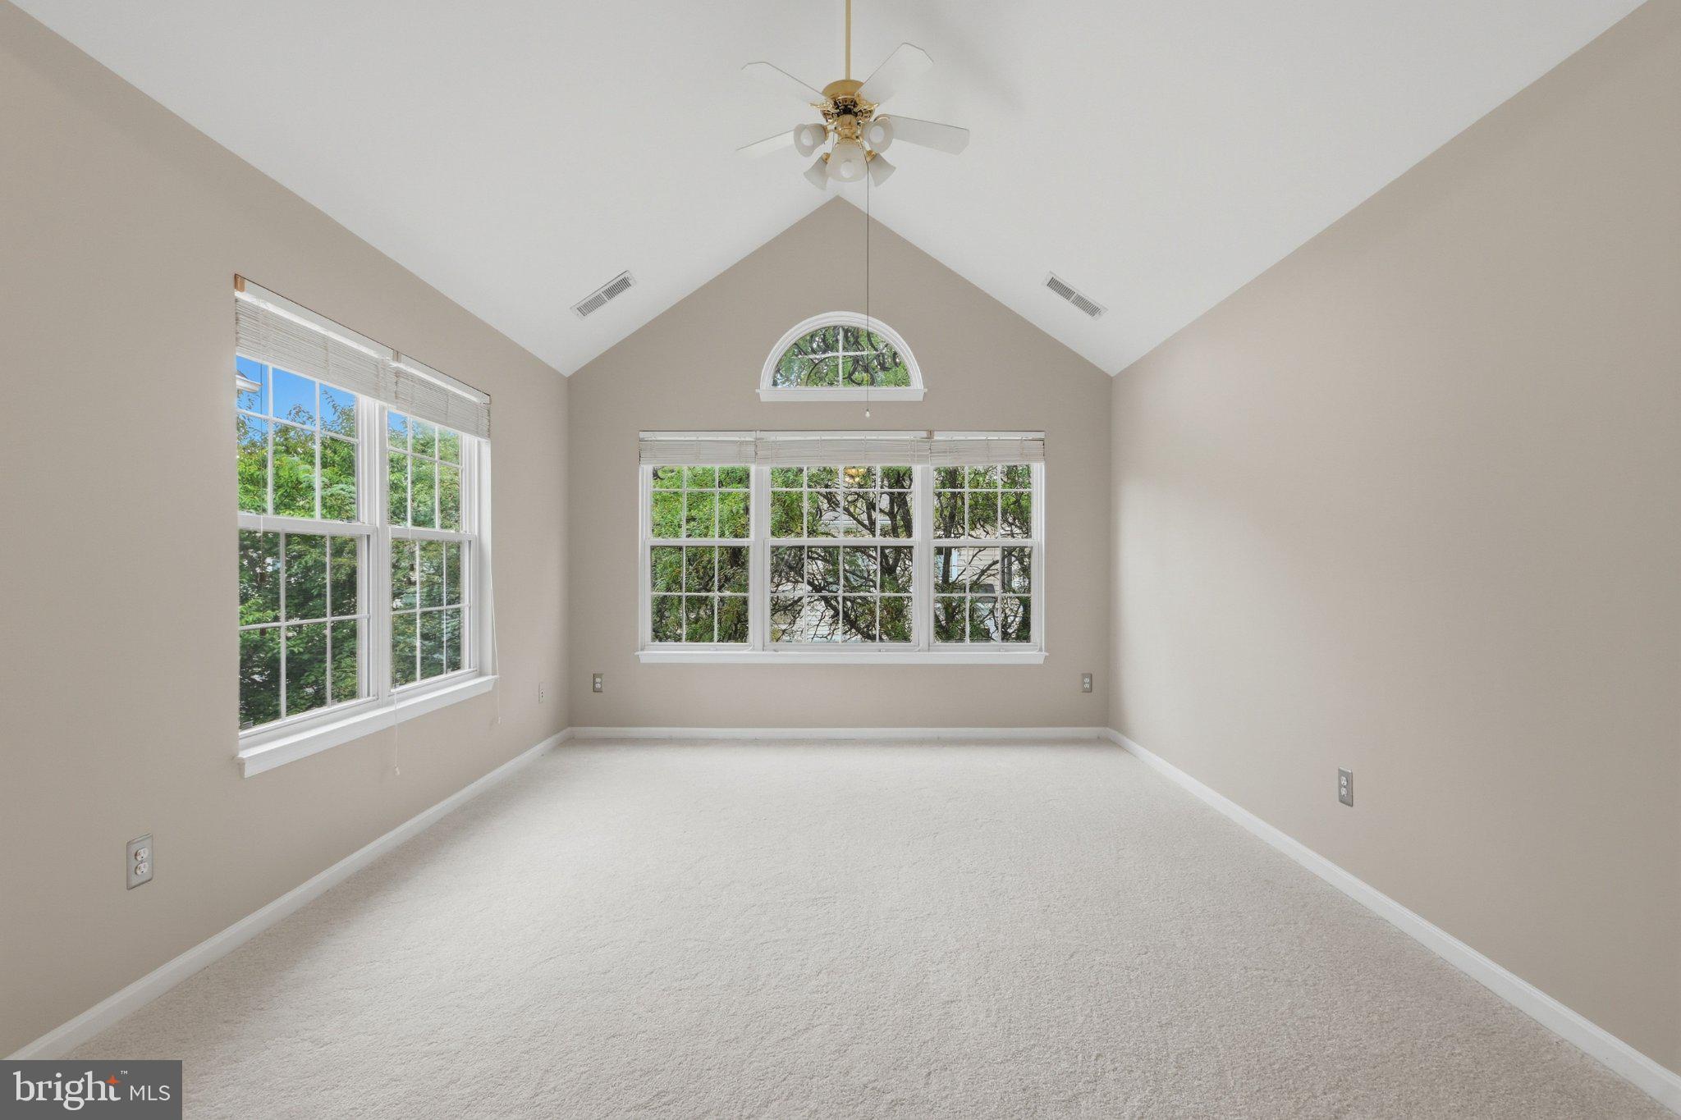
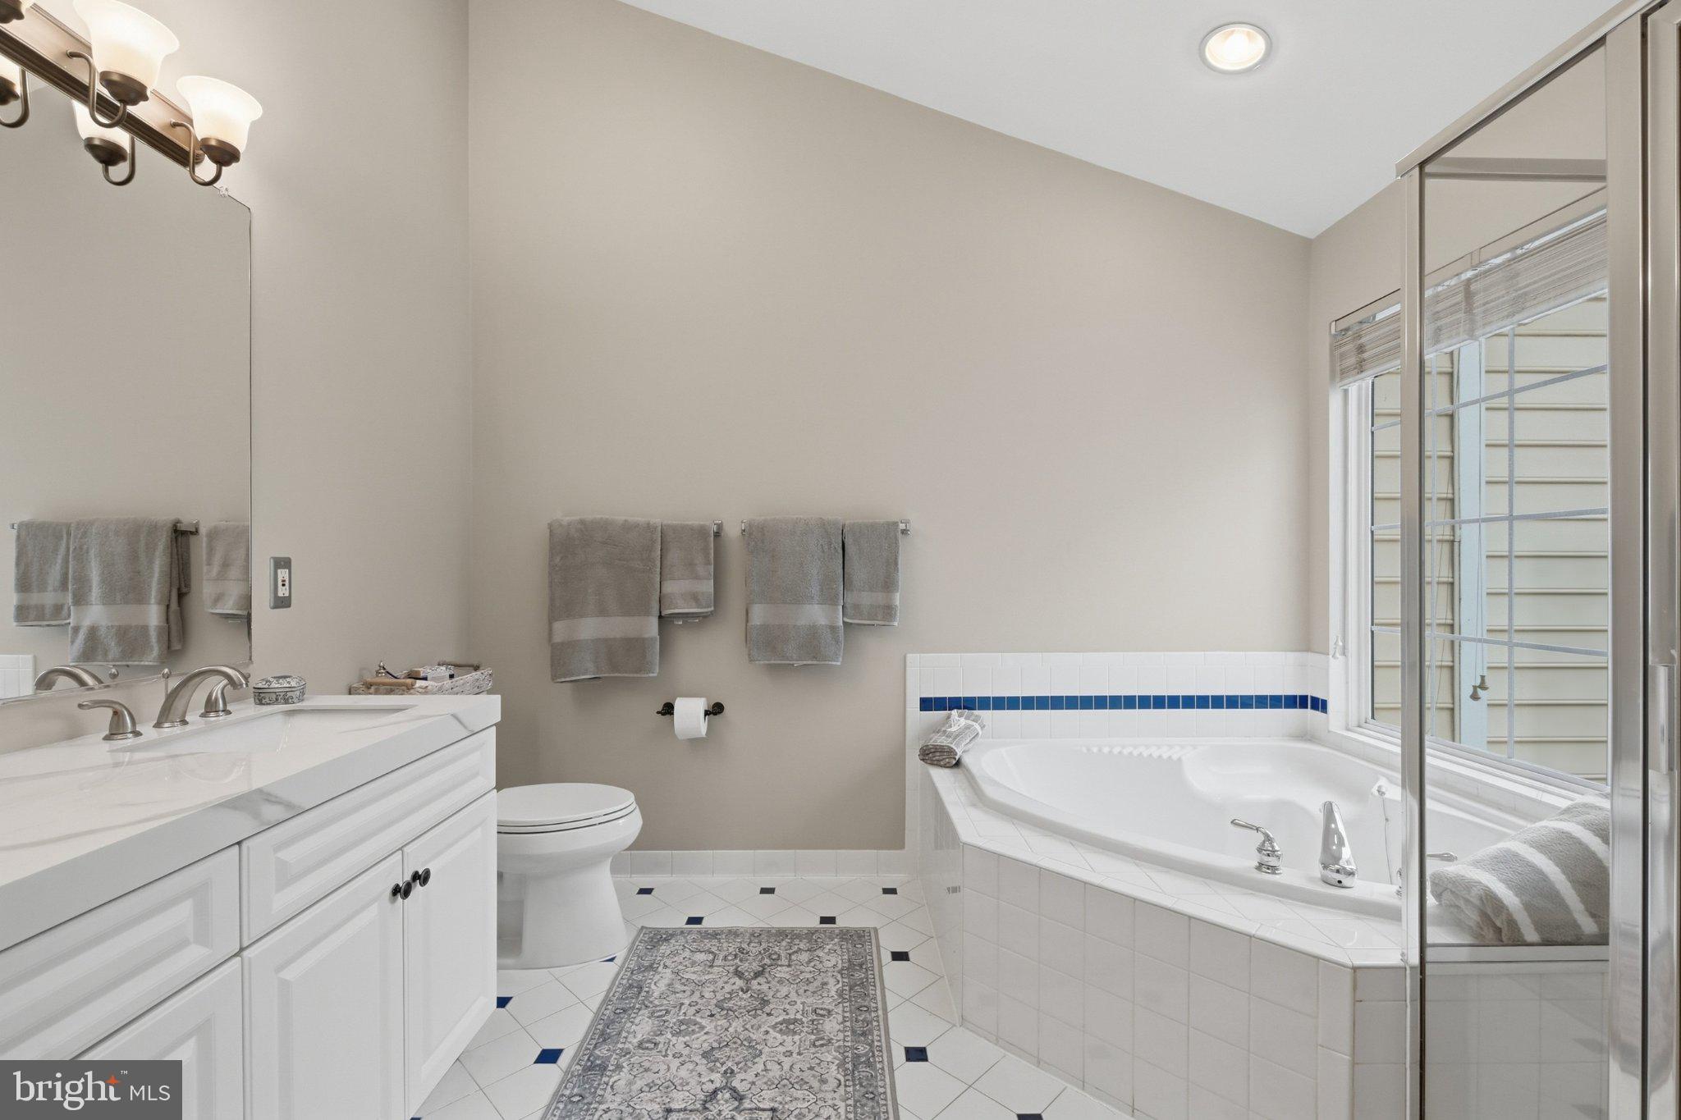
The extended upper level offers a serene primary suite complete with an expansive sitting area and spa bath, alongside comfortable additional bedrooms. The fully finished lower level bump-out creates the perfect setting for a recreation room, home office, or guest suite with a full bath and convenient walk-out access.
Enjoy the vibrant West Market lifestyle with quick access to premier neighborhood amenities, including the community clubhouse, outdoor pool, fitness facilities, and scenic walking trails around the local pond. All of this just minutes from Reston Town Center, the Silver Line Metro, and several major commuter routes!
Save
Ask
Tour
Hide
Share
Listing Snapshot
Price
$1,150,000
Days On Site
30 Days
Bedrooms
4
Inside Area (SqFt)
2,802 sqft
Total Baths
4
Full Baths
3
Partial Baths
1
Lot Size
0.04 Acres
Year Built
1998
MLS Number
VAFX2342350
Status
Active
Property Tax
$11,539
HOA/Condo/Coop Fees
$152 monthly
Sq Ft Source
Estimated
Friends & Family
React
Comment
Invite
No Comments Yet
Did you know? You can invite friends and family to your search. They can join your search, rate and discuss listings with you.
Recent Activity
2 days ago
Listing updated with changes from the MLS
a week ago
Status changed to Active
a month ago
Listing first seen on site
General Features
Acres
0.04
Attached Garage
Yes
Cross Street
Crescent Park
Direction Faces
South
Foundation
Other
Garage
Yes
Garage Spaces
2
Levels
Three Or More
Number Of Stories
3
Parking
ConcreteOn StreetGarageDrivewayAttached
Parking Spaces
4
Pets
Yes
Property Sub Type
Townhouse
Sewer
Public Sewer
Special Circumstances
Standard
SqFt Above
2102
SqFt Below
700
SqFt Total
2802
Style
Colonial
Utilities
Cable AvailableUnderground Utilities
Water Source
Public
Zoning
372
Interior Features
Appliances
Gas RangeGas OvenGas Water HeaterWasherDishwasherDisposalDryerExhaust FanIce MakerRange HoodRefrigeratorStainless Steel Appliance(s)Microwave
Basement
FinishedExterior EntryWalk-Out AccessDaylightFull
Cooling
Central AirCeiling Fan(s)Electric
Electric
Underground
Fireplace
Yes
Fireplace Features
Gas
Fireplaces
2
Flooring
CarpetWoodHardwood
Heating
Exhaust FanNatural GasForced Air
Interior
Eat-in KitchenCeiling Fan(s)PantryWalk-In Closet(s)Cathedral Ceiling(s)High CeilingsCrown MoldingSoaking Tub



Did you know? You can invite friends and family to your search. They can join your search, rate and discuss listings with you.