Perfectly positioned in one of Northern Virginia’s most sought-after locations, this beautifully appointed brick-front townhome-style condominium offers an exceptional combination of luxury, style, and convenience. Just moments from the McLean Metro and the renowned shopping, dining, and entertainment of Tysons Corner and downtown McLean, the location is truly unmatched.
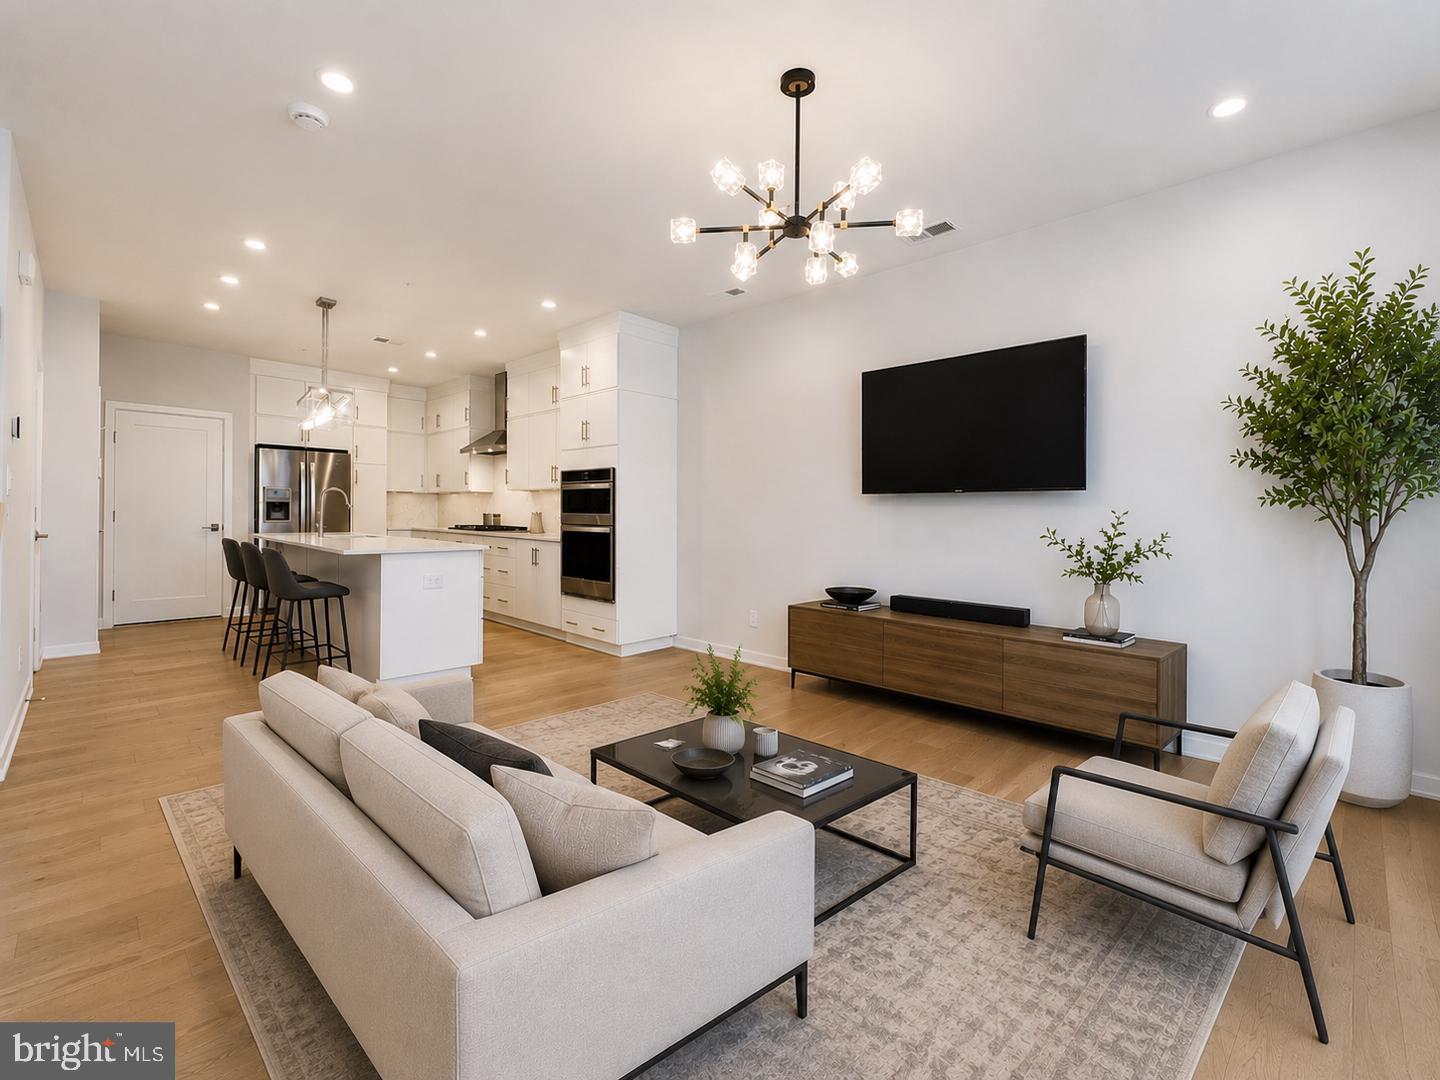
Inside, soaring 9-foot ceilings on both the main and upper levels create an impressive sense of space, complemented by wide-plank flooring throughout the main living areas, upper-level landing, and spacious primary suite. The open-concept living room features custom lighting and a wall-mounted television that conveys with the home.
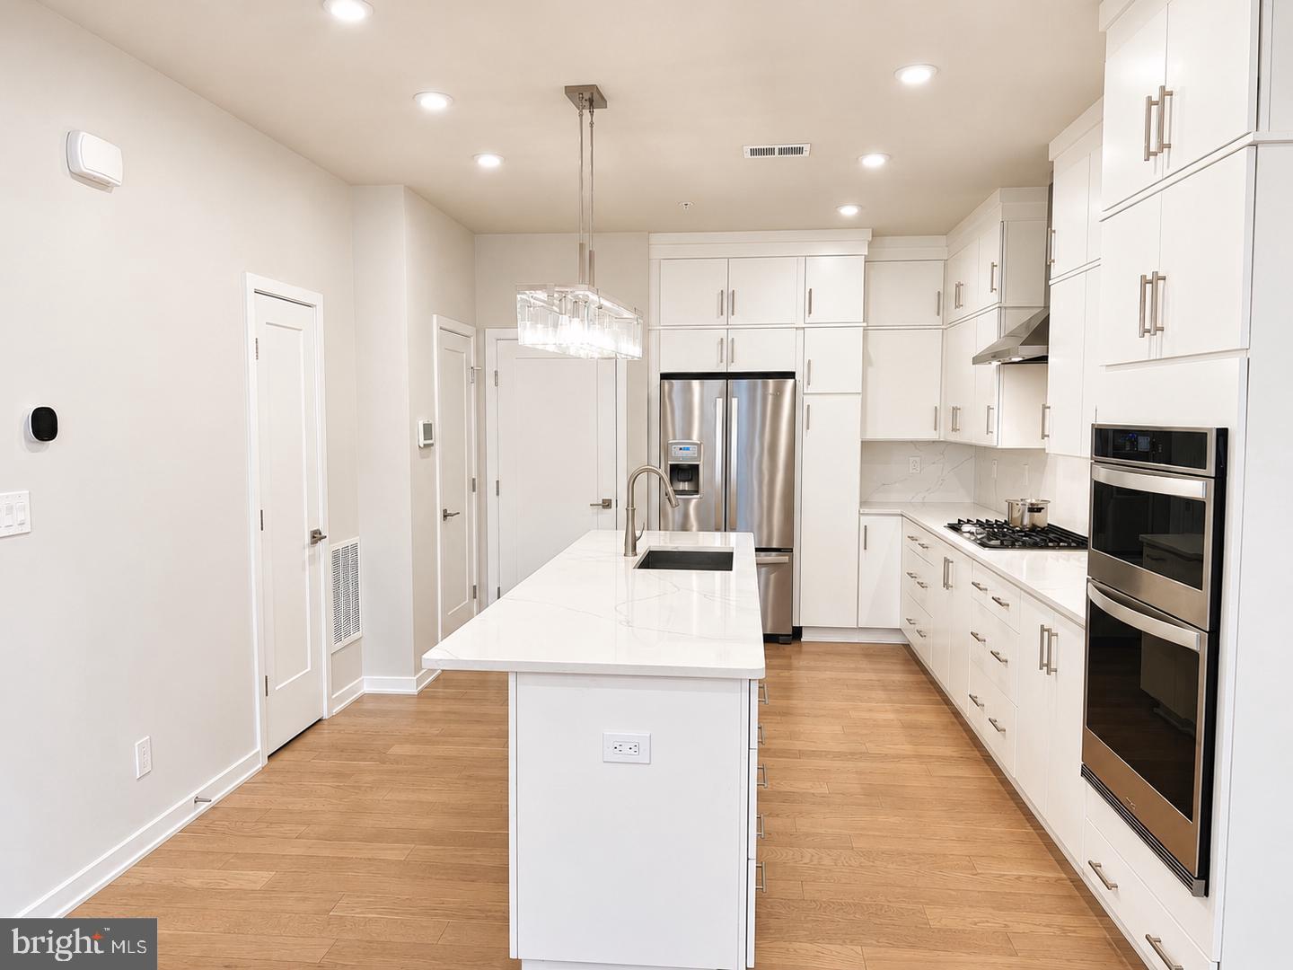
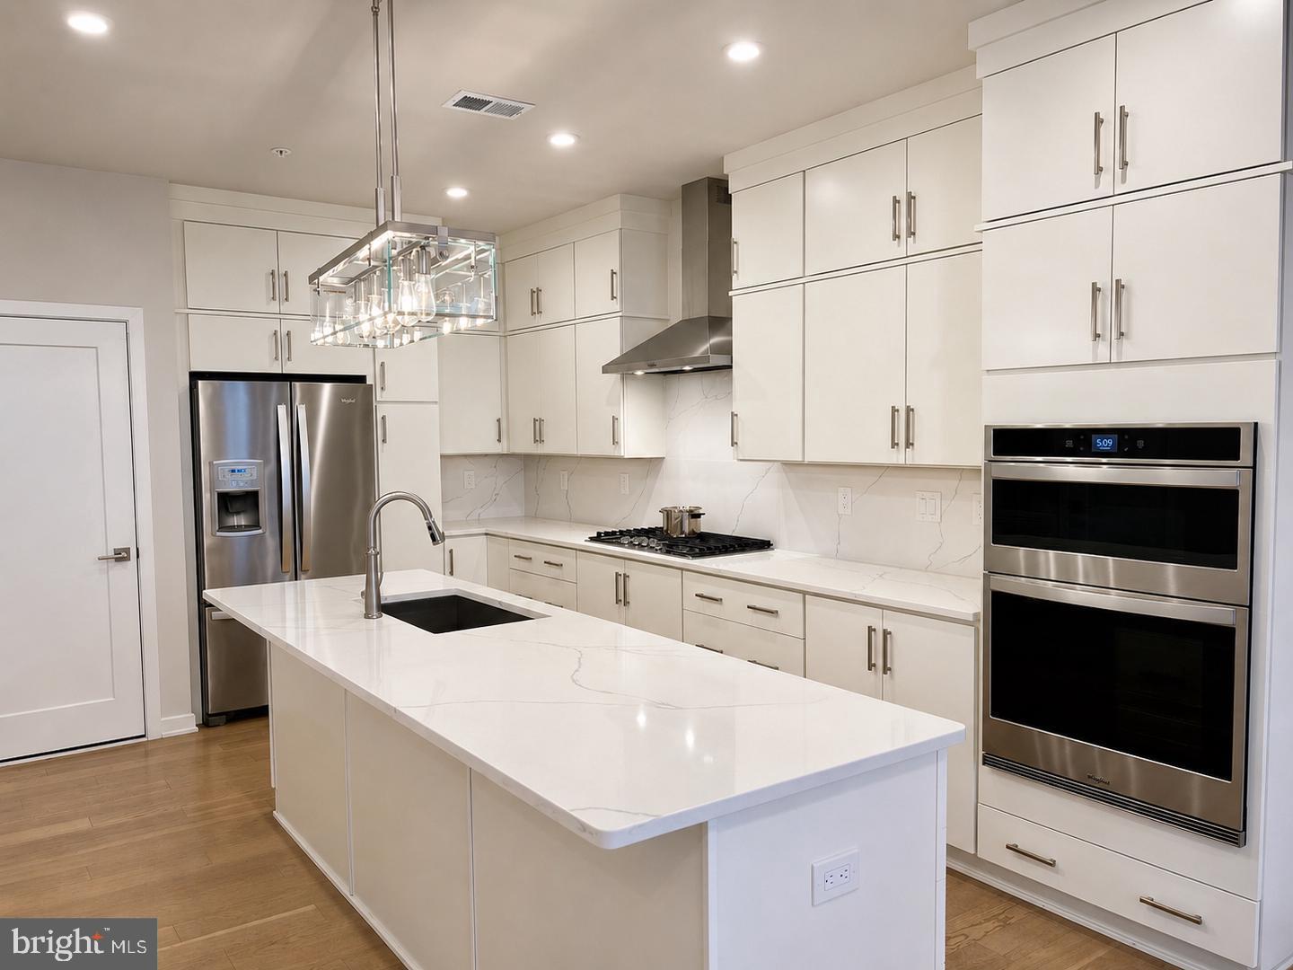
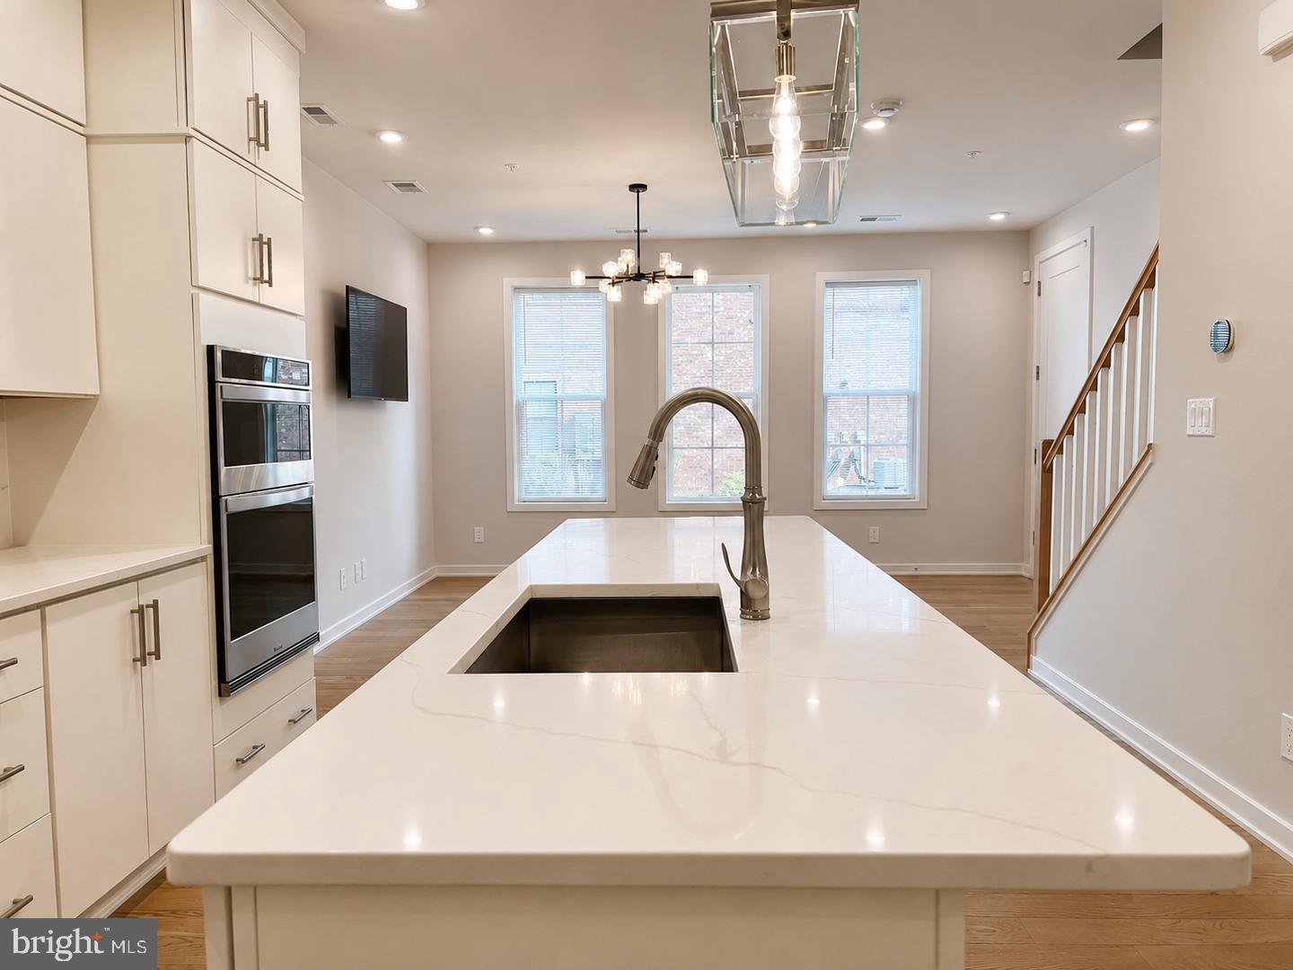
Designed for both everyday living and entertaining, the gourmet kitchen showcases elegant quartz countertops and backsplash, stainless steel appliances, dual-tone cabinetry, a five-burner gas cooktop with vent hood, built-in wall oven and microwave, side-by-side refrigerator, dishwasher, and a generous breakfast bar with seating for four beneath stylish pendant lighting.
Upstairs, hardwood stairs lead to a spacious landing and an impressive primary suite with tray ceiling, elegant chandelier, and oversized walk-in closet. The luxurious en-suite bath features dual quartz vanities and a frameless glass shower with beautifully tiled surround and built-in bench. Two additional bedrooms offer walk-in closets, while the beautifully appointed hall bath features dual quartz vanities and a tiled tub/shower surround.
The exceptionally spacious upper-level laundry room adds everyday convenience with full-size washer and dryer, oversized ceramic tile flooring, built-in cabinetry, and utility sink.
With refined finishes, generous living spaces, and an enviable location minutes from Metro, premier shopping, acclaimed restaurants, entertainment, and everyday conveniences, this exceptional residence offers a sophisticated Northern Virginia lifestyle.
Save
Ask
Tour
Hide
Share
Listing Snapshot
Price
$4,500
Days On Site
13 Days
Bedrooms
3
Inside Area (SqFt)
1,588 sqft
Total Baths
3
Full Baths
2
Partial Baths
1
Lot Size
N/A
Year Built
2022
MLS® Number
VAFX2342390
Status
Active
Property Tax
N/A
HOA/Condo/Coop Fees
N/A
Sq Ft Source
Assessor
Friends & Family
React
Comment
Invite
No Comments Yet
Did you know? You can invite friends and family to your search. They can join your search, rate and discuss listings with you.
Recent Activity
a week ago
Status changed to Active
a week ago
Listing updated with changes from the MLS®
2 weeks ago
Listing first seen on site
General Features
Attached Garage
Yes
Available on
2026-10-01
Foundation
Slab
Garage
Yes
Garage Spaces
1
Levels
Two
Parking
AsphaltGarageDrivewayCoveredAttached
Parking Spaces
1
Pets
No
Property Sub Type
Townhouse
Sewer
Public Sewer
SqFt Above
1588
SqFt Total
1588
Style
Contemporary
Utilities
Cable AvailableUnderground Utilities
Water Source
Public
Zoning
R-20
Interior Features
Appliances
OvenGas RangeGas OvenCooktopElectric Water HeaterWasherDishwasherDisposalDryerIce MakerMicrowaveRange HoodRefrigerator



Did you know? You can invite friends and family to your search. They can join your search, rate and discuss listings with you.