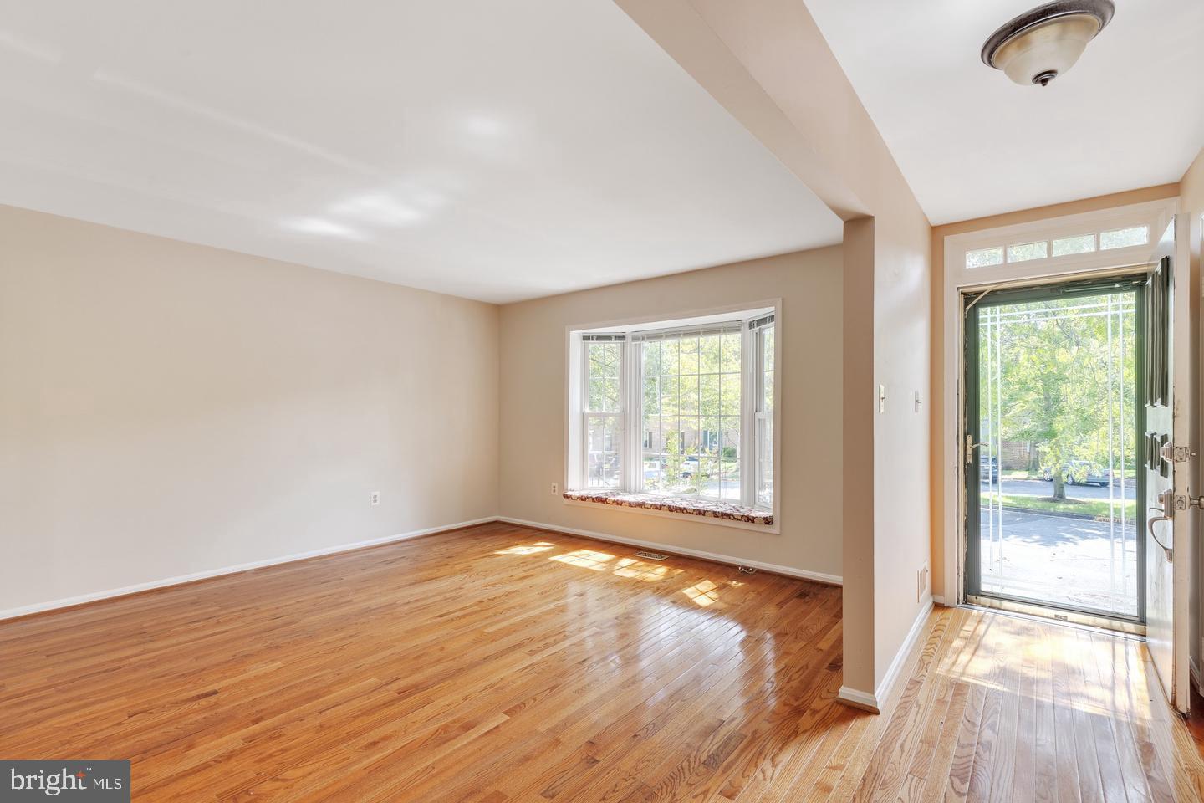
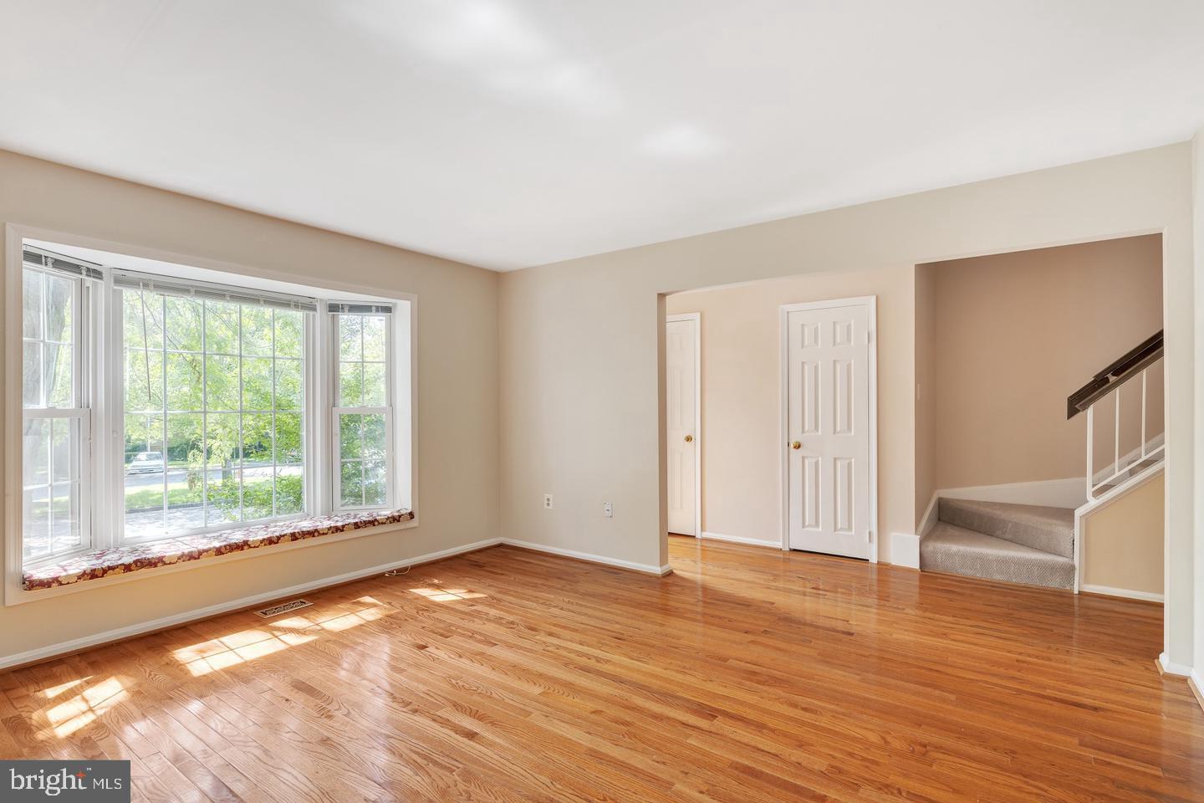
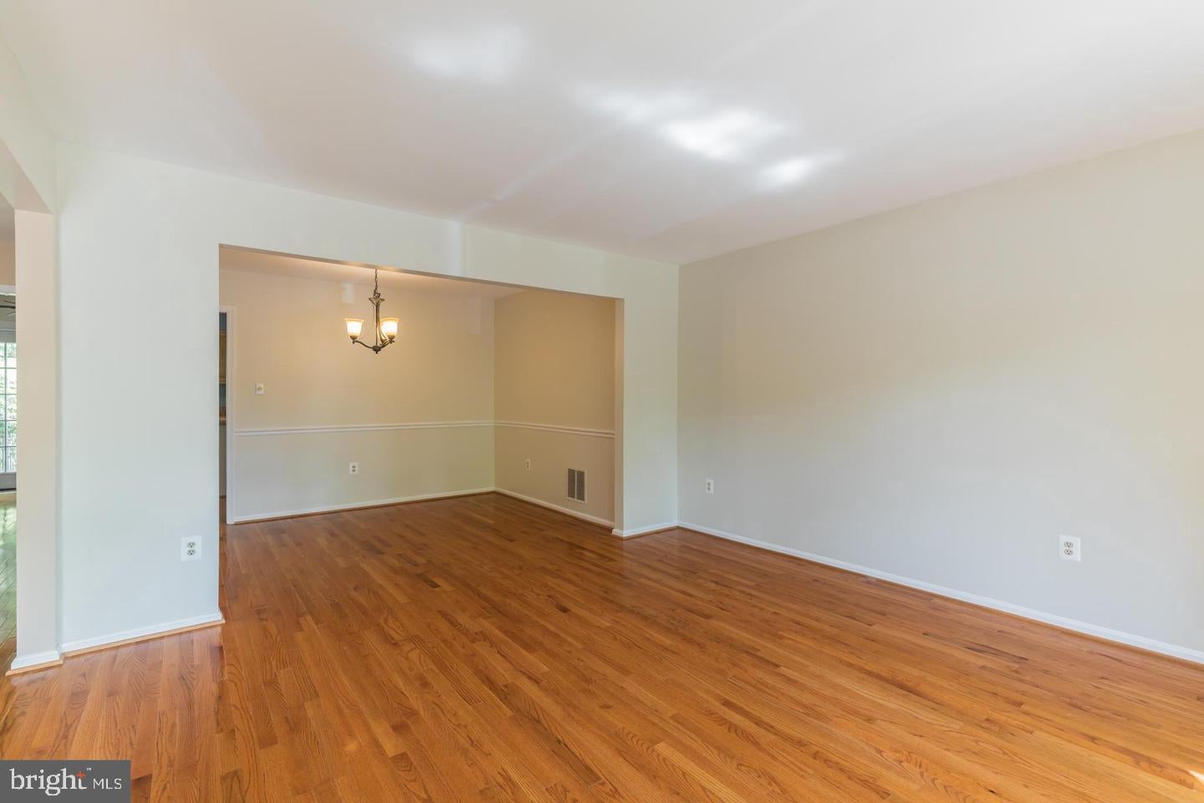
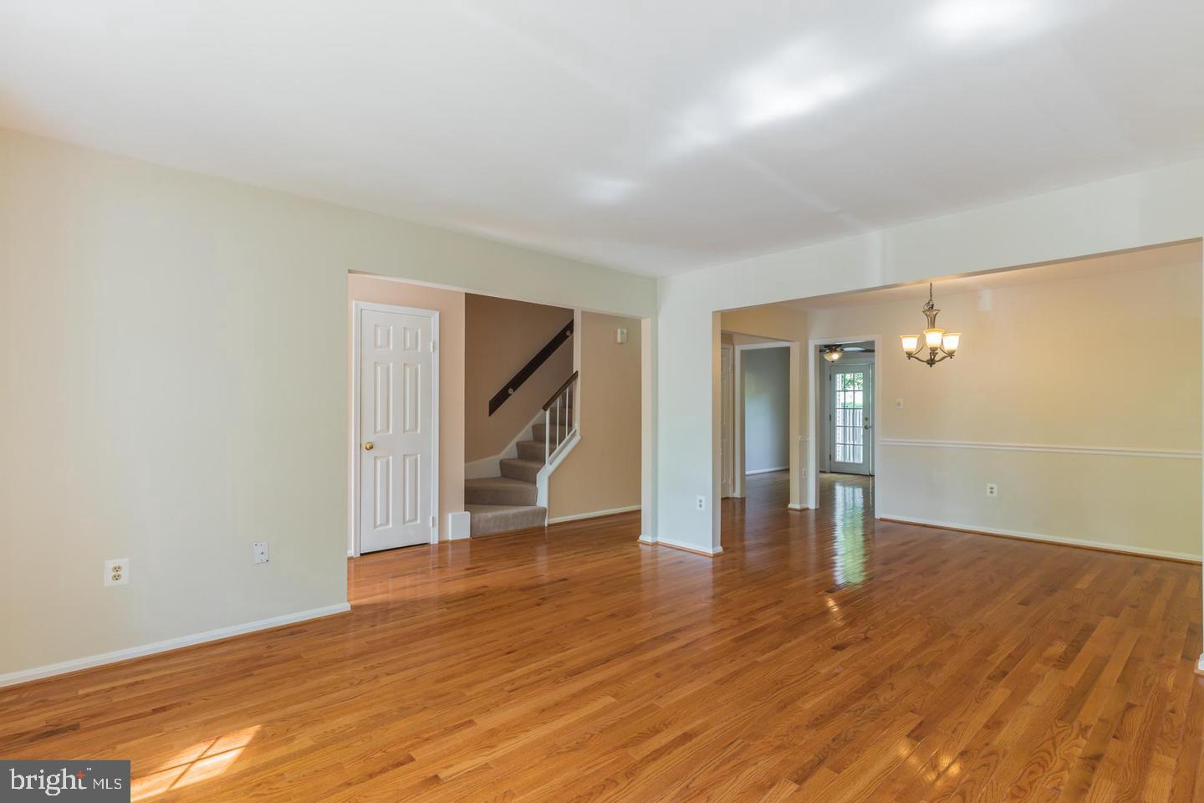
Welcome to an elegant three level townhome in the peaceful Hayfield View community, offering a stylish blend of comfort, space, and convenience. Beautiful hardwood flooring flows throughout the home, creating a sophisticated backdrop for everyday living and entertaining.
The updated kitchen provides an abundance of counter space and storage, along with a charming breakfast area perfect for casual dining. French doors open to a private deck overlooking the fully fenced rear yard, creating an inviting outdoor retreat for relaxing or entertaining.
Upstairs, spacious bedrooms offer generous closet storage, while beautifully upgraded bathrooms add a polished touch throughout the home. The finished lower level expands your living space with a comfortable recreation room featuring a brick wood burning fireplace and wet bar. A convenient half bath, laundry area, and additional storage complete this versatile level.
Enjoy easy access to the vibrant Kingstowne area, with shopping, dining, entertainment, Fort Belvoir, Franconia Metro, Wegmans, Springfield Town Center, parks, and everyday conveniences all nearby. With its upgraded interiors, private outdoor space, finished basement, and desirable location, this Hayfield View residence is ready to welcome you home.
This property will be professionally managed by Samson Property Management.
Qualifications: minimum credit score of 675, income of at least 3x the monthly rent. All applicants much meet the following criteria:
1. Verifiable gross income of at least 3x the monthly rent
2. Credit score of 675 or above
3. No evictions of landlords judgements
Move In Fee $150
$75 Pet Inspection every 6 months
Additional fees may apply subject to the association applicable to the property.
Save
Ask
Tour
Hide
Share
Listing Snapshot
Price
$2,850
Days On Site
18 Days
Bedrooms
3
Inside Area (SqFt)
2,310 sqft
Total Baths
4
Full Baths
2
Partial Baths
2
Lot Size
0.15 Acres
Year Built
1981
MLS Number
VAFX2342424
Status
Active
Property Tax
N/A
HOA/Condo/Coop Fees
N/A
Sq Ft Source
Assessor
Friends & Family
React
Invite
Recent Activity
2 weeks ago
Listing updated with changes from the MLS
2 weeks ago
Status changed to Active
3 weeks ago
Listing first seen on site
General Features
Acres
0.15
Available on
2026-10-28
Foundation
Brick/Mortar
Levels
Three Or More
Parking
AssignedParking Lot
Pets
Yes
Property Sub Type
Townhouse
Sewer
Public Sewer
SqFt Above
1540
SqFt Below
770
SqFt Total
2310
Style
Colonial
Water Source
Public
Zoning
151
Interior Features
Appliances
Gas RangeGas OvenGas Water HeaterWasherDishwasherDryerRefrigeratorMicrowave