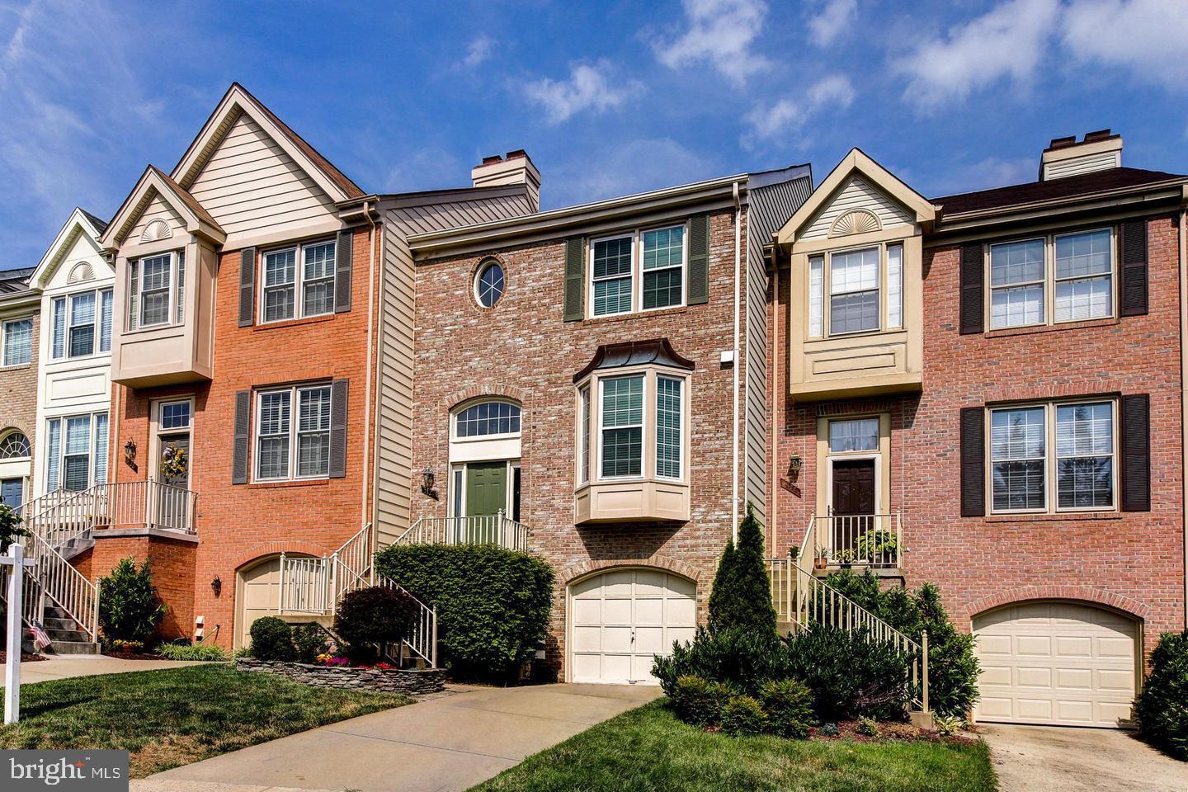
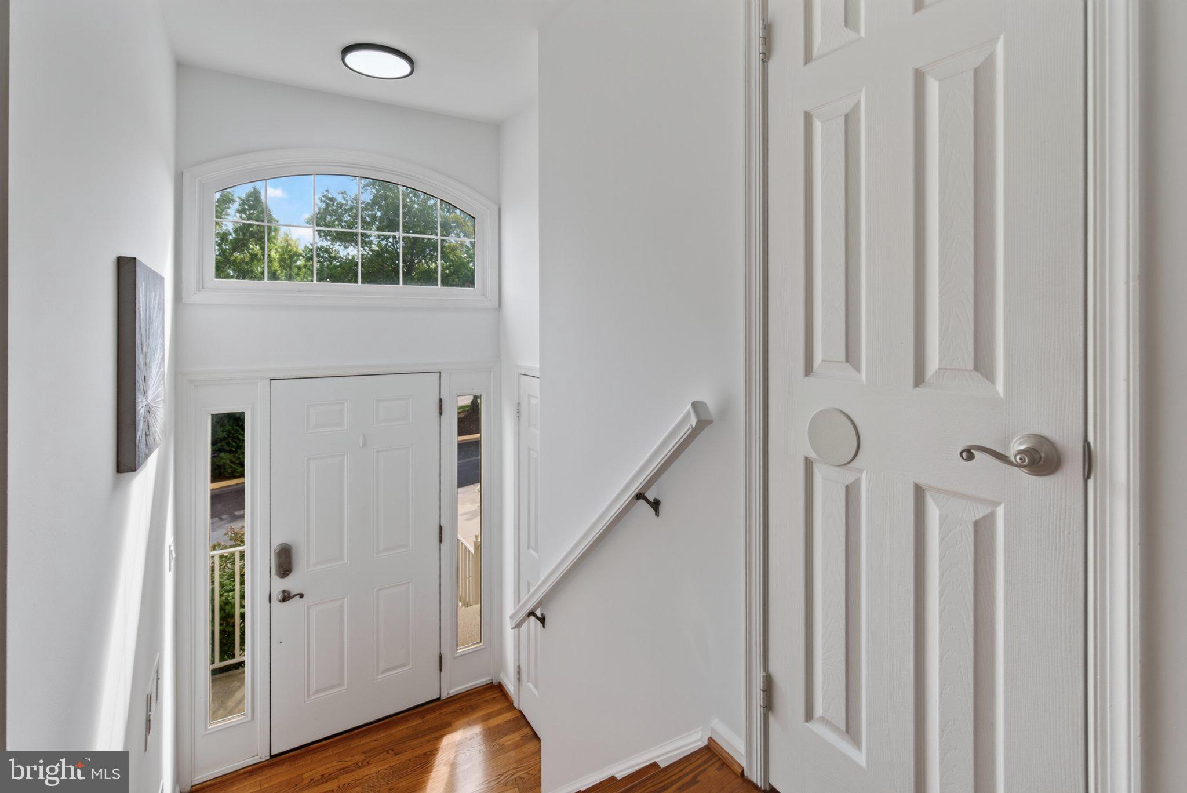
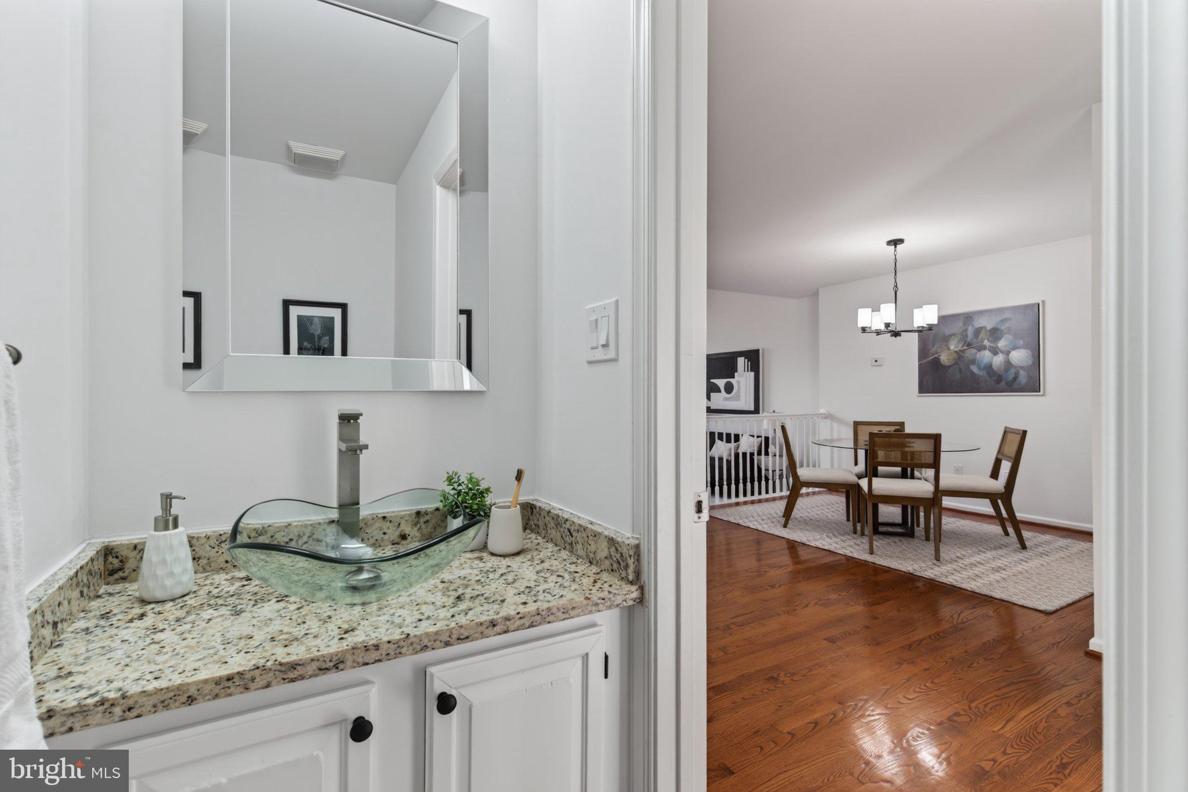
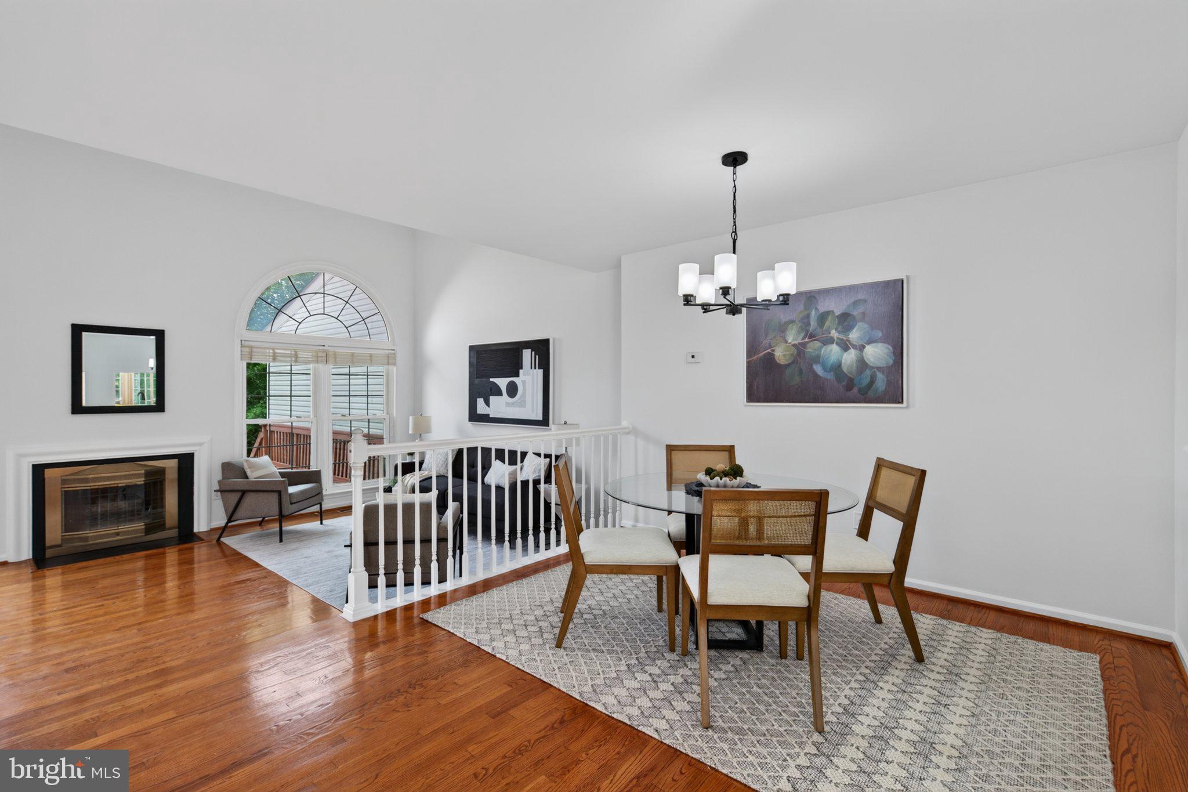
Exceptional opportunity to own a stunning, meticulously maintained 3.5-level townhome in the desirable Sully Station community. Offering 2,340 sq ft of thoughtfully designed living space, this home boasts a light-filled living room with soaring modern high ceilings and abundant natural light. The premium upgrades continue into the luxury master suite, which features its own high ceilings and beautifully updated bath. Sellers recently invested $30,000 in comprehensive renovations throughout the property, including fresh neutral paint, updated bathrooms, Kitchen cabinet redesign, enhanced railings, modern lighting, and laundry room. Enjoy seamless indoor-outdoor living on the expansive deck with stairs leading down to a beautifully landscaped stone and brick patio. Situated perfectly on a quiet street with ample neighborhood parking, this home offers the perfect blend of tranquility and convenience—just minutes from the Chantilly corridor, major commuter routes, and local shopping. Truly a move-in ready gem you don't want to miss!
Save
Ask
Tour
Hide
Share
Listing Snapshot
Price
$615,000
Days On Site
23 Days
Bedrooms
3
Inside Area (SqFt)
2,340 sqft
Total Baths
4
Full Baths
3
Partial Baths
1
Lot Size
0.05 Acres
Year Built
1993
MLS Number
VAFX2342456
Status
Active Under Contract
Property Tax
$6,762
HOA/Condo/Coop Fees
$125 monthly
Sq Ft Source
Estimated
Friends & Family
React
Comment
Invite
No Comments Yet
Did you know? You can invite friends and family to your search. They can join your search, rate and discuss listings with you.
Recent Activity
3 days ago
Status changed to Active Under Contract
3 days ago
Listing updated with changes from the MLS
3 weeks ago
Listing first seen on site
General Features
Acres
0.05
Attached Garage
Yes
Foundation
Concrete Perimeter
Garage
Yes
Garage Spaces
1
Levels
Three Or More
Parking
Off StreetGarageDrivewayParking LotAttached
Parking Spaces
1
Pets
Yes
Property Sub Type
Townhouse
Sewer
Septic TankPublic Sewer
Special Circumstances
Standard
SqFt Above
1682
SqFt Below
658
SqFt Total
2340
Style
Colonial
Water Source
Public
Zoning
303
Interior Features
Appliances
Gas Water HeaterDishwasherDisposalDryerExhaust FanIce MakerRefrigeratorWasher
Basement
Full
Cooling
Ceiling Fan(s)Electric
Fireplace
Yes
Fireplaces
2
Heating
Exhaust FanNatural GasForced Air
Interior
Cathedral Ceiling(s)Open Floorplan
Window Features
Bay Window(s)
Save
Ask
Tour
Hide
Share
Exterior Features
Construction Details
Aluminum Siding
Patio And Porch
Porch
Pool Features
None
Windows/Doors
Bay Window(s)
Community Features
Association Fee
$125.0
Association Fee Frequency
Monthly
School District
FAIRFAX COUNTY PUBLIC SCHOOLS
Schools
School District
FAIRFAX COUNTY PUBLIC SCHOOLS
Elementary School
CUB RUN
Middle School
ROCKY RUN
High School
CHANTILLY
Listing courtesy of Berkshire Hathaway HomeServices PenFed Realty



Did you know? You can invite friends and family to your search. They can join your search, rate and discuss listings with you.