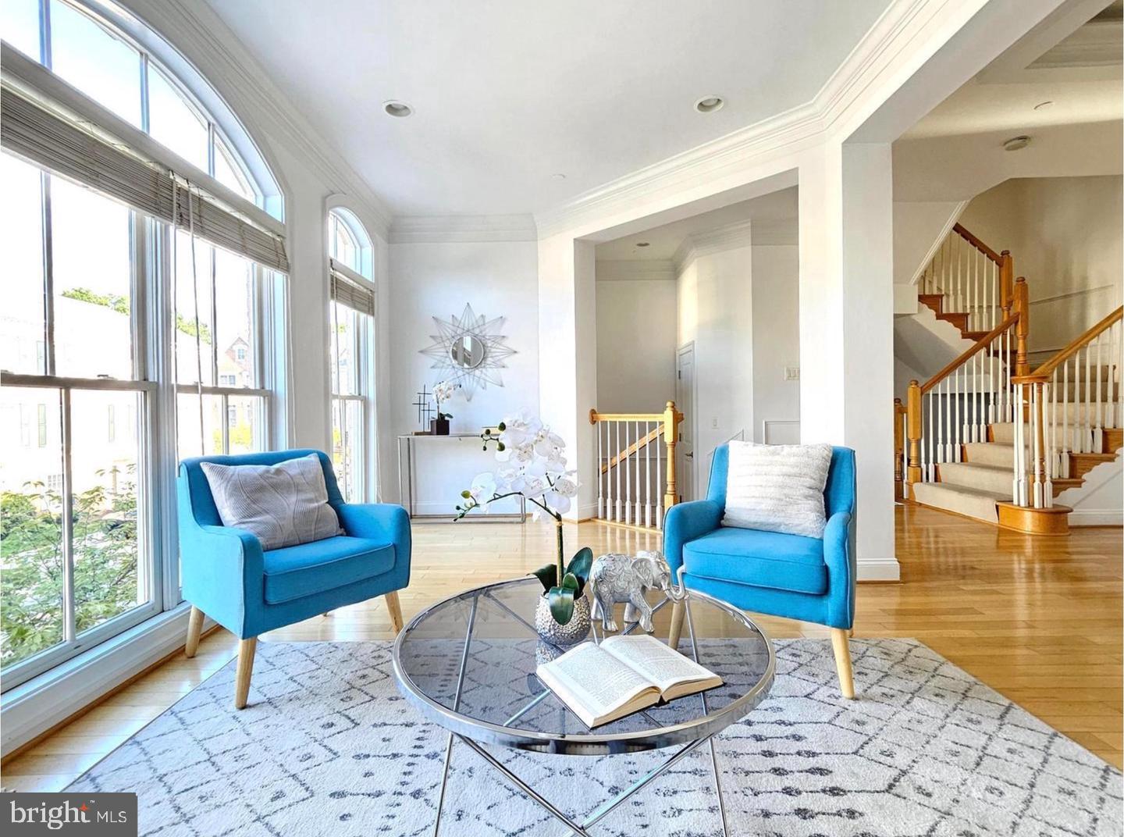
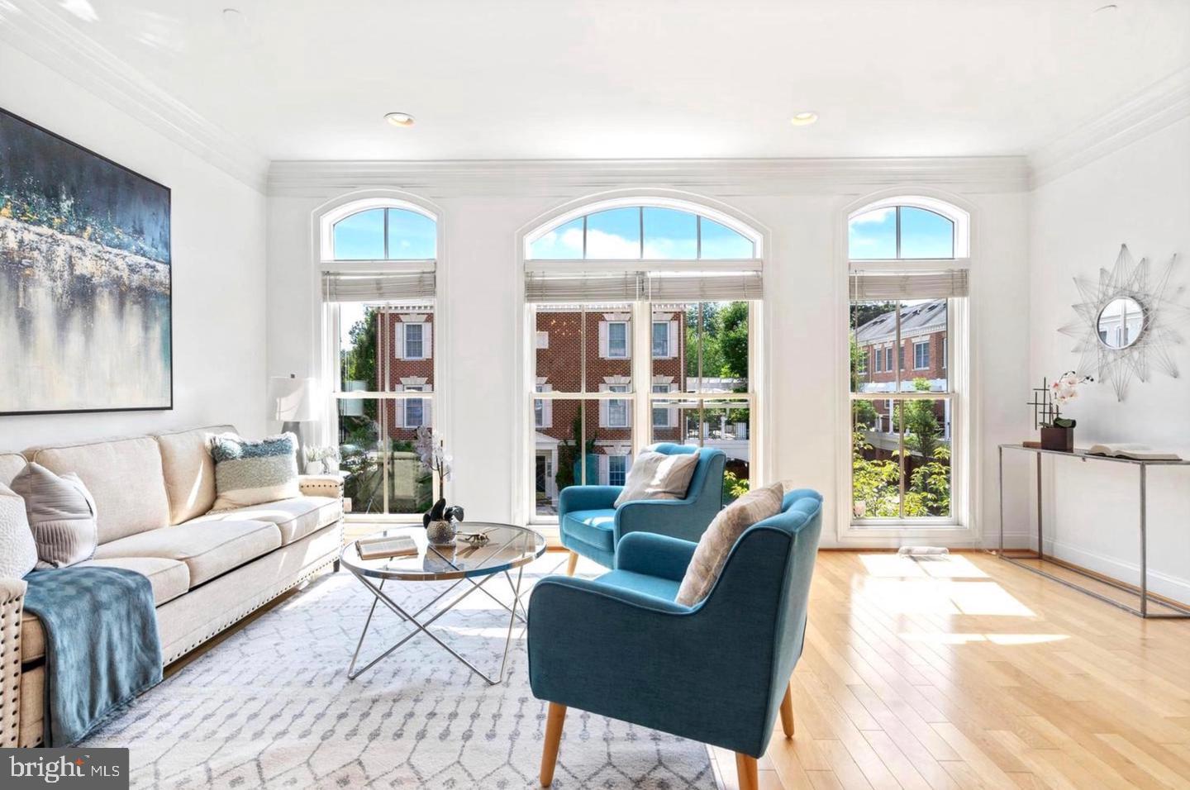
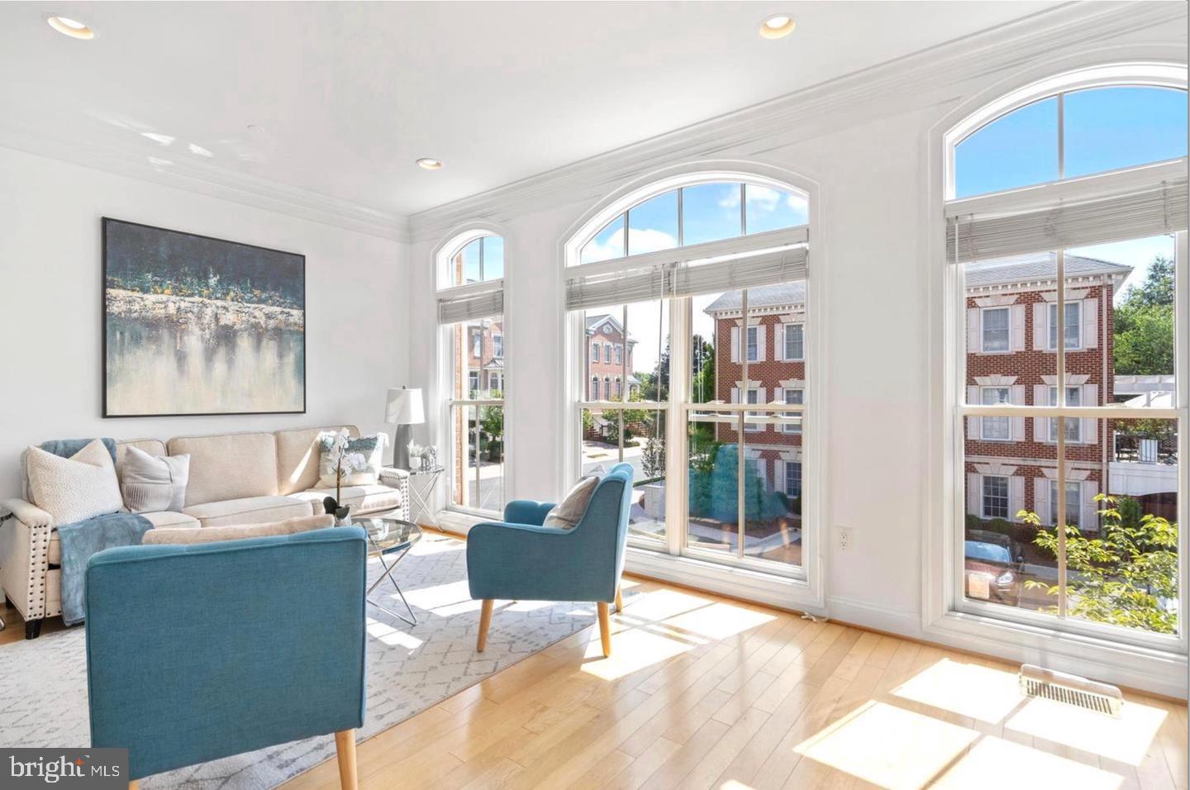
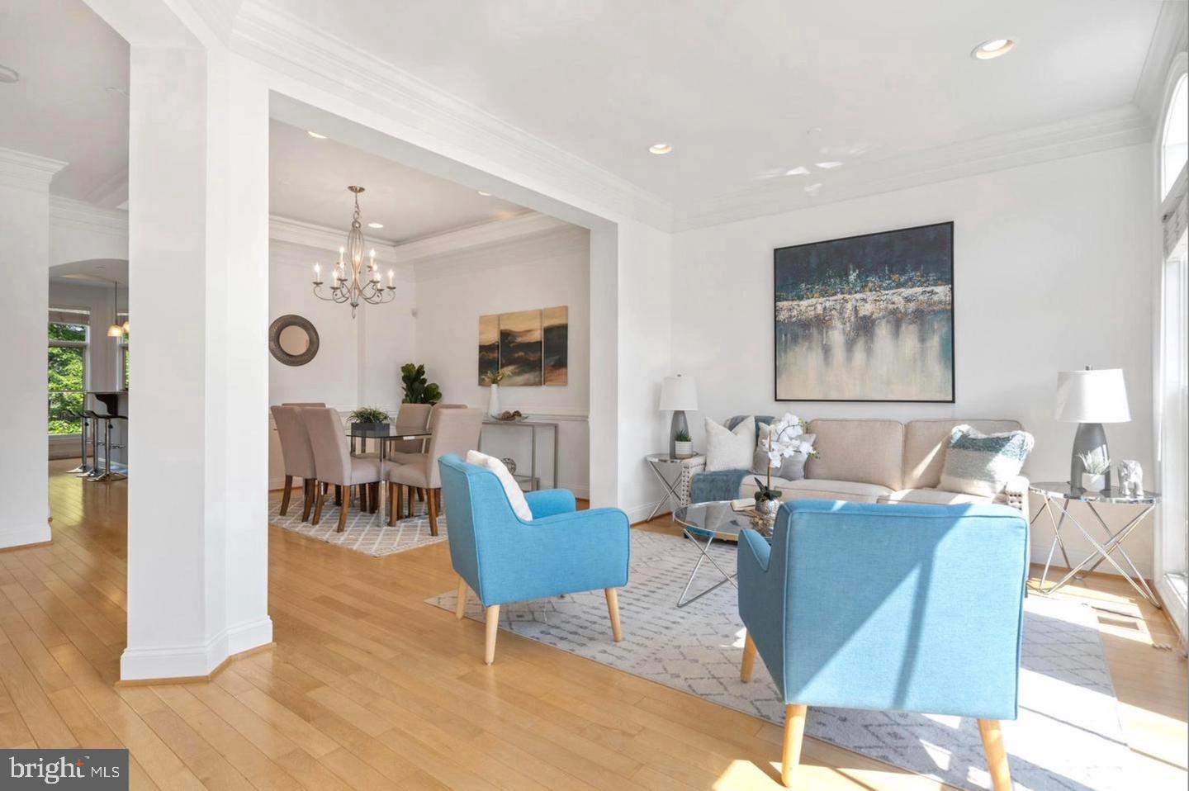
Experience refined living in this exquisite townhome located in the serene McLean Cove neighborhood! This impressive four-level brick residence boasts over 3,000 square feet of luxurious space. The upper levels include a primary suite with a private sitting area, two additional generously sized bedrooms with ample closet space, and four full bathrooms. The versatile basement level can easily serve as a home office or in-law suite with a charming walkout brick patio.
The main level is designed for effortless entertaining, featuring an open floor plan that seamlessly connects a gourmet kitchen—complete with a bar counter that flows into the cozy family room. This beautiful townhome is nestled in a picturesque, gated community with 15 rare visitor parking spaces, ensuring a peaceful and private setting.
Located in McLean’s highly sought-after school district, with top-rated schools just a short walk away, this home also offers easy access to the nearby Lewisville Park, which provides a wealth of recreational activities, including baseball, soccer, basketball, tennis, pickleball, vegetable gardens, and scenic walking trails. A few minute walk and you are downtown McLean, with shopping, restaurants, and more.
Enjoy the convenience of being close to Tysons, Washington, D.C., and all major routes. With brand-new HVAC systems, this townhome is ready for you to move in and start living your dream. Don’t miss out on this extraordinary opportunity—make this stunning home yours today! Application through RentSpree https://apply.link/wTPTbDg
Save
Ask
Tour
Hide
Share
Listing Snapshot
Price
$6,000
Days On Site
12 Days
Bedrooms
3
Inside Area (SqFt)
3,018 sqft
Total Baths
5
Full Baths
4
Partial Baths
1
Lot Size
0.04 Acres
Year Built
2007
MLS® Number
VAFX2342478
Status
Coming Soon
Property Tax
N/A
HOA/Condo/Coop Fees
$255 monthly
Sq Ft Source
Assessor
Friends & Family
React
Invite
Recent Activity
2 weeks ago
Listing updated with changes from the MLS®
2 weeks ago
Listing first seen on site
General Features
Acres
0.04
Attached Garage
Yes
Available on
2026-10-19
Cross Street
Davidson Road
Foundation
BlockConcrete Perimeter
Garage
Yes
Garage Spaces
2
Levels
Three Or More
Parking
GarageDrivewayAttached
Parking Spaces
2
Pets
No
Property Sub Type
Townhouse
Sewer
Public Sewer
SqFt Above
2438
SqFt Below
580
SqFt Total
3018
Style
Colonial
Water Source
Public
Zoning
312
Interior Features
Appliances
Gas Water HeaterWasherDryer
Cooling
Central AirElectric
Fireplace
Yes
Fireplace Features
Gas
Fireplaces
1
Furnished
Unfurnished
Heating
Natural GasForced AirHeat Pump
Main Level Bedrooms
3
Save
Ask
Tour
Hide
Share
Exterior Features
Construction Details
Brick
Pool Features
None
Community Features
Association Amenities
Other
Association Fee
$255.0
Association Fee Frequency
Monthly
School District
FAIRFAX COUNTY PUBLIC SCHOOLS
Schools
School District
FAIRFAX COUNTY PUBLIC SCHOOLS
Elementary School
Unknown
Middle School
LONGFELLOW
High School
MCLEAN
Listing courtesy of Long & Foster Real Estate, Inc.