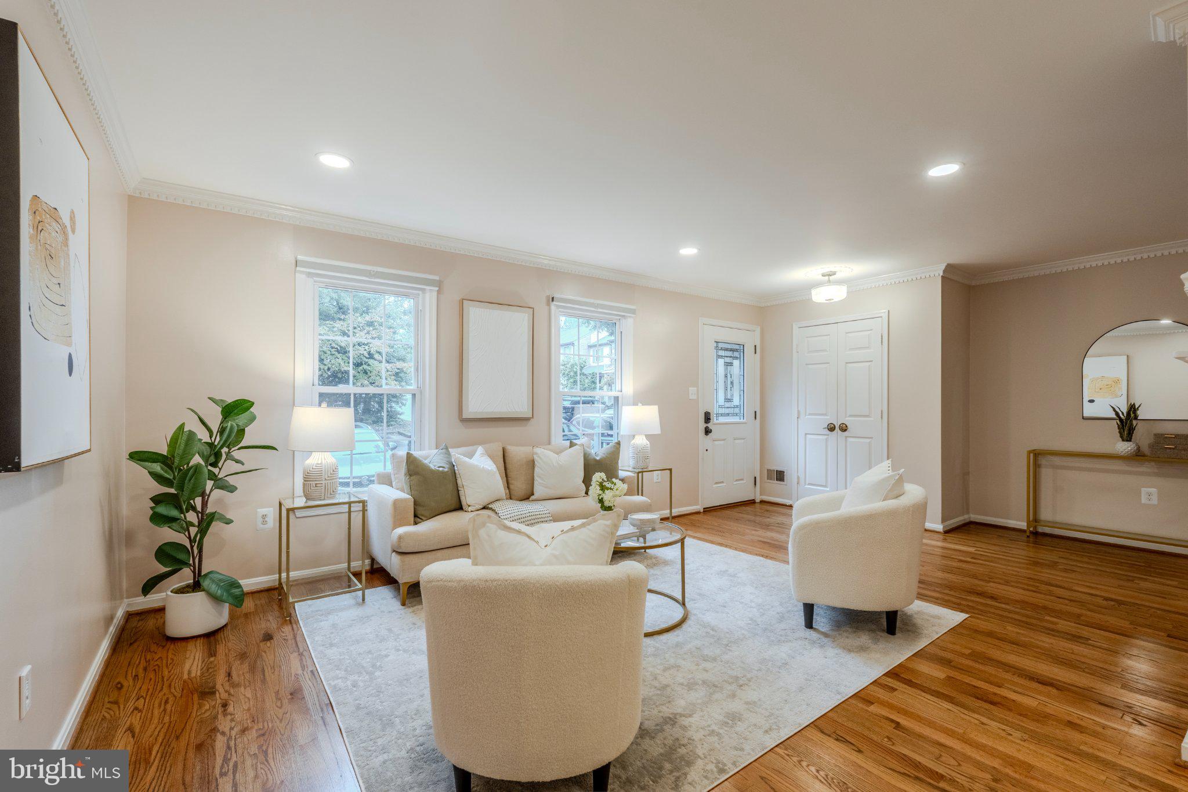
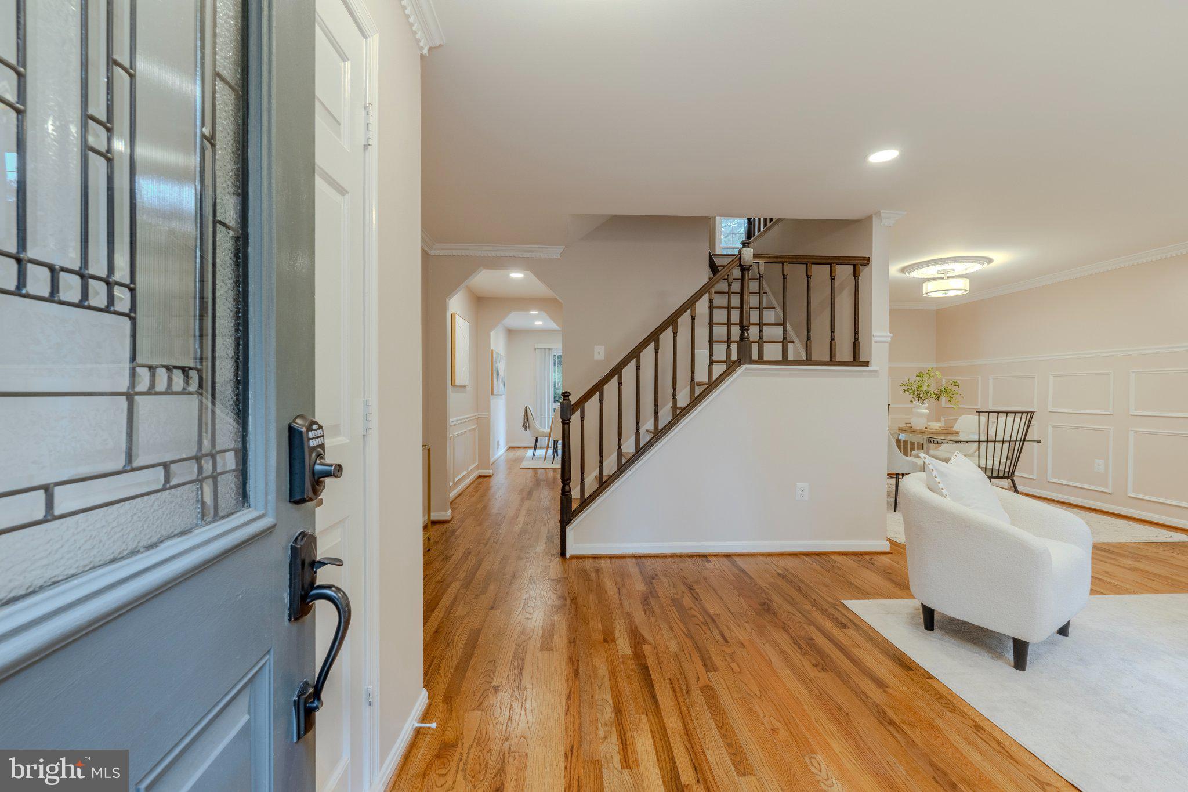
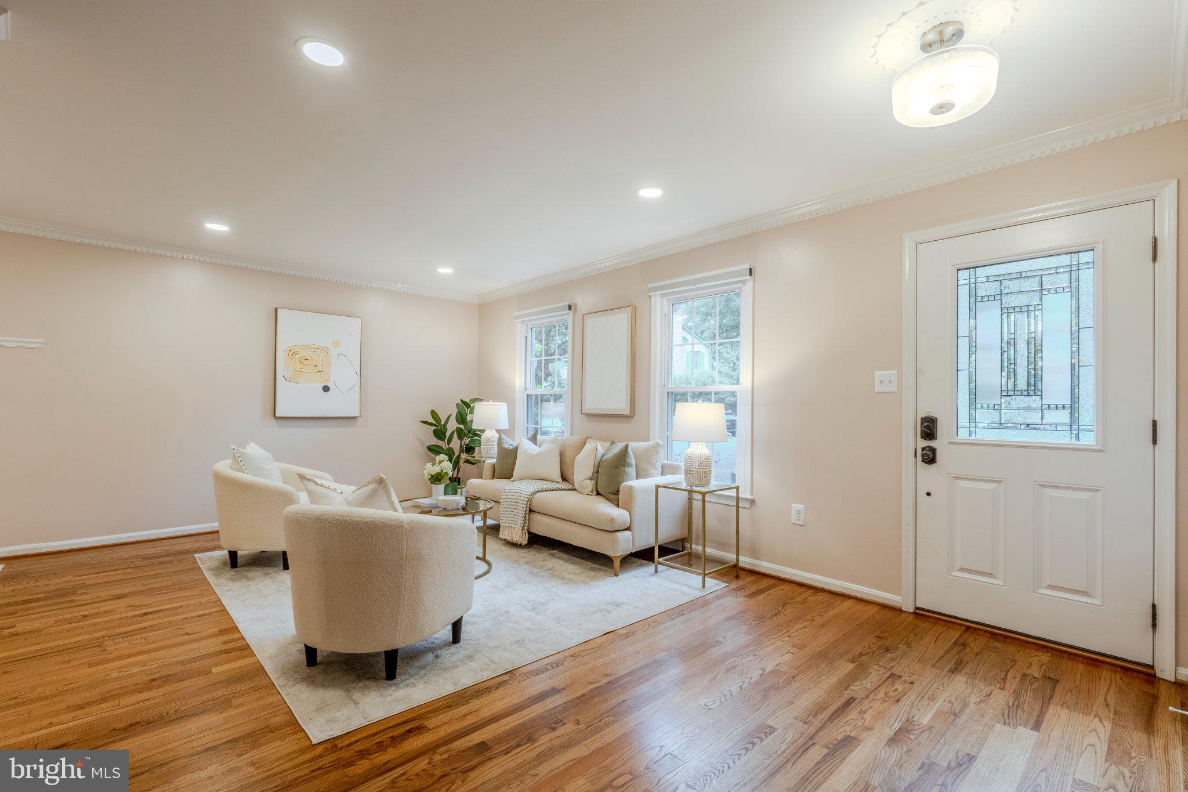
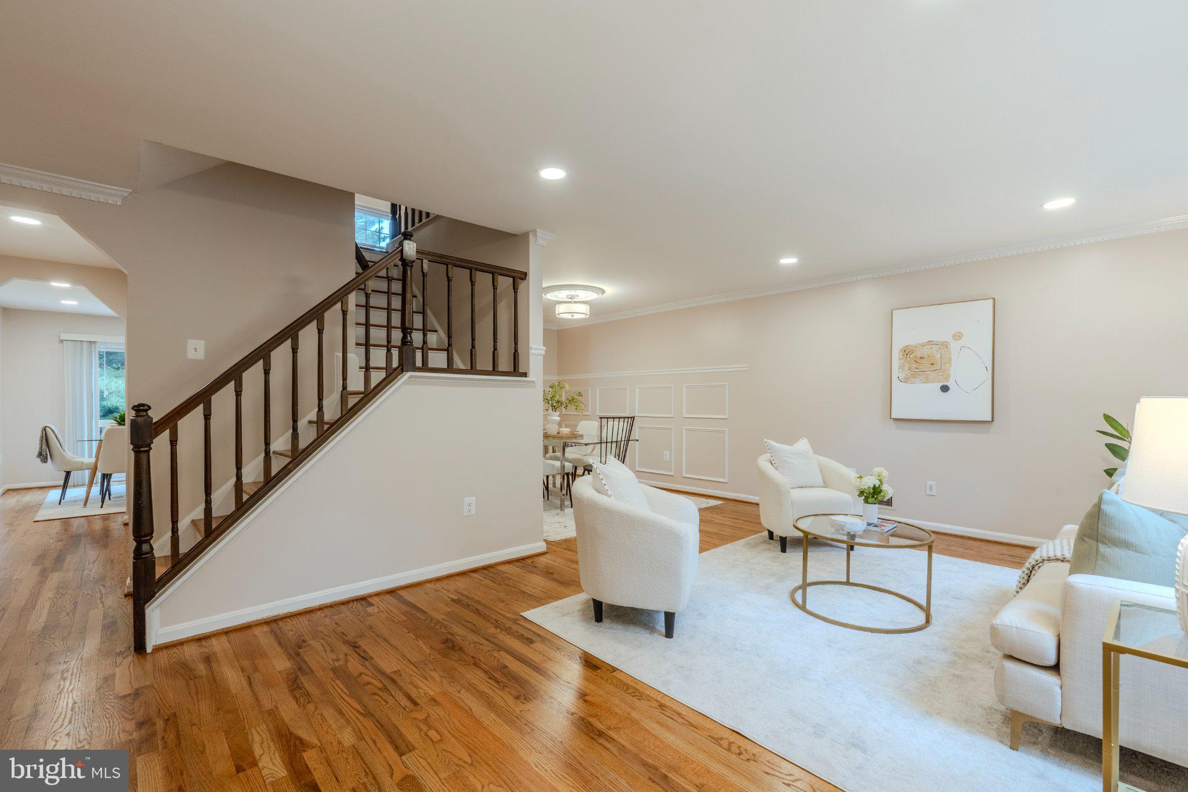
Welcome to Fair Woods! This beautifully updated home combines an open, comfortable floor plan with a long list of recent improvements and a location that makes everyday life incredibly convenient. Walls were removed on the main level in 2021 to create a more open-concept living and dining space, complemented by refinished hardwood floors throughout the main level, staircase, and upper level. The kitchen features granite countertops, stainless steel appliances, a breakfast area, pantry, and access to the rear deck overlooking the trees.
Upstairs, all three bedrooms feature hardwood flooring installed in 2024, including a spacious primary suite with a remodeled private bath. The hall bath was also remodeled in 2024. The finished walk-out lower level adds valuable living space with a large recreation room, fireplace, beverage bar with glass cabinets, a bonus room which is perfect for a home office or guest room, and full bath.
Recent improvements include a new roof and attic insulation (2023), new water heater (2024), washer and dryer and stove (2025), new fence and backyard patio (2023), basement door (2023), whole-house blinds (2024), and fresh interior paint (2021-2025).
Enjoy Fair Woods' convenient Fairfax location, close to Fair Oaks Mall, Fairfax Corner, Wegmans, restaurants, shopping, parks, and major commuter routes. Convenient to Inova Fair Oaks Hospital(minutes away), Route 66, Fairfax County Parkway, and Dulles Airport. A move-in-ready home with thoughtful updates in a location that puts so much within easy reach!
Save
Ask
Tour
Hide
Share
Listing Snapshot
Price
$750,000
Days On Site
10 Days
Bedrooms
3
Inside Area (SqFt)
2,361 sqft
Total Baths
4
Full Baths
3
Partial Baths
1
Lot Size
0.04 Acres
Year Built
1986
MLS® Number
VAFX2342504
Status
Active Under Contract
Property Tax
$7,743
HOA/Condo/Coop Fees
$109 monthly
Sq Ft Source
Estimated
Friends & Family
React
Invite
Recent Activity
4 days ago
Status changed to Active Under Contract
4 days ago
Listing updated with changes from the MLS®
a week ago
Listing first seen on site
General Features
Acres
0.04
Foundation
Concrete Perimeter
Levels
Three Or More
Parking
AssignedLightedPavedParking Lot
Parking Spaces
2
Property Sub Type
Townhouse
Sewer
Public Sewer
Special Circumstances
Standard
SqFt Above
1568
SqFt Below
793
SqFt Total
2361
Style
Colonial
Water Source
Public
Zoning
305
Interior Features
Appliances
Gas RangeGas OvenGas Water HeaterDishwasherDisposalRefrigeratorIce MakerWasherWater HeaterMicrowave