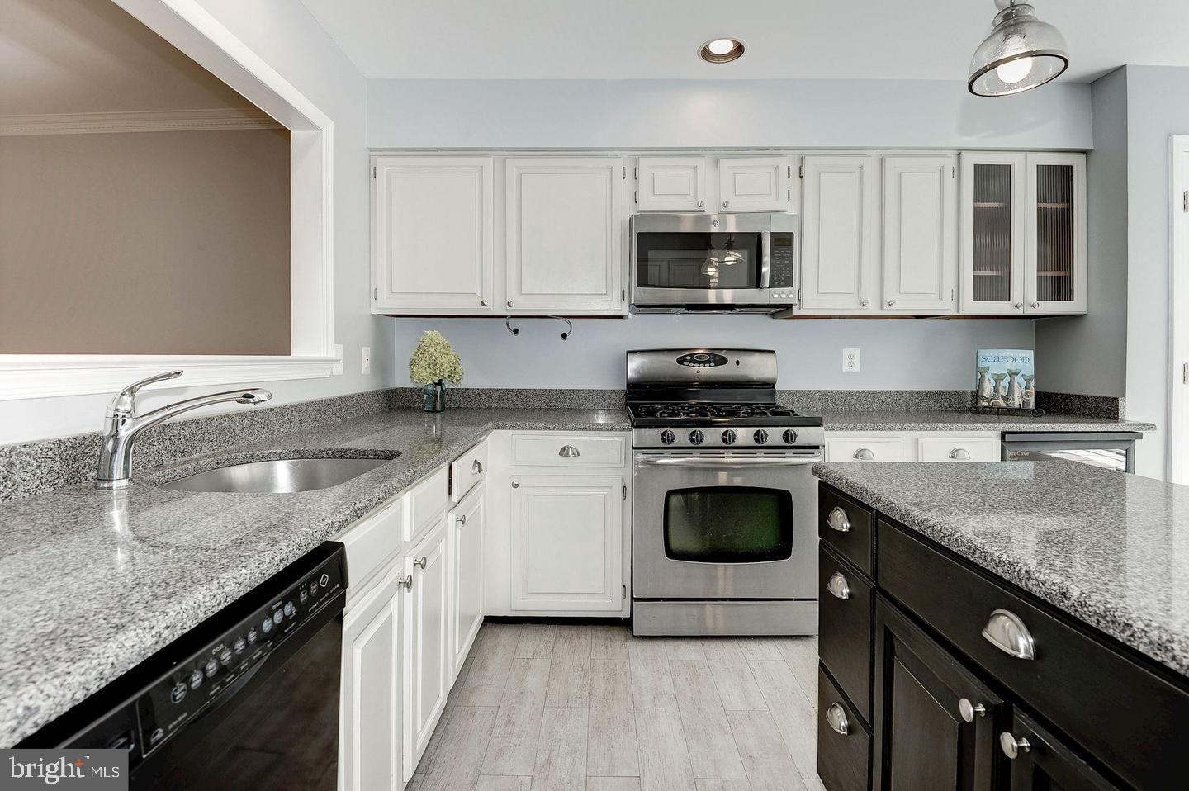
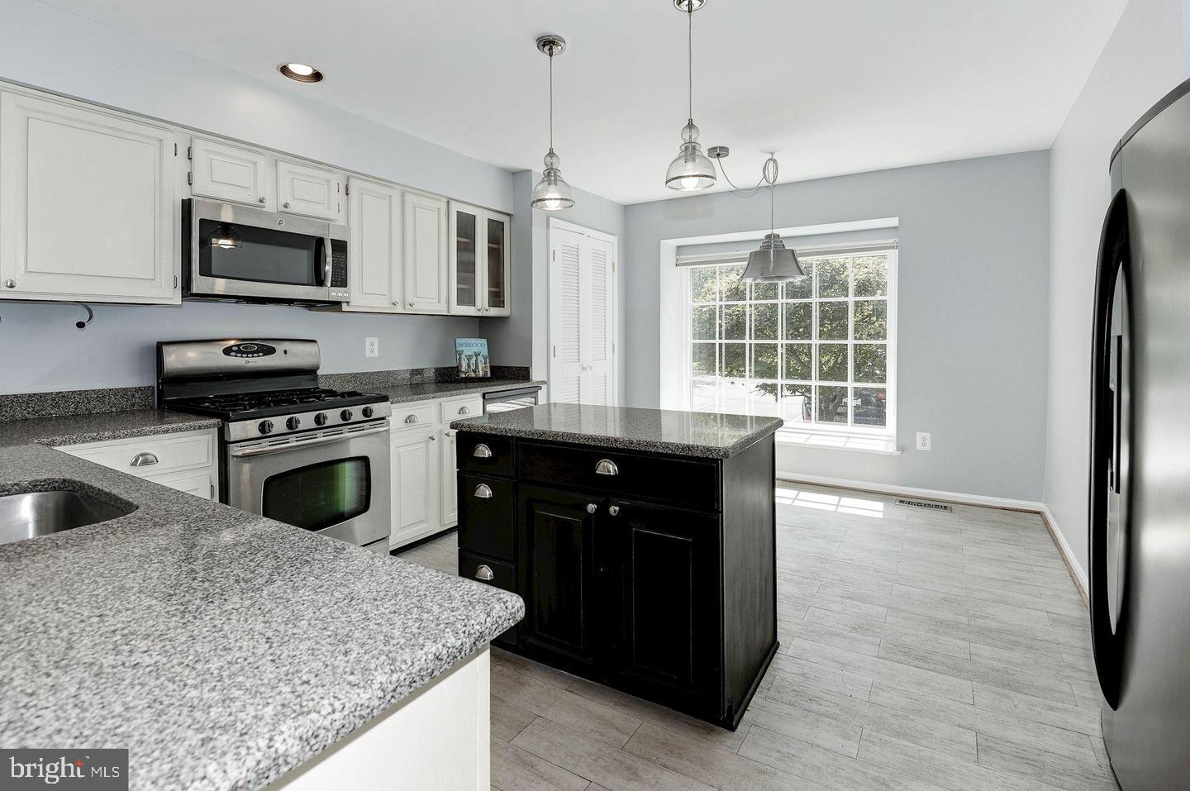
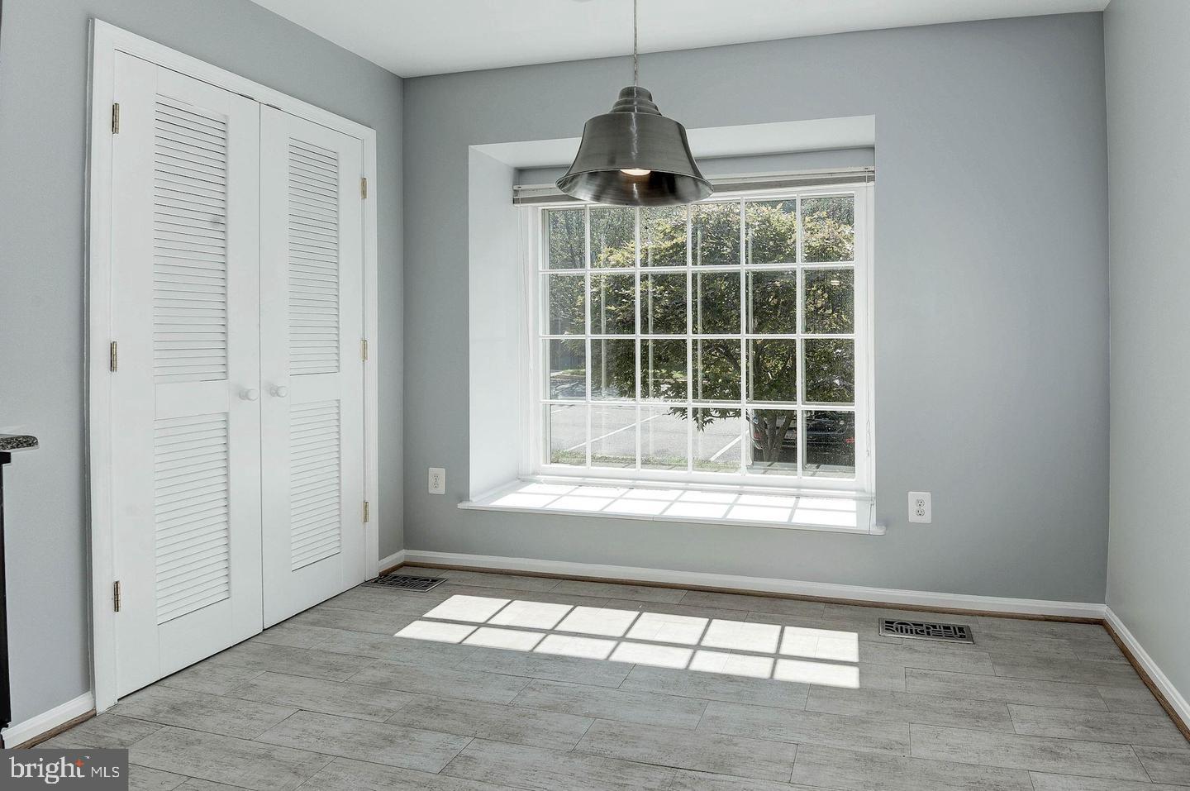
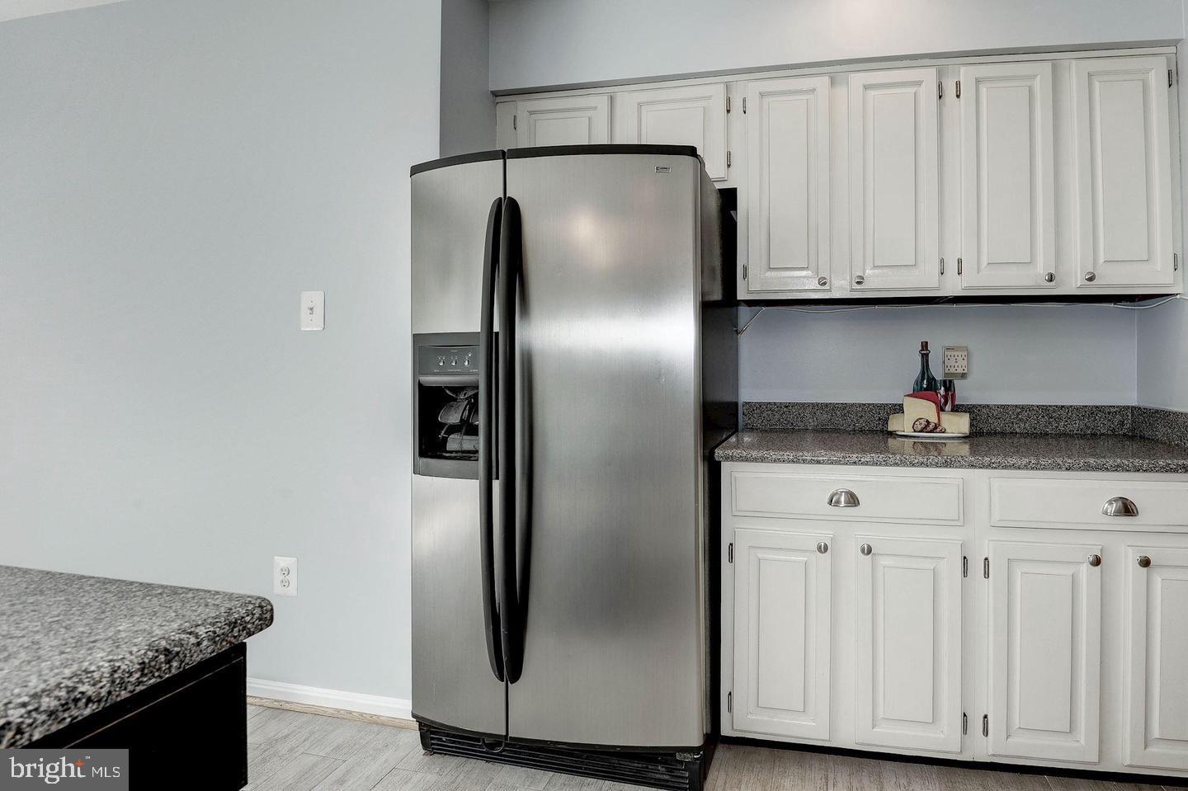
From the welcoming front porch, to the newly painted private back deck, this end unit townhouse in Reston is ready for you to move in! Featuring a flexible floor plan, this beautifully updated property is ideal for modern living—with ample space to for entertaining and working from home. Located in one of Reston’s most sought-after neighborhoods, North Point Shopping Center is right around the corner -- with it's wonderful restaurants, shops, and more! The main level includes a spacious kitchen features gas cooking, a central island, plenty of cabinetry, a pantry, and a sun-drenched breakfast area complete with a classic bay window. Unwind in the spacious living room by the cozy wood-burning fireplace, or step through French doors onto your private upper deck—perfect for outdoor dining and entertaining. Upstairs, the primary suite serves as a true retreat, boasting a walk-in closet and a spa-like bath with dual vanities, a separate soaking tub, and a large walk-in shower. On the lower level, a large family room opens out directly to the patio. This level also features a flexible den/office space that can easily function as an in-law suite, alongside a large laundry room with excellent storage. Parking includes two designated spaces (Both marked #48). Don't miss this one!
Save
Ask
Hide
Share
Listing Snapshot
Bedrooms
3
Total Baths
4
Full Baths
3
Partial Baths
1
Inside Area (SqFt)
2,412 sqft
Lot Size
0.05 Acres
Year Built
1990
MLS® Number
VAFX2342520
Status
Rented/Leased
Property Tax
N/A
HOA/Condo/Coop Fees
N/A
Sq Ft Source
Assessor
Friends & Family
React
Invite
Recent Activity
13 hours ago
Listing updated with changes from the MLS®
General Features
Acres
0.05
Available on
2026-09-25
Foundation
Slab
Levels
Three Or More
Parking
AssignedUnassignedParking Lot
Parking Spaces
2
Pets
Dogs OKNumber LimitYes
Property Sub Type
Townhouse
Sewer
Public Sewer
SqFt Above
1712
SqFt Below
700
SqFt Total
2562
Style
Transitional
Utilities
Underground Utilities
Water Source
Public
Zoning
372
Interior Features
Appliances
Gas RangeGas OvenCooktopGas Water HeaterDishwasherDisposalDryerExhaust FanRefrigeratorStainless Steel Appliance(s)WasherWater HeaterMicrowave
Basement
Walk-Out AccessDaylightFull
Cooling
Central AirCeiling Fan(s)Electric
Electric
Underground
Fireplace
Yes
Fireplace Features
Wood Burning
Fireplaces
1
Flooring
CarpetWoodHardwoodCeramic Tile
Heating
Exhaust FanNatural GasForced Air
Interior
Eat-in KitchenRecessed LightingOpen FloorplanSoaking Tub