* OPEN HOUSE on Sunday, Oct 4, from 2-4 PM!
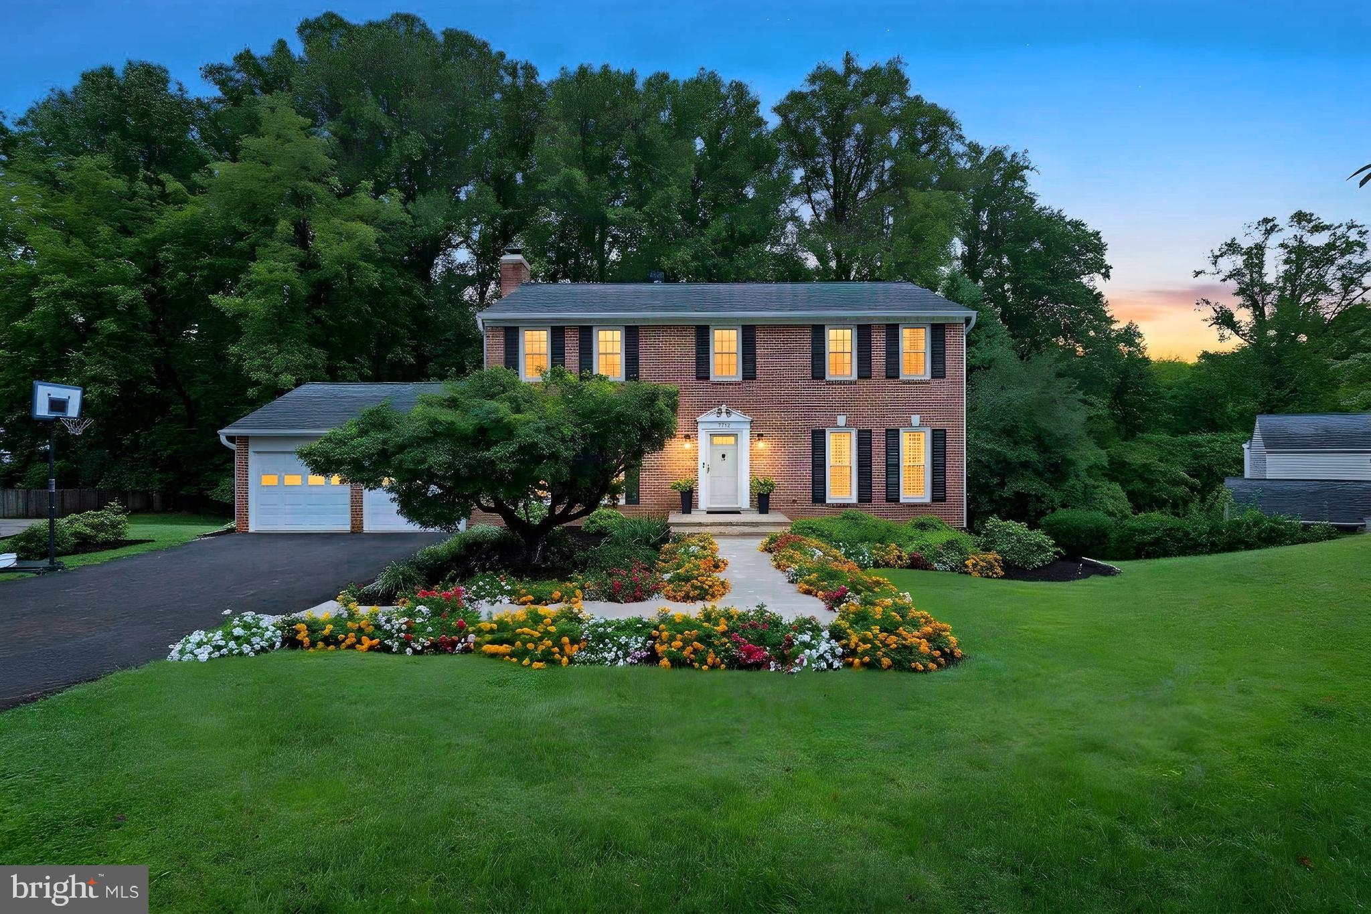
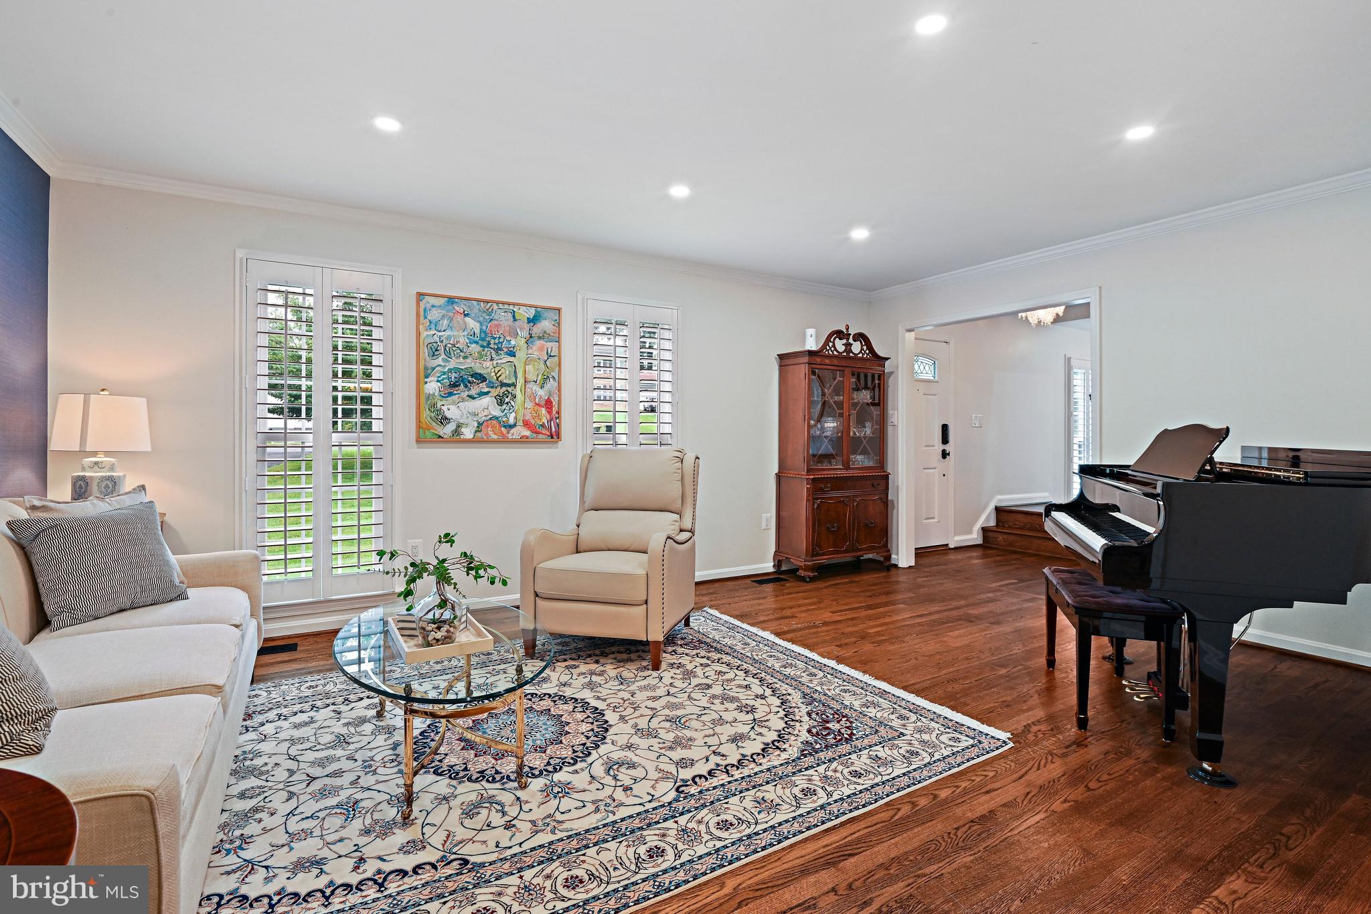
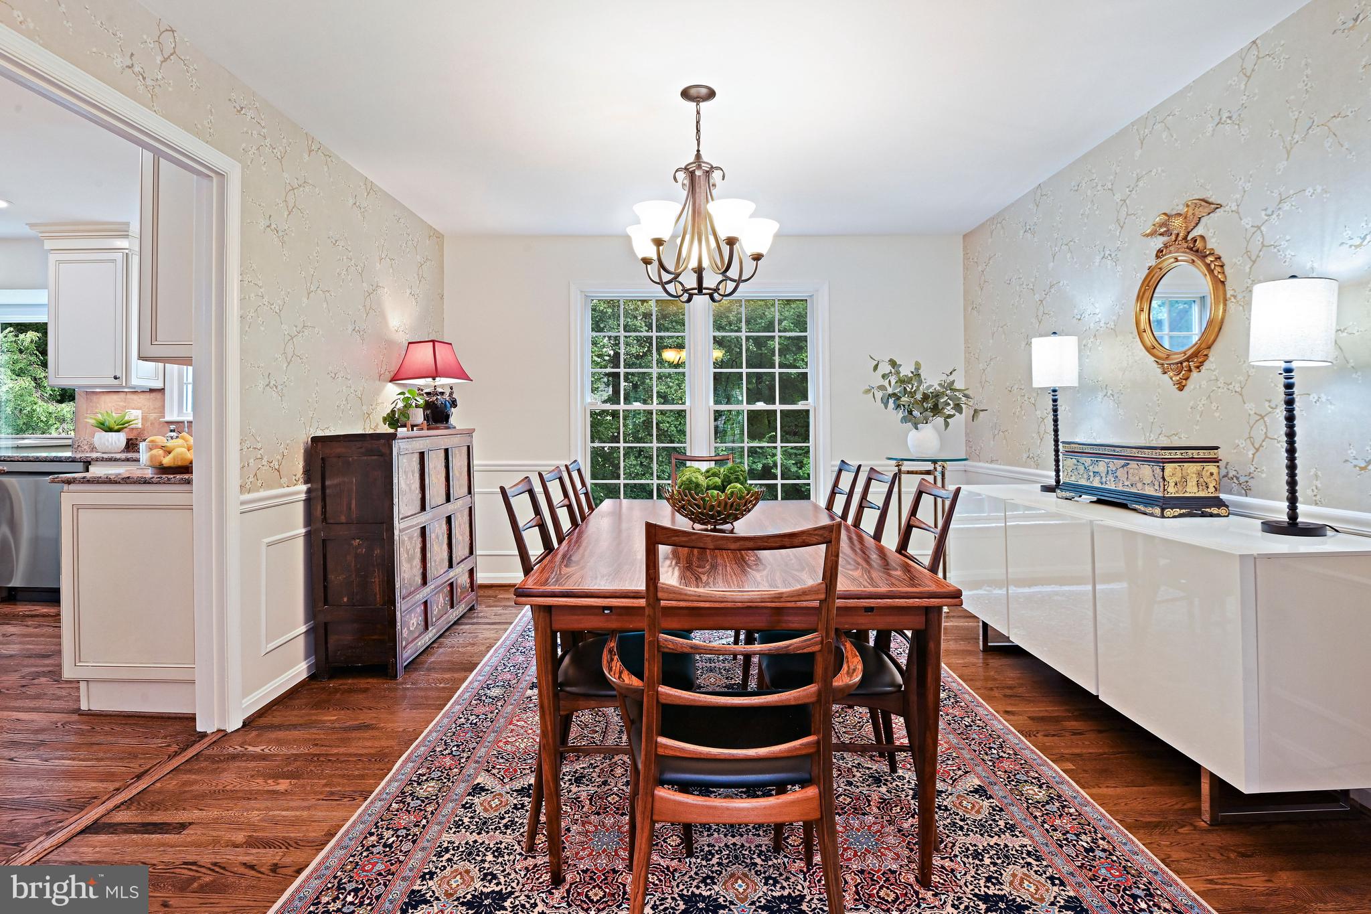
Tucked at the end of a quiet cul-de-sac in McLean Hamlet, this stately brick Colonial offers 5 bedrooms, 3.5 baths, an oversized 2-car garage, and a premium flat, fully fenced lot backing to mature trees. A welcoming foyer opens to a bright Living Room with crown molding and plantation shutters and a formal Dining Room with large windows and peaceful backyard views. The spacious eat-in Kitchen features granite countertops, custom cabinetry, stainless-steel appliances, an island, and a charming bay-window Breakfast Nook. Just off the Kitchen, the Family Room offers recessed lighting, a wood-burning fireplace with classic brick mantel, and sliding glass doors leading to the oversized deck and private backyard. A convenient half bath and mudroom/laundry room with utility sink, shelving, and direct garage access complete the main level.
Upstairs, the spacious Owner’s Suite provides a comfortable private retreat with abundant natural light, a walk-in closet, and an en-suite bath with double-sink vanity, recessed lighting, and frameless glass shower. Four additional bedrooms offer hardwood floors and generous closet space, with the fifth bedroom currently serving as an ideal home office. A second full bath with double-sink vanity and shower/tub combination and a linen closet complete the upper level. The walk-out lower level expands the living space with a bright Recreation Room featuring recessed lighting, windows, and sliding glass doors to the backyard, plus a Bonus Room ideal for a Guest Room, a full bath, and a versatile Storage Room that could easily become a home gym or office.
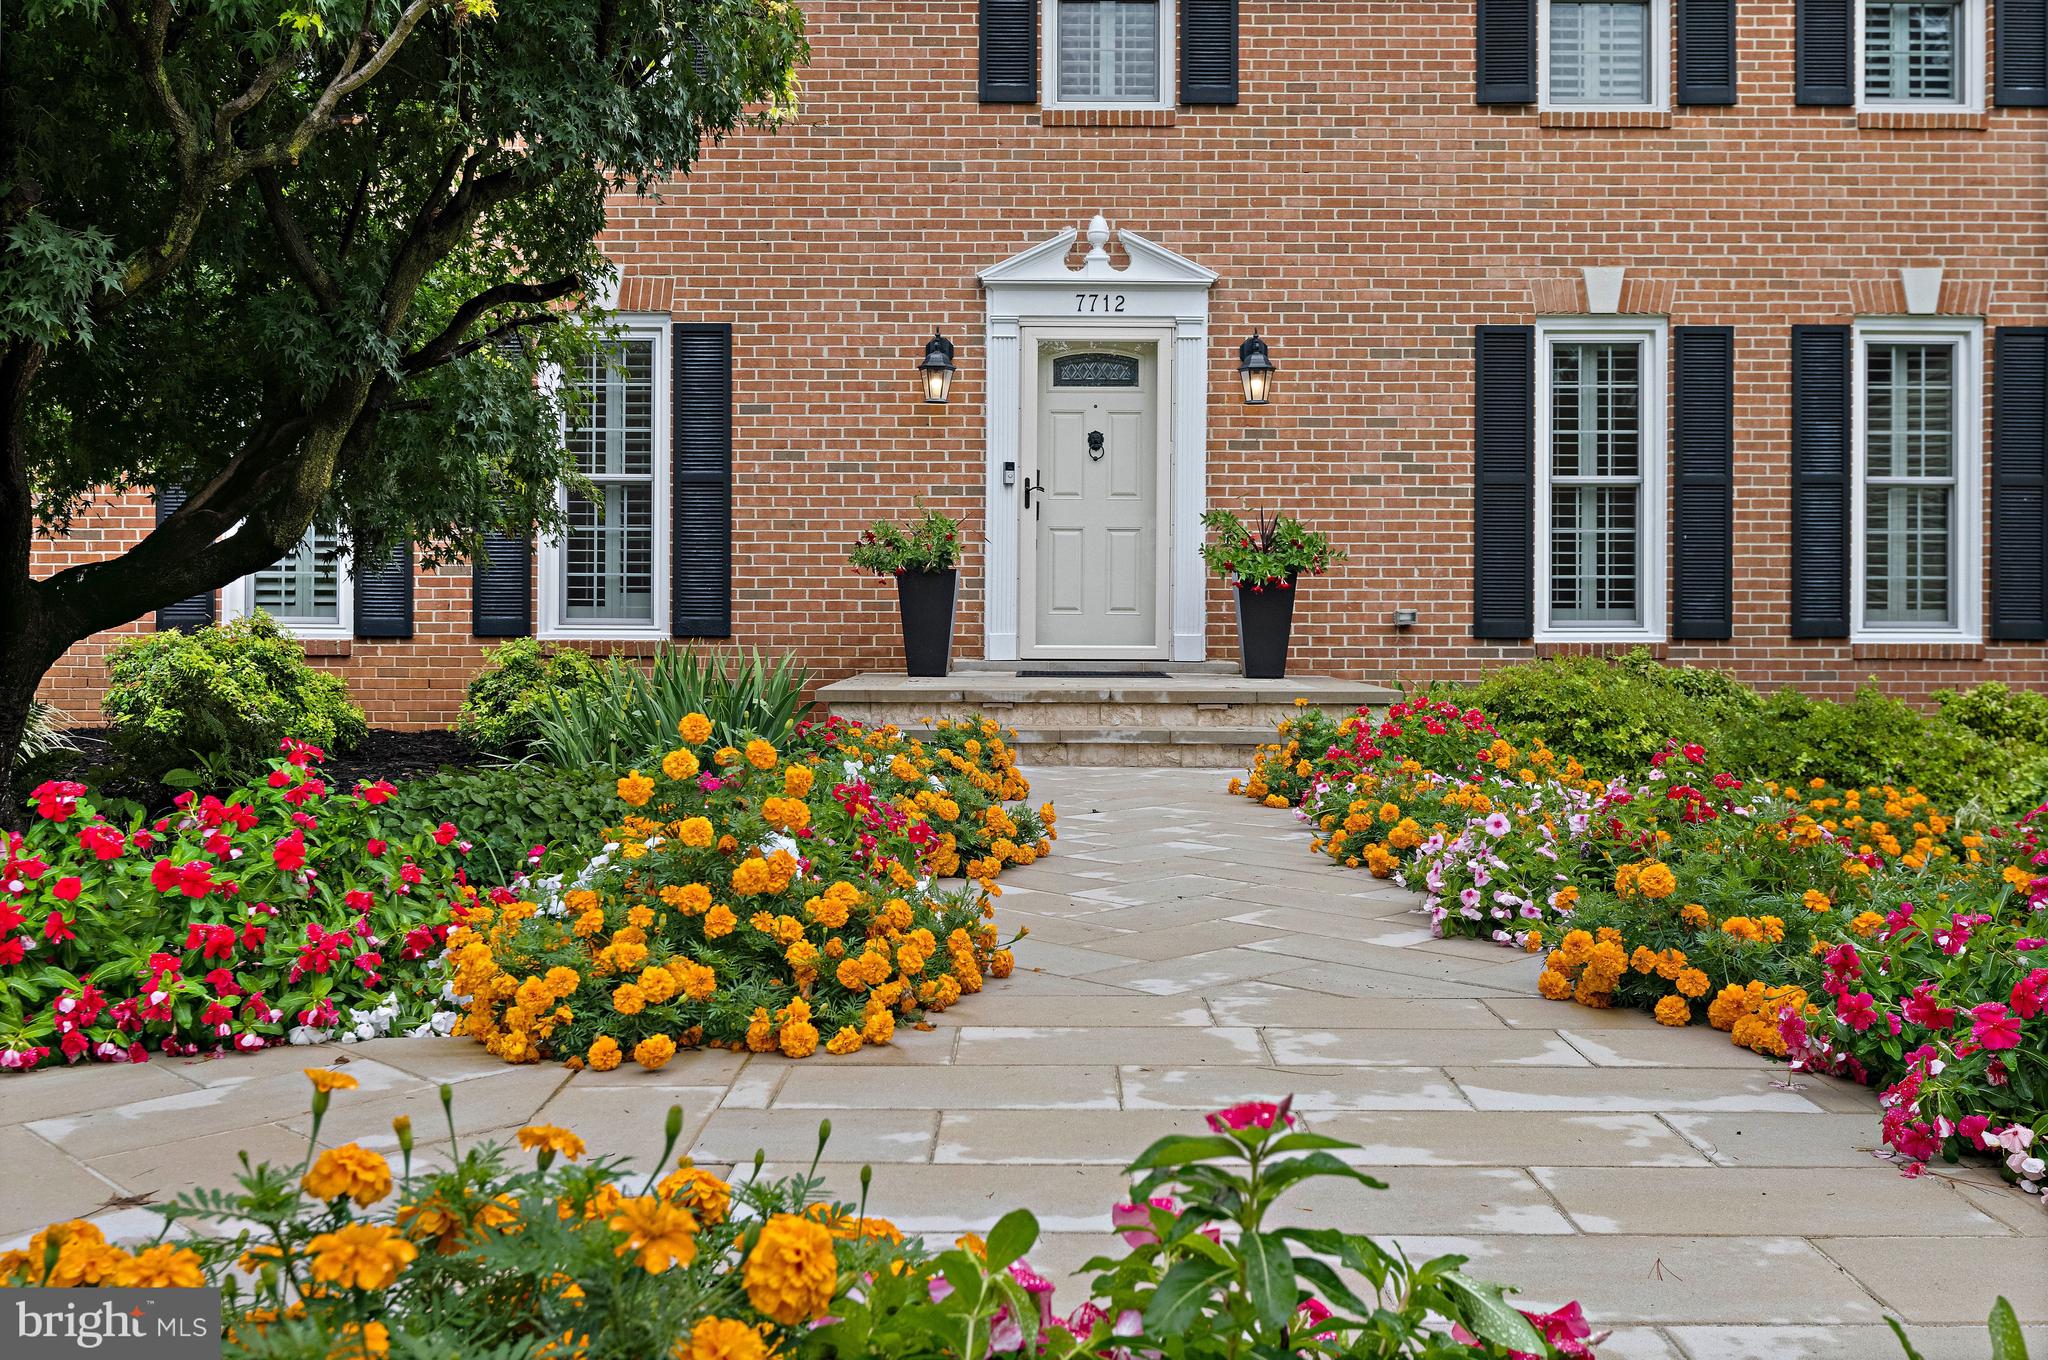
Enjoy outdoor living on the oversized deck overlooking the large, flat backyard and mature trees—an ideal setting for entertaining, dining, or relaxing. The welcoming landscaped front yard, brick exterior, long driveway, and oversized two-car garage add both curb appeal and convenience. McLean Hamlet is a wonderful tree-lined community with sidewalks, quiet no-through streets, and an optional Swim & Tennis Club offering activities and events for all ages. Ideally located near Spring Hill Elementary, parks and recreation, and just minutes from Tysons Corner, the Silver Line Metro, Route 7, I-495, and the Dulles Toll Road, this home offers a peaceful neighborhood setting with exceptional convenience.
VA Assumable Loan at 2.5%
Save
Ask
Tour
Hide
Share
Listing Snapshot
Price
$1,650,000
Days On Site
6 Days
Bedrooms
5
Inside Area (SqFt)
3,386 sqft
Total Baths
4
Full Baths
3
Partial Baths
1
Lot Size
0.38 Acres
Year Built
1979
MLS® Number
VAFX2342536
Status
Active
Property Tax
$16,888
HOA/Condo/Coop Fees
$6.67 monthly
Sq Ft Source
Estimated
Friends & Family
React
Invite
Recent Activity
2 days ago
Listing updated with changes from the MLS®
4 days ago
Status changed to Active
6 days ago
Listing first seen on site
General Features
Acres
0.38
Attached Garage
Yes
Cross Street
Falstaff Rd
Foundation
Block
Garage
Yes
Garage Spaces
2
Levels
Three Or More
Parking
AsphaltOn StreetGarageDrivewayAttached
Parking Spaces
2
Property Sub Type
Single Family Residence
Security
Security System
Sewer
Other
Special Circumstances
Standard
SqFt Above
2308
SqFt Below
1078
SqFt Total
3456
Style
Colonial
Water Source
Public
Zoning
121
Interior Features
Appliances
Electric RangeElectric OvenElectric Water HeaterDishwasherDisposalDryerExhaust FanMicrowaveRefrigeratorStainless Steel Appliance(s)Washer