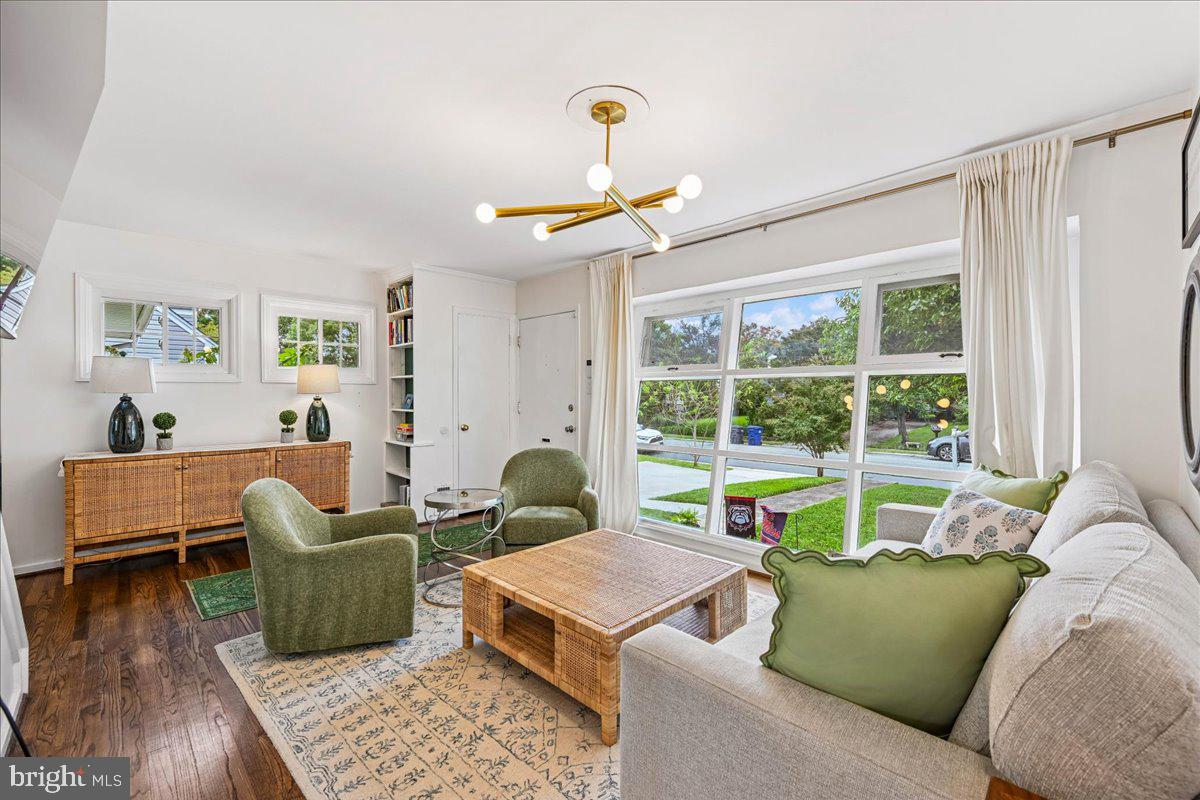
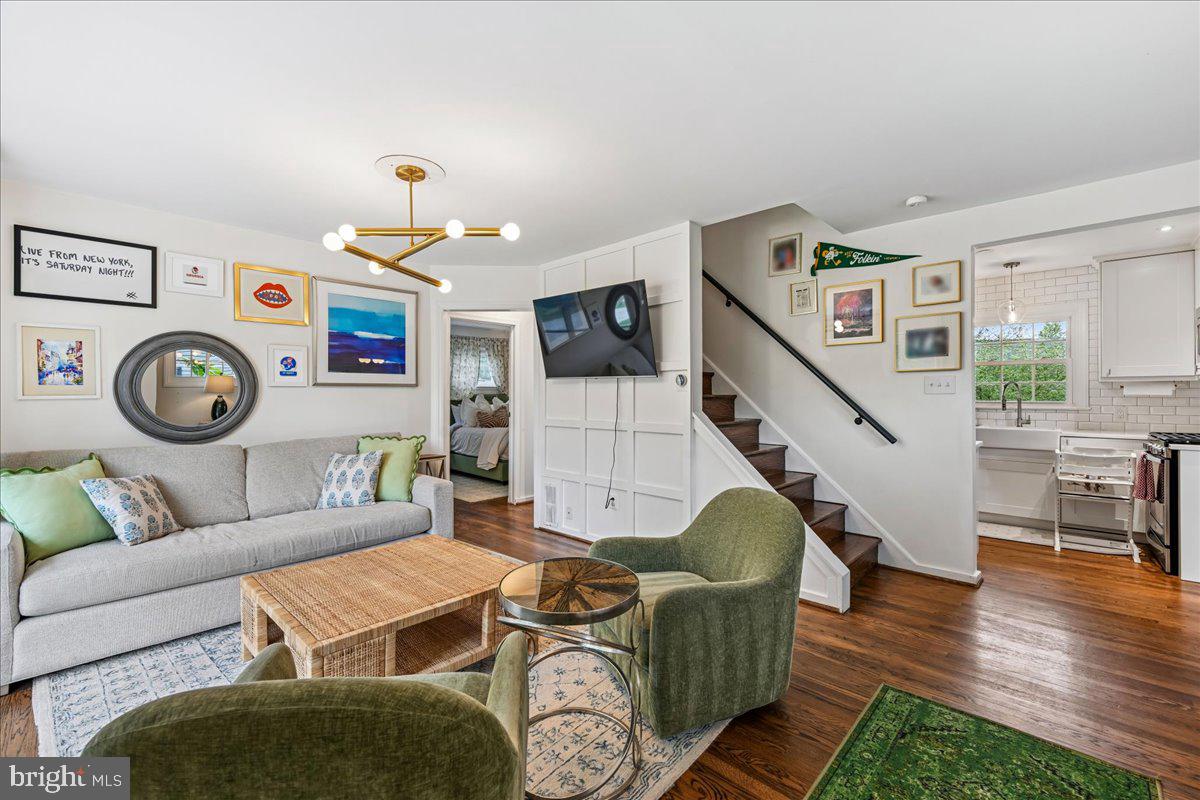
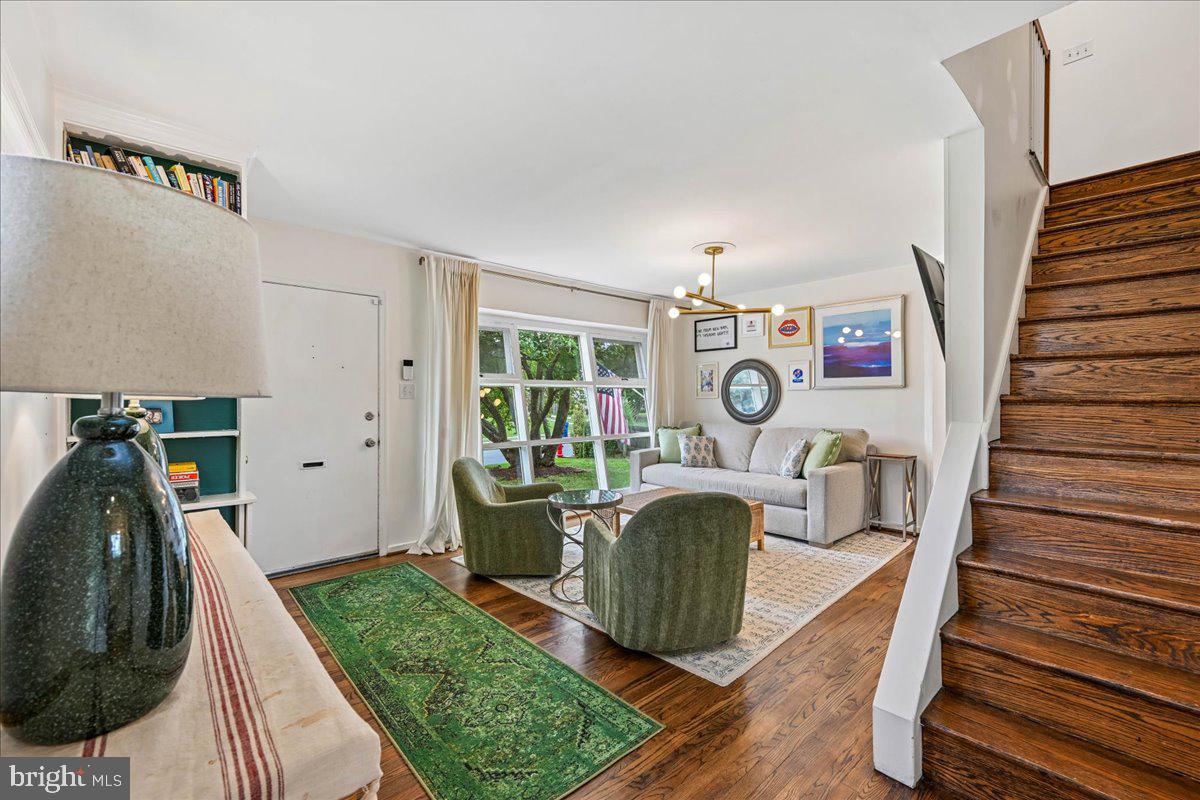
Welcome to this charming and surprisingly spacious 3-bedroom, 2-bath cottage in Bucknell Manor, where you can enjoy the space of a true neighborhood setting without giving up the convenience of Alexandria living. One of the more spacious homes of its model, this light-filled property offers a flexible layout with generous room to live, work, host, and grow.
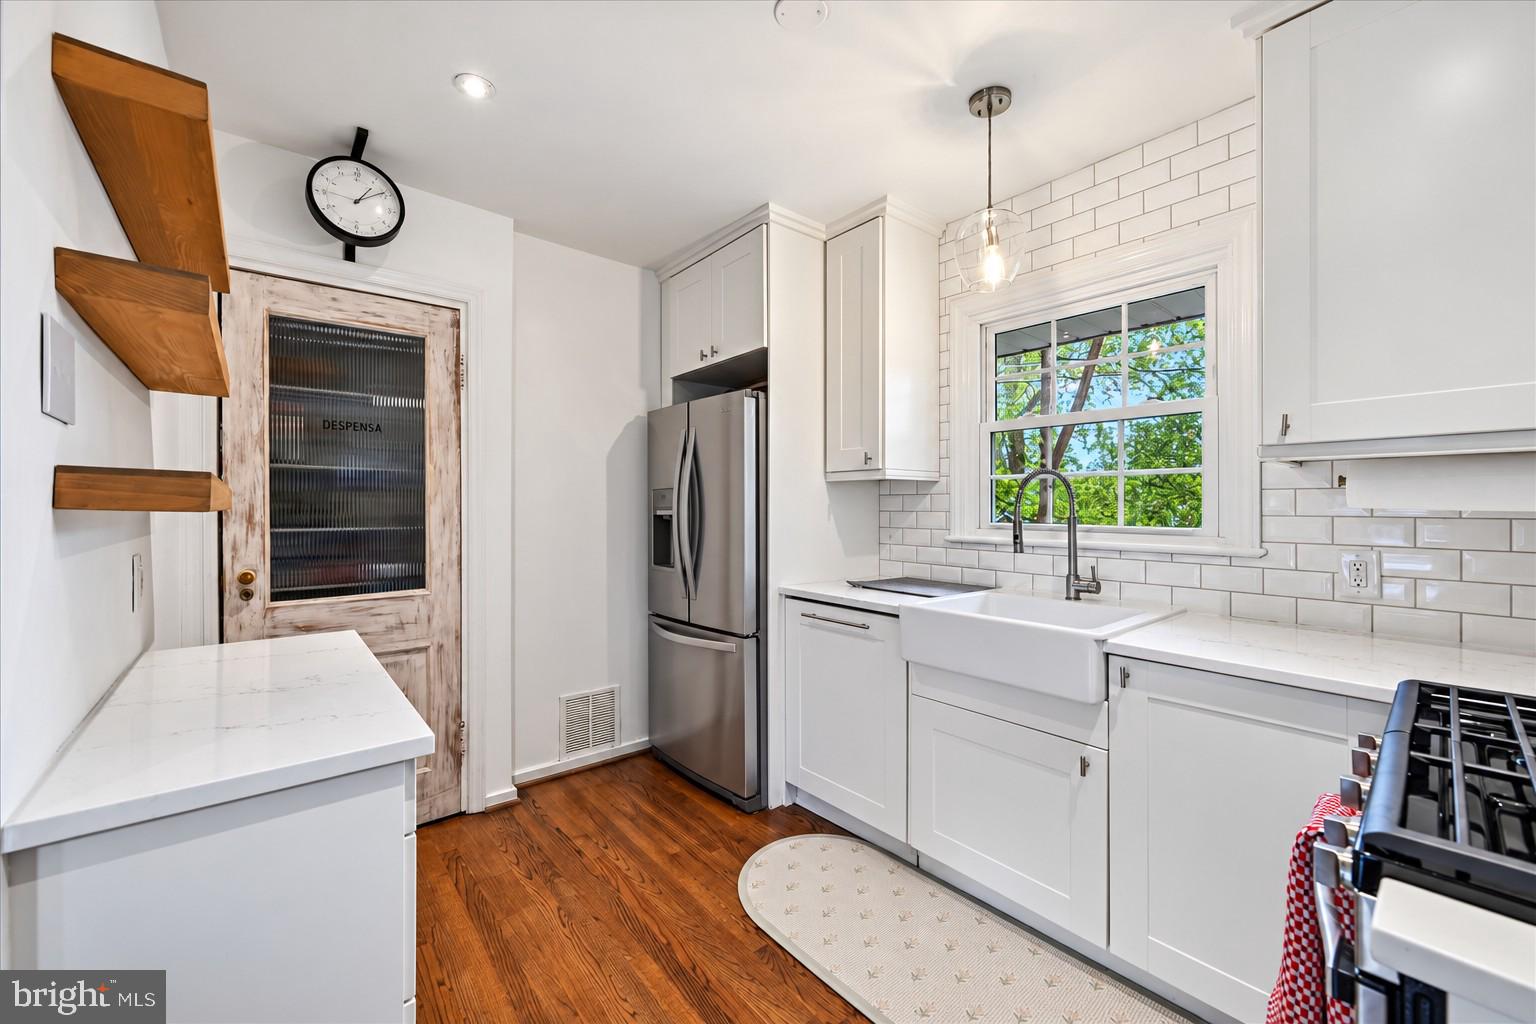
Inside, thoughtful storage is found throughout, including sizeable storage in both upstairs bedrooms, additional built-ins in the dining room, a walk-in pantry in the kitchen and an entire half of the basement dedicated to storage (could also be renovated for more living space!). The updated bathroom was fully refreshed in 2025 with a new shower, toilet, sink, and mirror. Outside, the large fully fenced backyard is made for entertaining, gardening, and play, with a garden planter and expanded patio space added in 2024. From summer BBQs and bounce houses to gatherings of 75+ guests inside and out, this is a home that was made to be enjoyed.
But the location may be the best part. You’re just minutes from Old Town Alexandria while enjoying the space and breathing room that can be hard to find closer to the city. Walk approximately five minutes to the Mount Vernon Rec Center for swimming, ice skating, fitness, a rock wall, classes, camps, and more, or easily walk to Safeway and the shops, restaurants, and conveniences of Belle View Shopping Center. The nearby waterfront and trails offer even more ways to get outside.
With Old Town roughly 10 minutes away and an abundance of recreation, shopping, and outdoor amenities right nearby, this Bucknell Manor cottage offers an ideal combination: more space, a fantastic backyard, and incredible everyday convenience—all in a location that makes it easy to enjoy Alexandria in every season.
Save
Ask
Tour
Hide
Share
Listing Snapshot
Price
$789,900
Days On Site
25 Days
Bedrooms
3
Inside Area (SqFt)
2,158 sqft
Total Baths
2
Full Baths
2
Partial Baths
N/A
Lot Size
0.17 Acres
Year Built
1950
MLS Number
VAFX2342544
Status
Active
Property Tax
$9,472
HOA/Condo/Coop Fees
N/A
Sq Ft Source
Estimated
Friends & Family
React
Comment
Invite
No Comments Yet
Did you know? You can invite friends and family to your search. They can join your search, rate and discuss listings with you.
Recent Activity
2 days ago
Listing updated with changes from the MLS
3 weeks ago
Status changed to Active
4 weeks ago
Listing first seen on site
General Features
Acres
0.17
Cross Street
Belle View Blvd
Foundation
Other
Levels
Three Or More
Parking
On StreetDriveway
Parking Spaces
2
Property Sub Type
Single Family Residence
Sewer
Public Sewer
Special Circumstances
Standard
SqFt Above
1438
SqFt Below
720
SqFt Total
2158
Style
Cottage
Water Source
Public
Zoning
140
Interior Features
Appliances
Gas RangeGas OvenGas Water HeaterDishwasherDisposalDryerRefrigeratorWasherMicrowave



Did you know? You can invite friends and family to your search. They can join your search, rate and discuss listings with you.