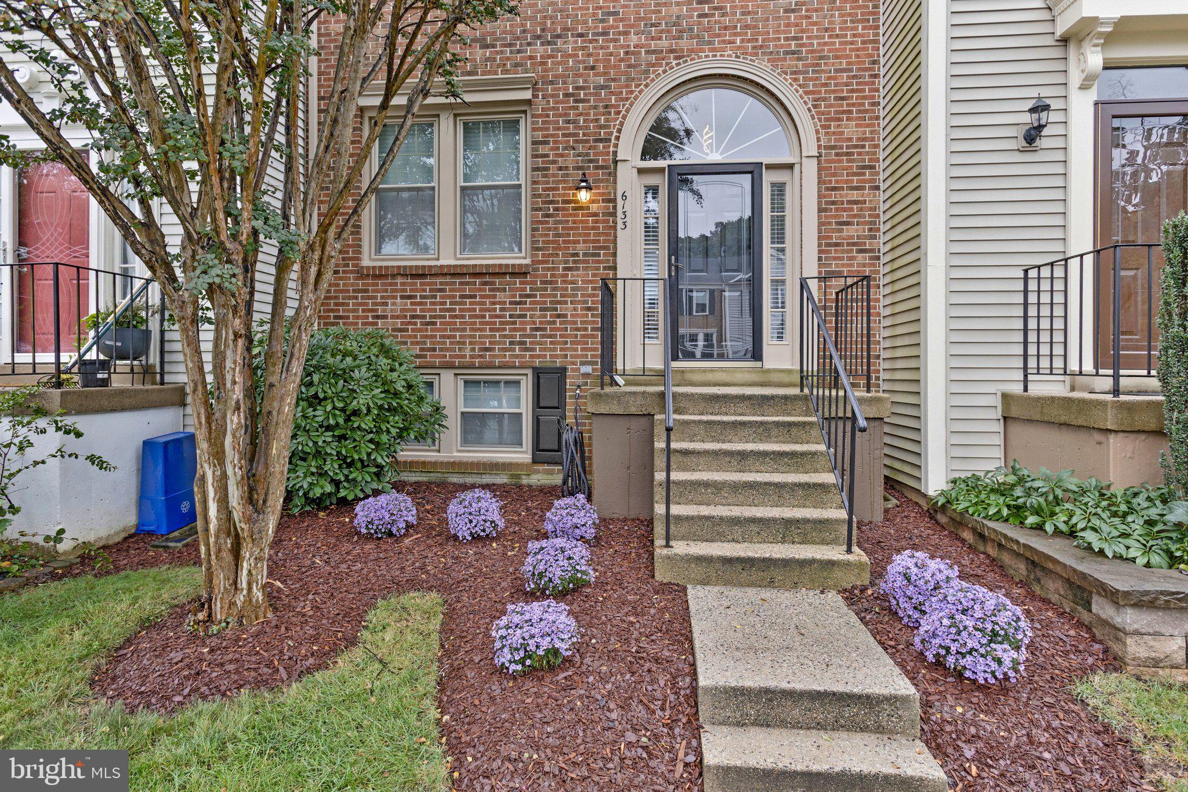
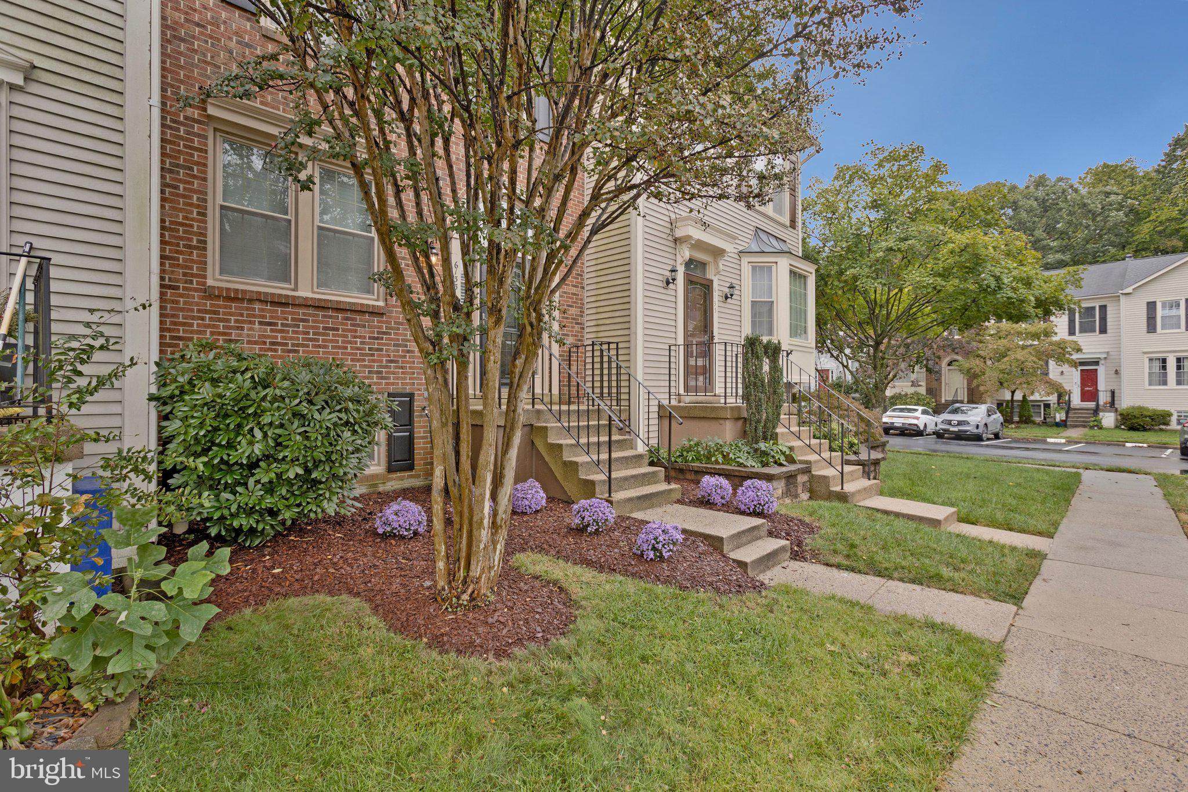
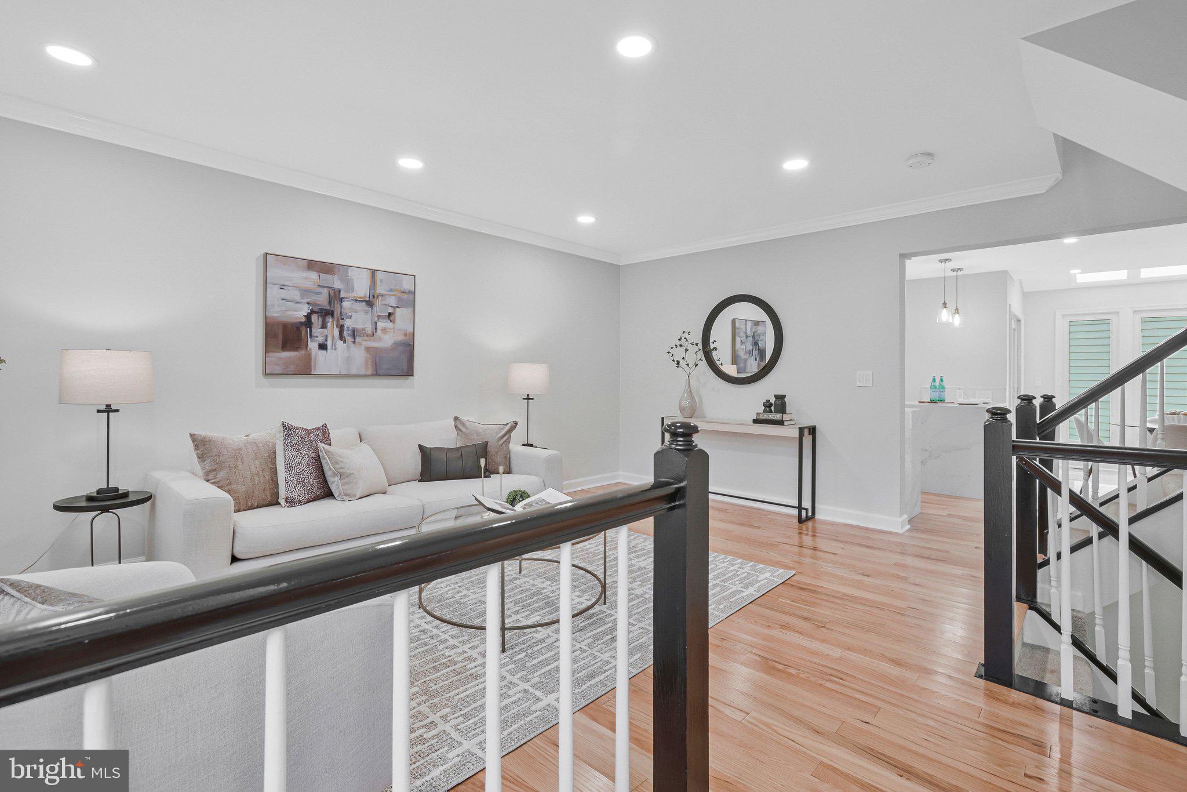
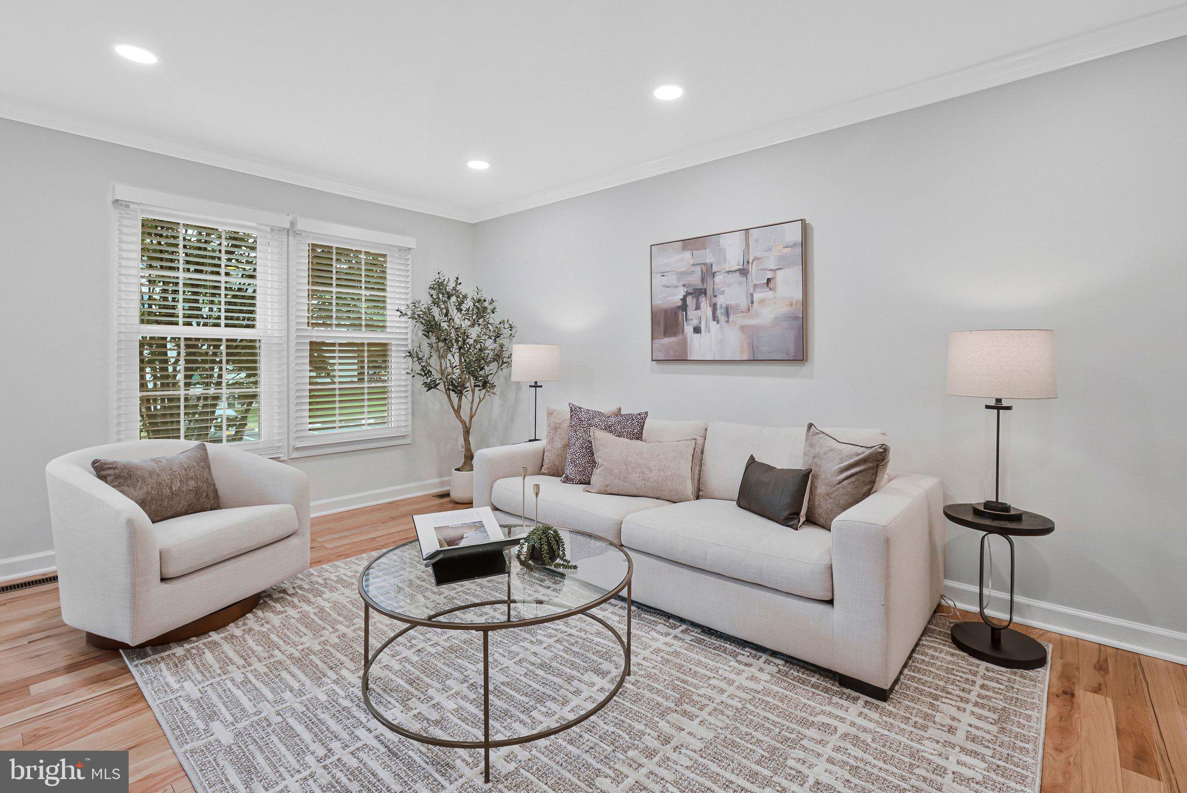
Welcome to 6133 Joust Lane, a beautifully updated, move-in-ready home offering the perfect balance of open living, flexible spaces, and everyday convenience in the heart of Alexandria. Featuring 3 bedrooms + a den and 3.5 bathrooms, and filled with natural light, the thoughtfully designed floor plan feels bright and connected while still providing defined spaces for living, dining, working, and relaxing.
The home features three spacious bedrooms, an updated kitchen and bathrooms, and refreshed flooring. The recently renovated primary bathroom brings a fresh, modern feel to the primary suite, while a generous walk-in closet with premium built-ins offers exceptional storage and organization.
Downstairs, the walkout lower level adds another dimension to the home with a spacious open recreation area and wet bar—perfect for entertaining, movie nights, or creating a comfortable second living space. A separate den offers even more flexibility for a home office, guest space, gym, or playroom, while direct outdoor access allows the lower level to live seamlessly beyond its walls.
Ideally located near Kingstowne, enjoy convenient access to shopping, dining, entertainment, and everyday essentials, along with major commuter routes connecting you throughout Northern Virginia and the greater DC area. Old Town Alexandria, Reagan National Airport, and Washington, DC are all just minutes away.
Updated throughout, filled with natural light, and designed with flexibility in mind, 6133 Joust Lane offers a truly move-in-ready home in an exceptionally convenient Alexandria location.
Save
Ask
Tour
Hide
Share
Listing Snapshot
Price
$650,000
Days On Site
9 Days
Bedrooms
4
Inside Area (SqFt)
1,820 sqft
Total Baths
4
Full Baths
3
Partial Baths
1
Lot Size
0.03 Acres
Year Built
1987
MLS® Number
VAFX2342568
Status
Active
Property Tax
$7,431
HOA/Condo/Coop Fees
$132 monthly
Sq Ft Source
Assessor
Friends & Family
React
Invite
Recent Activity
a week ago
Listing updated with changes from the MLS®
a week ago
Listing first seen on site
General Features
Acres
0.03
Foundation
Concrete Perimeter
Levels
Three Or More
Parking
Off StreetAssignedParking Lot
Property Sub Type
Townhouse
Sewer
Public Sewer
Special Circumstances
Standard
SqFt Above
1220
SqFt Below
600
SqFt Total
1820
Style
Traditional
Water Source
Public
Zoning
304
Interior Features
Appliances
CooktopGas Water HeaterDryerWasherDishwasherDisposalRefrigeratorIce MakerMicrowave