Welcome to 5608 Schoolfield Court, a spacious and inviting home offering three finished levels, a two-car front-entry attached garage, a generous driveway, flexible living spaces, and a fantastic Centreville location close to shopping, dining, recreation, and major commuter routes.
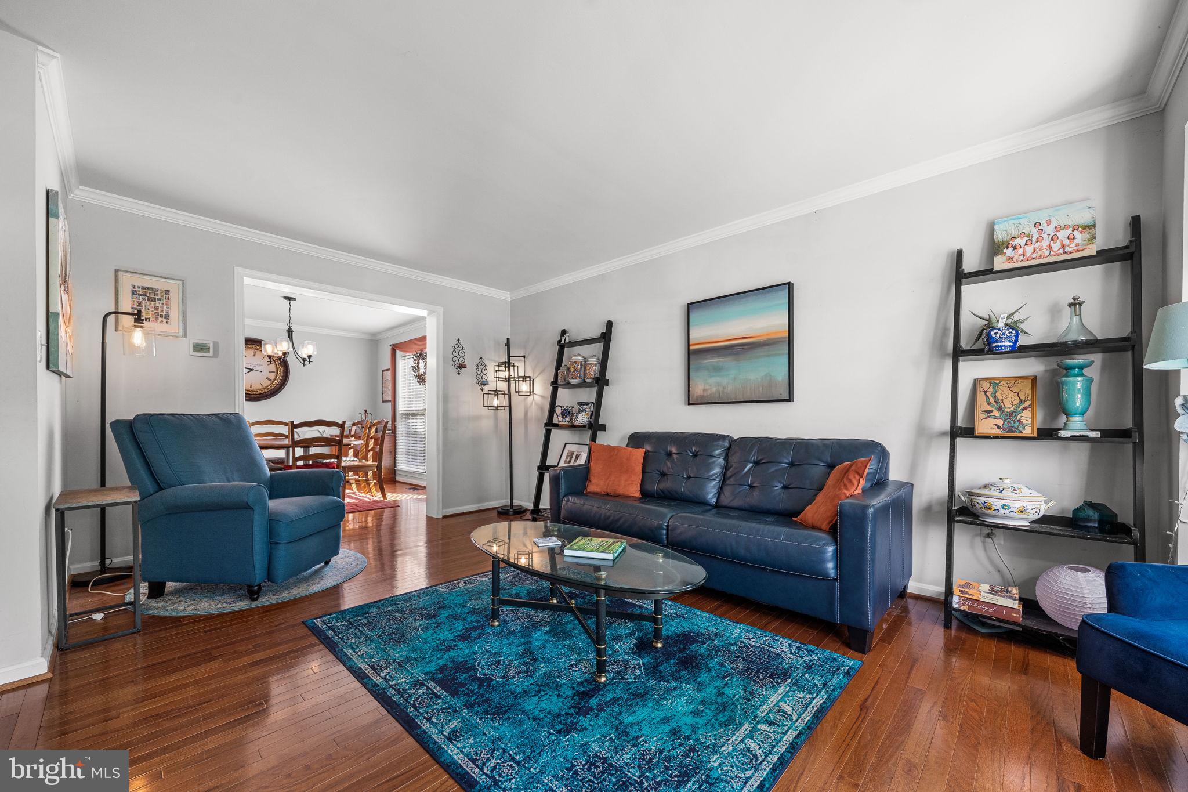
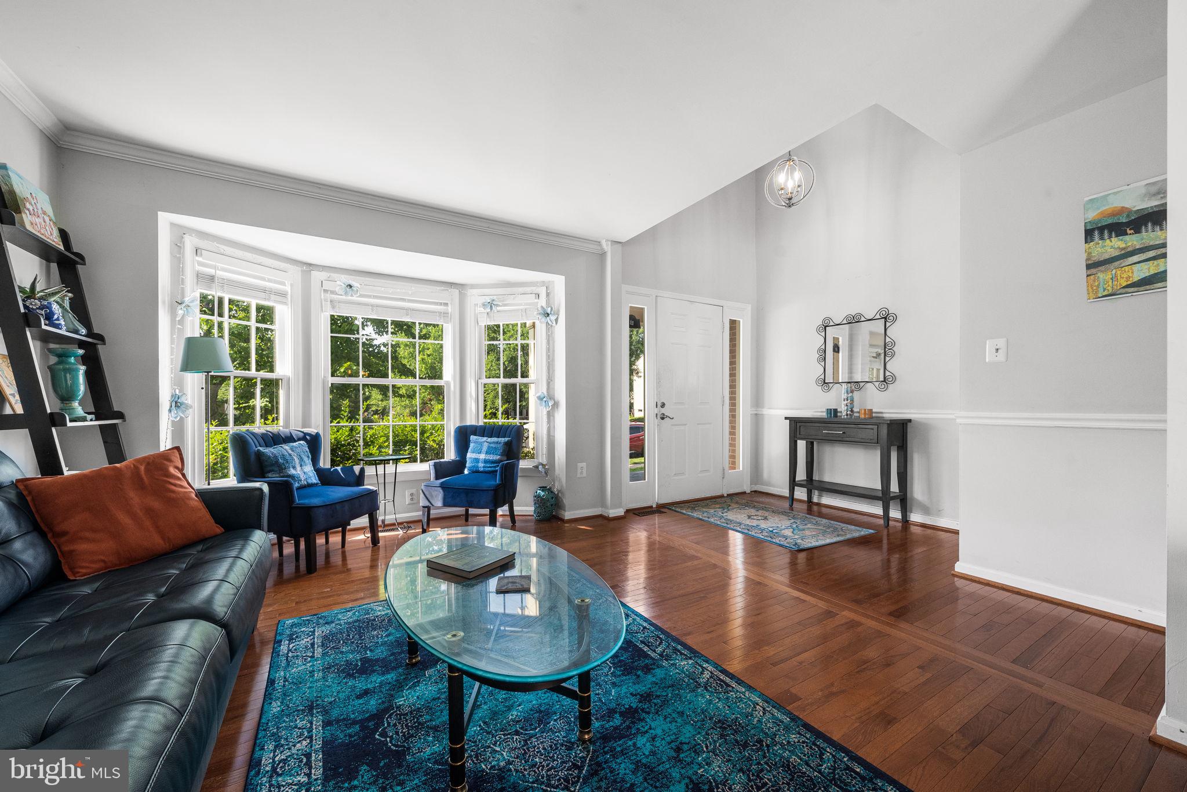
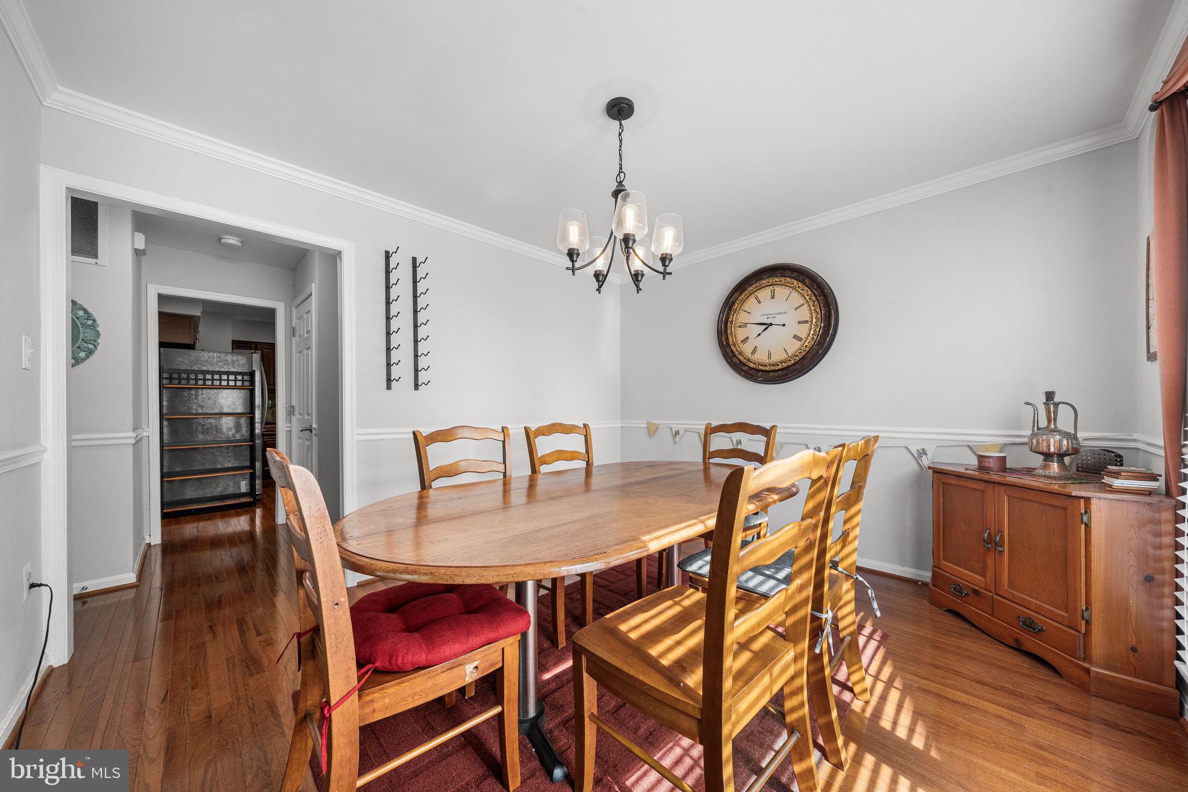
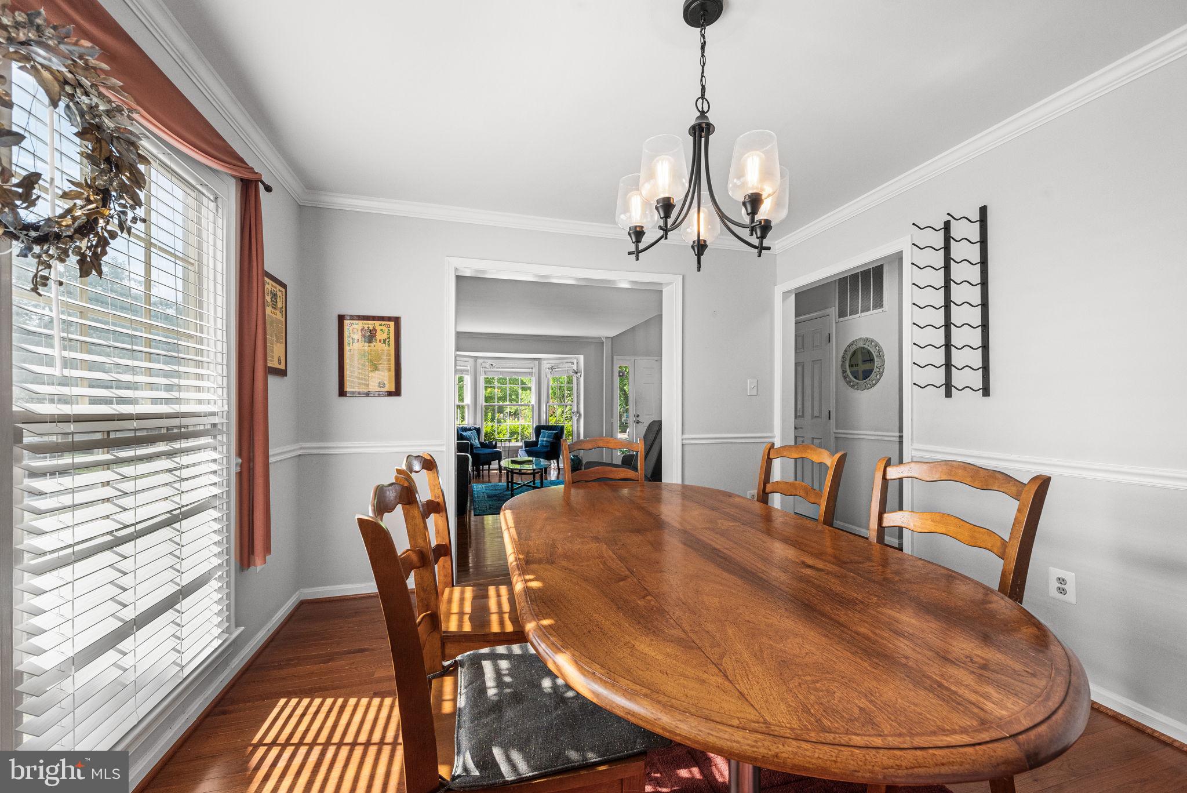
Step through the front door and into the light and bright home, with hardwood flooring throughout the main level and a convenient coat closet just off the entry. The formal living room is filled with natural light from large picture windows and flows seamlessly into the formal dining room, creating an ideal layout for both everyday living and entertaining.
Continue into the updated kitchen, where you’ll find granite countertops and backsplash, stainless steel appliances including a gas range, abundant cabinetry, and plenty of storage and prep space. A breakfast bar provides additional seating, while the adjoining breakfast area is surrounded by windows that bring in an abundance of natural light and create the perfect spot for casual meals or morning coffee.
Just off the breakfast area, the spacious family room is anchored by a wood-burning fireplace, creating a warm and comfortable gathering space. From here, step directly onto the large rear deck overlooking the flat backyard—an excellent extension of the home for outdoor dining, entertaining, grilling, or simply relaxing.
Upstairs, the expansive primary suite offers hardwood flooring and plenty of room to create a true retreat. The private en suite bathroom features a double-bowl vanity with generous storage, a separate standing shower with a frameless glass door, and a soaking tub. Three additional well-sized bedrooms provide flexibility for family, guests, or additional work-from-home space, while a well-appointed hall bathroom completes the upper level.
The finished lower level adds even more versatility to the home. A large recreation room provides plenty of space for a second living area, media room, home gym, game room, or a combination of uses. A wet bar makes the space especially convenient for entertaining. An additional room with a walk-in closet offers an ideal setup for a private home office, hobby room, or other flexible space.
Outside, enjoy a spacious deck and flat backyard with plenty of room to relax and enjoy the outdoors. The two-car attached garage and expansive driveway provide excellent parking and additional everyday convenience.
The location brings it all together. Centreville offers an extensive selection of shopping, grocery stores, restaurants, entertainment, and everyday conveniences, with nearby retail destinations throughout the Route 29, Route 28, and Centreville corridors. Centreville Square, Centrewood Plaza, and Centre Ridge Marketplace provide even more options for shopping, dining, services, and entertainment, while the area is known for a diverse collection of local and international restaurants.
Outdoor recreation is also within easy reach. Bull Run Regional Park offers approximately 1,500 acres with hiking trails, picnic areas, playgrounds, disc golf, Atlantis Waterpark, and access to the nearly 20-mile Bull Run Occoquan Trail. The 66 Parallel Trail also extends approximately 20 miles from Centreville toward Dunn Loring, providing additional opportunities for walking, running, and biking throughout the area.
Commuters will appreciate convenient access to Route 28, Route 29, I-66, Braddock Road, and Fairfax County Parkway, providing connections throughout Centreville, Chantilly, Fairfax, Manassas, and the greater Northern Virginia region. Washington Dulles International Airport is also within convenient reach. For those looking for alternatives to driving, Fairfax Connector service and nearby Centreville-area Park & Ride locations provide connections toward Metrorail and other regional destinations.
Save
Ask
Hide
Share
Listing Snapshot
Bedrooms
4
Total Baths
4
Full Baths
3
Partial Baths
1
Inside Area (SqFt)
2,864 sqft
Lot Size
0.12 Acres
Year Built
1991
MLS Number
VAFX2342620
Status
Sold
Property Tax
$8,480
HOA/Condo/Coop Fees
$92 monthly
Sq Ft Source
Assessor
Friends & Family
React
Comment
Invite
No Comments Yet
Did you know? You can invite friends and family to your search. They can join your search, rate and discuss listings with you.
Recent Activity
9 hours ago
Listing updated with changes from the MLS
General Features
Acres
0.12
Attached Garage
Yes
Foundation
Permanent
Garage
Yes
Garage Spaces
2
Levels
Three Or More
Parking
AsphaltGarageDrivewayOff SiteAttached
Parking Spaces
6
Pets
Yes
Property Sub Type
Single Family Residence
Sewer
Public Sewer
Special Circumstances
Standard
SqFt Above
2064
SqFt Below
800
SqFt Total
2864
Style
Transitional
Water Source
Public
Zoning
304
Interior Features
Appliances
CooktopGas Water HeaterWasherDishwasherDisposalDryerExhaust FanRefrigeratorStainless Steel Appliance(s)Microwave
Basement
FullSump Pump
Cooling
Central AirCeiling Fan(s)Electric
Fireplace
Yes
Fireplaces
1
Flooring
LaminateHardwood
Furnished
Unfurnished
Heating
Exhaust FanNatural GasForced Air
Interior
Eat-in KitchenBarCeiling Fan(s)Walk-In Closet(s)
Window Features
Window CoveringsWindow Treatments
Recreation Room
Save
Ask
Hide
Share
Exterior Features
Construction Details
BrickConcrete
Patio And Porch
Deck
Pool Features
None
Roof
Shingle
Windows/Doors
Window CoveringsWindow Treatments
Community Features
Association Amenities
Jogging PathPlayground
Association Fee
$92.0
Association Fee Frequency
Monthly
Community Features
SidewalksStreet Lights
School District
FAIRFAX COUNTY PUBLIC SCHOOLS
Schools
School District
FAIRFAX COUNTY PUBLIC SCHOOLS
Elementary School
DEER PARK
Middle School
STONE
High School
WESTFIELD
Neighborhood & Commute
Source: Walkscore
Disclosure: Community information and market data powered by Constellation Data Labs. Information is deemed reliable but not guaranteed.


Did you know? You can invite friends and family to your search. They can join your search, rate and discuss listings with you.