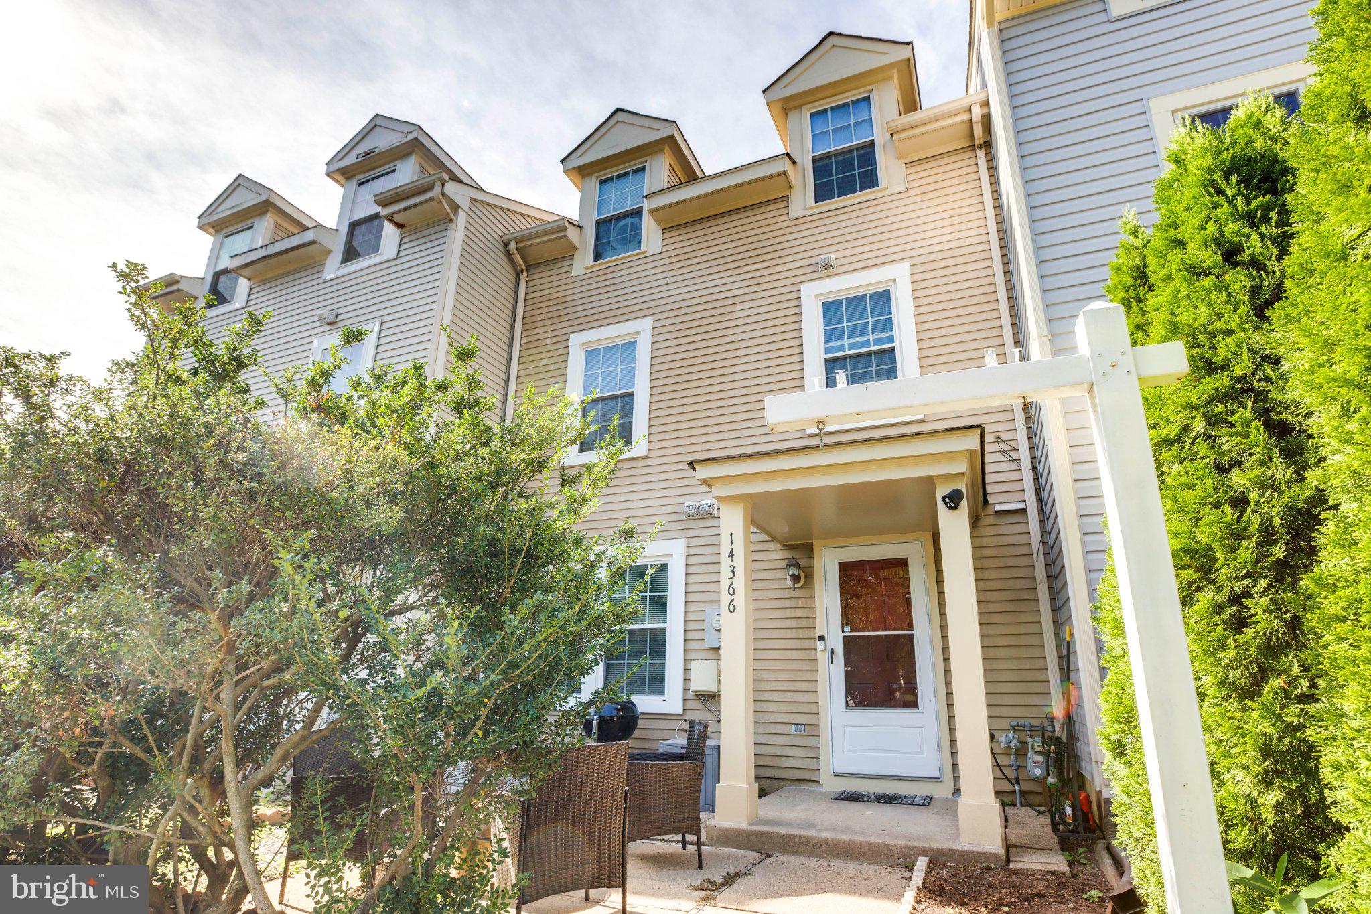
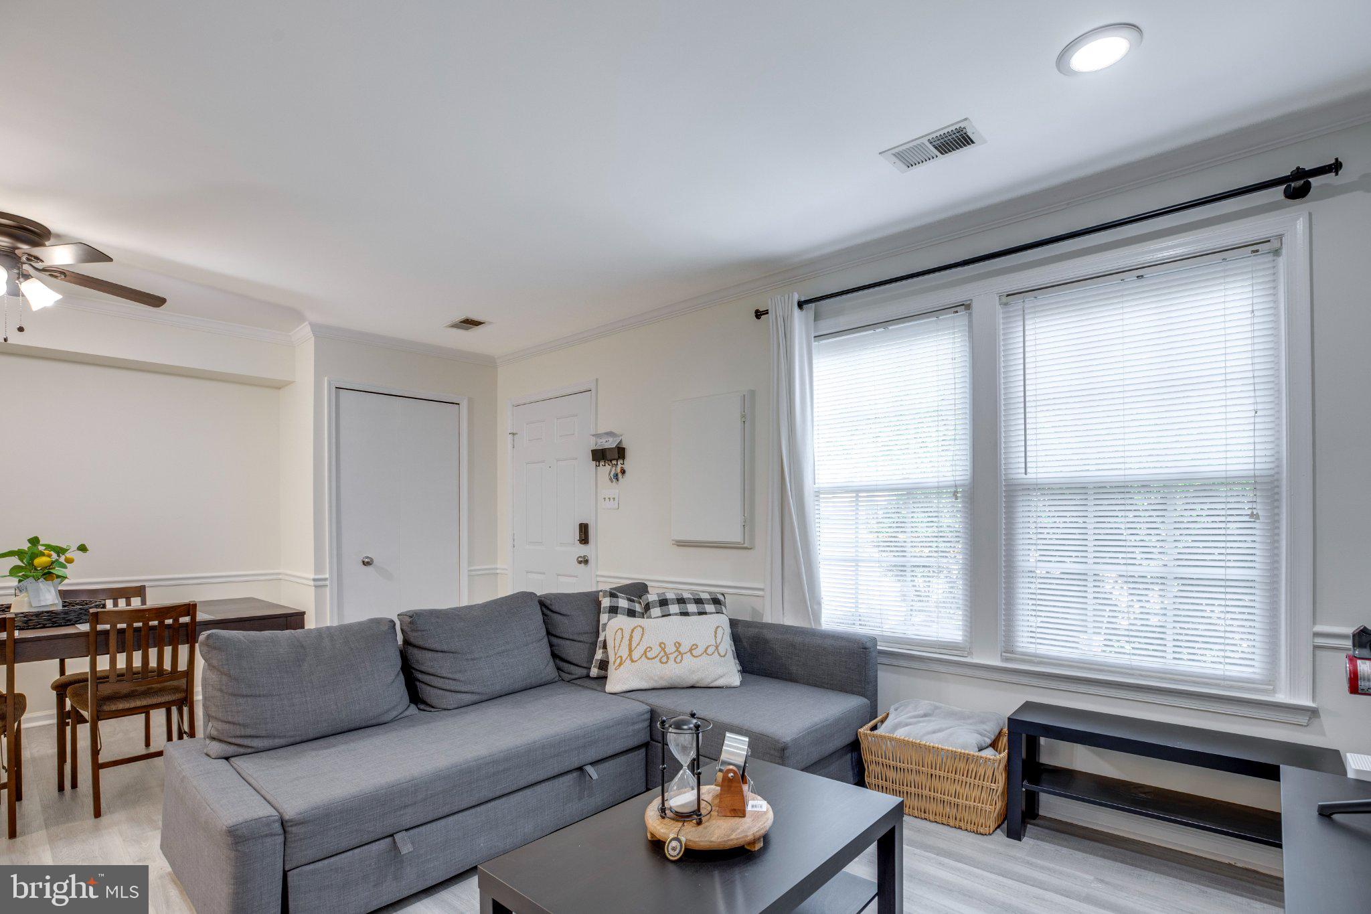
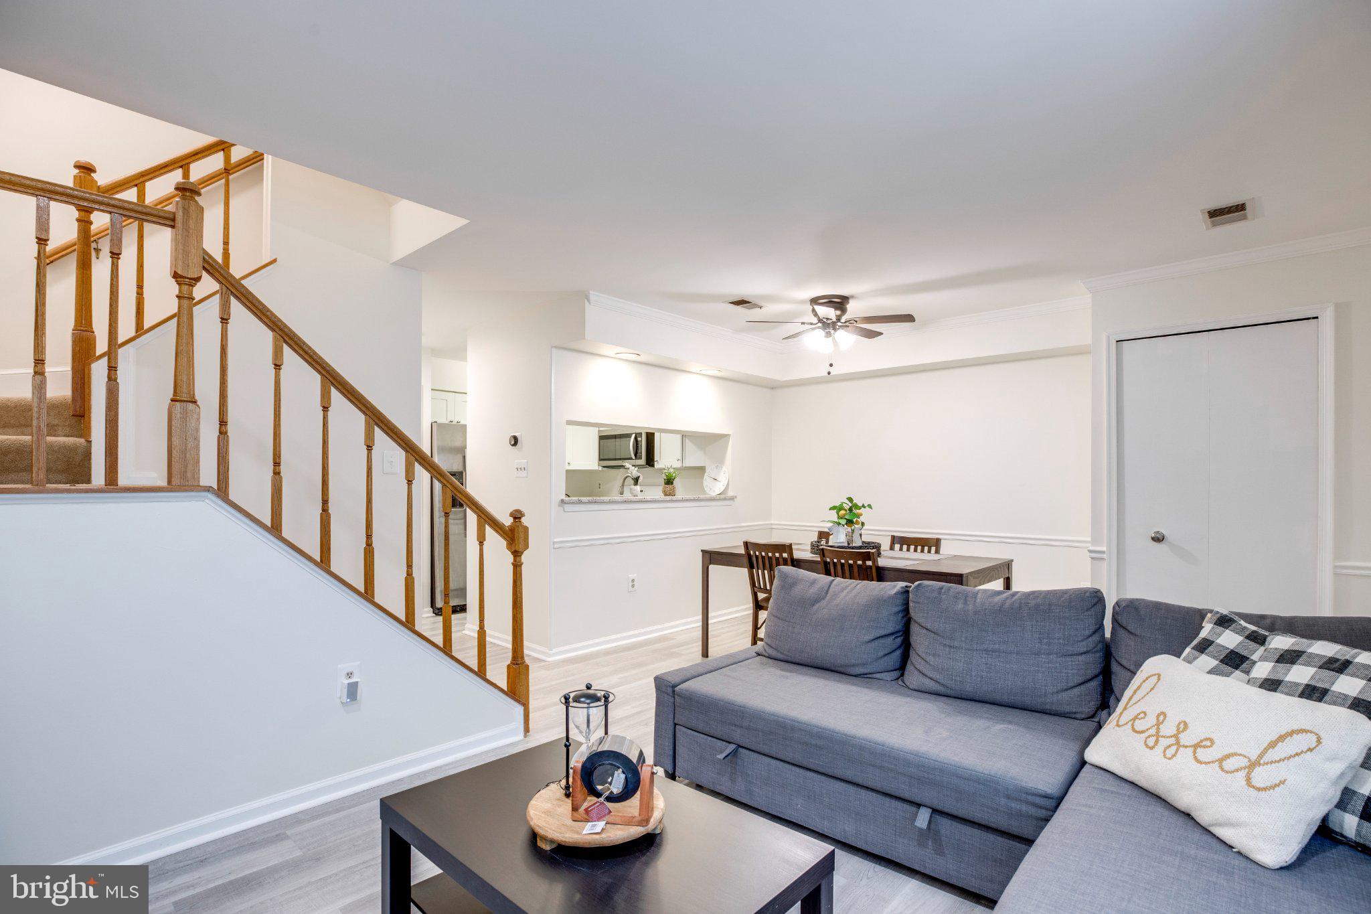
Recently updated townhouse in the heart of Centreville, offering a spacious and versatile three-level layout. The main level features an open living and dining room combination with a fireplace, creating a welcoming space for everyday living and entertaining. The second floor offers two spacious bedrooms, an updated full bathroom, and a convenient laundry room.
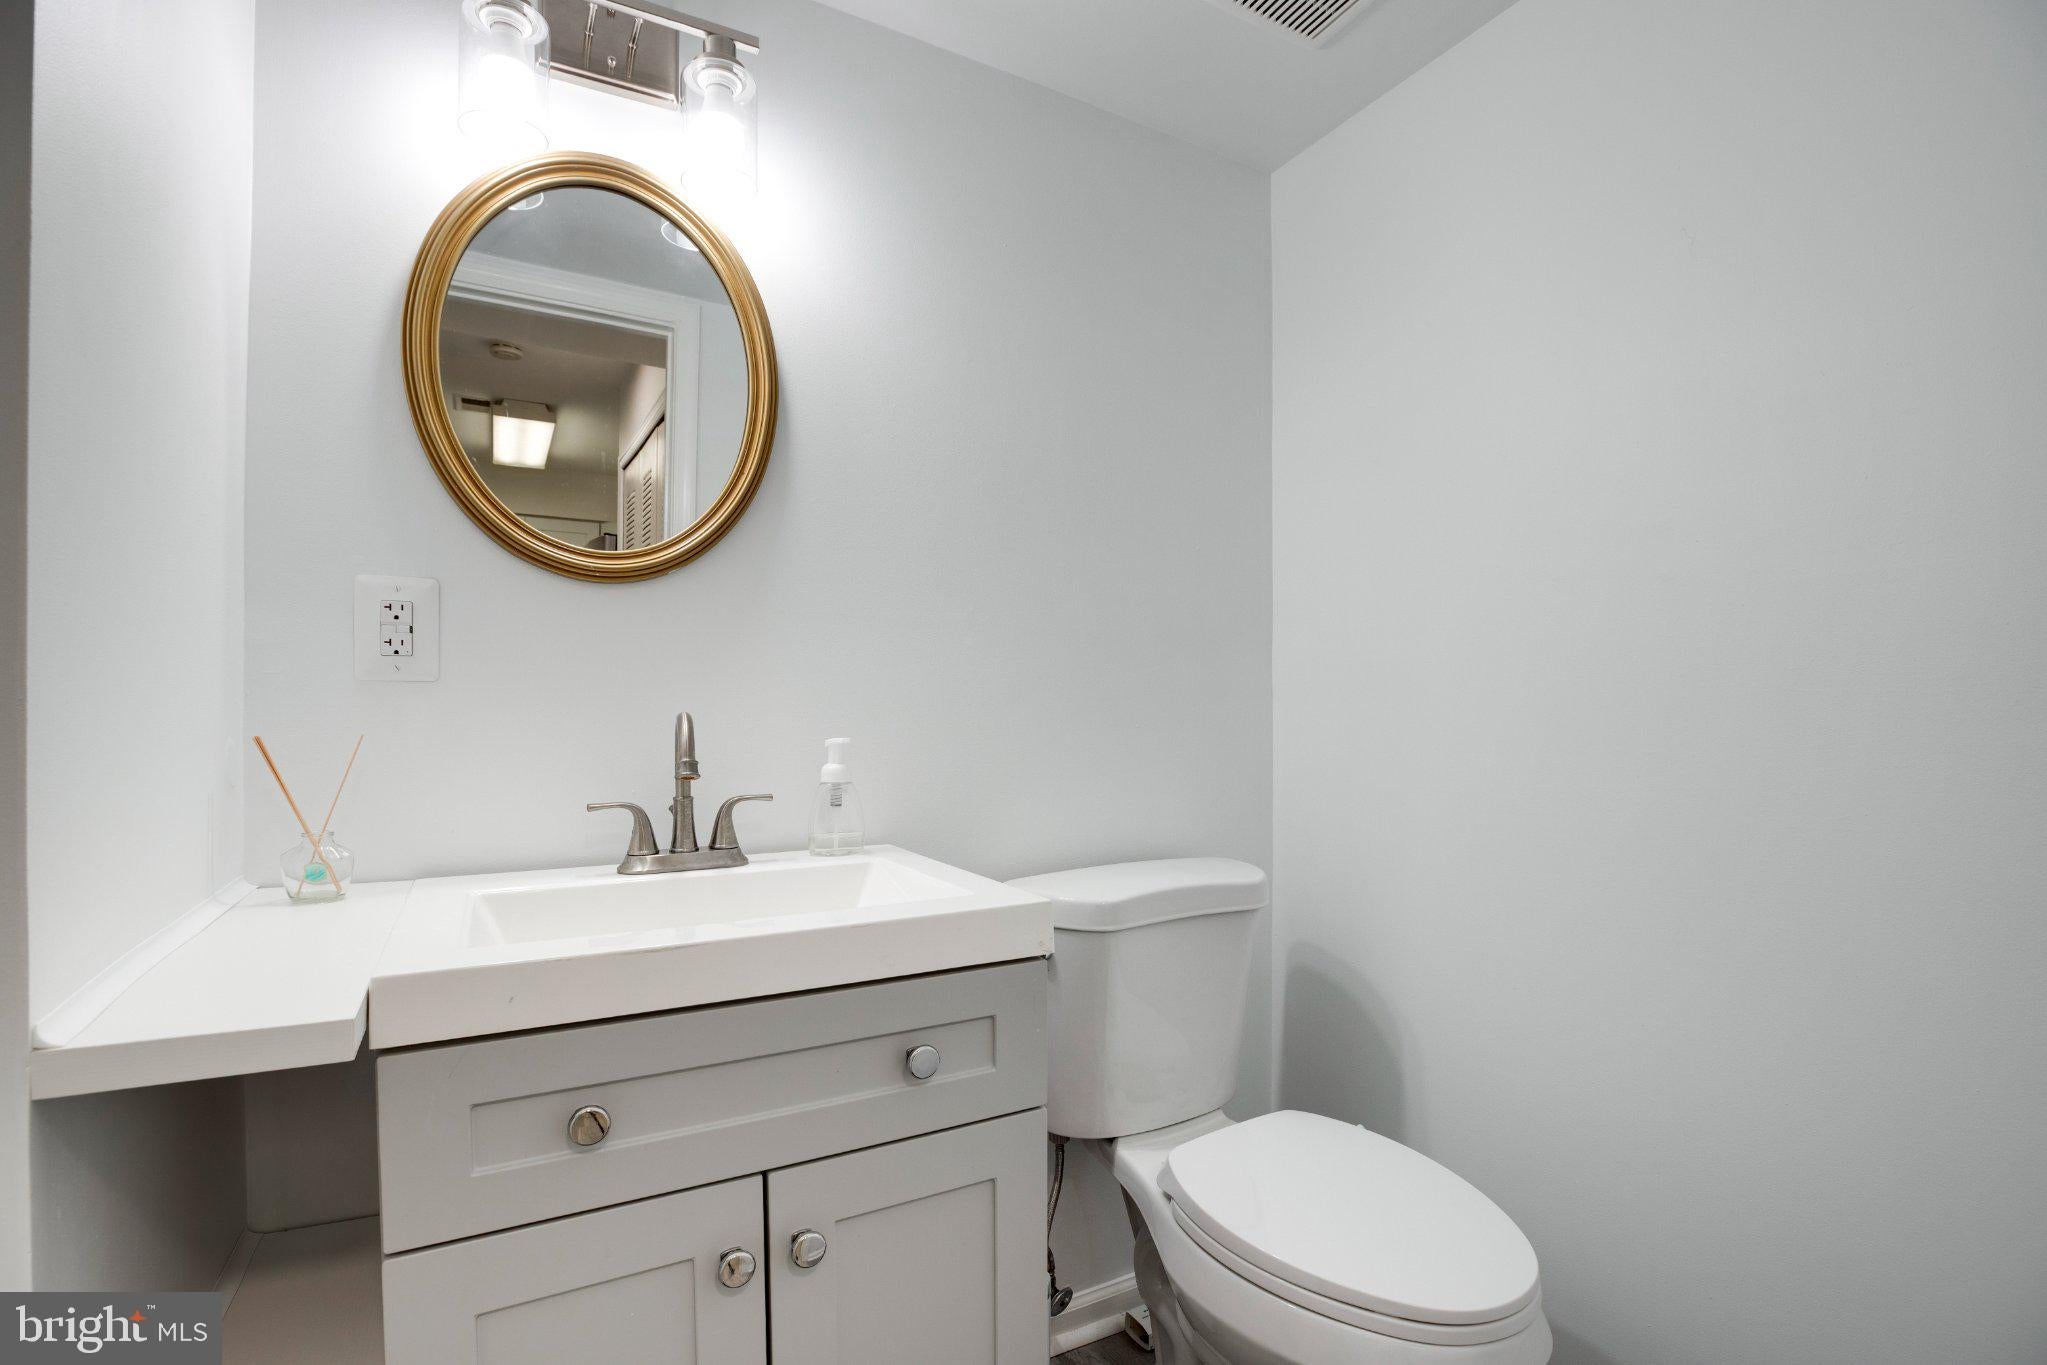
The third floor is a standout feature, offering a private studio-style space with its own full bathroom, large walk-in closet, and skylight—perfect for a home office, guest suite, or additional living area. The kitchen was remodeled in 2020, and all bathrooms have been updated. A great combination of space, flexibility, and modern updates in a convenient Centreville location.
Save
Ask
Tour
Hide
Share
Listing Snapshot
Price
$459,900
Days On Site
11 Days
Bedrooms
2
Inside Area (SqFt)
1,584 sqft
Total Baths
3
Full Baths
2
Partial Baths
1
Lot Size
0.02 Acres
Year Built
1985
MLS® Number
VAFX2342636
Status
Active
Property Tax
$4,774
HOA/Condo/Coop Fees
$102 monthly
Sq Ft Source
Assessor
Friends & Family
React
Invite
Recent Activity
4 days ago
Status changed to Active
4 days ago
Listing updated with changes from the MLS®
2 weeks ago
Listing first seen on site
General Features
Acres
0.02
Foundation
Concrete Perimeter
Levels
Three Or More
Parking
On StreetAssignedParking Lot
Parking Spaces
2
Pets
Cats OKDogs OKYes
Property Sub Type
Townhouse
Sewer
Public Sewer
Special Circumstances
Standard
SqFt Above
1584
SqFt Total
1584
Style
Contemporary
Utilities
Natural Gas AvailableWater AvailableElectricity Available
Water Source
Public
Zoning
312
Interior Features
Appliances
Gas Water HeaterDishwasherDisposalDryerWasherMicrowave