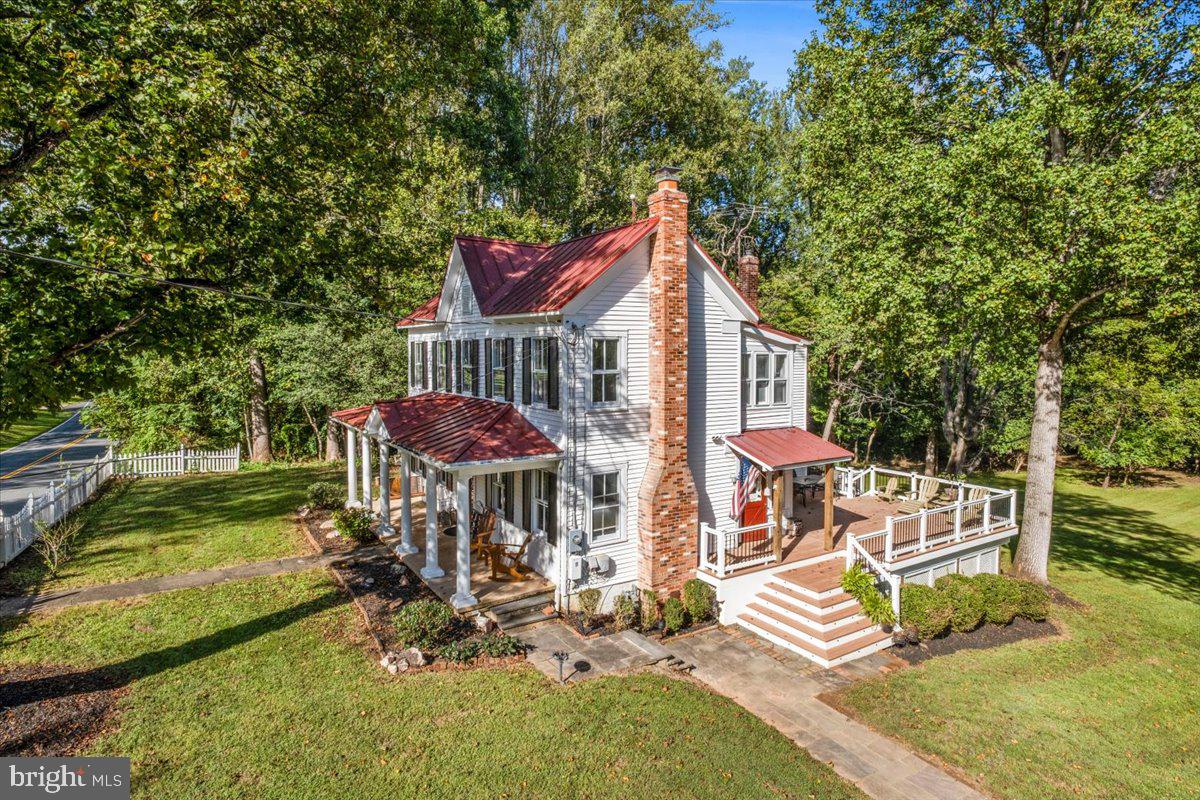
Assumable 2.5% Loan - Tucked behind a storybook picket fence on an idyllic one-acre lot, this enchanting 1910 beauty captures the warmth and authenticity of a classic Virginia country home—elevated by modern upscale refinement.
You are greeted by the expansive covered front porch, where the porch swing invites lazy afternoons. Inside, new wood floors flow through grand, inviting gathering spaces. A gracious living room and warm family room offer room to spread out, while the spacious dining room steals the show with a built-in China cabinet.
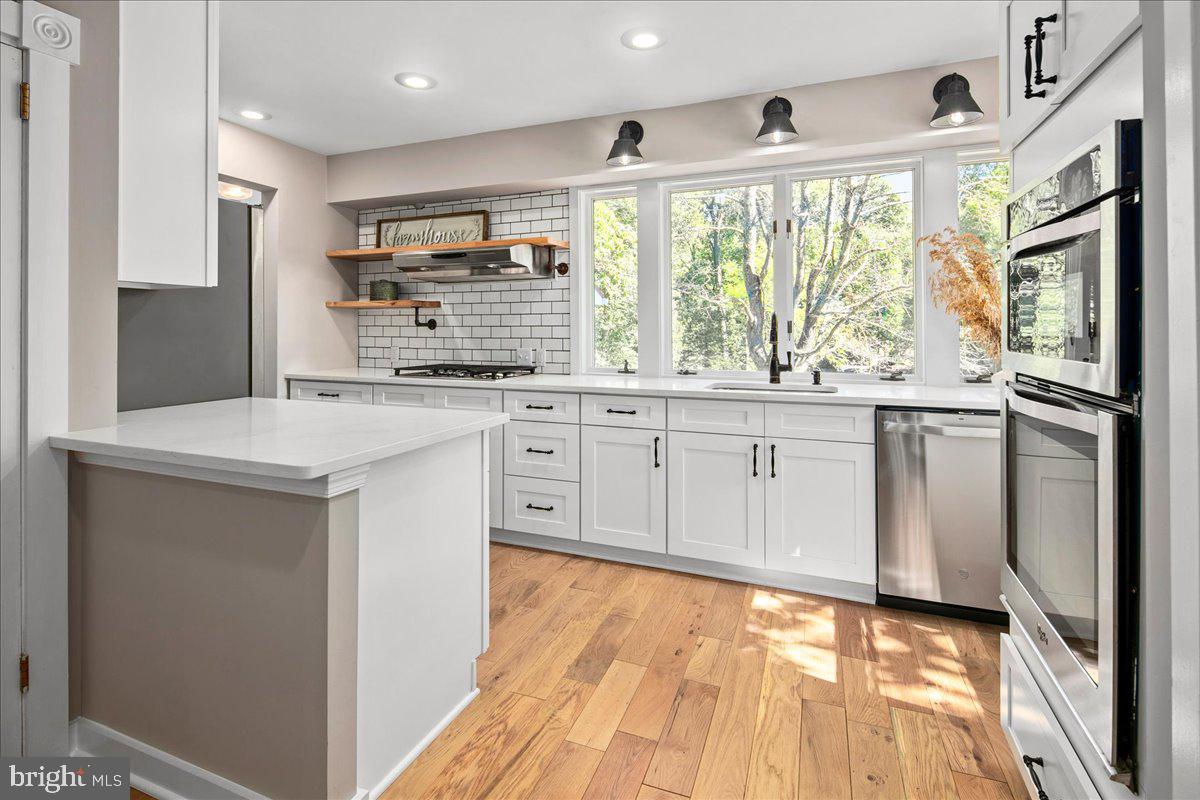
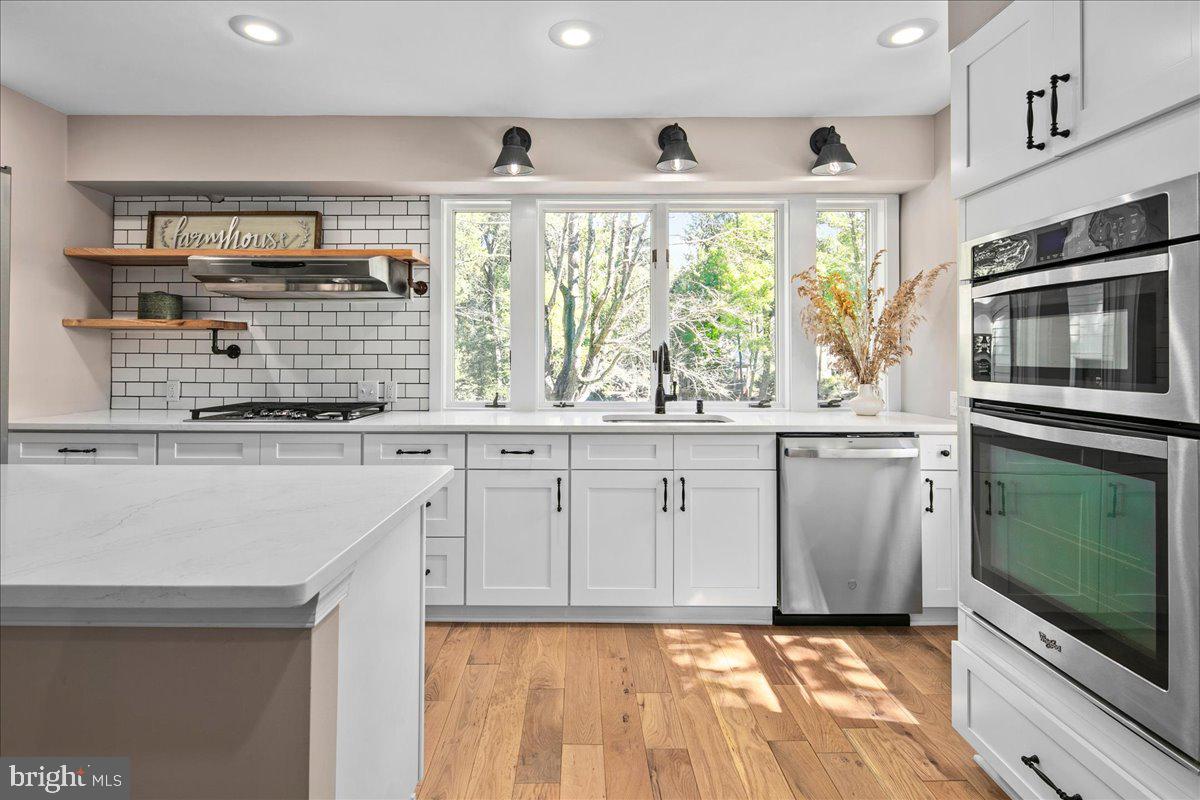
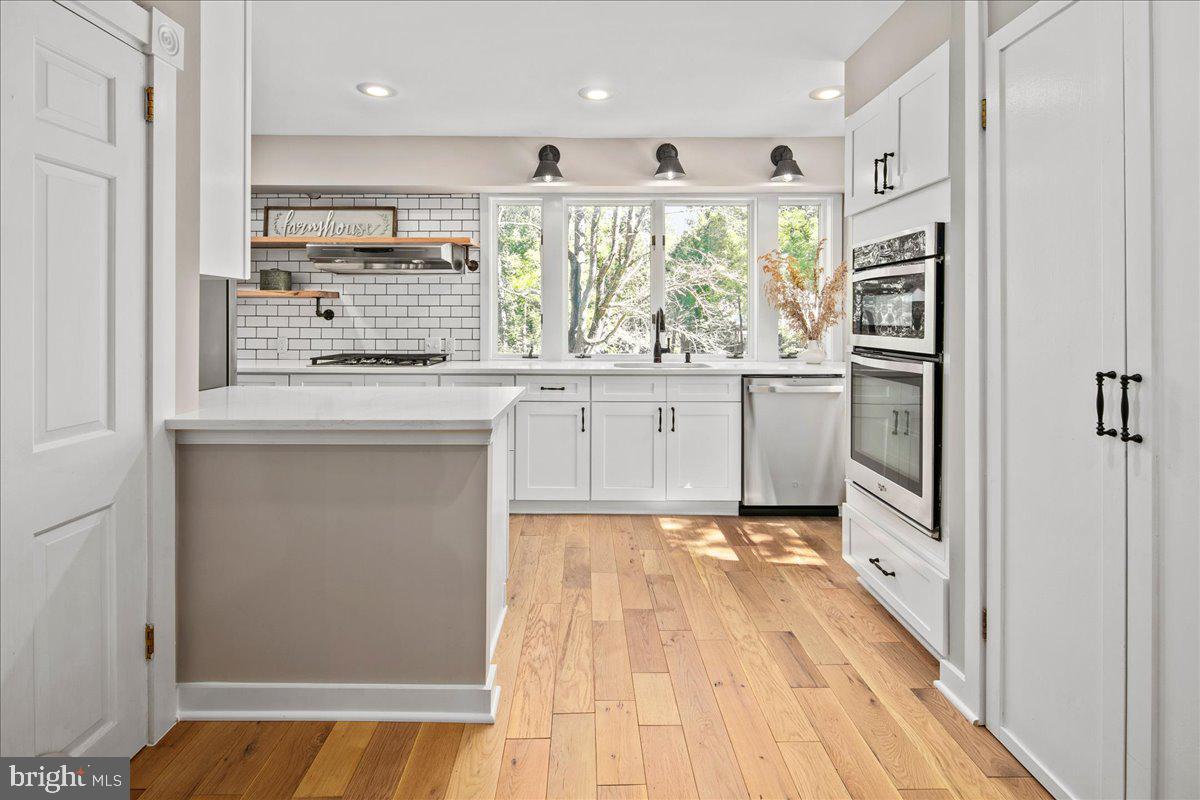
Culinary enthusiasts will fall in love with the newly renovated kitchen, featuring crisp white cabinetry, lustrous quartz countertops, a dedicated cooktop, stainless steel refrigerator, dishwasher, and an expansive pantry. Casual meals flow easily into the sunlit breakfast room with built-in banquette, while a sprawling recreation room—featuring an inviting window seat—serves as the ultimate setting for a quiet afternoon of reading.
Upstairs, four bedrooms exude character and tranquility. The Primary suite hosts a king-sized bed & a stunning renovated ensuite bath. One particularly irresistible bedroom feels like a storybook secret: a custom built-in sleeping nook, creating a cozy, tucked-away personal nest you will never want to leave, while another has its own fireplace. Two upgraded full bathrooms serve this level with style—one featuring a sleek walk-in shower, and the other anchored by an elegant, deep clawfoot tub designed for long, luxurious soaks.
Delight in views of the sweeping, sun-drenched lawn from the dramatic two-level deck, with wide stairs spilling out down to easily enjoy your very own piece of paradise.
The two car detached garage is home an extraordinary additional upper level living space: a finished, fully climate-controlled retreat centered around a large multi-purpose work island. This versatile space is designed to bring your passions to life from a crafter’s dream studio, quiet home office, a game room or anything your heart desires!
A rare blend of 1910 elegance, designer updates, and quintessential storybook charm located just minutes from all of life's conveniences & also just minutes from the adorable town of Clifton, Virginia...this is the life you've always dreamed of living. ** VA eligibility will need to be replaced **
Save
Ask
Tour
Hide
Share
Listing Snapshot
Price
$1,095,000
Days On Site
31 Days
Bedrooms
4
Inside Area (SqFt)
3,328 sqft
Total Baths
3
Full Baths
2
Partial Baths
1
Lot Size
1 Acre
Year Built
1910
MLS Number
VAFX2342656
Status
Active Under Contract
Property Tax
$10,166
HOA/Condo/Coop Fees
N/A
Sq Ft Source
Estimated
Friends & Family
React
Comment
Invite
No Comments Yet
Did you know? You can invite friends and family to your search. They can join your search, rate and discuss listings with you.
Recent Activity
2 weeks ago
Status changed to Active Under Contract
2 weeks ago
Listing updated with changes from the MLS
a month ago
Listing first seen on site
General Features
Acres
1
Foundation
Permanent
Garage
Yes
Garage Spaces
2
Levels
Three Or More
Parking
GarageDrivewayDetached
Parking Spaces
8
Pets
Yes
Property Sub Type
Single Family Residence
Sewer
Septic Tank
Special Circumstances
Standard
SqFt Above
3128
SqFt Below
200
SqFt Total
3528
Style
Farmhouse/National FolkColonial
Utilities
Cable AvailableNatural Gas Available
Water Source
Well
Zoning
030
Interior Features
Appliances
Double OvenGas Water HeaterDishwasherDisposalRefrigeratorCooktopIce MakerDryerWasherWater HeaterMicrowave



Did you know? You can invite friends and family to your search. They can join your search, rate and discuss listings with you.