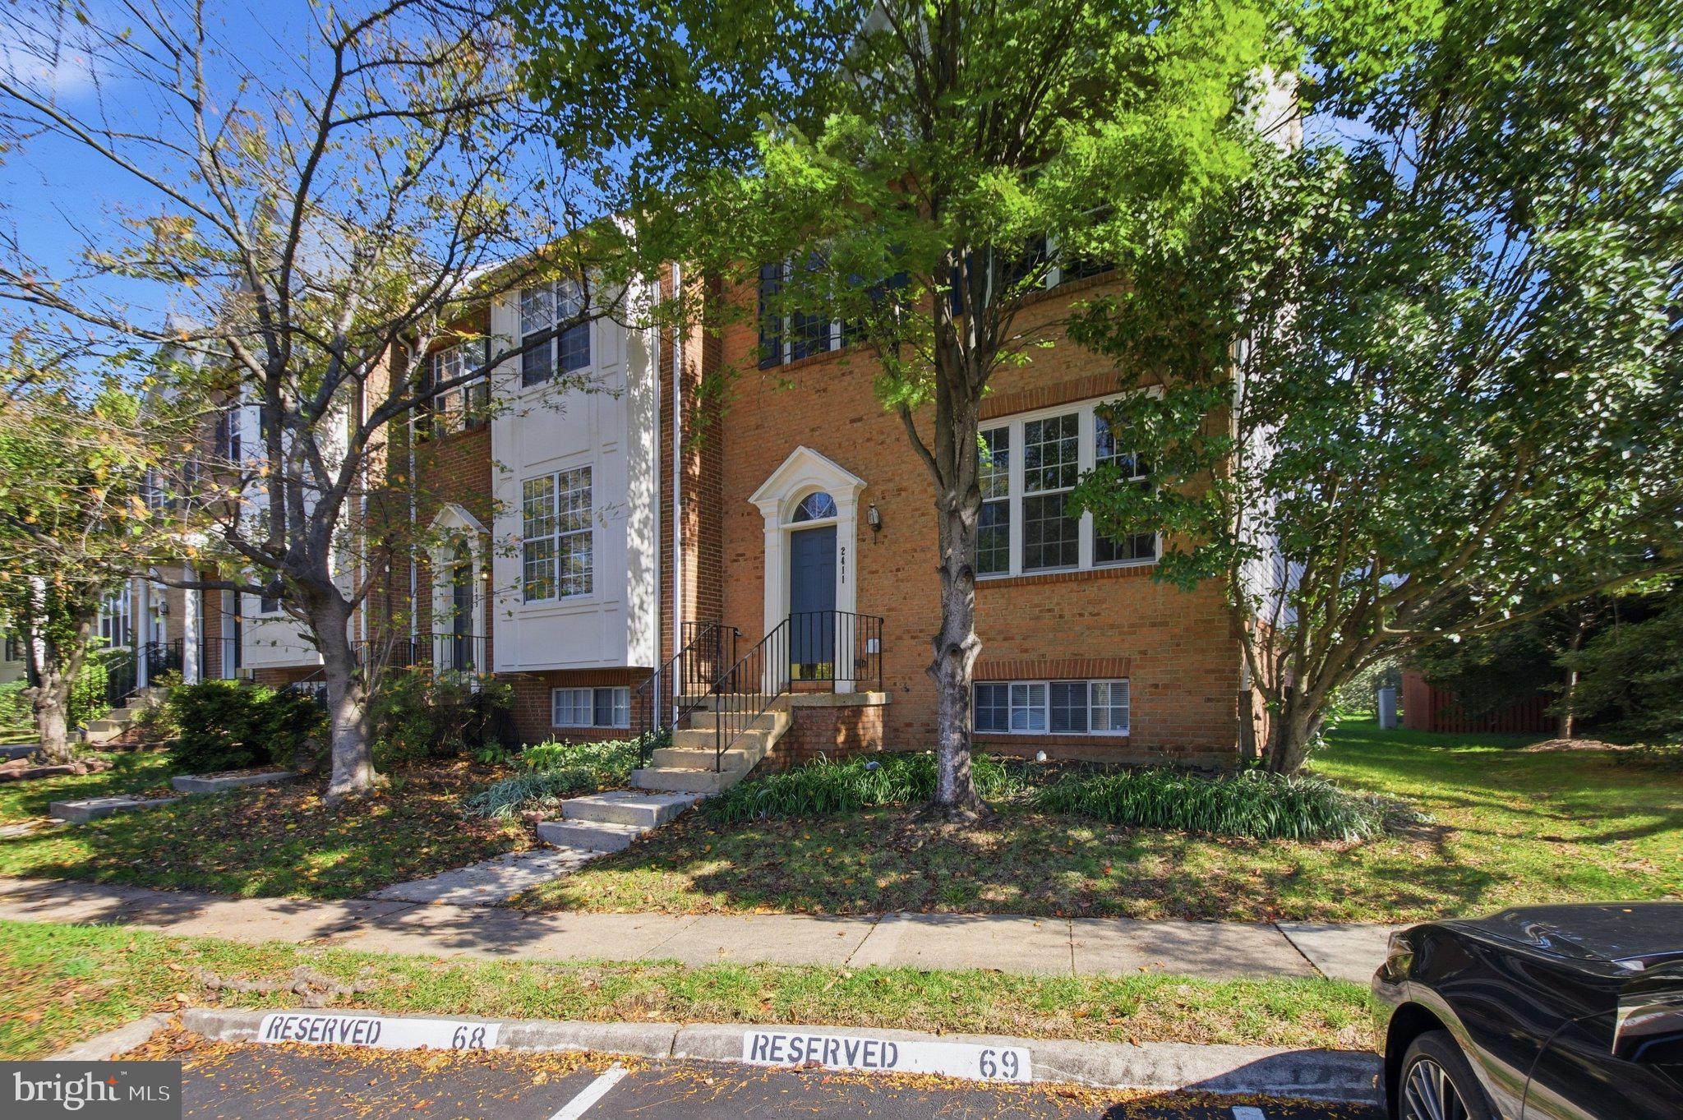
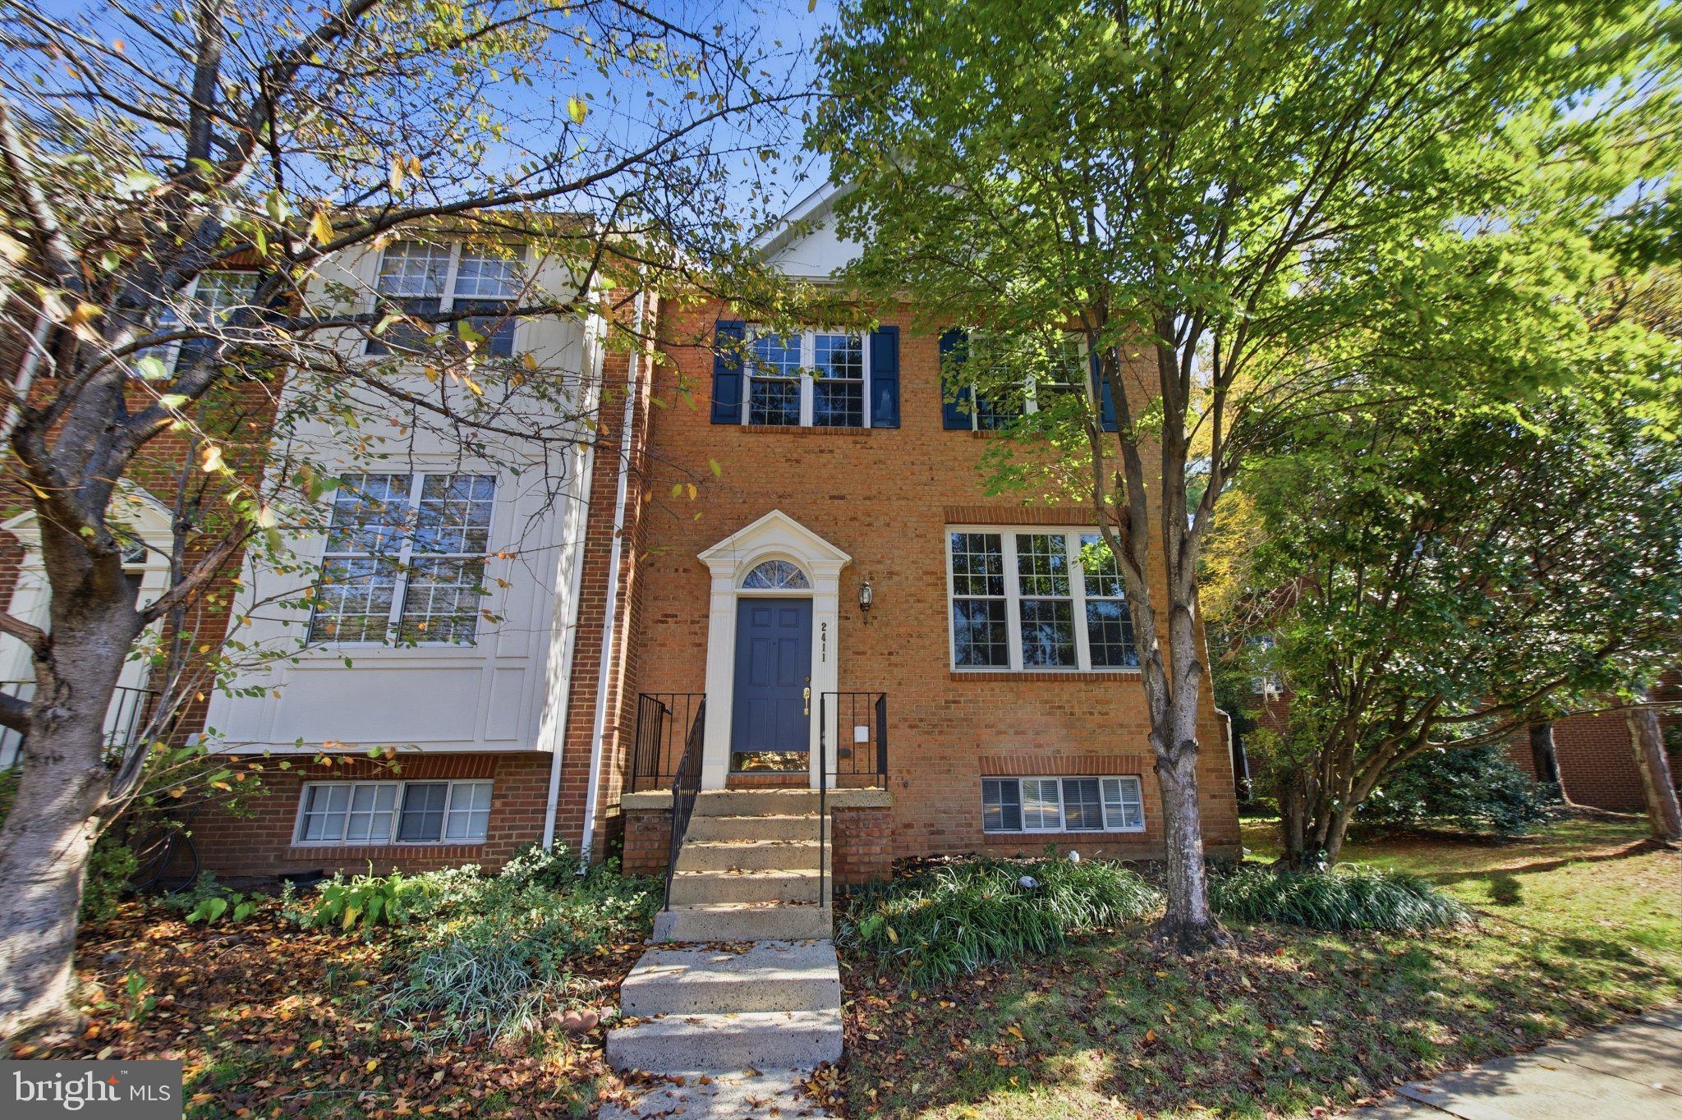
Welcome to this beautifully updated and move-in-ready brick-front end-unit townhome in the sought-after McNair Farms community of Herndon! Featuring 4 bedrooms, 3 full bathrooms, 1 half bathroom, and 2 assigned parking spaces, this inviting home offers an ideal combination of spacious living, modern updates, and everyday convenience.
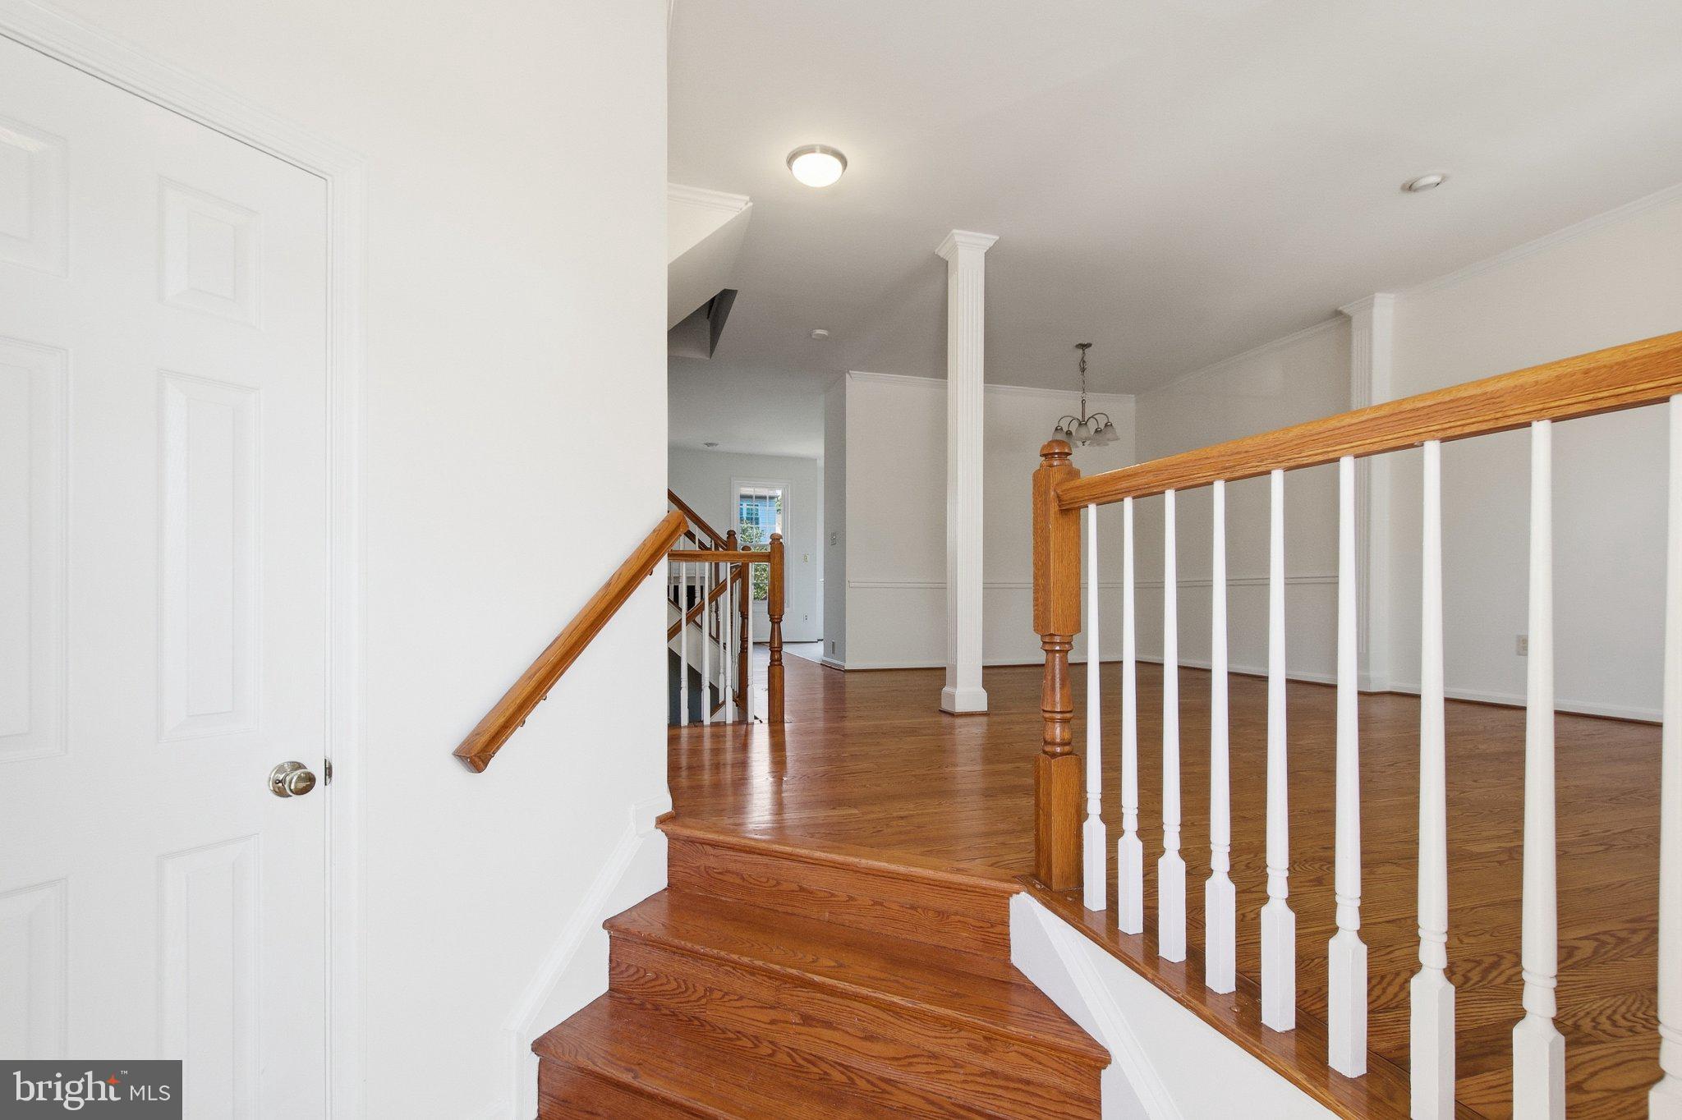
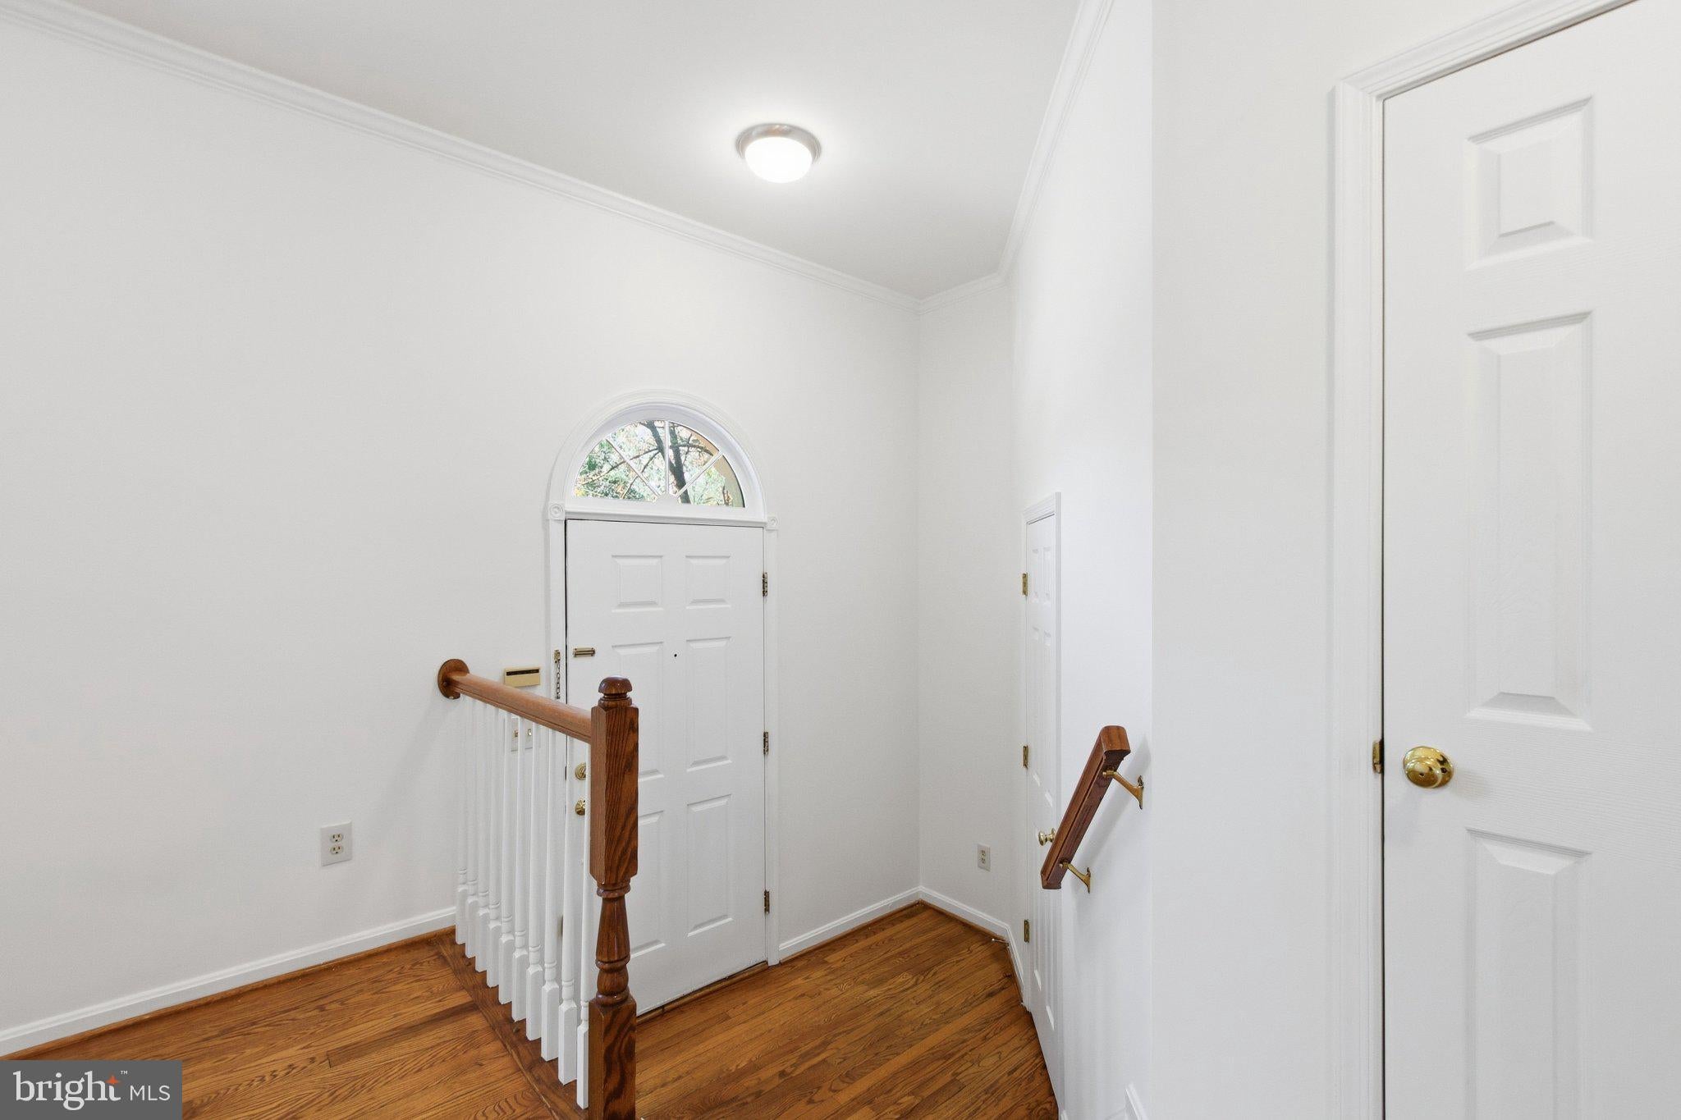
Step inside to discover a bright, welcoming interior featuring beautiful hardwood flooring throughout the main level, staircase, and upper-level hallway. Fresh interior paint (2026), brand-new carpeting (2026), and new kitchen tile flooring (2026) give the home a refreshed, contemporary feel. The thoughtfully designed floor plan provides comfortable spaces for everyday living, entertaining, and relaxing.
This home also offers the added value of numerous major improvements, including a Carrier HVAC system (2018), roof and windows (2019), refrigerator (December 2020), water heater (August 2020), and washer and dryer (February 2021), along with an updated dishwasher. These improvements provide additional comfort and convenience for the next owner.
Enjoy the benefits of end-unit living and the wonderful amenities of McNair Farms, including a community swimming pool, tennis courts, and common areas. Conveniently situated near shopping, dining, parks, major commuter routes, and everyday essentials, this home offers an excellent balance of neighborhood charm and accessibility.
Freshly updated, beautifully maintained, and ready to welcome its new owners! With its generous four-bedroom layout, 3.5 bathrooms, extensive improvements, and desirable end-unit location, this exceptional townhome is an opportunity you won't want to miss.
Save
Ask
Tour
Hide
Share
Listing Snapshot
Price
$614,900
Days On Site
14 Days
Bedrooms
4
Inside Area (SqFt)
2,436 sqft
Total Baths
4
Full Baths
3
Partial Baths
1
Lot Size
0.05 Acres
Year Built
1994
MLS Number
VAFX2342662
Status
Pending
Property Tax
$7,225
HOA/Condo/Coop Fees
$128.83 monthly
Sq Ft Source
Estimated
Friends & Family
React
Invite
Recent Activity
3 days ago
Status changed to Pending
3 days ago
Listing updated with changes from the MLS
2 weeks ago
Listing first seen on site
General Features
Acres
0.05
Foundation
Other
Levels
Three Or More
Parking
Parking Lot
Parking Spaces
2
Property Sub Type
Townhouse
Sewer
Public Sewer
Special Circumstances
Standard
SqFt Above
1644
SqFt Below
792
SqFt Total
2436
Style
Colonial
Water Source
Public
Zoning
316
Interior Features
Appliances
Gas Water Heater
Basement
Finished
Cooling
Central AirElectric
Fireplace
Yes
Fireplaces
1
Heating
Natural GasForced Air
Save
Ask
Tour
Hide
Share
Exterior Features
Construction Details
Brick VeneerVinyl Siding
Pool Features
Community
Community Features
Association Fee
$128.83
Association Fee Frequency
Monthly
Community Features
Pool
School District
FAIRFAX COUNTY PUBLIC SCHOOLS
Schools
School District
FAIRFAX COUNTY PUBLIC SCHOOLS
Elementary School
Unknown
Middle School
Unknown
High School
Unknown
Listing courtesy of RE/MAX Real Estate Connections