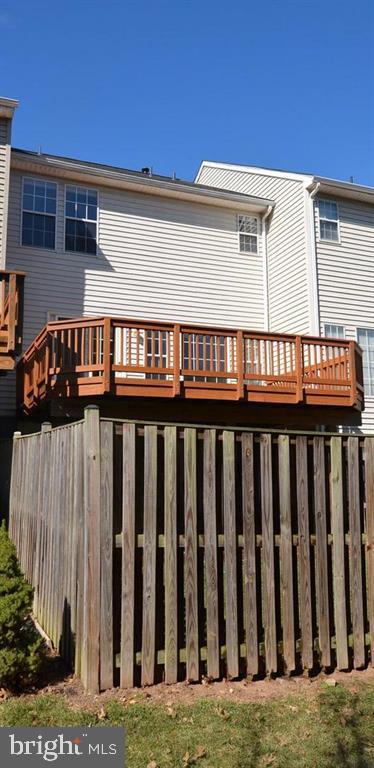
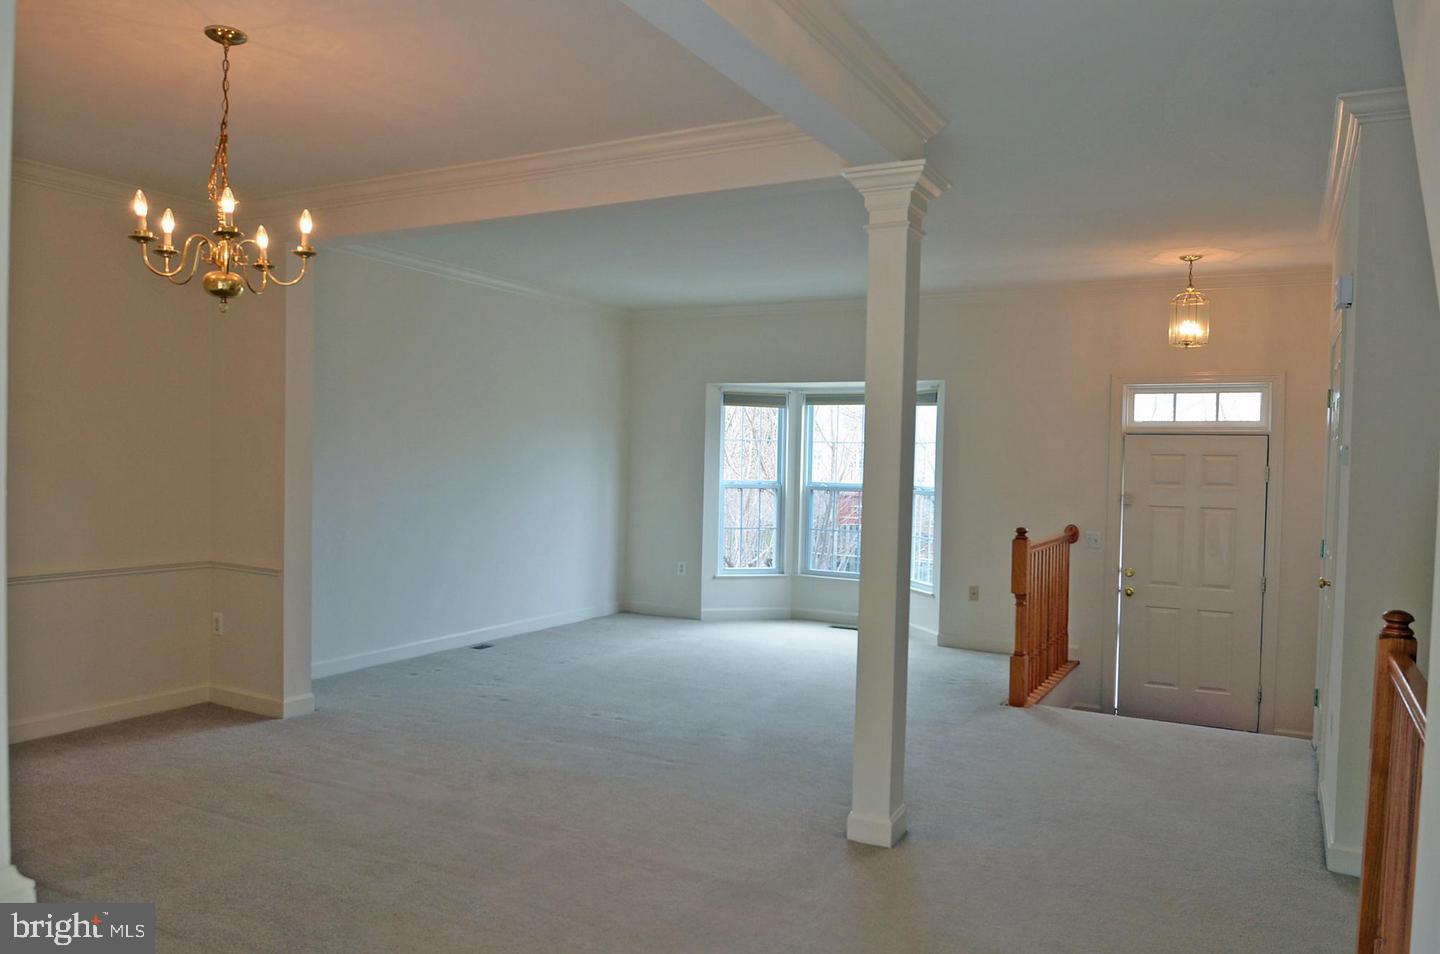
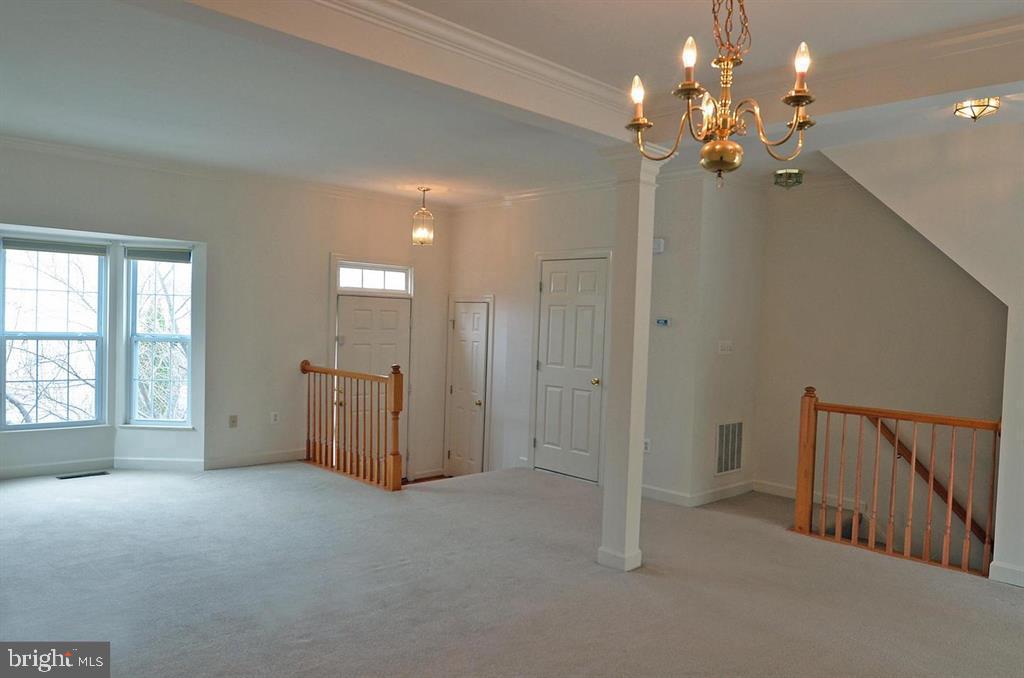
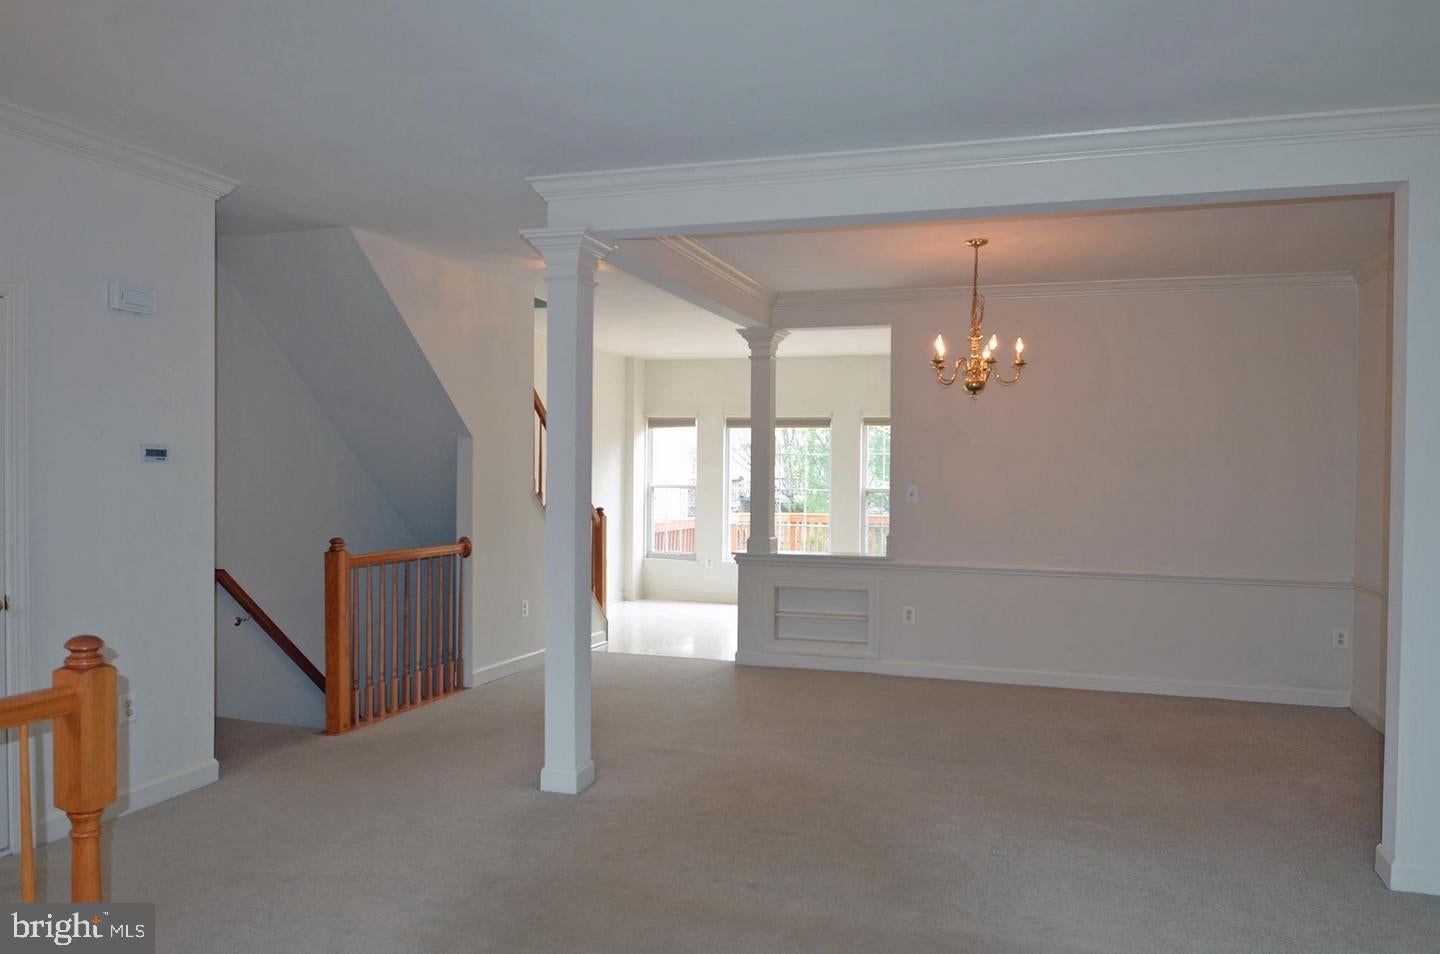
BRIGHT & AIRY garage townhome in amenity-rich Centre Ridge! Offering over 1,700 sq. ft. of living space, this spacious 3-bedroom home features a sun-filled living room with bay window, separate dining room with crown molding and chair rail, and a generous eat-in kitchen with abundant natural light, ample cabinet and counter space, granite counters, gas cooking, and glass-panel atrium doors leading to the new rear deck. The spacious primary bedroom features a vaulted ceiling, ceiling fan, walk-in closet, and room for a king-sized bed. The ensuite primary bath offers a jetted soaking tub, separate shower, and double-bowl vanity. Two additional bedrooms share a full hall bath. The walk-out basement provides additional living space with a recreation room, cozy fireplace, and atrium doors leading directly to the fenced backyard backing to common area. Enjoy the added privacy of a no-through street, along with a garage, driveway, and plenty of visitor parking. Centre Ridge amenities include a pool, trails, fitness facility, tennis courts, dog park, tot lots, community center, mature trees, and open common areas. Conveniently located near I-66, Routes 28 and 29, Fairfax County Parkway, Dulles Airport, shopping, dining, schools, parks, library, wineries, and more. Bus stop just seconds away with route to Vienna Metro. Flexible move-in date. Owner is a licensed real estate agent. No more than 2 incomes. Must qualify on one income (two incomes permitted if related). Excellent credit required.
Save
Ask
Tour
Hide
Share
Listing Snapshot
Price
$2,900
Days On Site
10 Days
Bedrooms
3
Inside Area (SqFt)
1,703 sqft
Total Baths
4
Full Baths
2
Partial Baths
2
Lot Size
0.04 Acres
Year Built
1995
MLS® Number
VAFX2342670
Status
Active
Property Tax
N/A
HOA/Condo/Coop Fees
N/A
Sq Ft Source
Assessor
Friends & Family
React
Invite
Recent Activity
2 weeks ago
Listing updated with changes from the MLS®
2 weeks ago
Listing first seen on site
General Features
Acres
0.04
Attached Garage
Yes
Available on
2026-10-15
Direction Faces
West
Foundation
Permanent
Garage
Yes
Garage Spaces
1
Levels
Three Or More
Parking
Garage Door OpenerConcreteGarageDrivewayAttached
Parking Spaces
1
Pets
Yes
Property Sub Type
Townhouse
Sewer
Public Sewer
SqFt Above
1482
SqFt Below
221
SqFt Total
1703
Style
Colonial
Water Source
Public
Zoning
312
Interior Features
Appliances
Gas RangeGas OvenGas Water HeaterDishwasherDisposalDryerExhaust FanIce MakerRefrigeratorWasherWater HeaterMicrowave
Basement
Finished
Cooling
Central AirCeiling Fan(s)Electric
Fireplace
Yes
Fireplace Features
Glass Doors
Fireplaces
1
Flooring
Carpet
Heating
Exhaust FanNatural GasForced Air
Interior
Eat-in KitchenCeiling Fan(s)Crown MoldingOpen FloorplanSoaking Tub