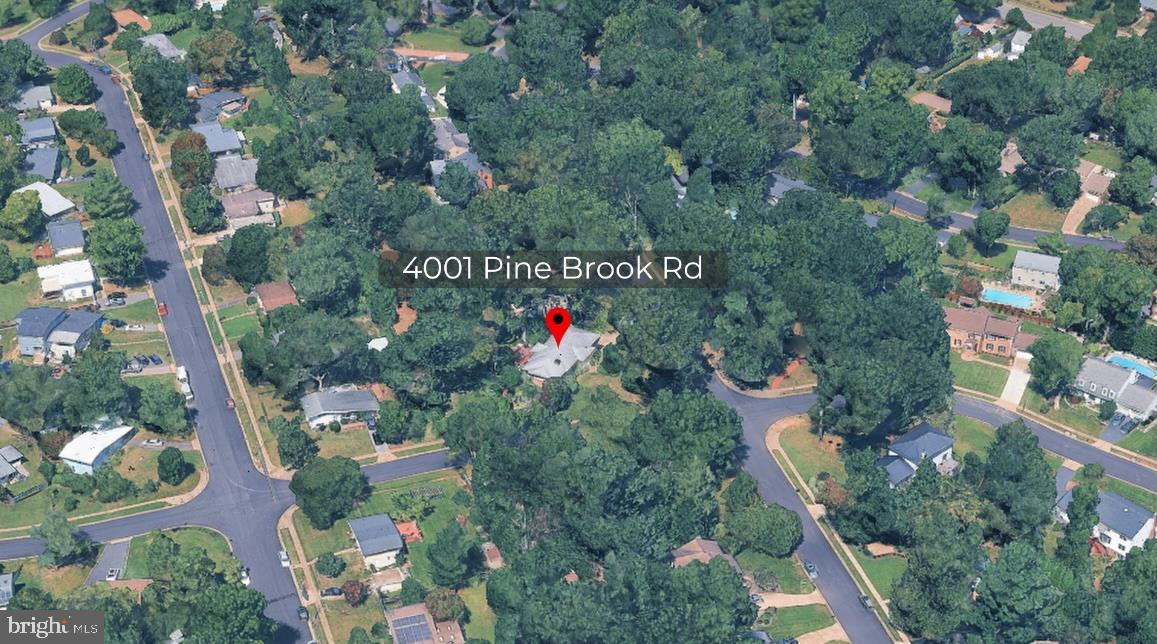
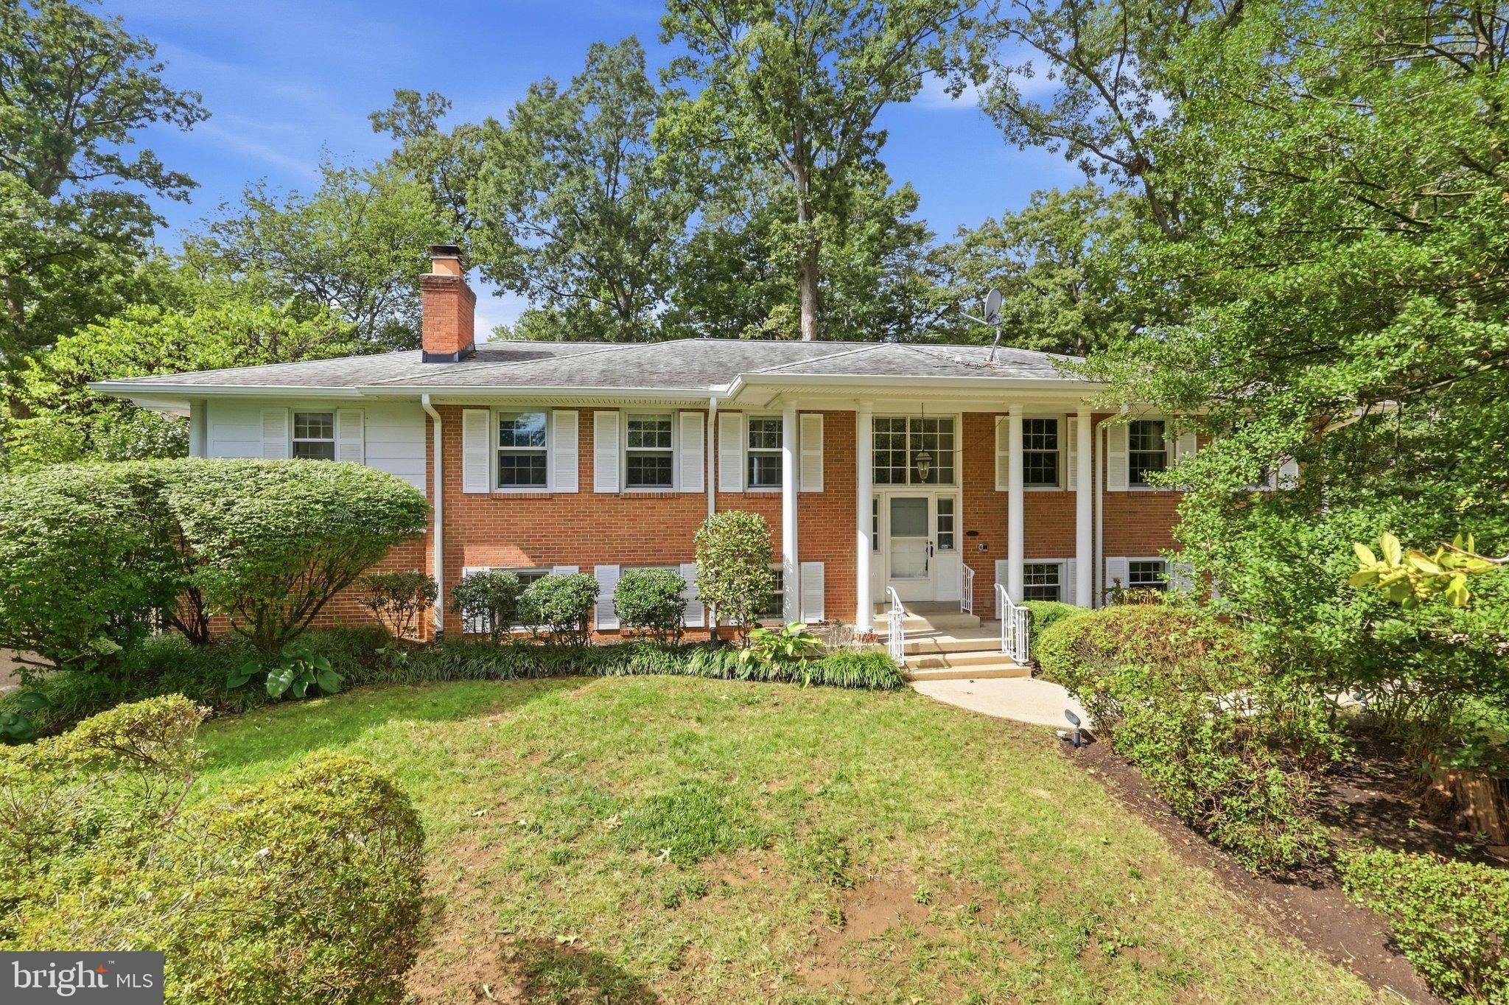
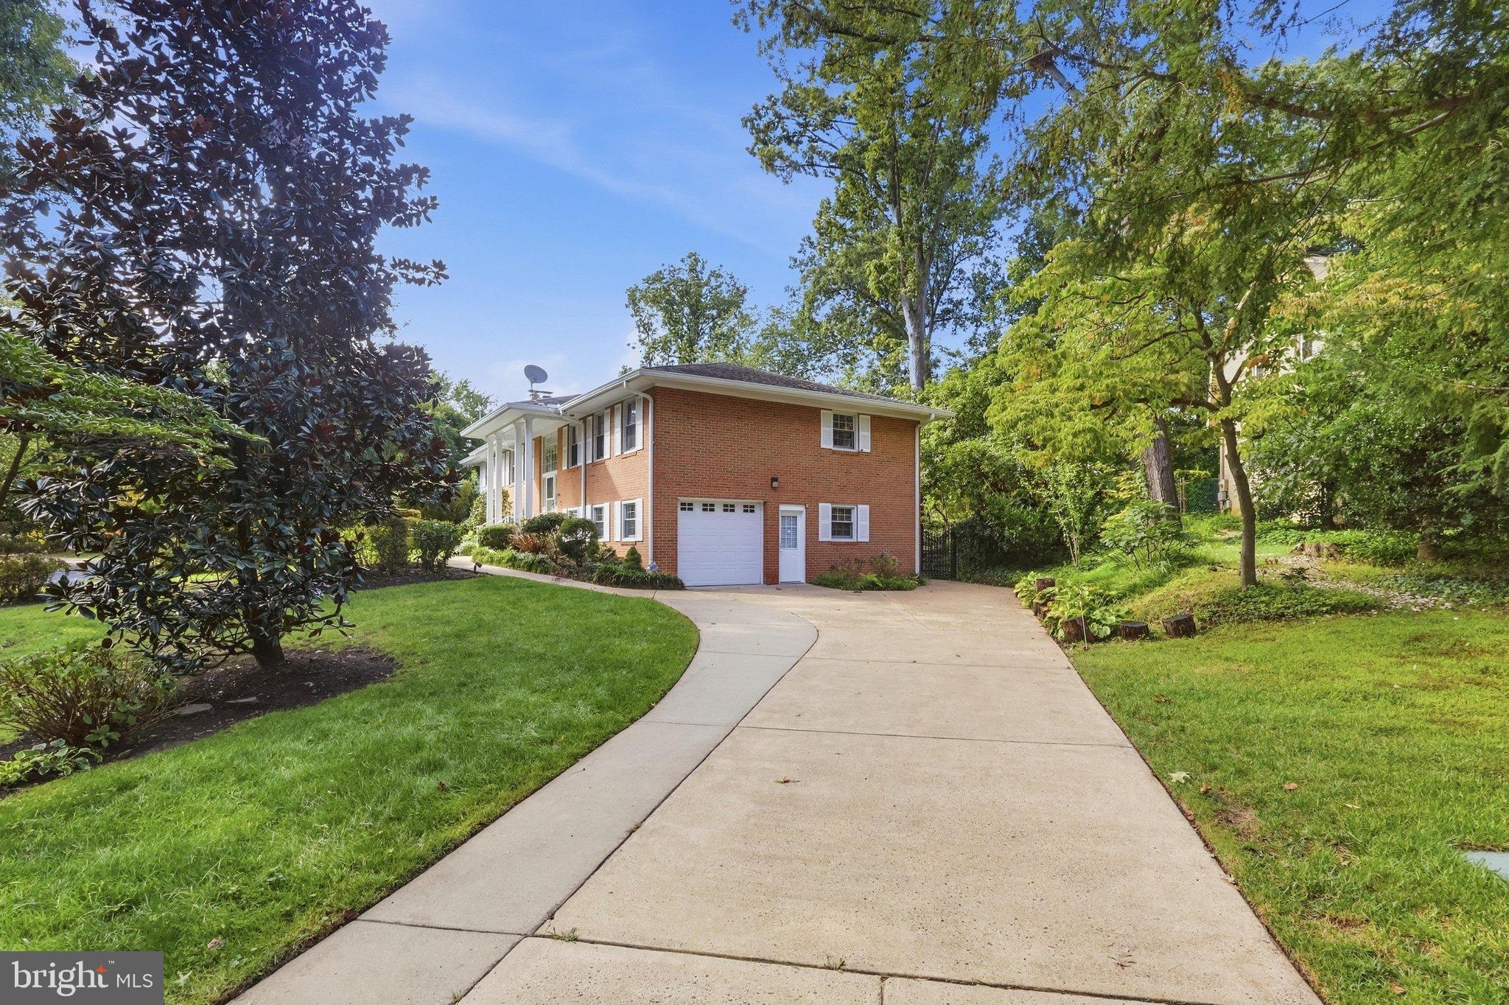
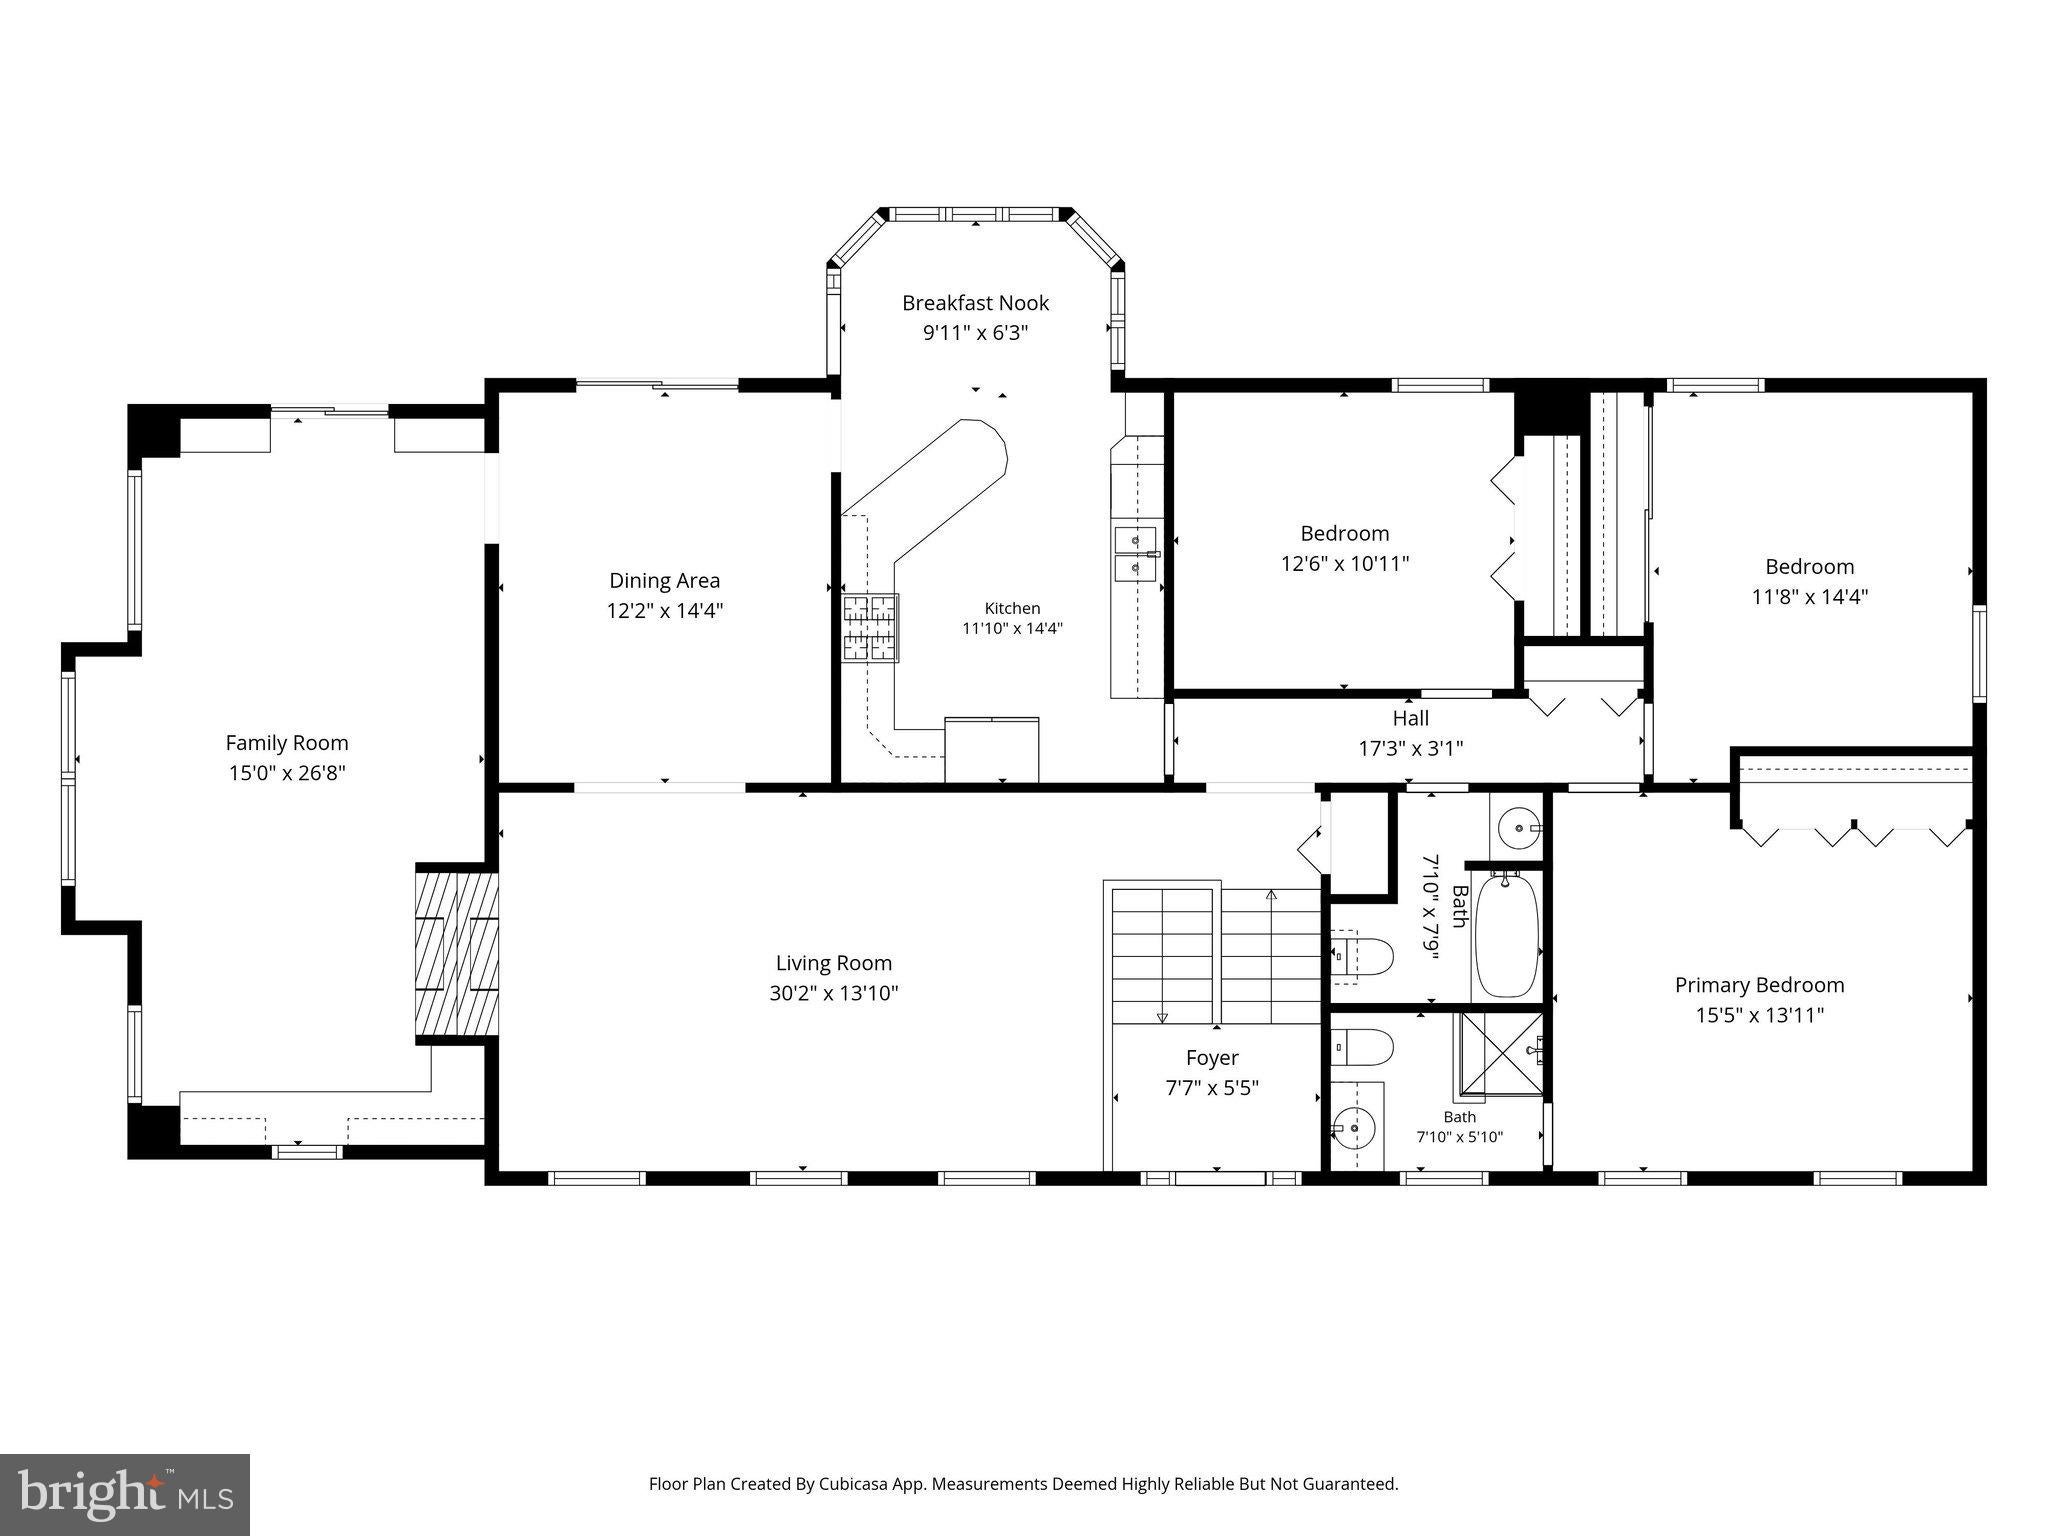
Rare Opportunity in Sought-After Wilton Woods! Beautifully maintained and move-in ready, this exceptional 4-bedroom, 3-bath detached home is ideally positioned on a desirable corner lot and offers 3,837 square feet of finished living space. A spacious and thoughtfully designed floor plan features an updated and expanded kitchen, generous office/family room addition, wood-burning and electric fireplaces, and a finished walkout basement offering flexible living space. Outside, mature landscaping, inviting decks and patios, and an attached garage enhance the home's appeal while providing ample space for relaxing and entertaining. Ideally located just minutes from Old Town Alexandria, Metro, shopping, dining, and major commuter routes, this distinctive Wilton Woods residence offers an exceptional combination of space, comfort, and convenience.
Save
Ask
Tour
Hide
Share
Listing Snapshot
Price
$1,099,000
Days On Site
9 Days
Bedrooms
4
Inside Area (SqFt)
3,837 sqft
Total Baths
3
Full Baths
3
Partial Baths
N/A
Lot Size
0.56 Acres
Year Built
1968
MLS® Number
VAFX2342716
Status
Active
Property Tax
$12,751
HOA/Condo/Coop Fees
N/A
Sq Ft Source
Estimated
Friends & Family
React
Comment
Invite
No Comments Yet
Did you know? You can invite friends and family to your search. They can join your search, rate and discuss listings with you.
Recent Activity
a week ago
Listing updated with changes from the MLS®
a week ago
Listing first seen on site
General Features
Acres
0.56
Attached Garage
Yes
Foundation
Block
Garage
Yes
Garage Spaces
1
Levels
Two
Parking
On StreetGarageDrivewayBasementAttached
Parking Spaces
1
Property Sub Type
Single Family Residence
Security
Security SystemSecurity Lights
Sewer
Public Sewer
Special Circumstances
Standard
SqFt Above
2117
SqFt Below
1720
SqFt Total
3837
Style
Split Foyer
Water Source
Public
Zoning
120
Interior Features
Appliances
HumidifierWasherTankless Water HeaterDryer
Basement
FinishedWalk-Out AccessDaylightFull
Cooling
Central AirElectric
Fireplace
Yes
Fireplace Features
Wood BurningElectric
Fireplaces
3
Flooring
Ceramic TileHardwood
Furnished
Unfurnished
Heating
Natural GasForced Air
Main Level Bedrooms
3
Save
Ask
Tour
Hide
Share
Exterior Features
Construction Details
BrickShingle Siding
Exterior
OtherLightingRain GuttersStorage
Fencing
Wrought IronChain Link
Lot Features
Corner Lot
Patio And Porch
DeckPatio
Pool Features
None
Roof
CompositionShingle
Community Features
School District
FAIRFAX COUNTY PUBLIC SCHOOLS
Schools
School District
FAIRFAX COUNTY PUBLIC SCHOOLS
Elementary School
CLERMONT
Middle School
TWAIN
High School
EDISON
Listing courtesy of Berkshire Hathaway HomeServices PenFed Realty



Did you know? You can invite friends and family to your search. They can join your search, rate and discuss listings with you.