Over 1,000 square feet, a rare dedicated den, ground-level living, and major updates already completed, this Hunters Crossing condo offers more than your typical one-bedroom.
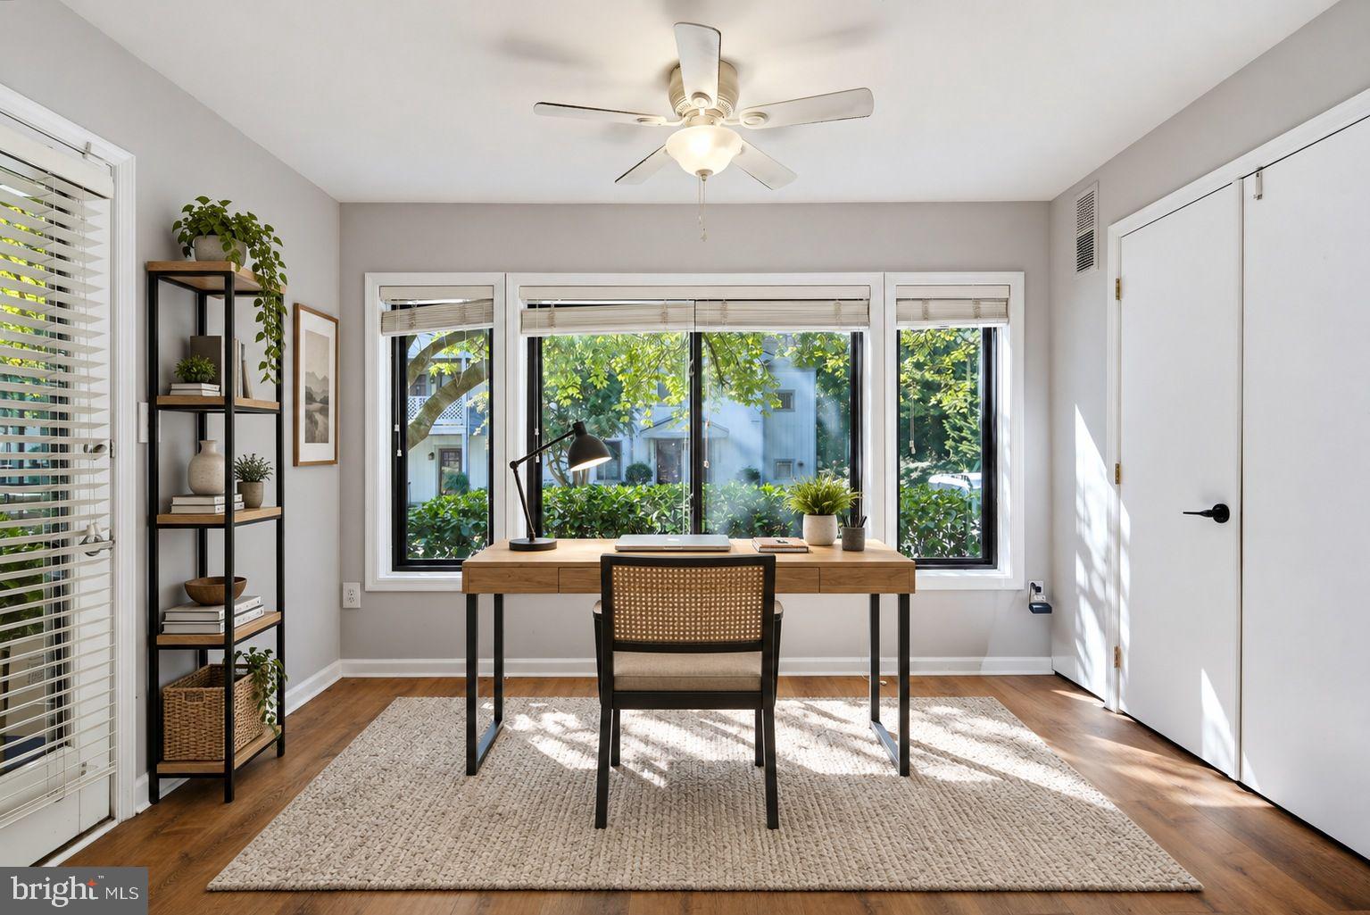
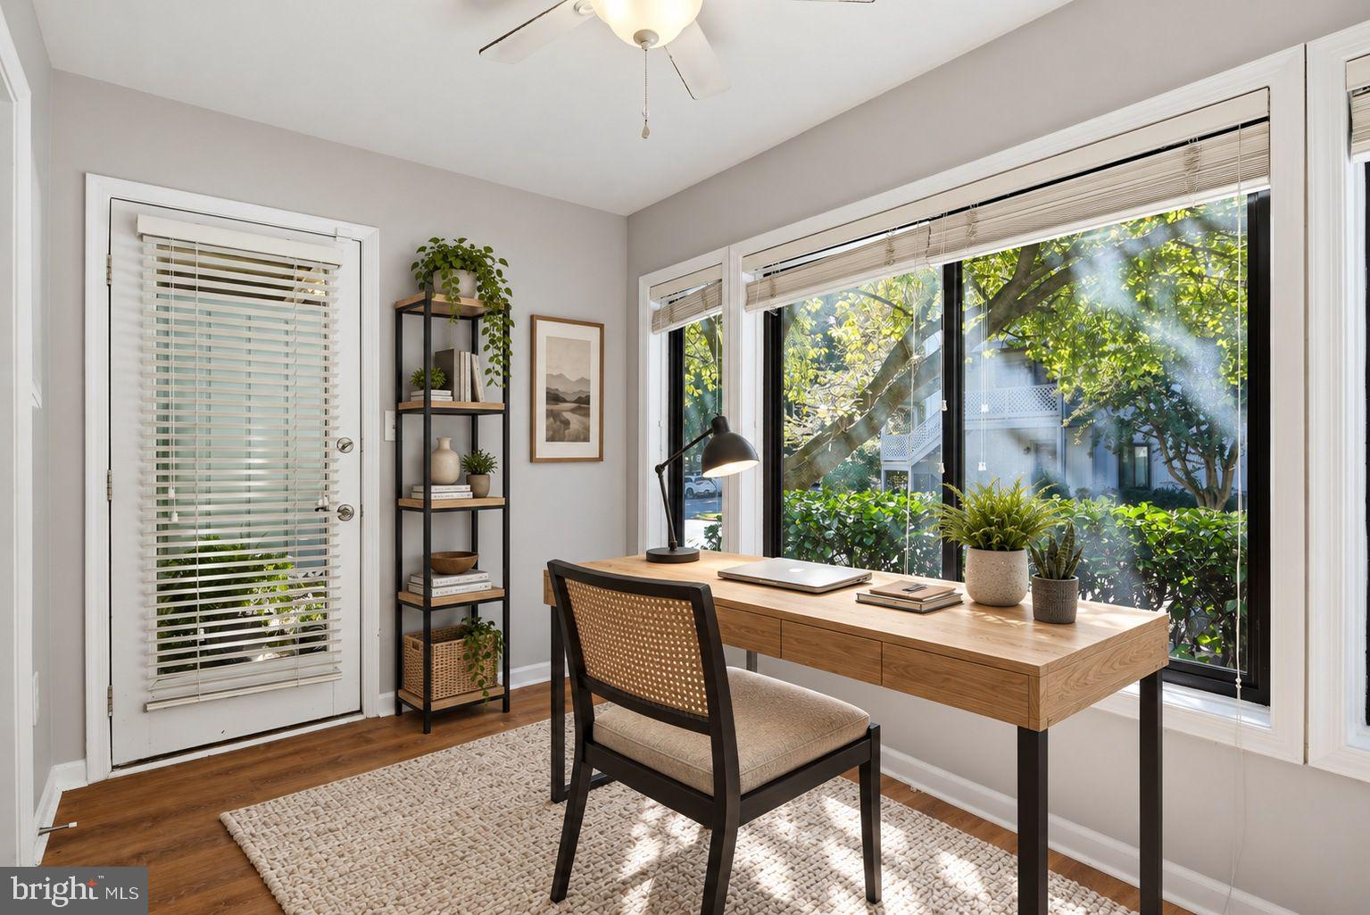
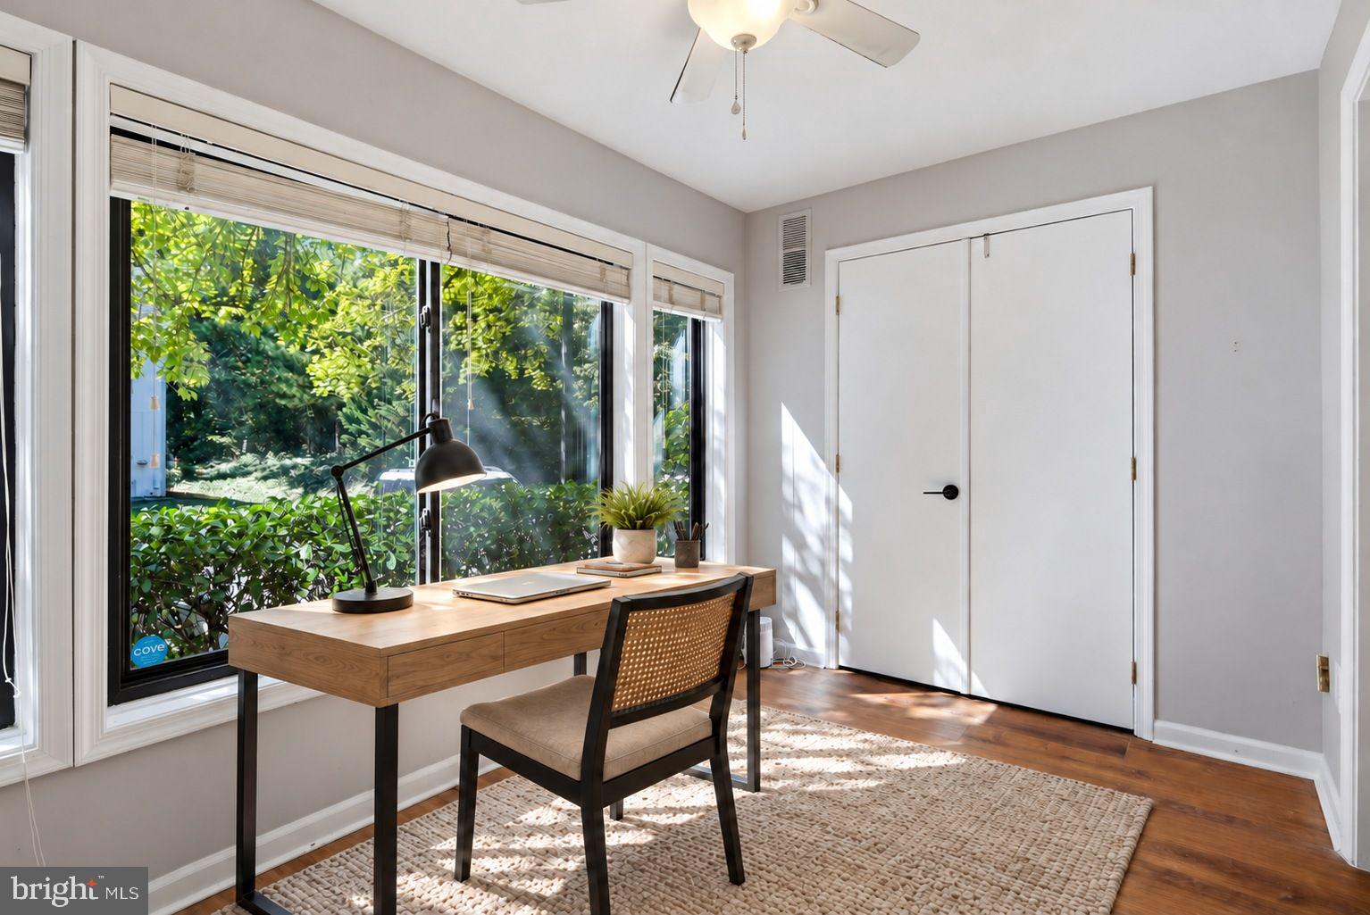
Tucked into the quiet, tree-lined Hunters Crossing community, this beautifully updated home combines an unusually spacious floor plan with the flexibility today’s buyers are looking for. The dedicated den is a standout feature, offering the perfect space for a home office, workout room, reading nook, or guest area without sacrificing your main living space.
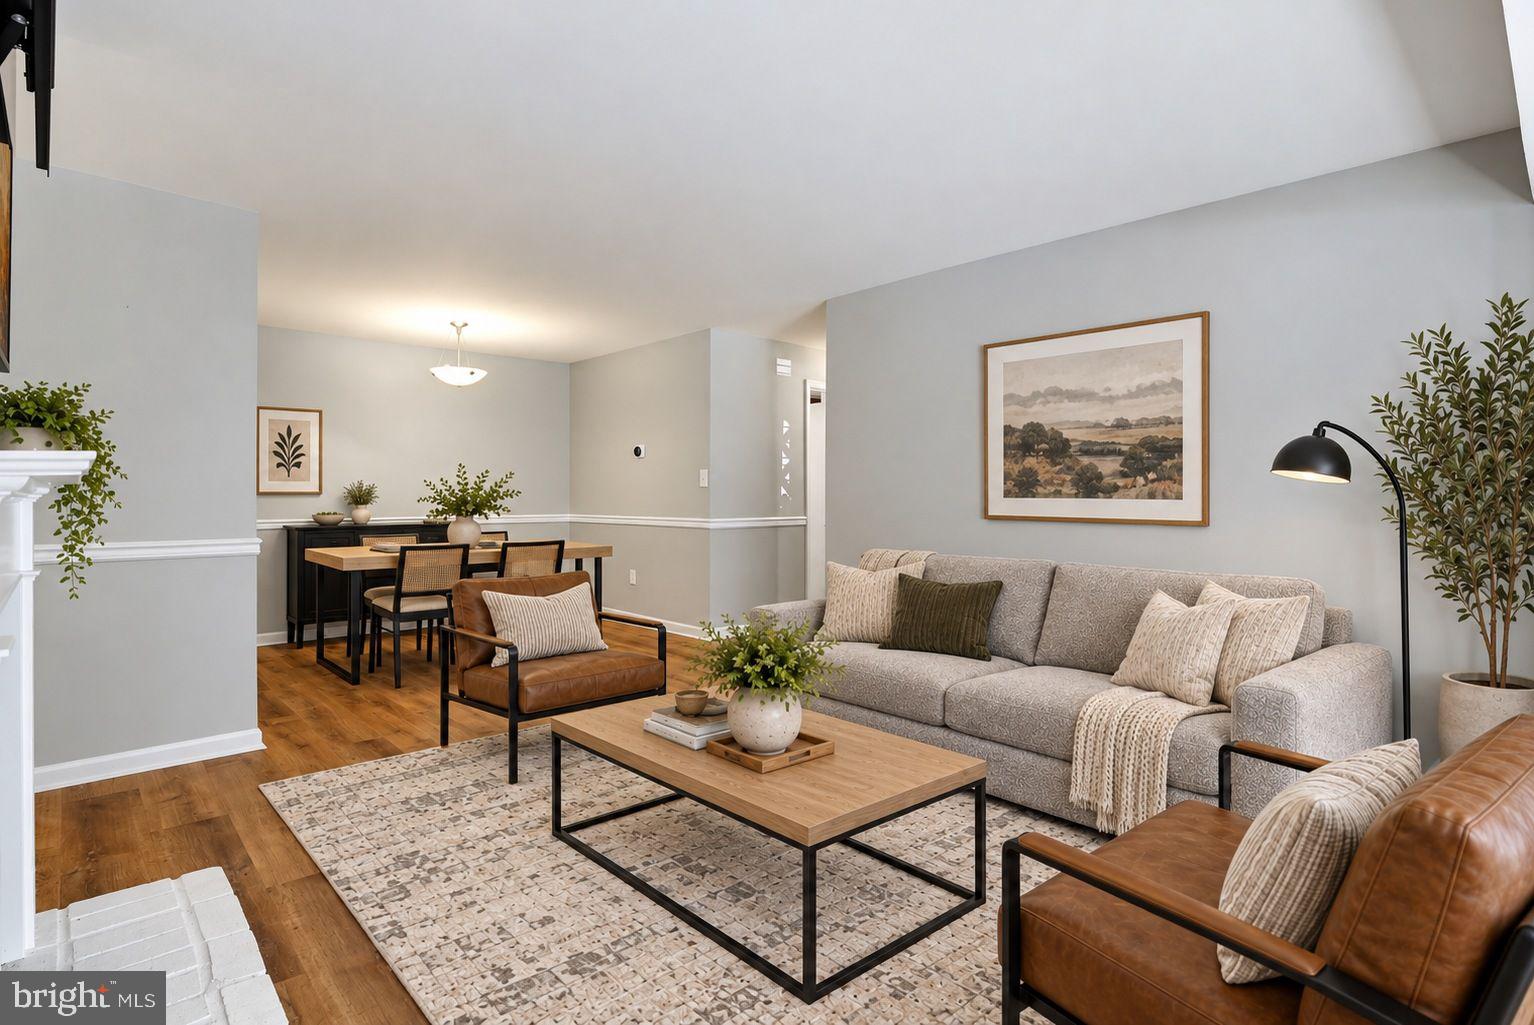
Step inside to updated luxury vinyl plank flooring that flows throughout the home. The refreshed kitchen features updated cabinetry, stainless steel appliances, and an open connection to the spacious living area. A gas fireplace anchors the room, while large windows bring in plenty of natural light and create a warm, inviting place to relax or entertain.
The generous primary suite is paired with a beautifully updated bathroom featuring modern finishes. Just as importantly, many of the big-ticket items have already been taken care of. The HVAC was replaced in 2022, and additional improvements include a newer water heater, refrigerator, washer and dryer, along with copper piping completed in 2024, giving the next owner added peace of mind.
Ground-level living means no stairs to navigate, and the assigned parking space is conveniently located directly in front of the building. Outside, your private patio provides an easy extension of the living space, perfect for morning coffee, unwinding at the end of the day, or simply enjoying the peaceful surroundings.
And then there’s the location. Enjoy everything Reston has to offer, including pools, tennis courts, parks, miles of trails, and recreational amenities, all while being just minutes from Reston Town Center, the Silver Line Metro, shopping, dining, major commuter routes, and Dulles International Airport.
Spacious, updated, move-in ready, and offering a flexible floor plan that’s hard to find at this price point, 2205 Hunters Run Drive stands out from the typical one-bedroom condo. Come see the difference for yourself.
Save
Ask
Tour
Hide
Share
Listing Snapshot
Price
$300,000
Days On Site
31 Days
Bedrooms
1
Inside Area (SqFt)
1,003 sqft
Total Baths
1
Full Baths
1
Partial Baths
N/A
Lot Size
N/A
Year Built
1986
MLS Number
VAFX2342726
Status
Active
Property Tax
$3,963
HOA/Condo/Coop Fees
$465.08 monthly
Sq Ft Source
Assessor
Friends & Family
React
Comment
Invite
No Comments Yet
Did you know? You can invite friends and family to your search. They can join your search, rate and discuss listings with you.
Recent Activity
3 days ago
Price changed to $300,000
3 days ago
Listing updated with changes from the MLS
a month ago
Listing first seen on site
General Features
Levels
One
Parking
AssignedParking Lot
Pets
Yes
Property Sub Type
Condominium
Sewer
Public Sewer
Special Circumstances
Standard
SqFt Above
1003
SqFt Total
1003
Style
Contemporary
Water Source
Public
Zoning
372
Interior Features
Appliances
Gas RangeGas OvenGas Water HeaterDishwasherDisposalDryerRefrigeratorWasherMicrowave



Did you know? You can invite friends and family to your search. They can join your search, rate and discuss listings with you.