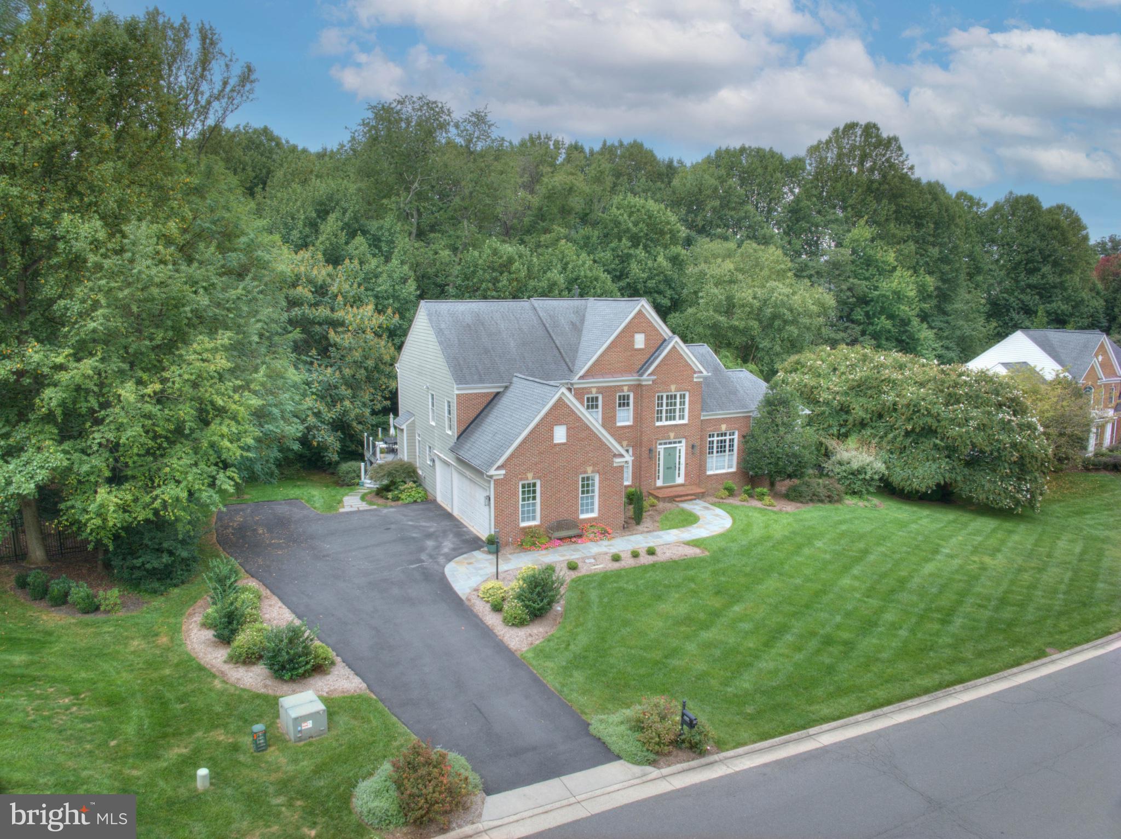
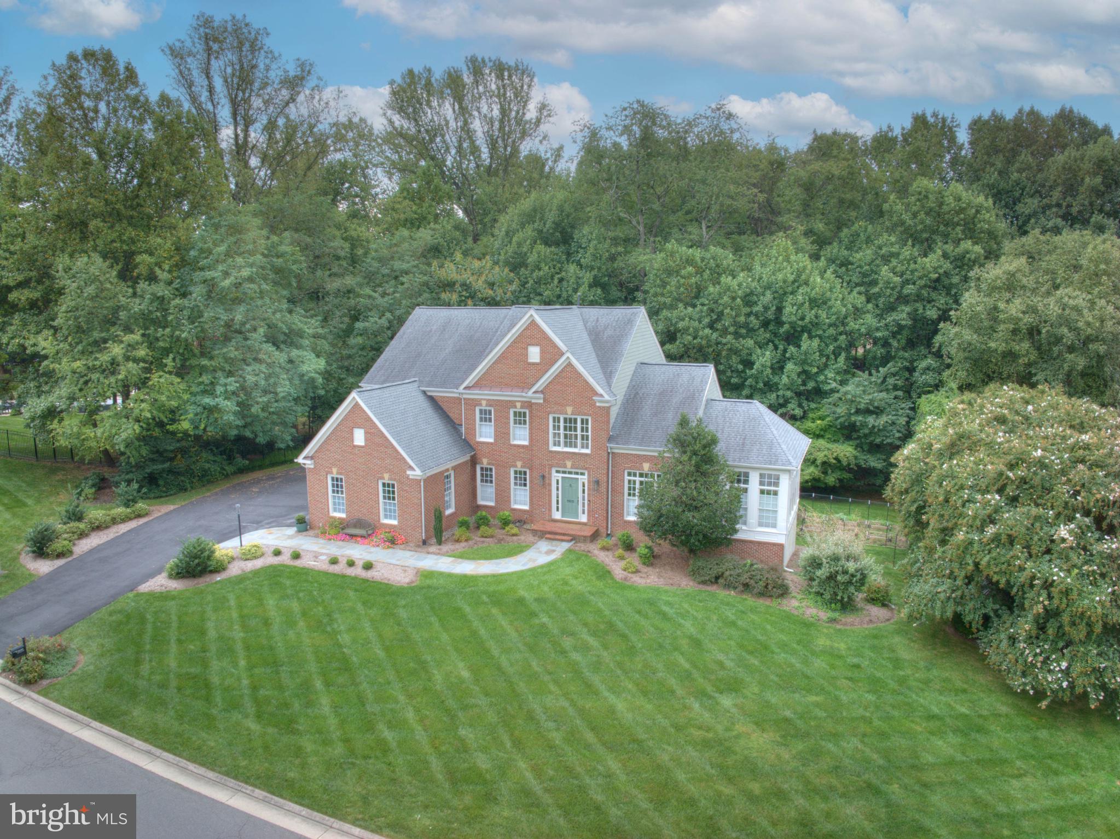
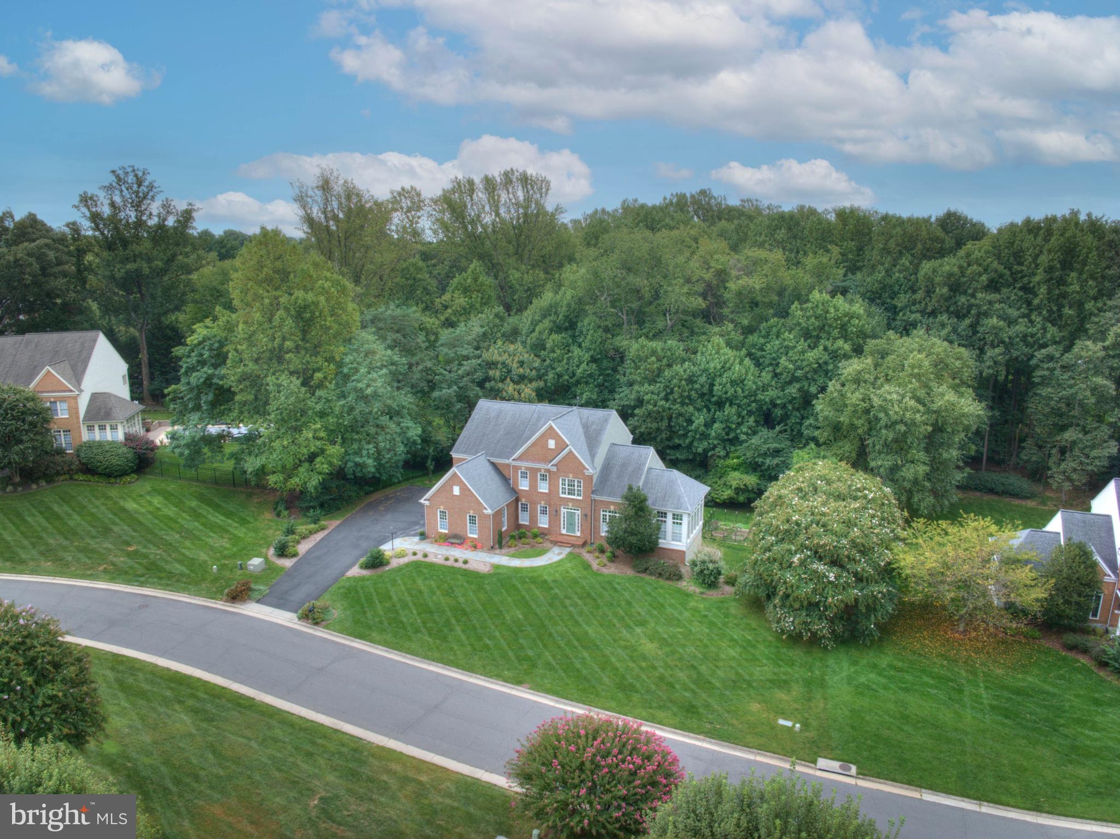
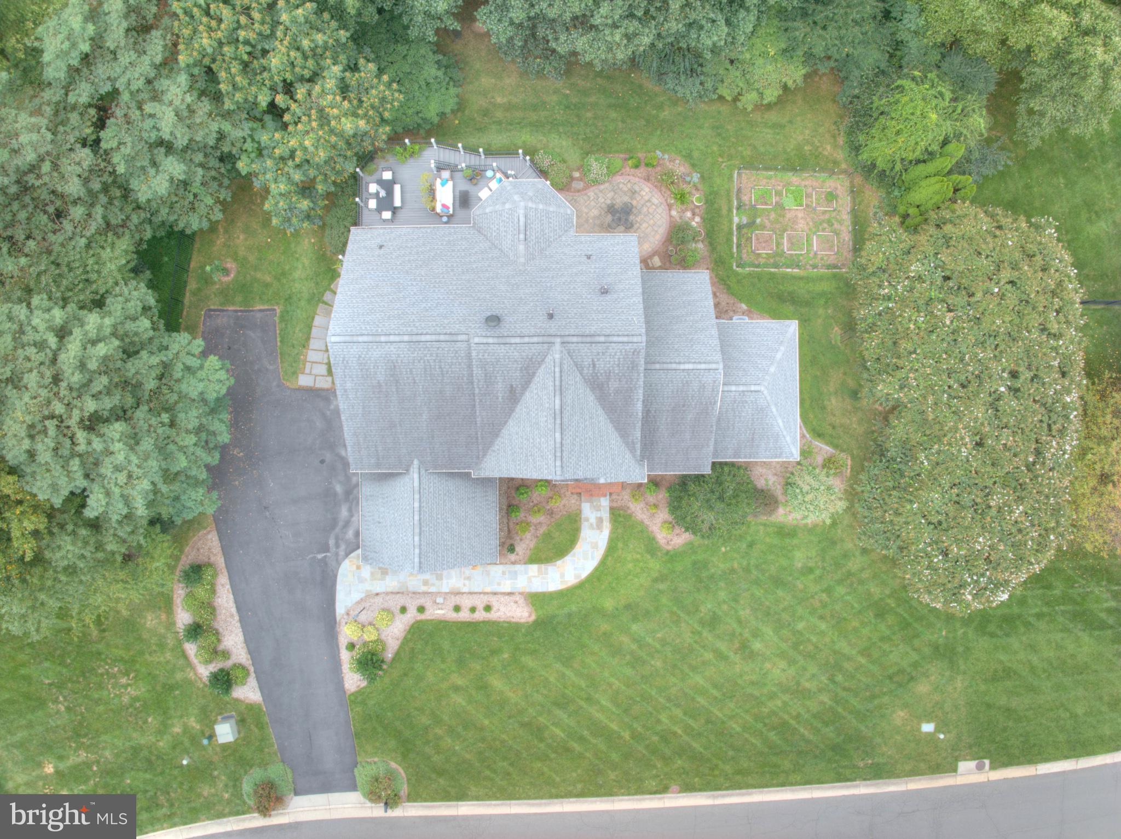
Gorgeous home, with 3-car side-load garage, beautifully cared for on a level acre lot backing to trees. No HOA. Freshly painted throughout, this gracious home offers generous living spaces, abundant natural light and wonderful privacy. A curving flagstone walkway leads to the two-story foyer with with views of the living and dining rooms, home office and turned staircase. Refinished hardwood floors run throughout the main level. The spacious kitchen features a large island, new cooktop, double wall ovens and a windowed breakfast area overlooking the deck and wooded backyard. The adjoining family room opens to an oversized Trex deck with stairs to the patio below - beautiful outdoor space! Just beyond the living room, the sunroom provides a peaceful retreat with lovely ambient light and seasonal sunset views. Upstairs, the primary suite includes a bay-window sitting area, two large walk-in closets and a beautifully renovated en suite bath with oversized luxury shower. Pluming is already in place for a freestanding tub. Three additional spacious bedrooms and a full bath complete this level, with new upgraded carpeting ad pad. The full walkout lower level offers large windows, a generous recreation room opening directly to the patio a full bath and two unfinished storage rooms, one easily converted to a 5th bedroom, home gym or additional office. Outside, mature trees provide privacy through all seasons, while a raised vegetable garden with deer fencing awaits the next gardener. New roof in 2018. Located just 10 min from Dulles Airport, Reston Town Center, and and two metro stops.
Save
Ask
Tour
Hide
Share
Listing Snapshot
Price
$1,575,000
Days On Site
31 Days
Bedrooms
4
Inside Area (SqFt)
4,628 sqft
Total Baths
4
Full Baths
3
Partial Baths
1
Lot Size
0.9 Acres
Year Built
2002
MLS Number
VAFX2342784
Status
Active Under Contract
Property Tax
$15,447
HOA/Condo/Coop Fees
N/A
Sq Ft Source
Estimated
Friends & Family
React
Invite
Recent Activity
a week ago
Status changed to Active Under Contract
a week ago
Listing updated with changes from the MLS
a month ago
Listing first seen on site
General Features
Acres
0.9
Attached Garage
Yes
Foundation
Block
Garage
Yes
Garage Spaces
3
Levels
Three Or More
Parking
Garage Door OpenerGarageDrivewayInside EntranceAttached
Parking Spaces
7
Pets
Cats OKDogs OKYes
Property Sub Type
Single Family Residence
Sewer
Other
Special Circumstances
Standard
SqFt Above
3628
SqFt Below
1000
SqFt Total
5428
Style
Colonial
Water Source
Public
Zoning
110
Interior Features
Appliances
Double OvenGas Water HeaterCooktopDishwasherDisposalDryerExhaust FanIce MakerRefrigeratorStainless Steel Appliance(s)WasherWater Heater