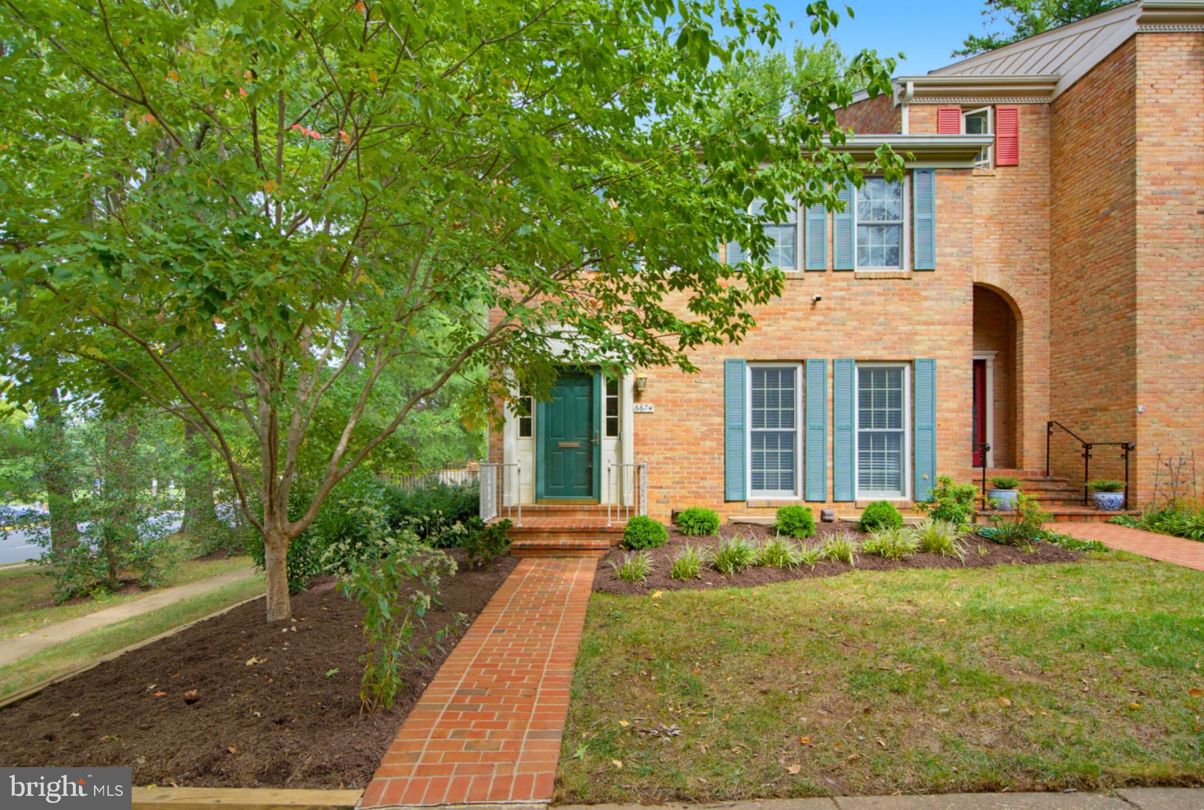
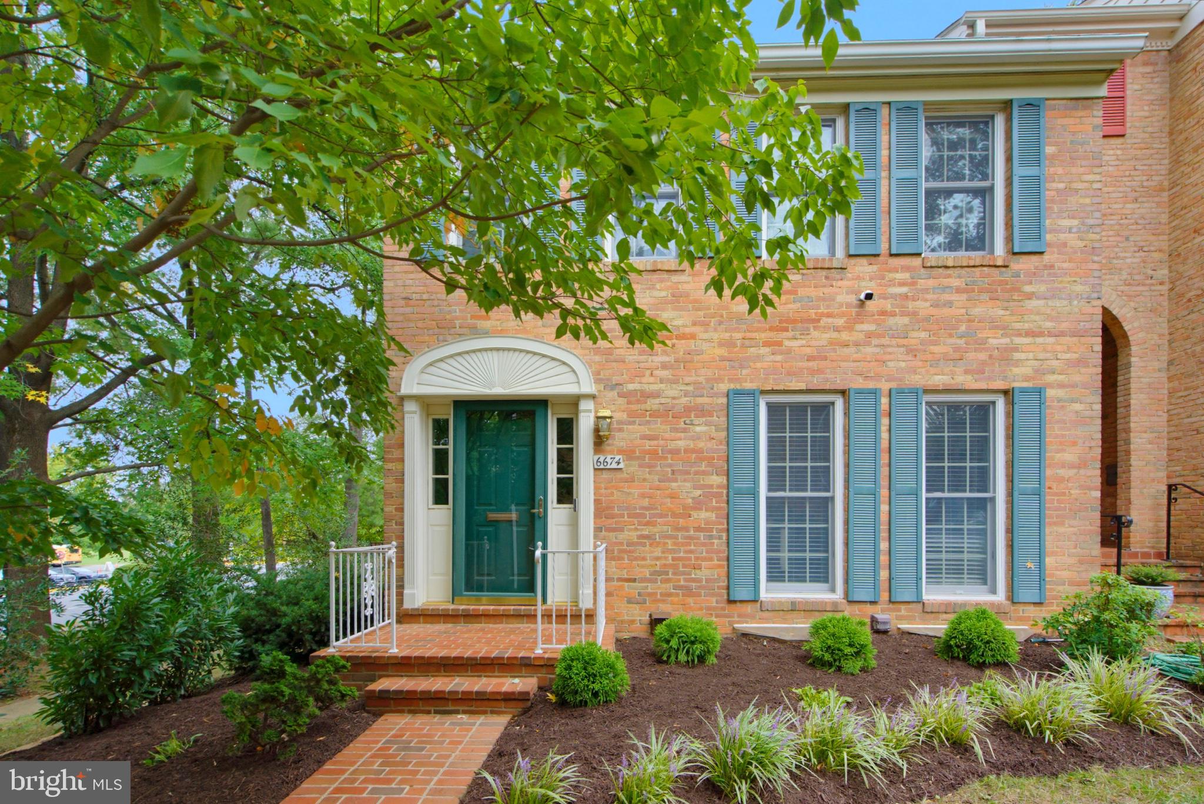
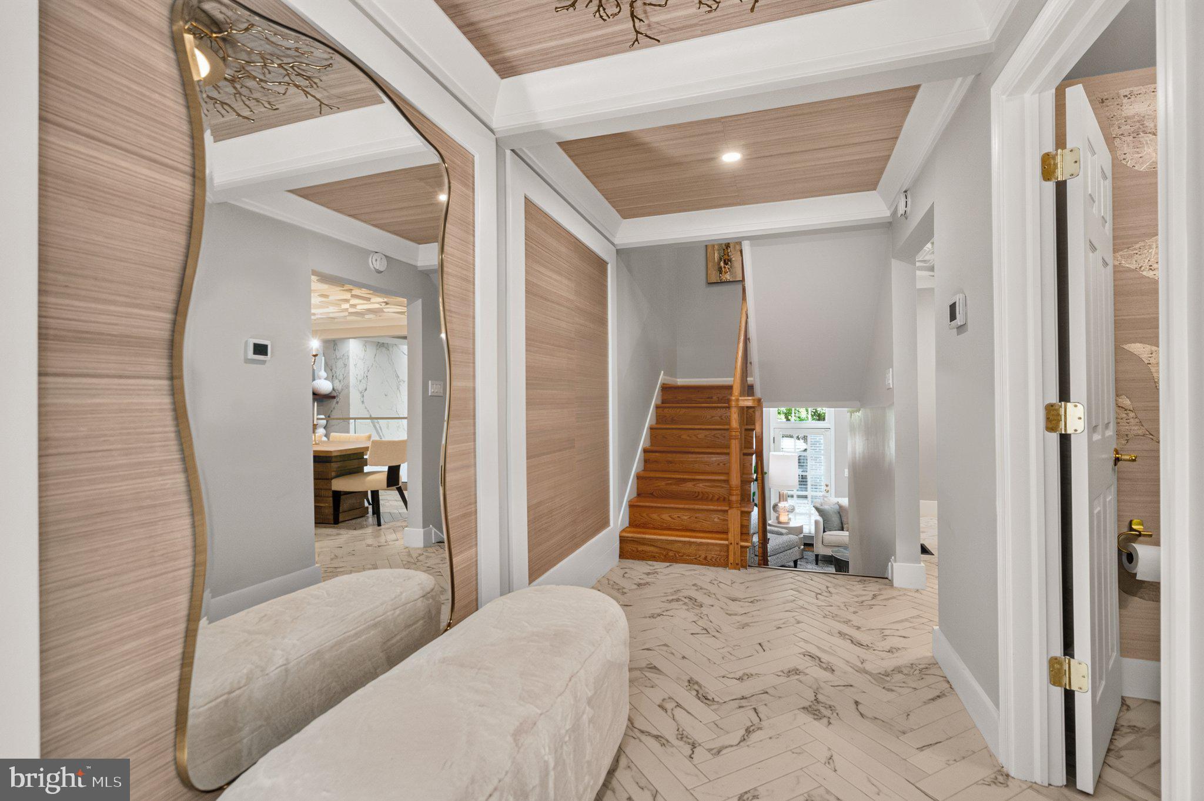
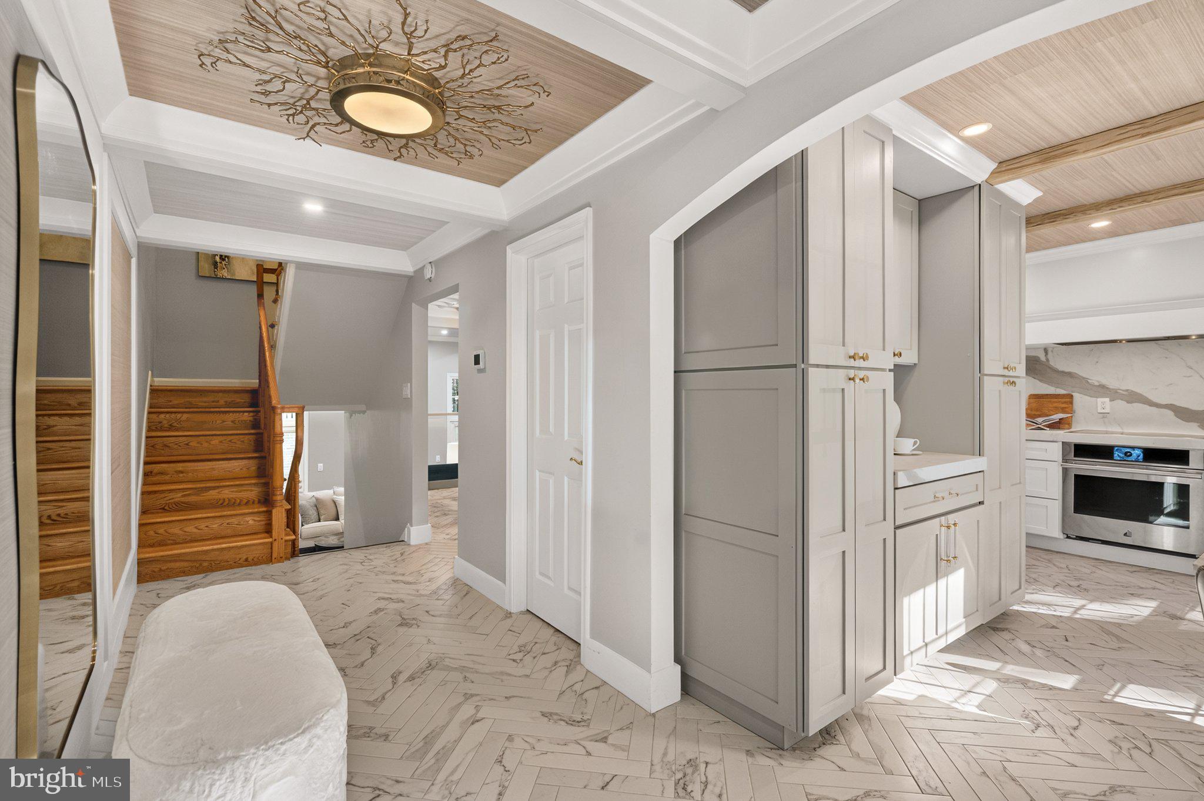
Masterfully Renovated End-Unit Townhome Minutes to Downtown McLean & Falls Church City! Welcome home to lovely Westmoreland Square — and prepare to be wowed. This spacious end-unit townhome has been transformed with a designer renovation that blends classic architecture with luxurious, modern finishes. The heart of the home is the completely reimagined kitchen: dramatic full-height stone slab backsplash, quartz countertops, custom two-tone cabinetry with brass hardware and glass-front uppers, floating wood shelves, a custom range hood, and stainless steel Jenn-Air appliances — all set beneath a striking wallpapered ceiling with exposed beams. Herringbone porcelain tile flows from the kitchen into the dining room, where a dramatic coffered ceiling, stone accent wall, and brass chandelier create a truly special setting for entertaining. The sunken living room, with soaring 12-foot ceilings, centers on a show-stopping floor-to-ceiling stone fireplace surround flanked by floating shelves and built-ins. Upstairs, the primary suite offers an en-suite bath and walk-in closet, plus two additional generous bedrooms, a full hall bath, and closets. The lower-level recreation room — with wet bar, half bath, and abundant storage — is made for movie nights and gatherings. Step outside to the beautiful brick patio, perfect for grilling out and hosting. The location is hard to beat: highly rated schools from K-12, with Haycock Elementary and Longfellow Middle School a stone's throw away and McLean High School just over two miles away. You're also minutes to the West Falls Church Metro, local parks, the W&OD Trail, and I-66 into Washington, DC.
Save
Ask
Tour
Hide
Share
Listing Snapshot
Price
$1,050,000
Days On Site
8 Days
Bedrooms
3
Inside Area (SqFt)
2,200 sqft
Total Baths
4
Full Baths
2
Partial Baths
2
Lot Size
0.07 Acres
Year Built
1969
MLS Number
VAFX2342796
Status
Active
Property Tax
$10,247
HOA/Condo/Coop Fees
$156 monthly
Sq Ft Source
Estimated
Friends & Family
React
Invite
Recent Activity
3 days ago
Listing updated with changes from the MLS
a week ago
Listing first seen on site
General Features
Acres
0.07
Foundation
Block
Levels
Three Or More
Parking
AssignedParking Lot
Parking Spaces
1
Property Sub Type
Townhouse
Sewer
Public Sewer
Special Circumstances
Standard
SqFt Above
1716
SqFt Below
484
SqFt Total
2200
Style
Colonial
Water Source
Public
Zoning
181
Interior Features
Appliances
OvenElectric Water HeaterWasherDisposalDishwasherDryerRefrigeratorStainless Steel Appliance(s)Water HeaterCooktopRange HoodMicrowave