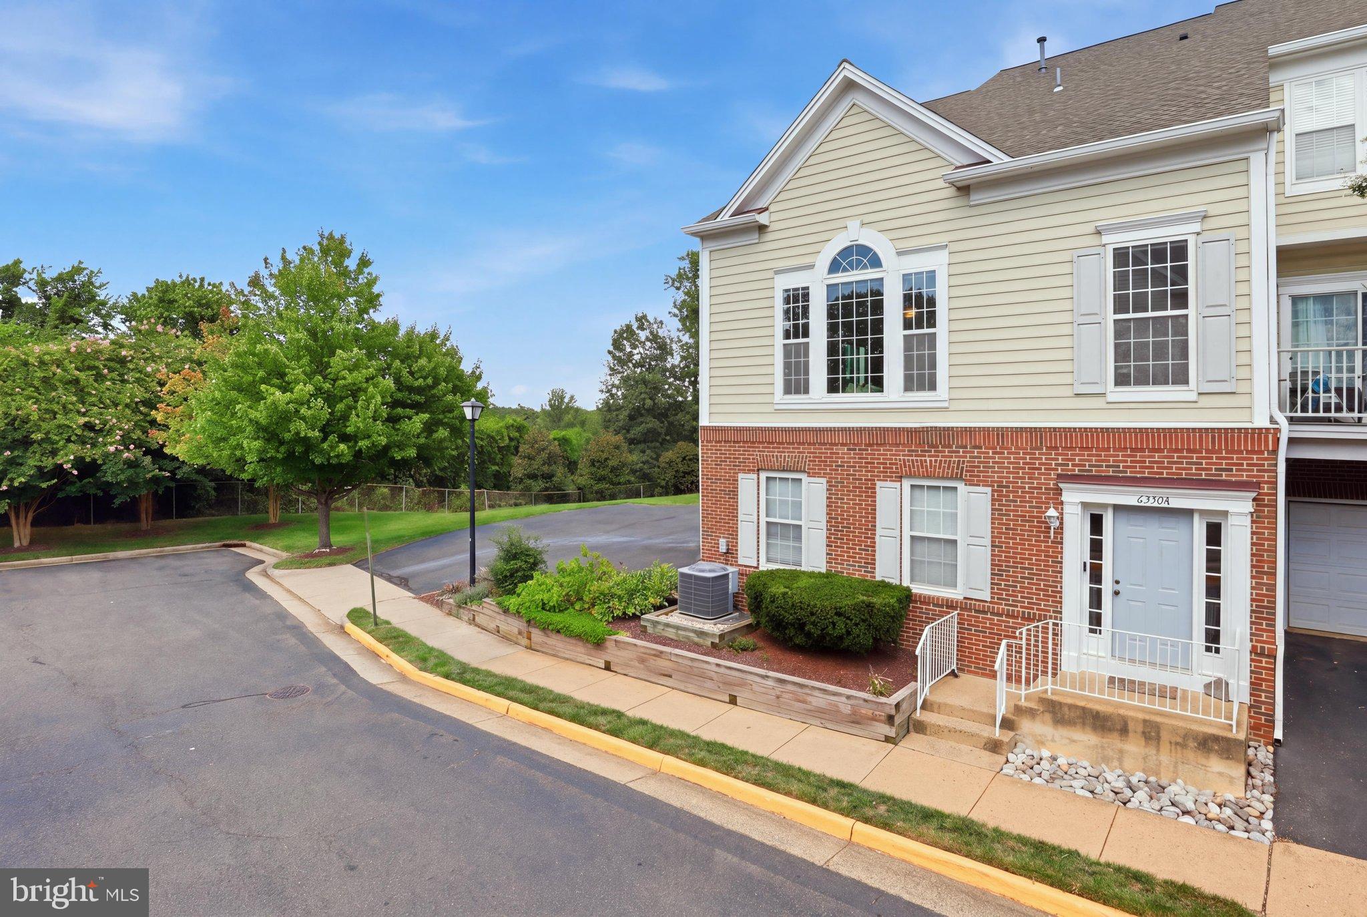
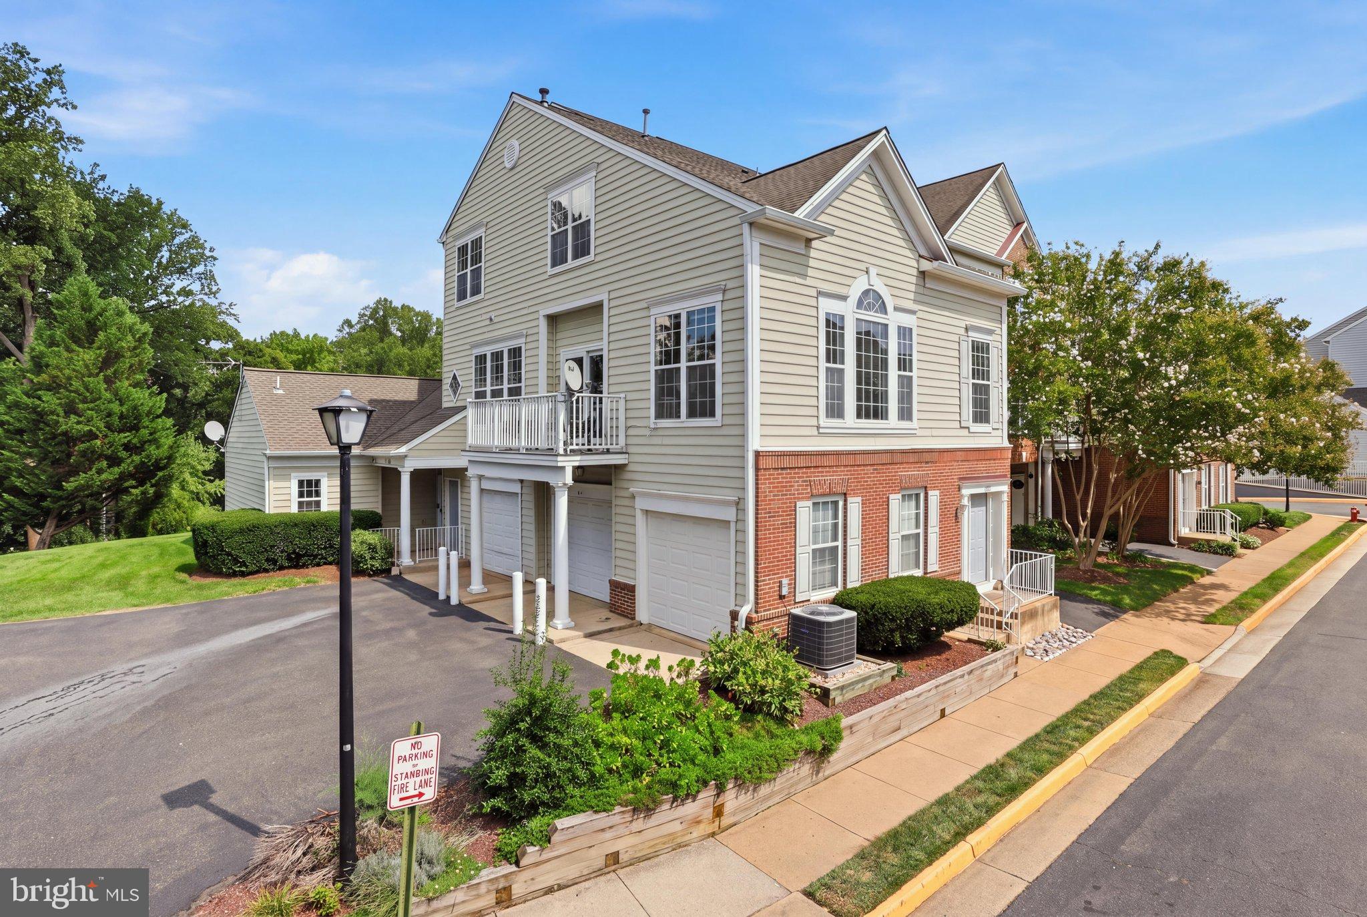
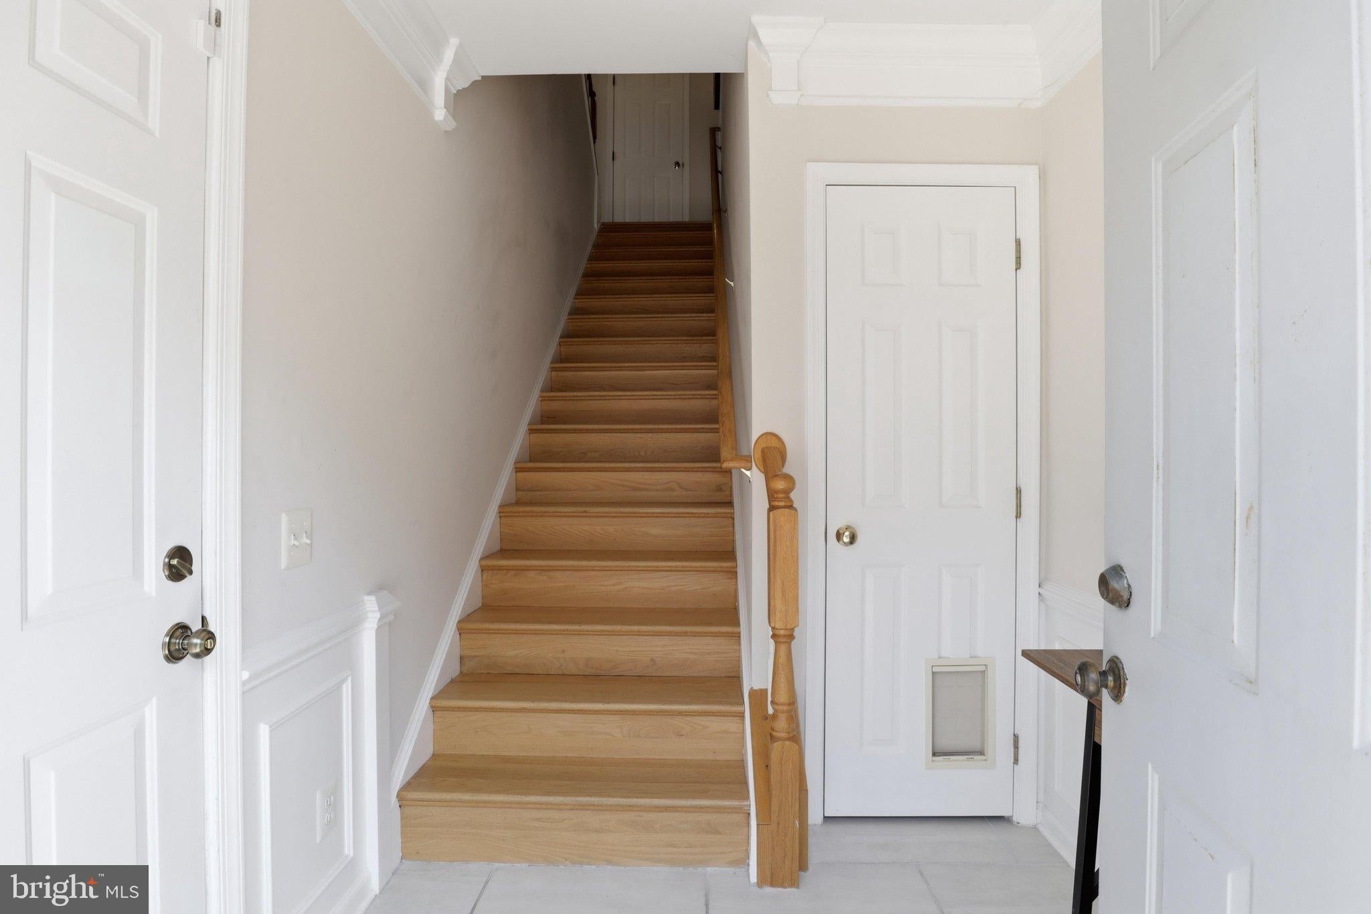
Welcome to this exceptional 2-bedroom, 2.5-bath townhome-style condo in Alexandria’s desirable Overlook community, offering nearly 1,700 square feet of beautifully maintained living space. With an inviting multi-level floor plan, wood flooring throughout, and abundant natural light, this home offers the space and feel of a townhome with the ease of condo living. The main level welcomes you with a spacious foyer featuring generous closet storage and direct access to the one-car garage with storage cabinets.
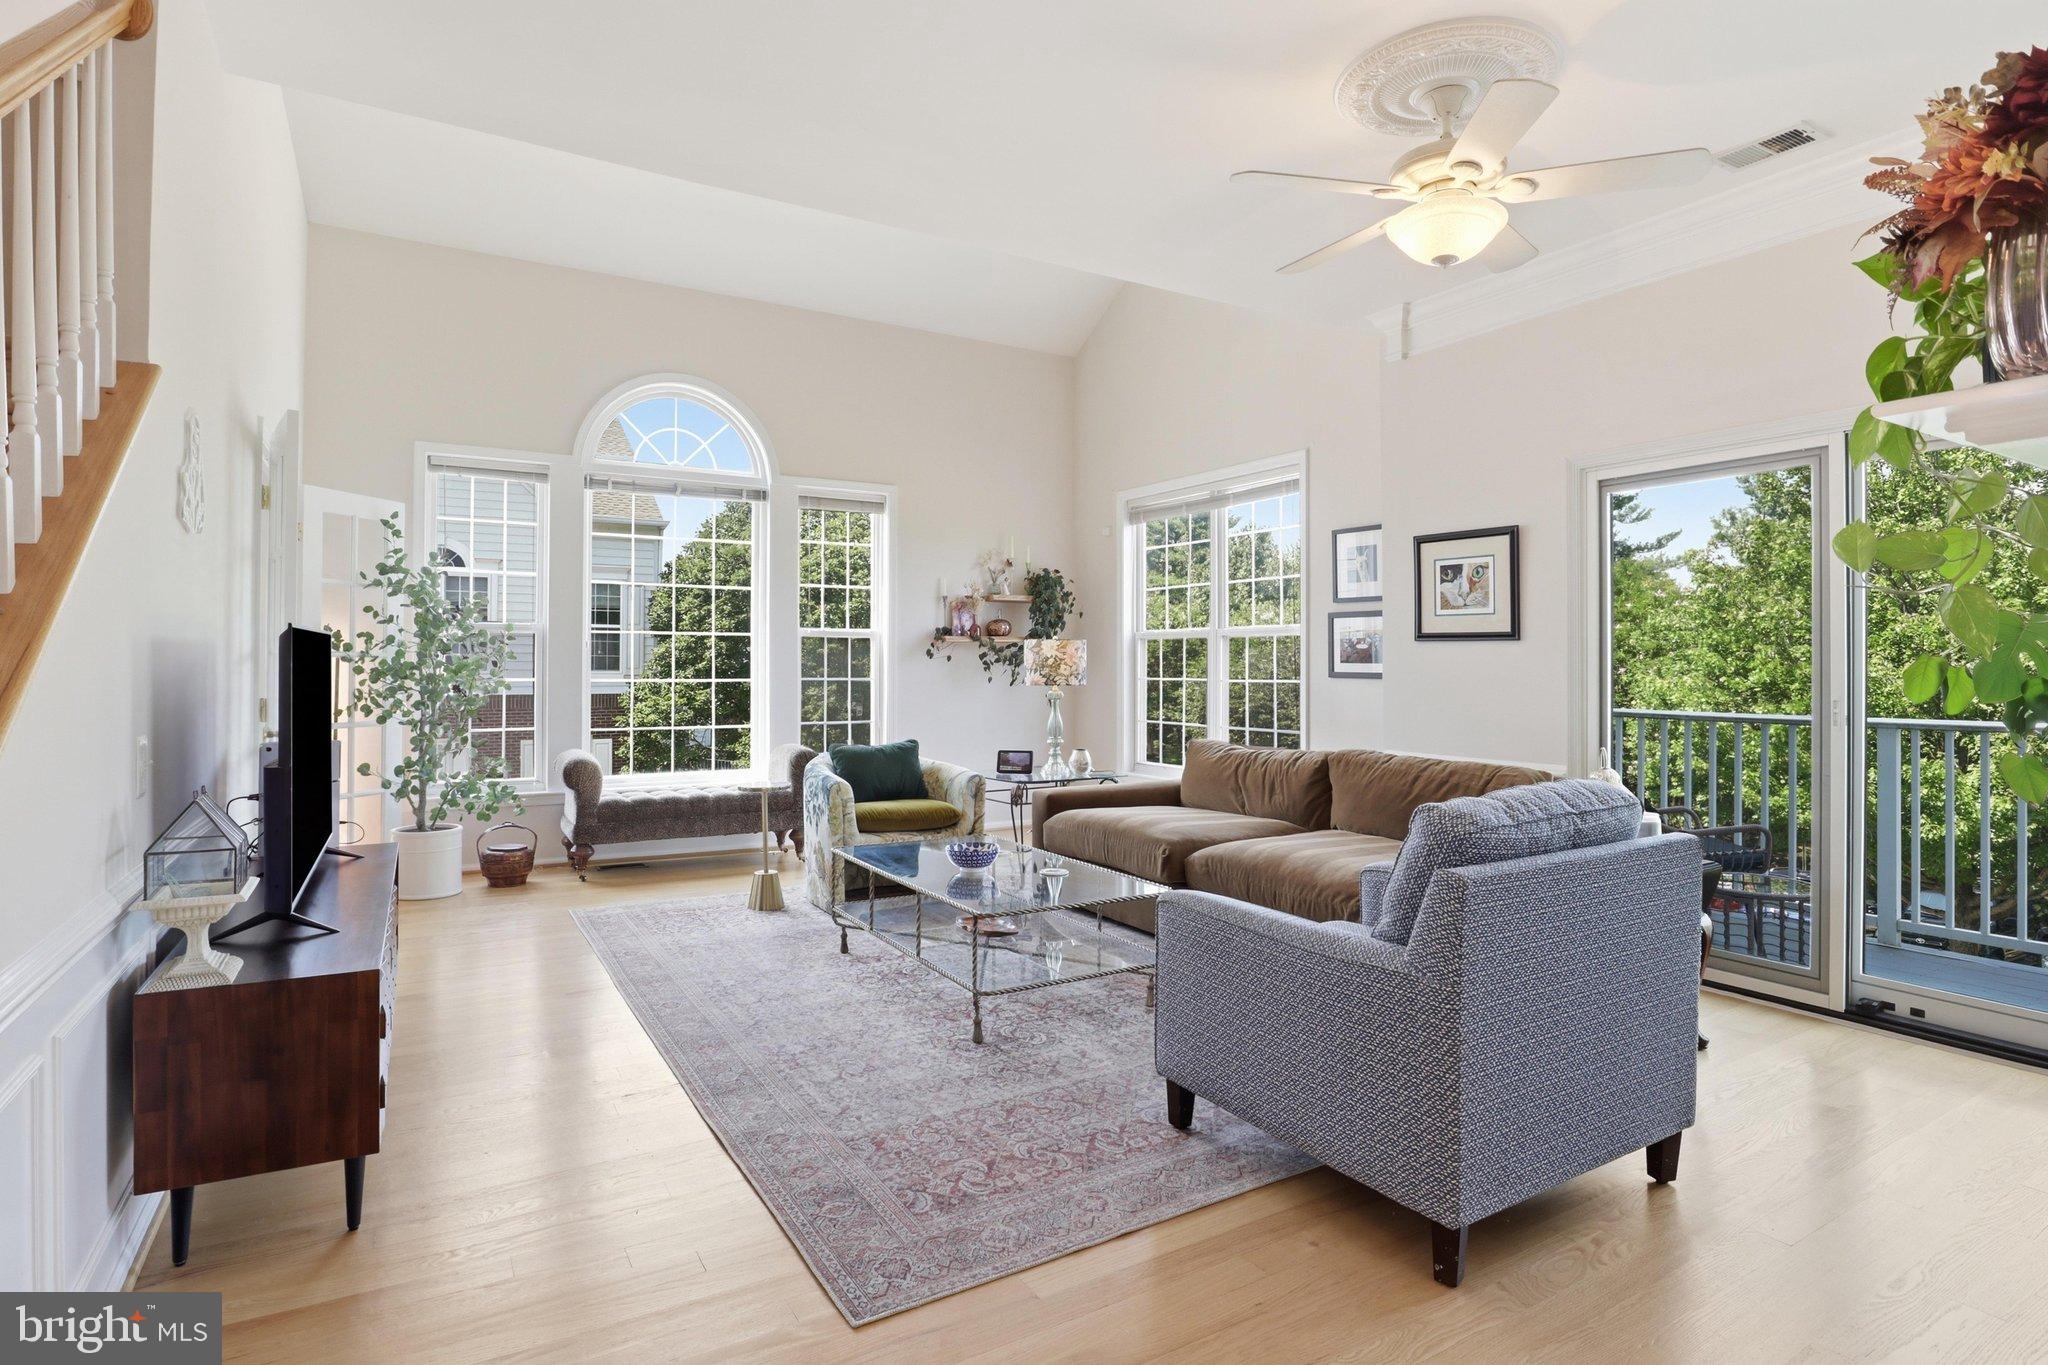
Upstairs, soaring ceilings create an open and airy feel throughout the main living level, featuring an updated kitchen with new appliances (2023), countertops, backsplash, sink and faucet (2024), and a dining area with built-in storage and a two-sided gas fireplace shared with the spacious living room. The living room also offers balcony access. An office with vaulted ceiling, built-ins, and French doors provides a quiet and versatile workspace, while a convenient half bath completes this level.
The upper level features two generously sized bedrooms, each with a full en-suite bath and abundant closet space. The primary suite offers a tray ceiling, walk-in closet, and a full bath featuring a separate shower, soaking tub, dual-sink vanity, and updated tile flooring. A new washer and dryer were added in 2024 and are conveniently located on the bedroom level.
Additional improvements include a soundproofed sliding glass door (2024), new garage door opener (2025), and new water heater (2026). Residents of Overlook enjoy community amenities including a swimming pool, clubhouse, playground, and scenic walking paths, creating a welcoming neighborhood setting close to major commuter routes and transit. Ideally positioned near Van Dorn Metro Station and major highways, this home offers comfortable, low-maintenance living with convenient access to Alexandria, Washington, DC, and beyond.
Save
Ask
Tour
Hide
Share
Listing Snapshot
Price
$550,000
Days On Site
9 Days
Bedrooms
2
Inside Area (SqFt)
1,718 sqft
Total Baths
3
Full Baths
2
Partial Baths
1
Lot Size
N/A
Year Built
1999
MLS® Number
VAFX2342800
Status
Coming Soon
Property Tax
$6,189
HOA/Condo/Coop Fees
$519 monthly
Sq Ft Source
Assessor
Friends & Family
React
Invite
Recent Activity
a week ago
Listing updated with changes from the MLS®
a week ago
Listing first seen on site
General Features
Attached Garage
Yes
Garage
Yes
Garage Spaces
1
Levels
Three Or More
Parking
Garage Door OpenerAsphaltOn StreetShared DrivewayGarageDrivewayAttached
Parking Spaces
2
Pets
Yes
Property Sub Type
Condominium
Sewer
Public Sewer
Special Circumstances
Standard
SqFt Above
1718
SqFt Total
1718
Style
Colonial
Water Source
Public
Zoning
304
Interior Features
Appliances
Gas RangeGas OvenElectric Water HeaterWasherDishwasherDisposalDryerRefrigeratorStainless Steel Appliance(s)Ice MakerMicrowave
Cooling
Central AirCeiling Fan(s)Electric
Fireplace
Yes
Fireplace Features
GasDouble Sided
Fireplaces
1
Flooring
WoodCeramic TileHardwood
Heating
Natural GasForced Air
Interior
Ceiling Fan(s)Walk-In Closet(s)Recessed LightingVaulted Ceiling(s)High CeilingsTray Ceiling(s)Built-in FeaturesCrown MoldingSoaking Tub