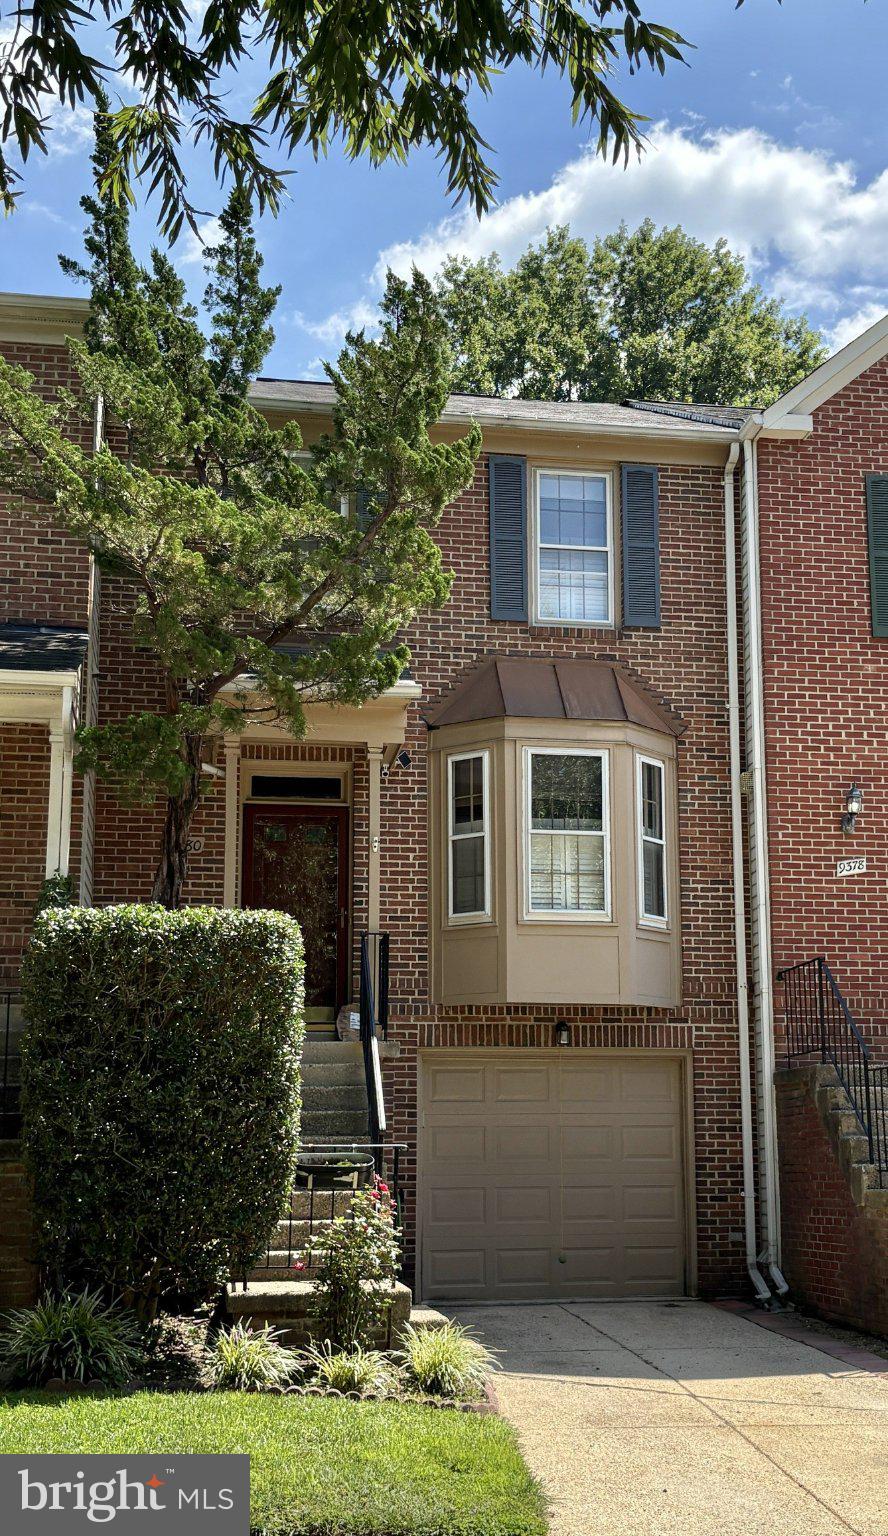
***Professional photos coming***Welcome home to this sparkling, move-in-ready 3-level townhouse in the highly sought-after Caroline Oaks community. Sparkling clean, gleaming hardwood floors flow through the main level, while a bright living room with bay window, dining area, and kitchen with granite counters, stainless-steel appliances, and pantry set the stage for easy everyday living and effortless entertaining. The sunny breakfast room opens directly onto a private deck—perfect for morning coffee overlooking peaceful green space. Upstairs, the primary suite is a true retreat with a walk-in closet and updated bath featuring a granite top vanity and tiled shower with frameless glass door. Two additional bedrooms with closets share an updated full bath with deep soaking tub with shower, and granite top vanity. The finished walk-out lower level adds even more flexibility, complete with a half bath and laundry closet (washer and dryer included). Outside, enjoy a fenced yard with brick paving and a gate opening to common area green space. The deck with privacy panels, is your own quiet outdoor oasis. A one-car garage, plus driveway parking and nearby visitor spaces, make daily life convenient.
Location perks you’ll love:
• Pohick Library and Fairfax County tennis courts just behind the community
• A short drive to Ft. Belvoir and NGA
• Easy access to major commuter routes and Park’n’Ride to the Pentagon
• Rolling Valley Mall across the street (restaurants, bakery café, Lidl, Fitness Center & more)
This beautifully updated home offers space, style, and unbeatable convenience. Available 10/15/26 or possibly a couple of weeks sooner.
Save
Ask
Tour
Hide
Share
Listing Snapshot
Price
$3,200
Days On Site
10 Days
Bedrooms
3
Inside Area (SqFt)
1,652 sqft
Total Baths
4
Full Baths
2
Partial Baths
2
Lot Size
0.03 Acres
Year Built
1987
MLS® Number
VAFX2342808
Status
Active
Property Tax
N/A
HOA/Condo/Coop Fees
N/A
Sq Ft Source
Estimated
Friends & Family
React
Invite
Recent Activity
yesterday
Status changed to Active
yesterday
Listing updated with changes from the MLS®
a week ago
Listing first seen on site
General Features
Acres
0.03
Attached Garage
Yes
Available on
2026-10-15
Cross Street
6045 Burke Centre Parkway
Foundation
Concrete Perimeter
Garage
Yes
Garage Spaces
1
Levels
Three Or More
Parking
Garage Door OpenerConcreteGarageDrivewayAttached
Parking Spaces
2
Pets
No
Property Sub Type
Townhouse
Security
Smoke Detector(s)
Sewer
Other
SqFt Above
1332
SqFt Below
320
SqFt Total
1652
Style
Colonial
Utilities
Cable Available
Water Source
Public
Zoning
305
Interior Features
Appliances
CooktopElectric Water HeaterWasherDishwasherDisposalDryerExhaust FanMicrowaveRefrigeratorStainless Steel Appliance(s)Water Heater
Basement
FinishedWalk-Out Access
Cooling
Central AirElectric
Fireplace
Yes
Fireplaces
1
Flooring
CarpetWoodHardwood
Furnished
Unfurnished
Heating
Exhaust FanNatural GasForced Air
Interior
PantryWalk-In Closet(s)Soaking Tub
Laundry Features
Laundry RoomLower Level
Window Features
Window CoveringsWindow Treatments
Bathroom 1
Bathroom 2
Bedroom 1
Features - Walk-In Closet(s)
Bedroom 2
Bedroom 3
Breakfast Room
Level - Main
Dining Room
Level - Main
Foyer
Level - Main
Half Bath
Kitchen
Level - Main
Laundry
Living Room
Level - Main
Recreation Room
Save
Ask
Tour
Hide
Share
Exterior Features
Construction Details
Aluminum SidingBrick
Exterior
Lighting
Fencing
Wood
Lot Features
Cul-De-SacLevelSecludedCleared
Patio And Porch
DeckPatio
Pool Features
None
View
Trees/Woods
Waterview
Trees/Woods
Windows/Doors
Window CoveringsWindow Treatments
Community Features
School District
FAIRFAX COUNTY PUBLIC SCHOOLS
Schools
School District
FAIRFAX COUNTY PUBLIC SCHOOLS
Elementary School
Unknown
Middle School
Unknown
High School
Unknown
Listing courtesy of Long & Foster Real Estate, Inc.