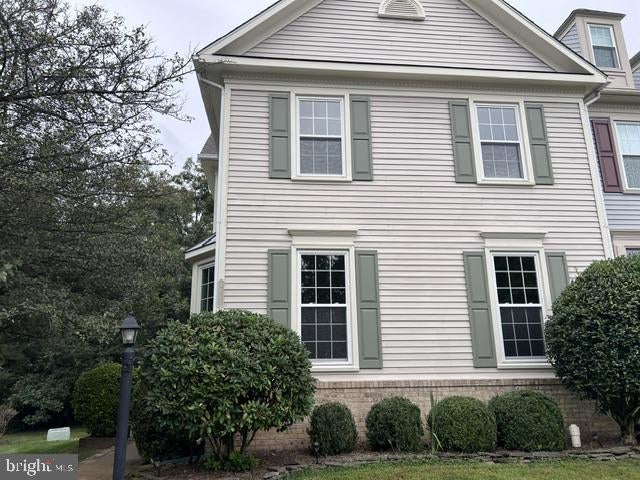
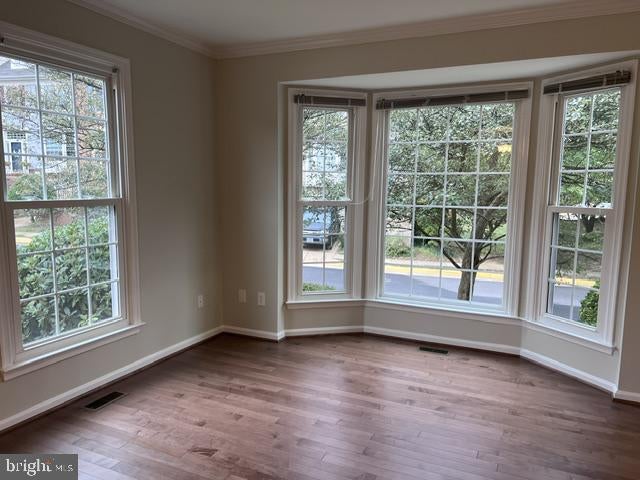
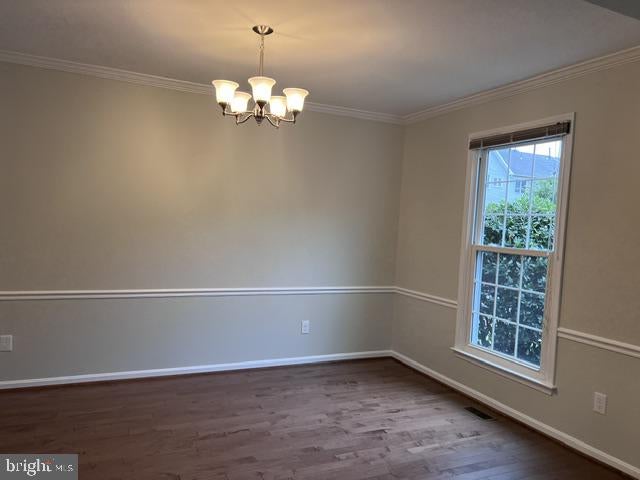
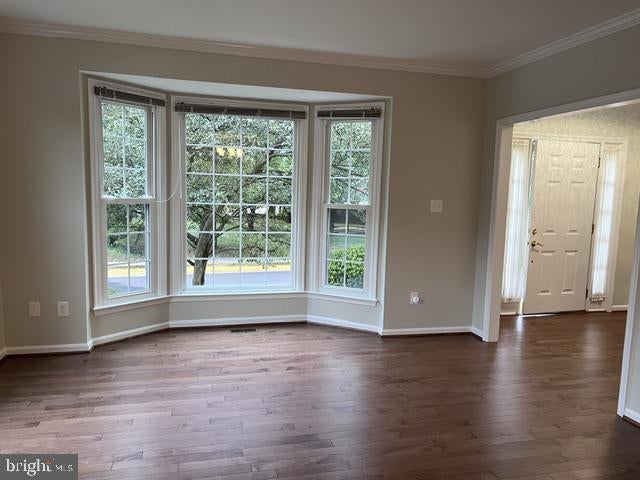
Beautiful end-unit townhome in The Mews of Kingstowne! This 3 Bedroom/2.5 Bath + Den is freshly painted with its spacious layout and center-hall-style floor plan, this home offers the feel and generous living space of a single-family home. Gleaming hardwood floors span two levels, while numerous windows fill the home with an abundance of natural light.
The large kitchen features new appliances, ample cabinetry, and plenty of room for an eating area. Just off the kitchen is a spacious deck, perfect for entertaining. The upper level offers three generously sized bedrooms and two full baths, including a spacious primary suite with a private ensuite bath.
All of the stairs throughout the home have been upgraded with new carpeting, adding warmth and comfort while complementing the home's fresh, updated appearance. The lower level features a spacious recreation room with new ceramic flooring throughout, offering a clean, modern look and easy maintenance. The walk-out lower level opens to a fully fenced backyard, providing a wonderful outdoor space for relaxing, entertaining, or enjoying the peaceful surroundings. A large den on the lower level offers additional flexibility and can easily be used as a home office, or comfortable guest space.
Residents of The Mews enjoy an array of community amenities, including a swimming pool, tennis courts, playgrounds, and scenic walking trails. Conveniently located just minutes from the Franconia-Springfield and Van Dorn Metro Stations, Fort Belvoir, and major commuter routes including I-95, I-395, and I-495.
With its spacious end-unit design, abundant natural light, hardwood floors, new appliances, new carpeting, updated lower level, private outdoor spaces, and convenient location, this home offers exceptional comfort and convenience in the heart of Kingstowne.
Save
Ask
Tour
Hide
Share
Listing Snapshot
Price
$3,500
Days On Site
9 Days
Bedrooms
3
Inside Area (SqFt)
2,622 sqft
Total Baths
4
Full Baths
3
Partial Baths
1
Lot Size
0.07 Acres
Year Built
1993
MLS® Number
VAFX2342810
Status
Pending
Property Tax
N/A
HOA/Condo/Coop Fees
$171.67 monthly
Sq Ft Source
Estimated
Friends & Family
React
Comment
Invite
No Comments Yet
Did you know? You can invite friends and family to your search. They can join your search, rate and discuss listings with you.
Recent Activity
7 days ago
Status changed to Pending
7 days ago
Listing updated with changes from the MLS®
a week ago
Listing first seen on site
General Features
Acres
0.07
Available on
2026-09-29
Foundation
Brick/Mortar
Levels
Three Or More
Parking
On StreetAssigned
Pets
Yes
Property Sub Type
Townhouse
Sewer
Public Sewer
SqFt Above
1748
SqFt Below
874
SqFt Total
3496
Style
ColonialTraditional
Water Source
Public
Zoning
150
Interior Features
Appliances
Gas RangeGas OvenGas Water HeaterDishwasherDisposalDryerExhaust FanRefrigeratorWasherWater HeaterMicrowave
Basement
FinishedWalk-Out Access
Cooling
Central AirCeiling Fan(s)Electric
Fireplace
Yes
Fireplace Features
MasonryGlass Doors
Fireplaces
1
Flooring
CarpetWoodCeramic TileHardwood
Furnished
Unfurnished
Heating
Exhaust FanNatural GasHeat Pump
Interior
Eat-in KitchenCeiling Fan(s)PantryRecessed LightingWalk-In Closet(s)Cathedral Ceiling(s)Crown MoldingSoaking Tub



Did you know? You can invite friends and family to your search. They can join your search, rate and discuss listings with you.