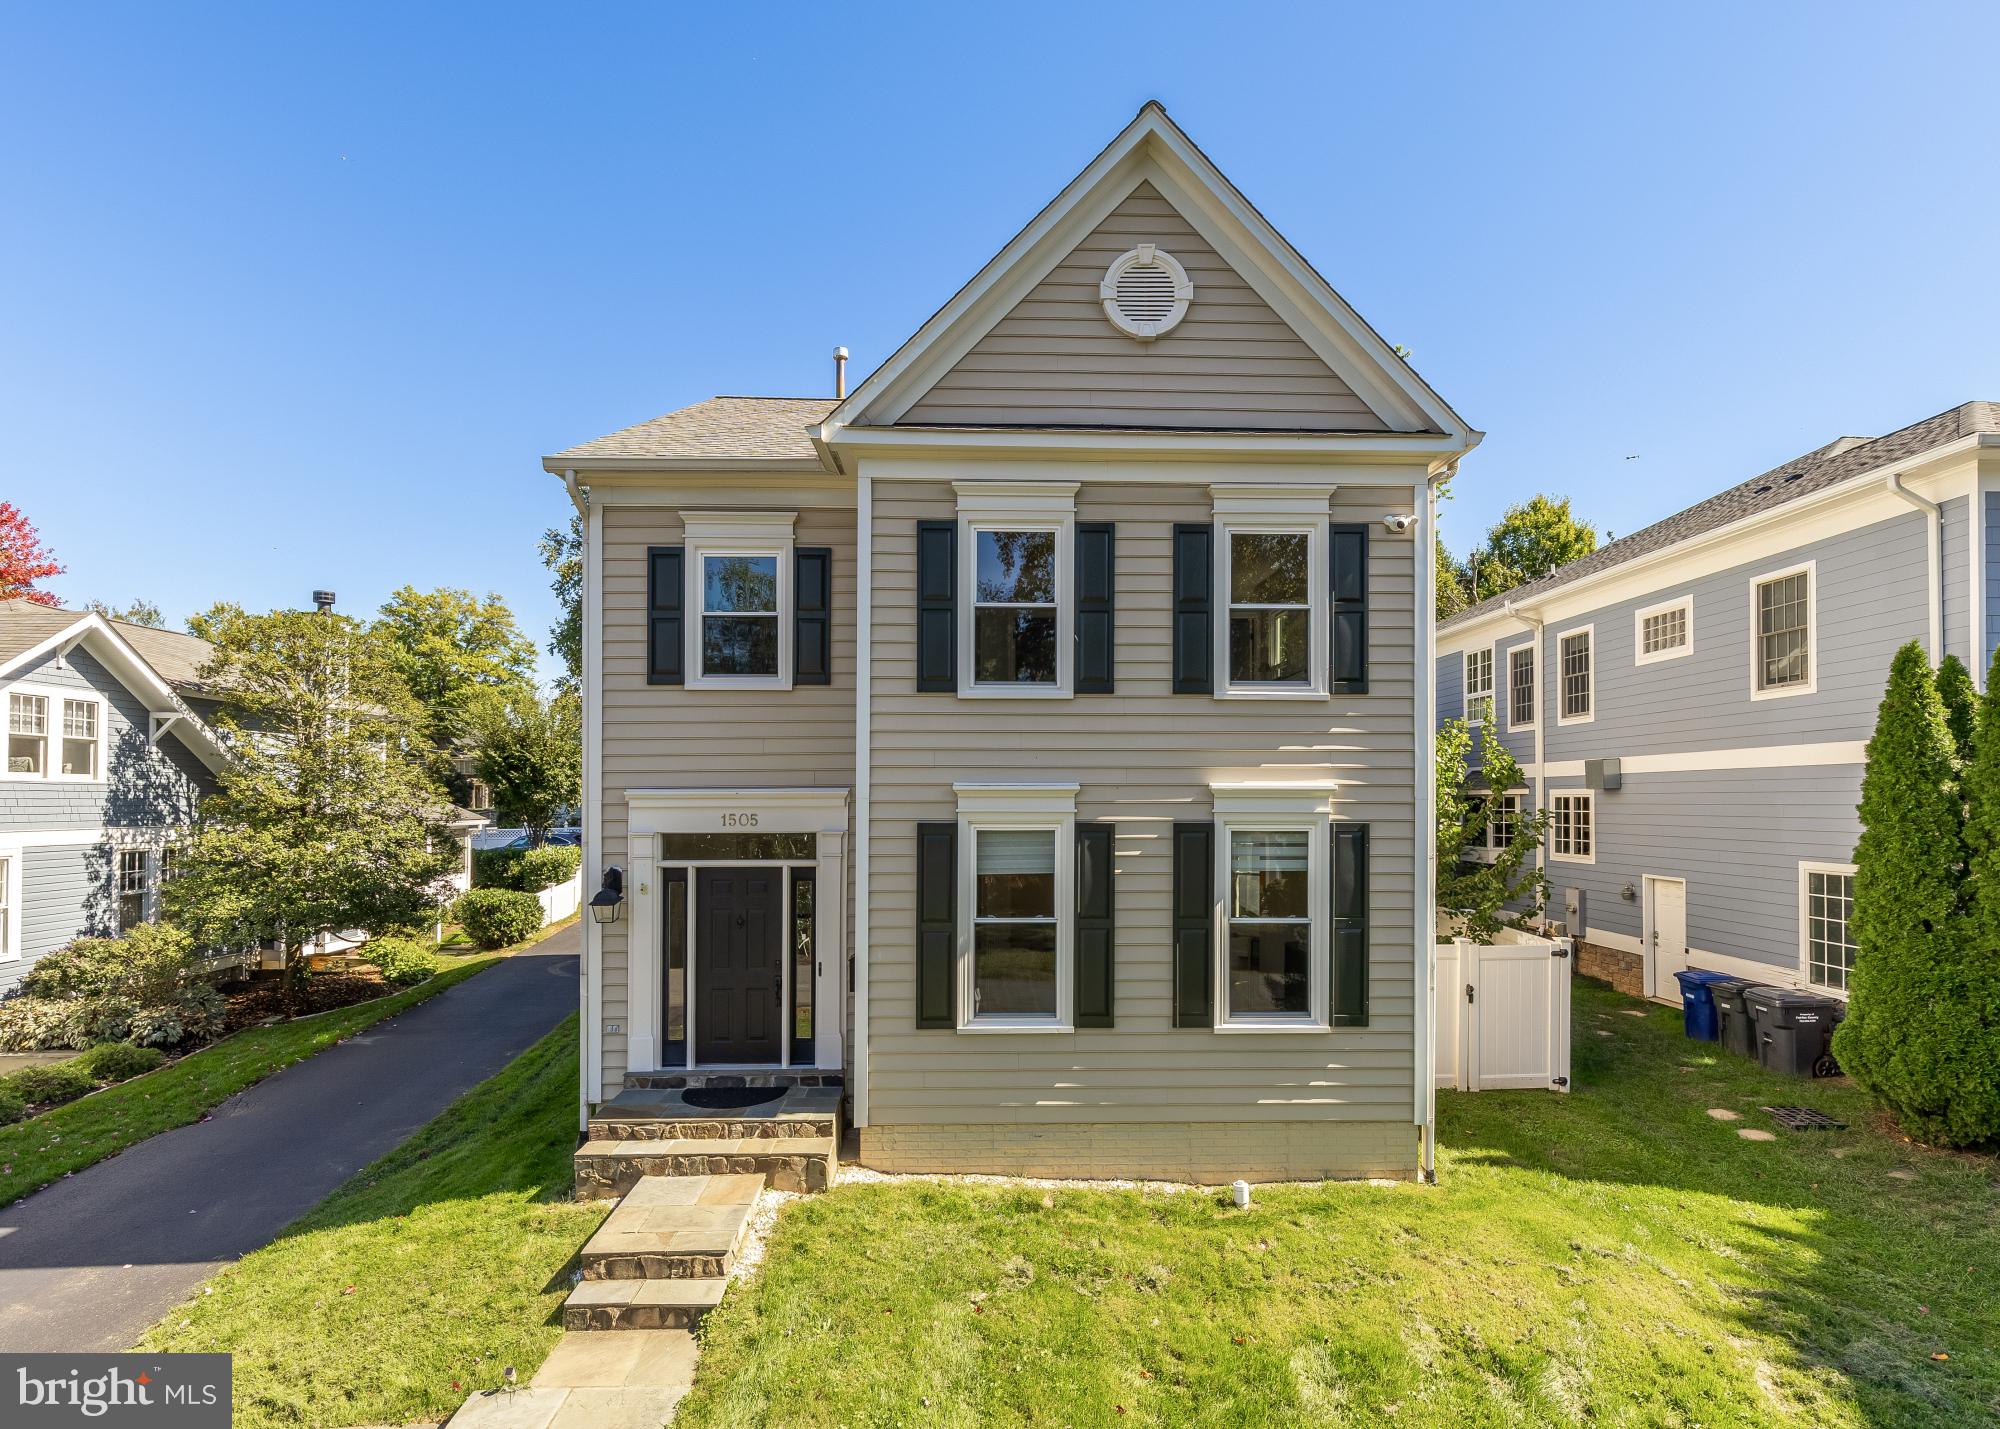
Ask About Special Financing Incentives! Buyers may qualify for mortgage rate buydown options and additional incentives that could make purchasing this home even more affordable. Contact us today to learn more! Enjoy a walkable West McLean lifestyle, just moments from downtown shops and dining, the McLean Farmers Market, and local parks. Recently updated with new flooring throughout, improvements to all bathrooms, and a refreshed kitchen with new appliances and backsplash, this classic Colonial offers 4 bedrooms, 3.5 bathrooms, and approximately 3,418 finished square feet across three levels.
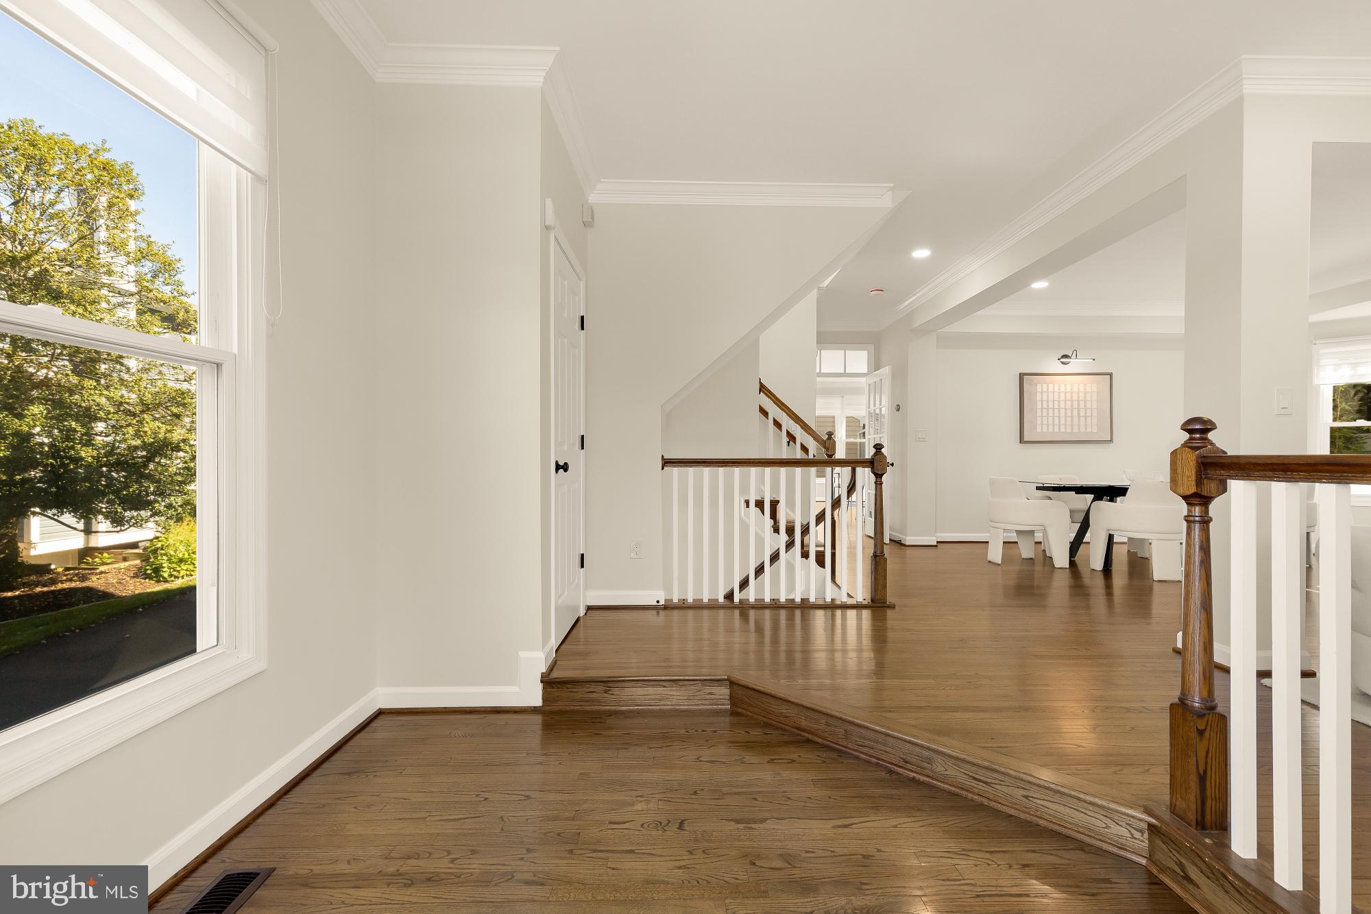
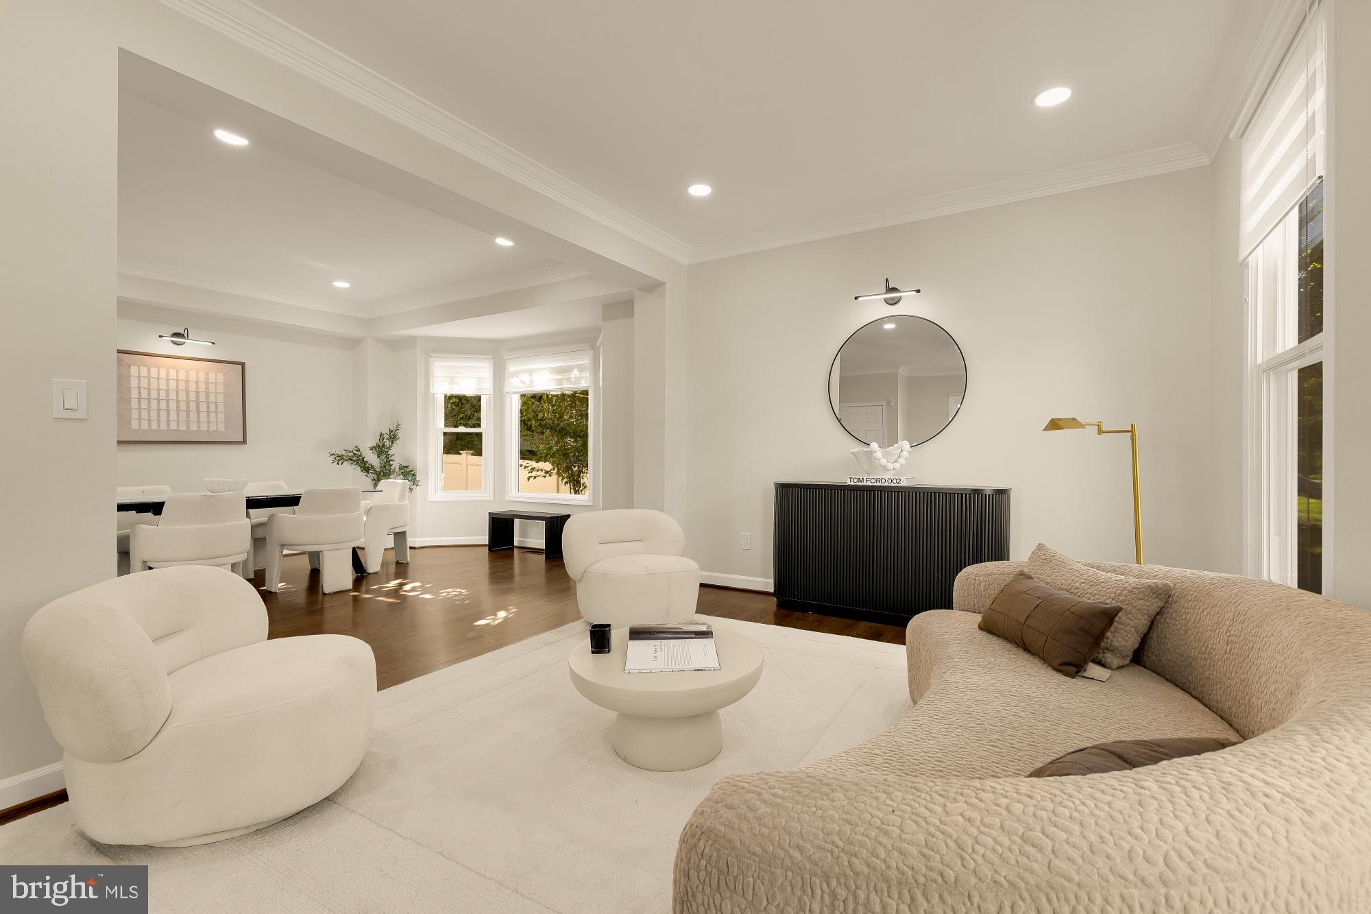
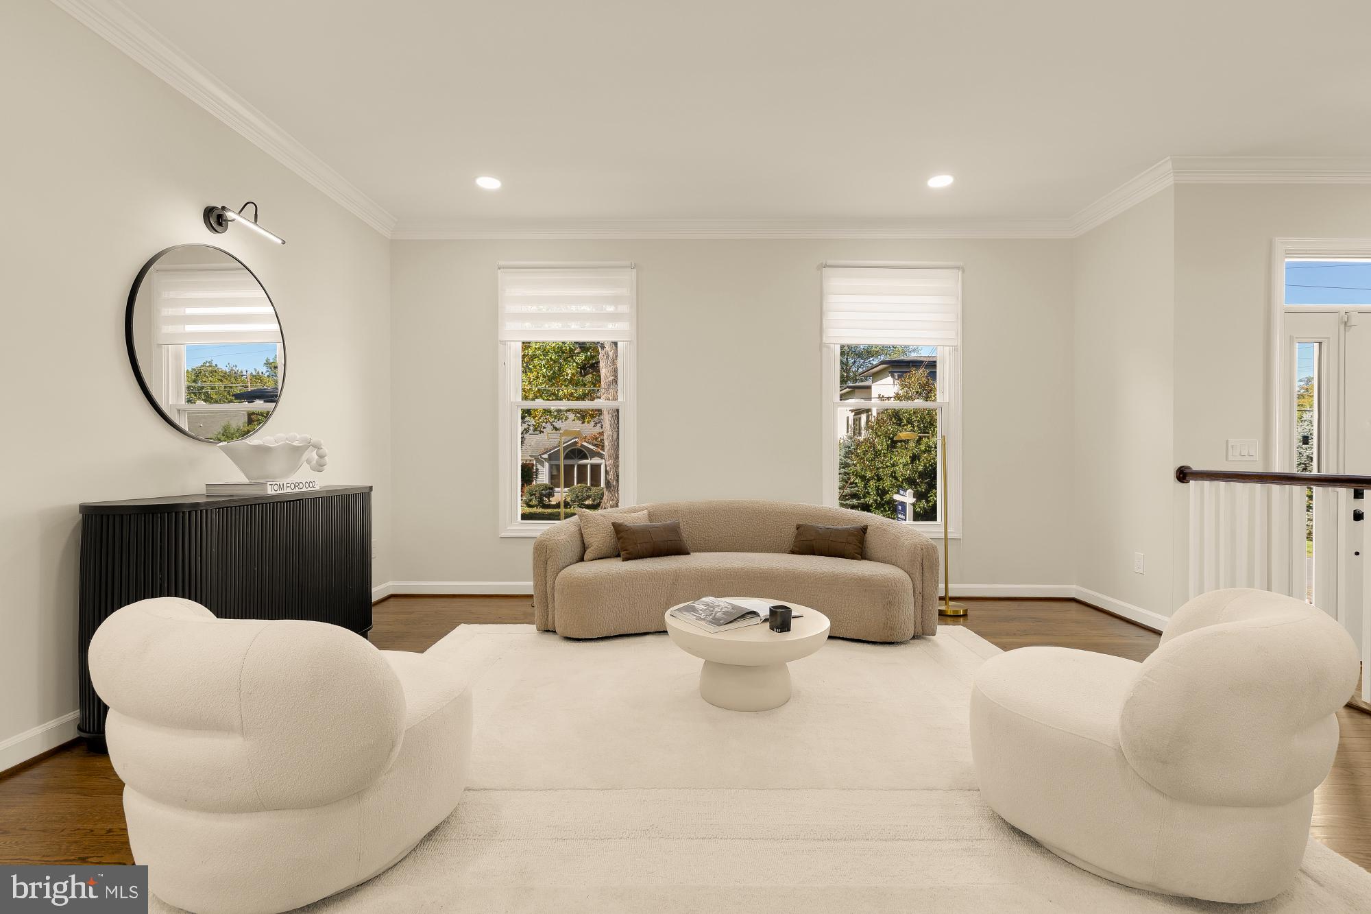
The main level features generous living and dining rooms and an eat-in kitchen with granite countertops, a center island, and gas cooking. The adjoining family room offers built-ins and a wood-burning fireplace, while a private paver terrace provides an inviting setting for outdoor dining and entertaining within the landscaped, fenced yard.
Upstairs, four bedrooms include a spacious primary suite with two walk-in closets and an en-suite bath. The finished lower level extends the living space with a dedicated movie room, a family room with a gas fireplace, a full bathroom, and flexible space for a home office, gym, or playroom, plus laundry and storage.
A detached two-car garage with an EV charger completes the property. Ideally located near McLean High School, with convenient access to Tysons and major commuter routes.
Save
Ask
Tour
Hide
Share
Listing Snapshot
Price
$1,900,000
Days On Site
30 Days
Bedrooms
4
Inside Area (SqFt)
3,418 sqft
Total Baths
4
Full Baths
3
Partial Baths
1
Lot Size
0.17 Acres
Year Built
1994
MLS Number
VAFX2342834
Status
Active
Property Tax
$18,346
HOA/Condo/Coop Fees
N/A
Sq Ft Source
Estimated
Friends & Family
React
Invite
Recent Activity
3 days ago
Listing updated with changes from the MLS
2 weeks ago
Status changed to Active
4 weeks ago
Listing first seen on site
General Features
Acres
0.17
Foundation
Other
Garage
Yes
Garage Spaces
2
Levels
Three Or More
Parking
Garage Door OpenerGarageOtherDetached
Parking Spaces
2
Property Sub Type
Single Family Residence
Sewer
Public Sewer
Special Circumstances
Standard
SqFt Above
2306
SqFt Below
1112
SqFt Total
3418
Style
Colonial
Water Source
Public
Zoning
130
Interior Features
Appliances
Gas Water HeaterWasherDryer
Basement
Full
Cooling
Central AirElectric
Fireplace
Yes
Fireplaces
2
Flooring
Wood
Heating
Natural GasHeat Pump
Interior
Kitchen Island
Save
Ask
Tour
Hide
Share
Exterior Features
Construction Details
Other
Pool Features
None
Roof
Other
Community Features
School District
FAIRFAX COUNTY PUBLIC SCHOOLS
Schools
School District
FAIRFAX COUNTY PUBLIC SCHOOLS
Elementary School
FRANKLIN SHERMAN
Middle School
LONGFELLOW
High School
MCLEAN
Listing courtesy of TTR Sotheby's International Realty