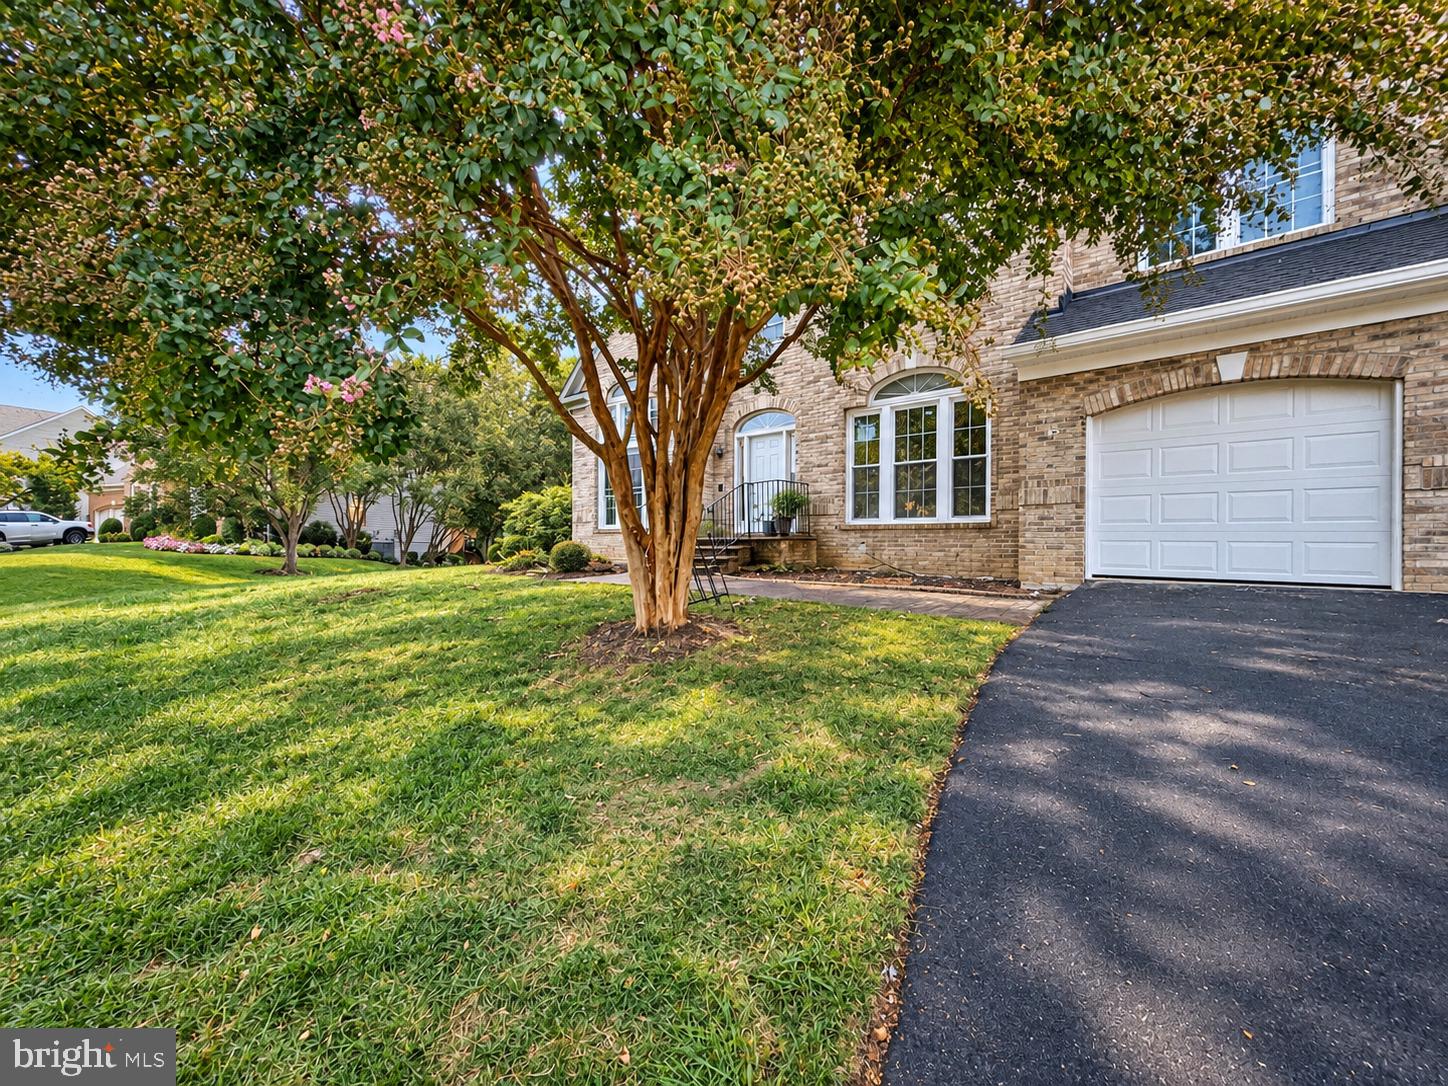
Welcome to 8313 Ivy Green Road, a completely renovated home in Fairfax Station offering approximately 6,120 square feet across three finished levels. The renovation extends well beyond the finishes, with extensive improvements throughout the home including all-new electrical wiring, new ductwork, two new HVAC systems, a new water heater, new roof and gutters, new garage doors, and newly renovated bathrooms. The result is a refreshed home that combines substantial behind-the-scenes improvements with updated interiors and a versatile floor plan.
The main level offers multiple gathering spaces, including formal living and dining rooms, a spacious family room, and a renovated kitchen at the center of the home. A sunroom just beyond the family room creates an inviting extension of the living space, while a dedicated mudroom off the garage provides a practical transition for everyday arrivals. A main-level bedroom and full bath offer flexibility for guests, a home office, or multigenerational living.
Upstairs, the primary suite features a walk-in closet and renovated bath and is joined by three additional bedrooms and another updated full bath. The finished lower level expands the home even further with an additional bedroom and full bath, a large recreation room, and a substantial secondary living area with flexibility for a media room, gym, playroom, or entertaining space.
Set in Fairfax Station, the home offers a quieter residential setting while remaining convenient to Burke, Clifton, and Fairfax. As part of the Giles Run Overlook community, residents enjoy access to a community pool, clubhouse, basketball and tennis courts, soccer field, walking and biking trails, playgrounds, picnic areas, and common grounds. Burke Lake Park is also nearby, along with convenient access to Route 123, Fairfax County Parkway, Burke Centre VRE, shopping, dining, and everyday conveniences.
Save
Ask
Tour
Hide
Share
Listing Snapshot
Price
$1,499,000
Days On Site
10 Days
Bedrooms
7
Inside Area (SqFt)
6,120 sqft
Total Baths
6
Full Baths
5
Partial Baths
1
Lot Size
0.27 Acres
Year Built
1995
MLS® Number
VAFX2342856
Status
Coming Soon
Property Tax
$14,099
HOA/Condo/Coop Fees
$100 monthly
Sq Ft Source
Estimated
Friends & Family
React
Invite
Recent Activity
6 days ago
Listing updated with changes from the MLS®
a week ago
Listing first seen on site
General Features
Acres
0.27
Foundation
Concrete Perimeter
Garage
Yes
Garage Spaces
1
Levels
Three Or More
Parking
GarageDrivewayDetached
Parking Spaces
4
Property Sub Type
Single Family Residence
Sewer
Public Sewer
Special Circumstances
Standard
SqFt Above
4295
SqFt Below
1825
SqFt Total
6120
Style
Colonial
Water Source
Public
Zoning
302
Interior Features
Appliances
Electric Water Heater
Basement
FinishedInterior Entry
Cooling
Central AirElectric
Fireplace
Yes
Fireplaces
2
Heating
Natural GasForced AirHeat Pump
Main Level Bedrooms
1
Save
Ask
Tour
Hide
Share
Exterior Features
Construction Details
Vinyl Siding
Pool Features
None
Roof
Shingle
Community Features
Association Amenities
Tennis Court(s)Playground
Association Fee
$300.0
Association Fee Frequency
Quarterly
School District
FAIRFAX COUNTY PUBLIC SCHOOLS
Schools
School District
FAIRFAX COUNTY PUBLIC SCHOOLS
Elementary School
Unknown
Middle School
Unknown
High School
Unknown
Listing courtesy of TTR Sotheby's International Realty