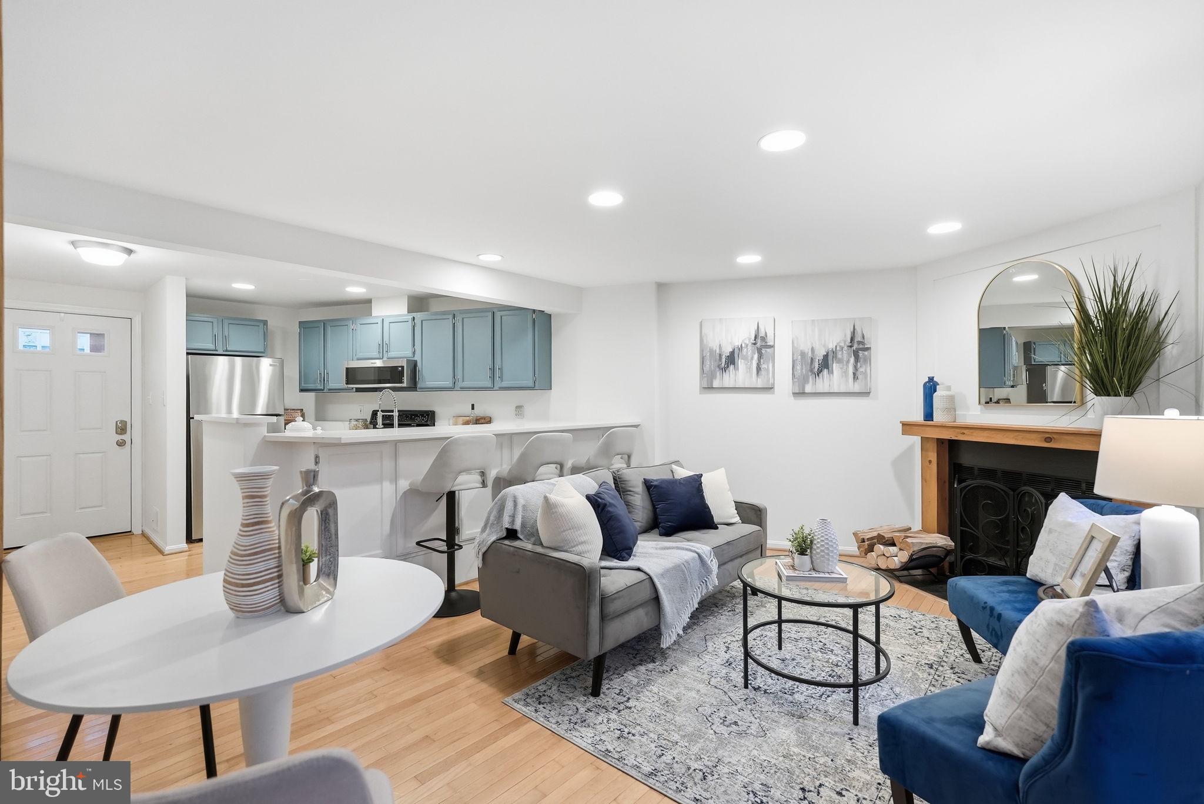
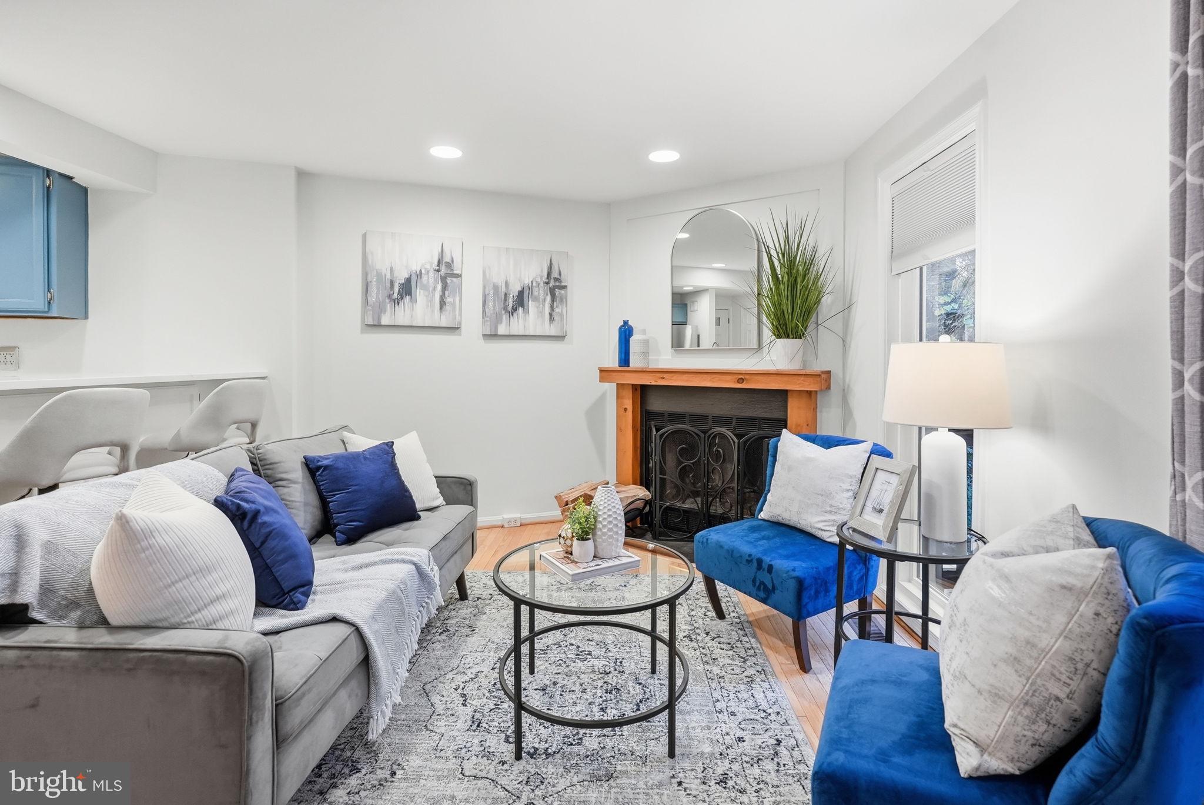
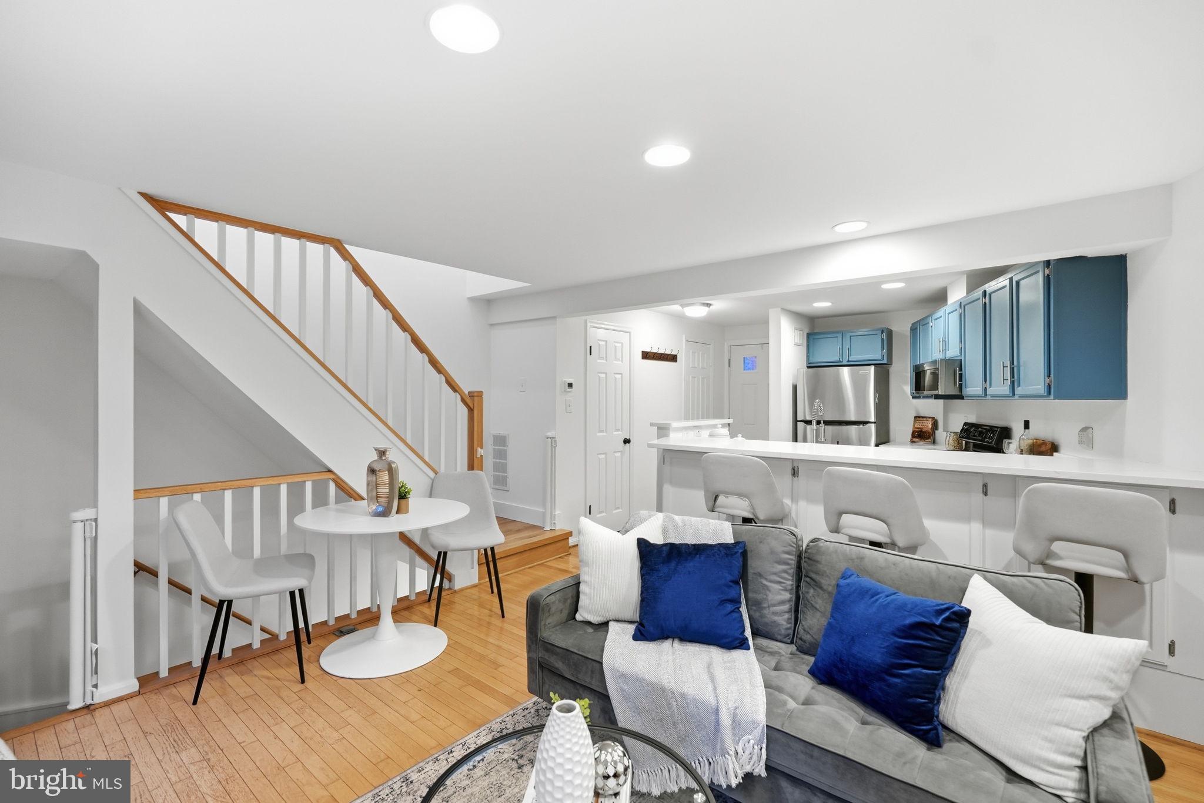
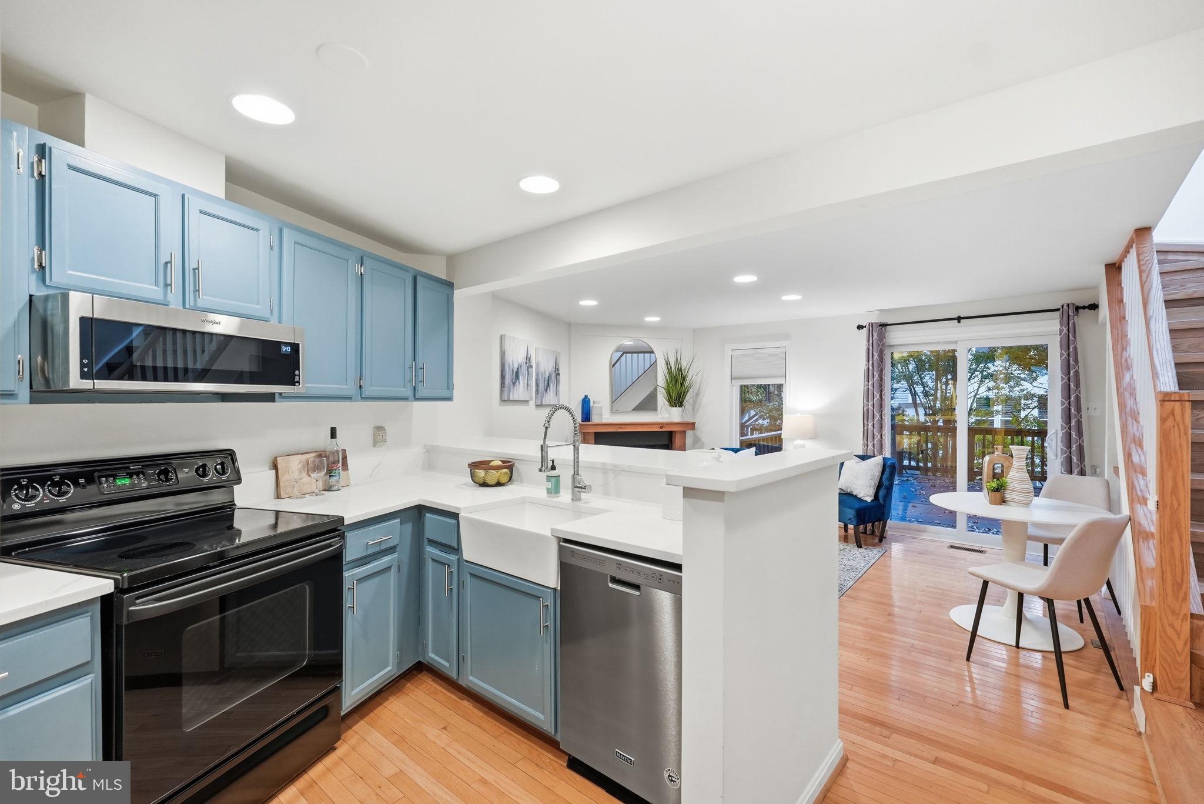
This bright, updated townhome has a layout that offers a little something different on every level. The main level features an open kitchen with quartz countertops, light hardwood floors, recessed lighting, new hardwood on the stairs, and updated railings that give the space a clean, refreshed feel. Step outside to the large deck and enjoy the wooded view and mature trees just beyond.
Upstairs, the primary suite has been fully enclosed and offers a spacious retreat. The enclosed space adds flexibility and privacy while making the upper level feel much more complete. The primary bath has been completely renovated with spa-like features, including a glass-enclosed tub, a towel warmer, a dual vanity, built-in shelving, and smart mirrors that defog and have built-in lighting.
The walkout lower level includes a second bedroom, full bathroom, wet bar, tile flooring, and its own private entrance, making it a great setup for guests, a home office, or a potential rental space. Sliding glass doors lead to the covered outdoor area beneath the deck, so you can enjoy the backyard even when the weather is less than perfect.
The sellers have also made several significant updates, including new windows and exterior doors in September 2026, with a 20 year transferable warranty for the new owner, a new washer and dryer in June 2026, water heater in September 2025, refrigerator in December 2021, microwave in March 2022, and fresh interior paint.
The location adds even more to daily life. This home sits in one of the most wooded parts of Reston, with easy access to the community's 55 miles of trails. Lake Thoreau is a short walk away, and South Lakes Village Center offers great restaurants, shopping, and everyday conveniences close to home. Elementary, middle, and high schools are all within walking distance as well.
With a spa-like primary bath, flexible bedroom spaces, major recent improvements, and a walkable location near Lake Thoreau and South Lakes Village Center, this home is ready for its next owner.
Save
Ask
Tour
Hide
Share
Listing Snapshot
Price
$475,000
Days On Site
52 Days
Bedrooms
2
Inside Area (SqFt)
1,166 sqft
Total Baths
3
Full Baths
2
Partial Baths
1
Lot Size
0.02 Acres
Year Built
1984
MLS Number
VAFX2342860
Status
Active
Property Tax
$5,570
HOA/Condo/Coop Fees
$94 monthly
Sq Ft Source
Estimated
Friends & Family
React
Comment
Invite
No Comments Yet
Did you know? You can invite friends and family to your search. They can join your search, rate and discuss listings with you.
Recent Activity
a week ago
Listing updated with changes from the MLS
a week ago
Status changed to Active
2 months ago
Listing first seen on site
General Features
Acres
0.02
Foundation
Other
Levels
Three Or More
Parking
AssignedParking Lot
Parking Spaces
1
Pets
Yes
Property Sub Type
Townhouse
Sewer
Public Sewer
Special Circumstances
Standard
SqFt Above
816
SqFt Below
350
SqFt Total
1166
Style
Traditional
Water Source
Public
Zoning
372
Interior Features
Appliances
Electric RangeElectric OvenElectric Water HeaterWasherDishwasherDisposalRefrigeratorMicrowaveDryer



Did you know? You can invite friends and family to your search. They can join your search, rate and discuss listings with you.