Privacy, Nature & Exceptional Fairfax Living in Foxfield!
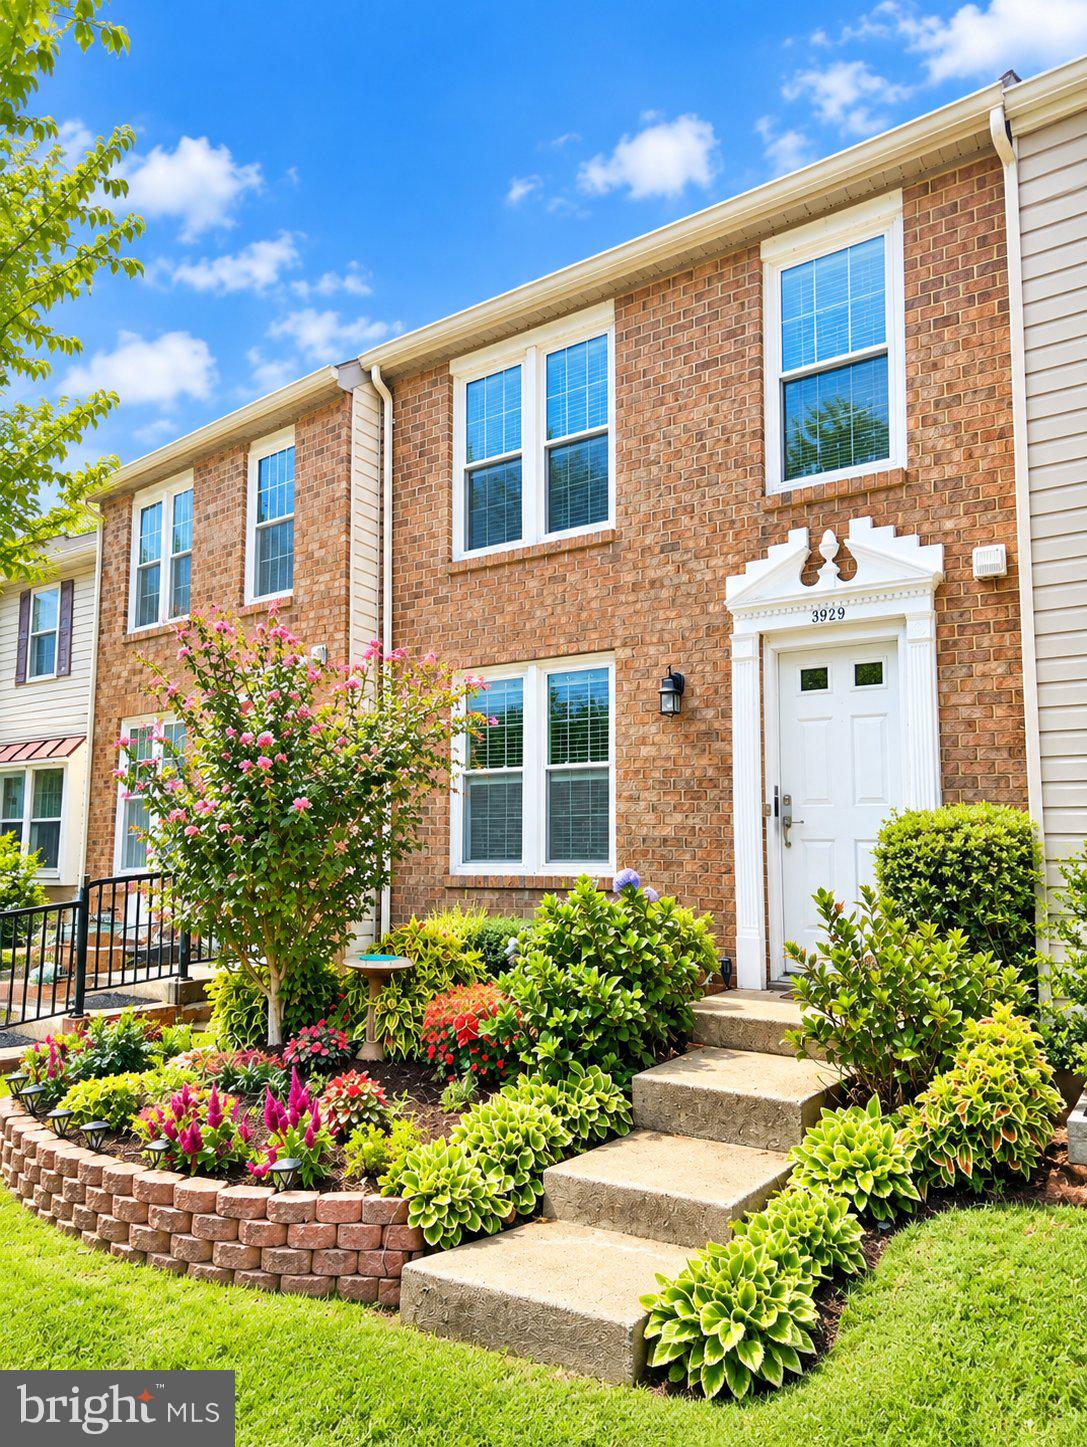
Welcome to 3929 Plum Run Ct, beautifully situated in the desirable Foxfield neighborhood of Fairfax. The home features an attractive brick front with a beautiful garden of flowers and an insulated siding in the rear. Enjoy the rare combination of privacy, peaceful surroundings, with no through traffic and convenient suburban living—with a scenic trail and beautiful greenery directly behind the property and no townhouse immediately behind you.
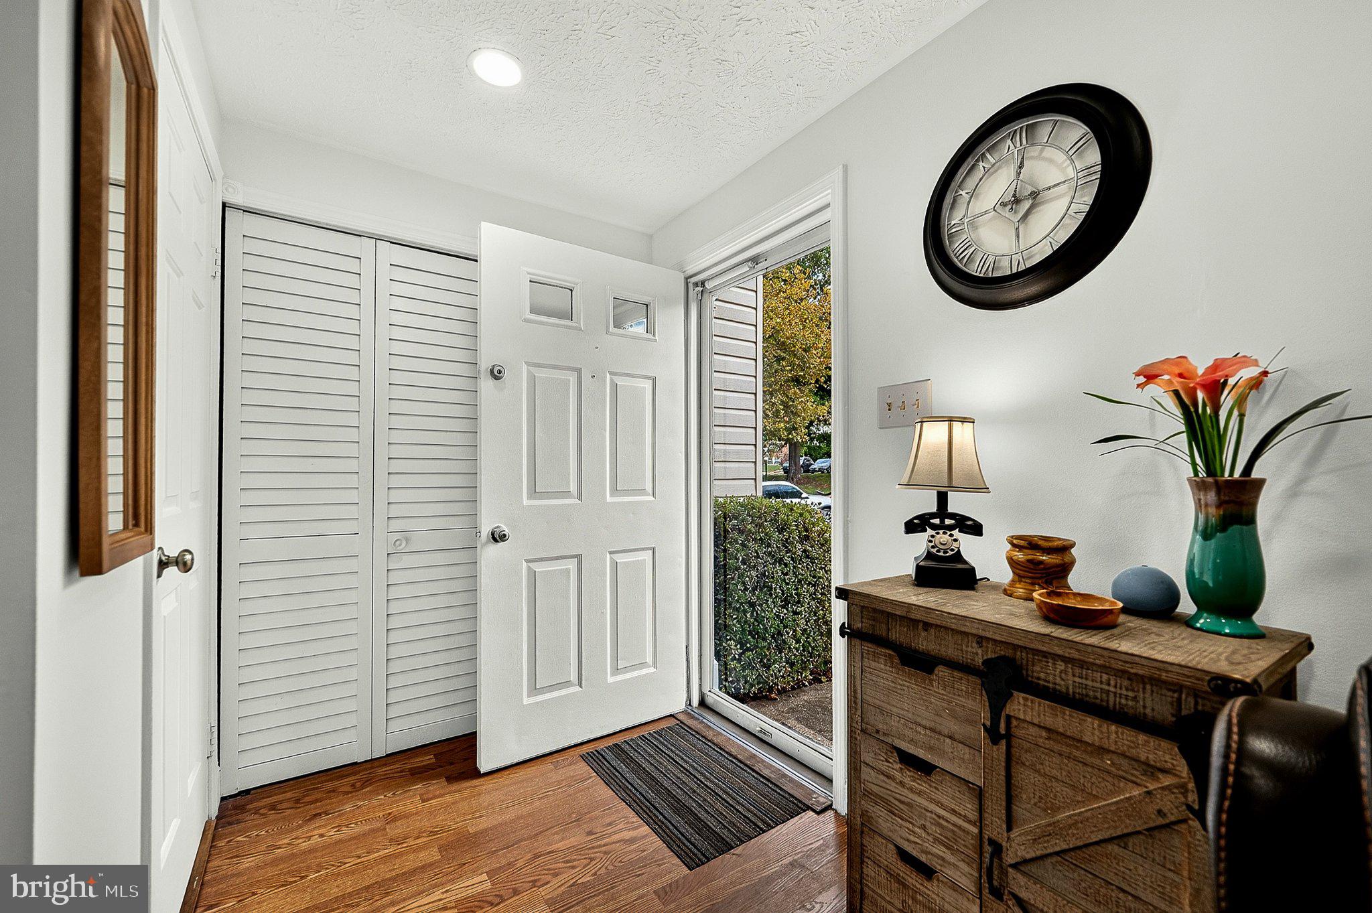
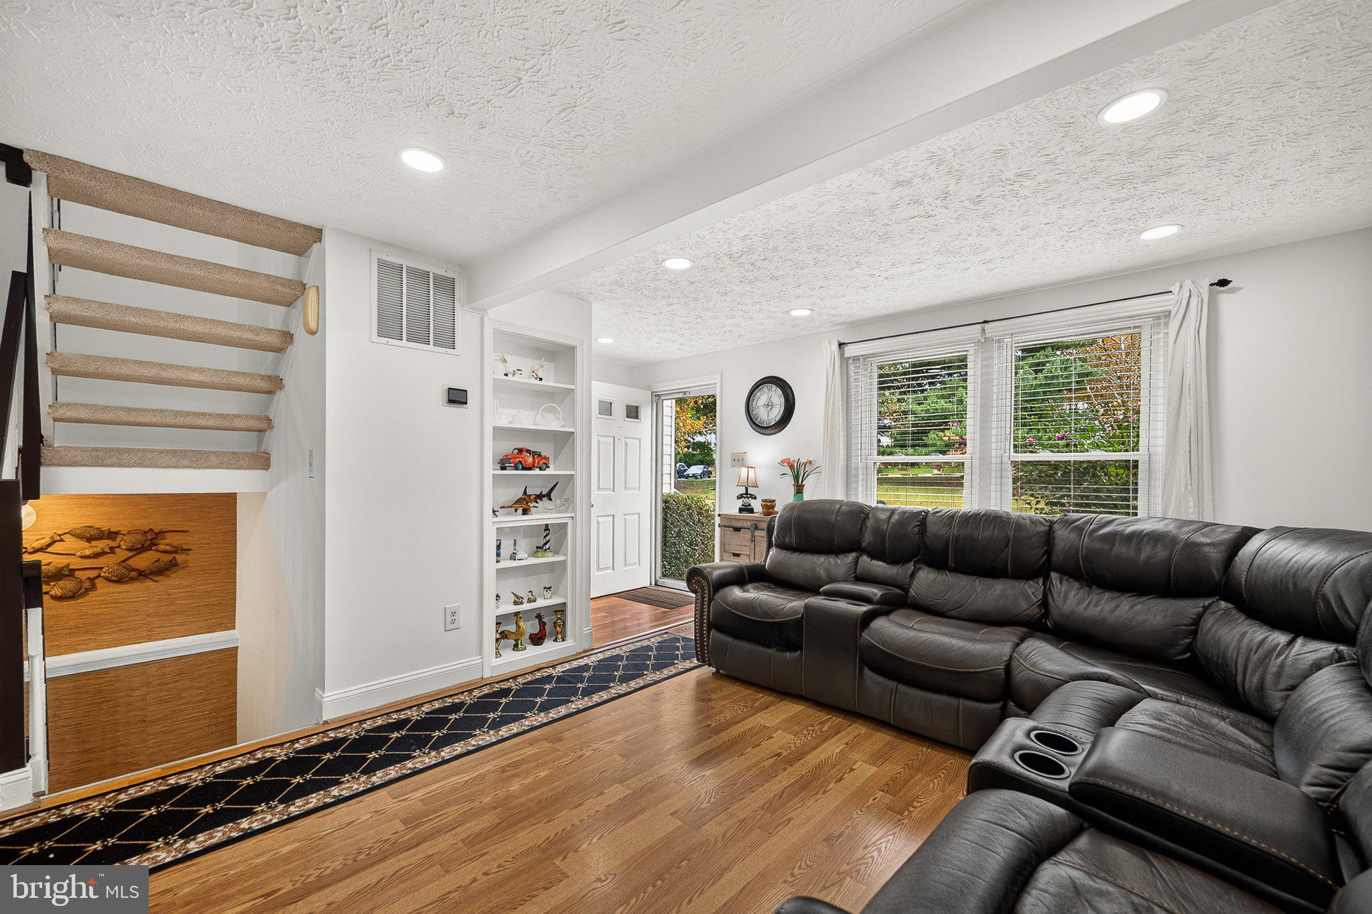
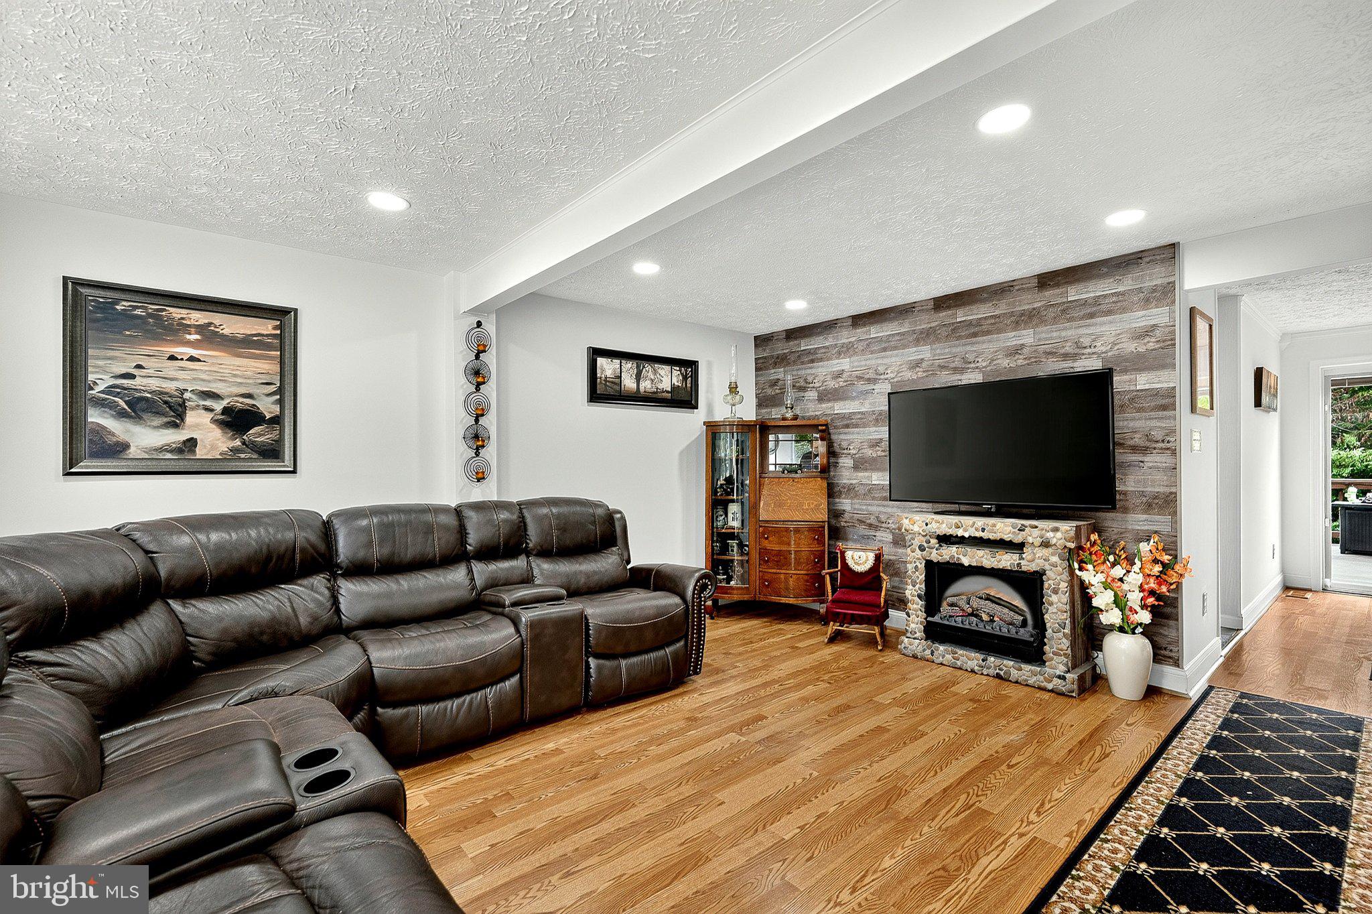
The home has been freshly painted, and most of the home's windows were replaced approximately 3 years ago, new carpeting on the stairs and throughout the lower level, hardwood floors on the main level with updated bathrooms and added extra cabinets in kitchen. The walk out basement can be used as a recreation room, a home office, gym or whatever best fits your lifestyle.
The covered deck overlooking the trail and lush greenery, and a private backyard setting are one of the home's most appealing features. Enjoy your morning coffee, host friends, or simply unwind while taking in the peaceful natural setting. The backyard is fully fenced with a nice patio that is protected from the sun and rain from the covered deck above. It is a wonderful outdoor extension of the home—and a setting that's especially hard to find in townhouse living. There are 2 reserved parking in front of the house and a parking circle that provides additional parking, convenient for residents and guests.
Conveniently located near CUE Bus service with connections to Vienna/Fairfax–GMU Metrorail, George Mason University, Fairfax Towne Center, Fair Oaks Mall and Greenbrier Shopping center for shopping and dining.
Save
Ask
Tour
Hide
Share
Listing Snapshot
Price
$595,000
Days On Site
31 Days
Bedrooms
3
Inside Area (SqFt)
1,520 sqft
Total Baths
4
Full Baths
3
Partial Baths
1
Lot Size
0.03 Acres
Year Built
1986
MLS Number
VAFX2342872
Status
Active
Property Tax
$6,334
HOA/Condo/Coop Fees
$108 monthly
Sq Ft Source
Estimated
Friends & Family
React
Comment
Invite
No Comments Yet
Did you know? You can invite friends and family to your search. They can join your search, rate and discuss listings with you.
Recent Activity
4 days ago
Listing updated with changes from the MLS
a week ago
Price changed to $595,000
4 weeks ago
Status changed to Active
a month ago
Listing first seen on site
General Features
Acres
0.03
Foundation
Concrete Perimeter
Levels
Three Or More
Parking
AssignedParking Lot
Parking Spaces
2
Pets
Yes
Property Sub Type
Townhouse
Sewer
Public Sewer
Special Circumstances
Standard
SqFt Above
1220
SqFt Below
300
SqFt Total
1520
Style
Colonial
Water Source
Public
Zoning
303
Interior Features
Appliances
CooktopElectric Water HeaterDishwasherDisposalDryerRefrigeratorWasher
Basement
FinishedExterior EntryWalk-Out AccessDaylightFull
Cooling
Central AirElectric
Flooring
HardwoodCarpet
Heating
ElectricHeat Pump
Laundry Features
In Basement
Save
Ask
Tour
Hide
Share
Exterior Features
Construction Details
Brick VeneerAluminum Siding
Pool Features
Community
Community Features
Association Amenities
Tennis Court(s)Jogging PathPlayground
Association Fee
$324.0
Association Fee Frequency
Quarterly
Community Features
Pool
School District
FAIRFAX COUNTY PUBLIC SCHOOLS
Schools
School District
FAIRFAX COUNTY PUBLIC SCHOOLS
Elementary School
LEES CORNER
Middle School
FRANKLIN
High School
CHANTILLY
Listing courtesy of Berkshire Hathaway HomeServices PenFed Realty



Did you know? You can invite friends and family to your search. They can join your search, rate and discuss listings with you.